Meaning
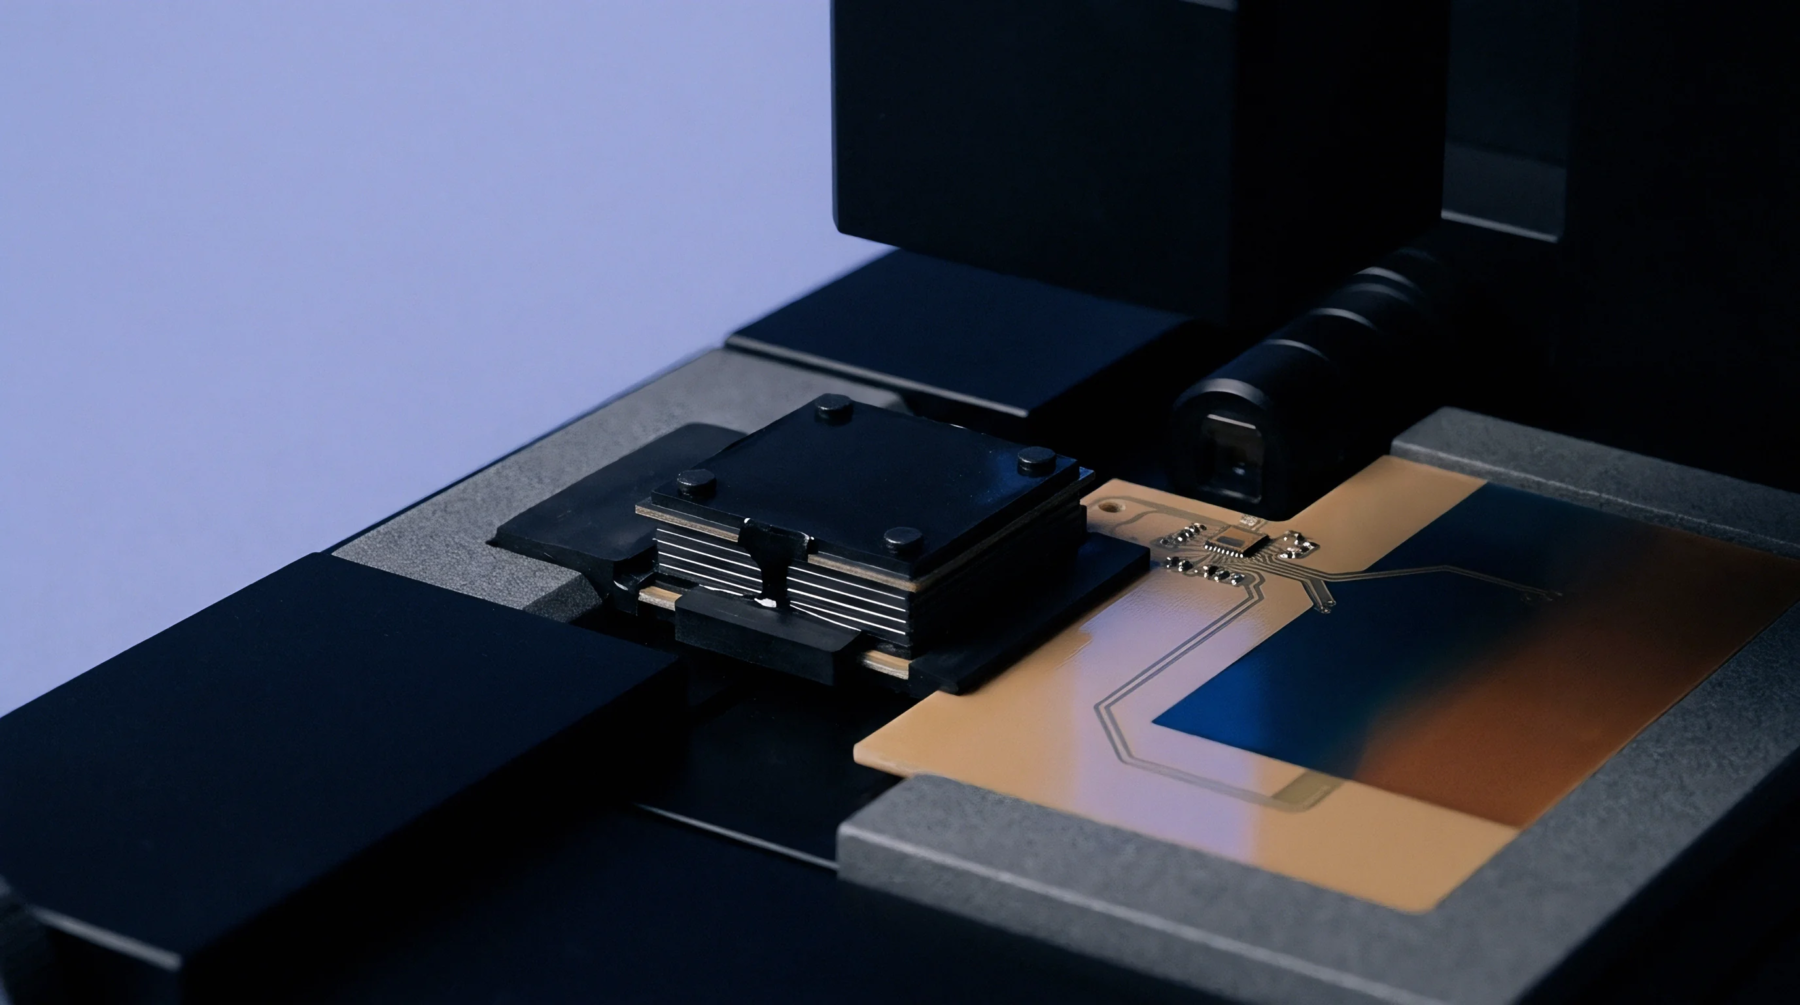
Automated test systems use a movable positioning assembly to align measurement needles with specific test points on a circuit board or semiconductor wafer. A high-precision gantry probe head translates along multiple axes to execute high-speed electrical and optical measurements. The range of movement is bounded by the mechanical travel limits of the supporting gantry structure.
Positioning Precision
Achieving sub-micron accuracy is necessary when testing high-density optical and electrical interfaces. The gantry probe head utilizes linear motors and optical encoders to maintain precise alignment over long testing cycles. Thermal expansion of the mechanical frame must be compensated to avoid damaging delicate test structures during operation.
Measurement Integration
RF and optical cables must route directly to the active tips to minimize signal attenuation and phase shifts. Because the gantry probe head carries sensitive measurement electronics, the payload must be carefully balanced to prevent tilt or mechanical instability during rapid direction changes. High-frequency probes require short cable runs to the measurement receiver to maintain a high dynamic range and ensure low-noise calibration.
This assembly is qualified to handle multi-gigahertz signals without introducing impedance mismatches.
Calibration Procedure
Regular calibration ensures that the measurement plane is correctly positioned at the tip of the contact needles. Over time, the gantry probe head can drift due to mechanical wear or temperature fluctuations. Executing an automated calibration routine on a reference substrate maintains measurement consistency across different production batches.