Meaning
International metrological standards specify the requirements for design, conformance testing, and calibration procedures governing hand-operated torque tools used for controlled fastener tightening. Covering torque screwdrivers, click-type wrenches, dial-indicating devices, and electronic hand tools, iso 6789 establishes the maximum permissible deviation limits across defined torque measurement ranges. The standard governs both the manufacturer conformance verification during production and the recurring calibration procedures performed across tool service lifecycles.
It measures torque accuracy in percentage of reading or maximum scale value across loading intervals of twenty, sixty, and one hundred percent of tool capacity, stopping strictly at manual hand tools and excluding continuous-drive power tools or hydraulic torque multipliers.
Calibration Architecture
Metrological verification divides into two dedicated sections, addressing design conformance separately from calibration certificate generation and measurement uncertainty calculation. Testing fixtures support the hand tool horizontally, applying torque smoothly and without shock through automated loading mechanisms to eliminate operator-induced side loads. Ten test cycles at twenty, sixty, and one hundred percent of the maximum rated capacity determine mechanical repeatability and hysteresis.
The standard defines maximum permissible errors, typically ranging between four percent and six percent for mechanical torque screwdrivers and click wrenches, and down to one percent for precision digital tools.
Measurement Traceability
Standardized documentation procedures mandate that calibration certificates detail not only observed values but also calculated measurement uncertainties associated with the calibration device itself. Environmental conditions, including ambient temperature between eighteen and twenty-eight degrees Celsius and relative humidity boundaries, must remain documented on the handover report. Technicians verify that the hand tool releases or indicates within certified deviation limits, marking the tool with calibration seals and issuing certificates specifying the next mandatory verification date.
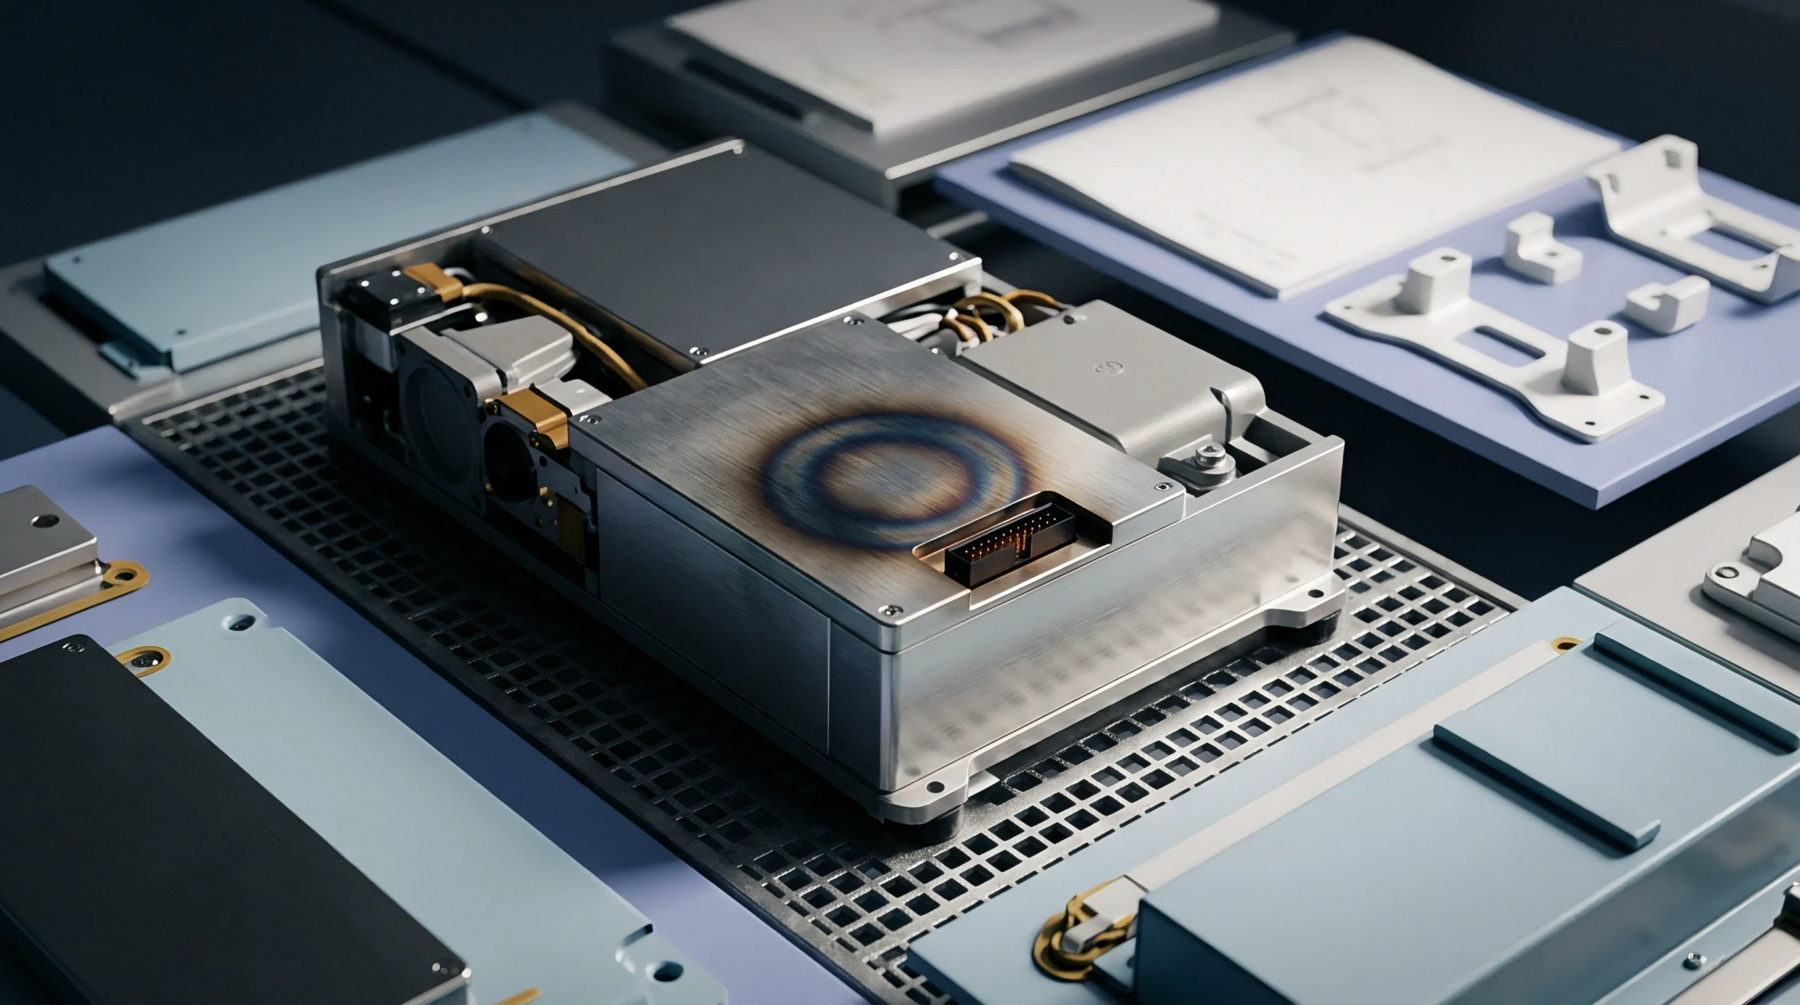
In production environments manufacturing sensitive electronic tracking beacons, these calibration certificates verify that manual chassis screw assembly adheres to strict torque limits.
Metrological Precision
Hand torque tools drift through continuous spring fatigue, pivot wear, and inadvertent drop shocks during normal shop floor operation. Failure to observe calibration schedules leads to unrecorded torque excursions, resulting in stripped brass standoffs, pinched internal wire harnesses, or uneven gasket compression that destroys housing water ingress ratings. Regular calibration confirms mechanical compliance, ensuring that small hand tools apply exact seating forces to sensitive electronics enclosures.
Standard-compliant verification safeguards assembly integrity throughout production runs.