Meaning
Vertical displacement metrics describe the extreme height variations found on a machined or plated surface. The rz profile is calculated by averaging the distance between the highest peak and the lowest valley across five consecutive sampling lengths. This parameter is more sensitive to outliers than the standard average roughness value.
It provides a better indication of how a surface will perform in high precision mechanical assemblies.
Measurement Method
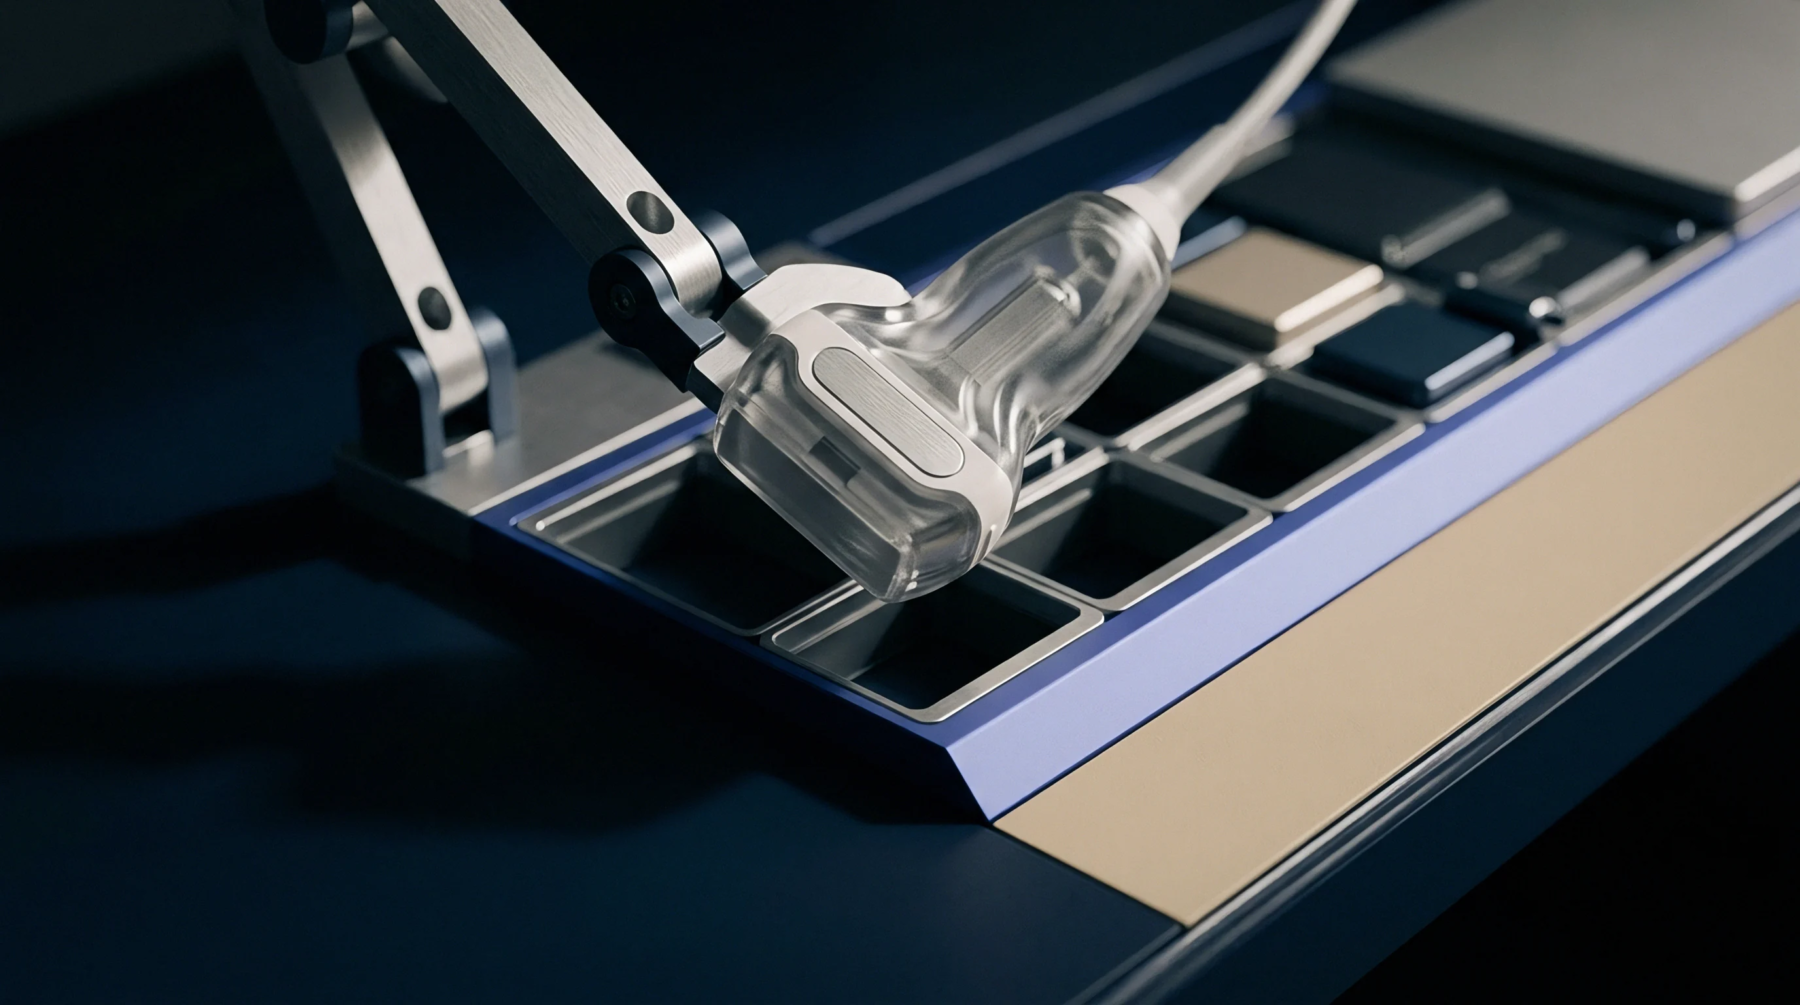
Optical or tactile sensors scan the surface to generate the data for the rz profile. A diamond stylus moves across the material and records the vertical movement, which is then processed by a filtering algorithm. Standardized sampling lengths ensure that the results are comparable across different laboratories.
Modern laser scanners can capture the rz profile without making physical contact, which prevents damage to soft platings.
Sealing Performance
Leakage in pressurized systems is often caused by a few deep scratches that bypass the gasket or o-ring. Because the rz profile focuses on the peak-to-valley extremes, it is the primary metric used to specify the finish of sealing surfaces. A low rz value indicates that no single scratch is deep enough to provide a path for gas or liquid to escape.
This measurement is checked during the incoming inspection of hydraulic and pneumatic components.
Quality Control
Production lines use this parameter to monitor the wear of cutting tools and the consistency of polishing stages. When the rz profile begins to rise, it signals that the tool is dulling or the abrasive media is becoming contaminated. Technicians adjust the process parameters to bring the surface finish back into the allowed tolerance band.
Maintaining a consistent profile ensures that the final product meets the reliability requirements of the end user.