Meaning
Three-dimensional internal spatial maps of assembled objects are constructed by mathematically synthesizing planar X-ray projections gathered across angular increments through three hundred and sixty degrees of rotation. The process of computed tomography nondestructively reveals volumetric density variations, sub-surface geometries and internal structural flaws inside fully encapsulated electronic assemblies and sealed enclosures. System integrators deploy this analysis to evaluate ball grid array solder joints, internal connector geometries, battery electrode alignments and radio shielding fit without cutting through physical hardware.
The process terminates when excessive material density blocks X-ray penetration, causing severe beam-hardening artifacts that render internal interfaces unresolvable.
Reconstruction Physics
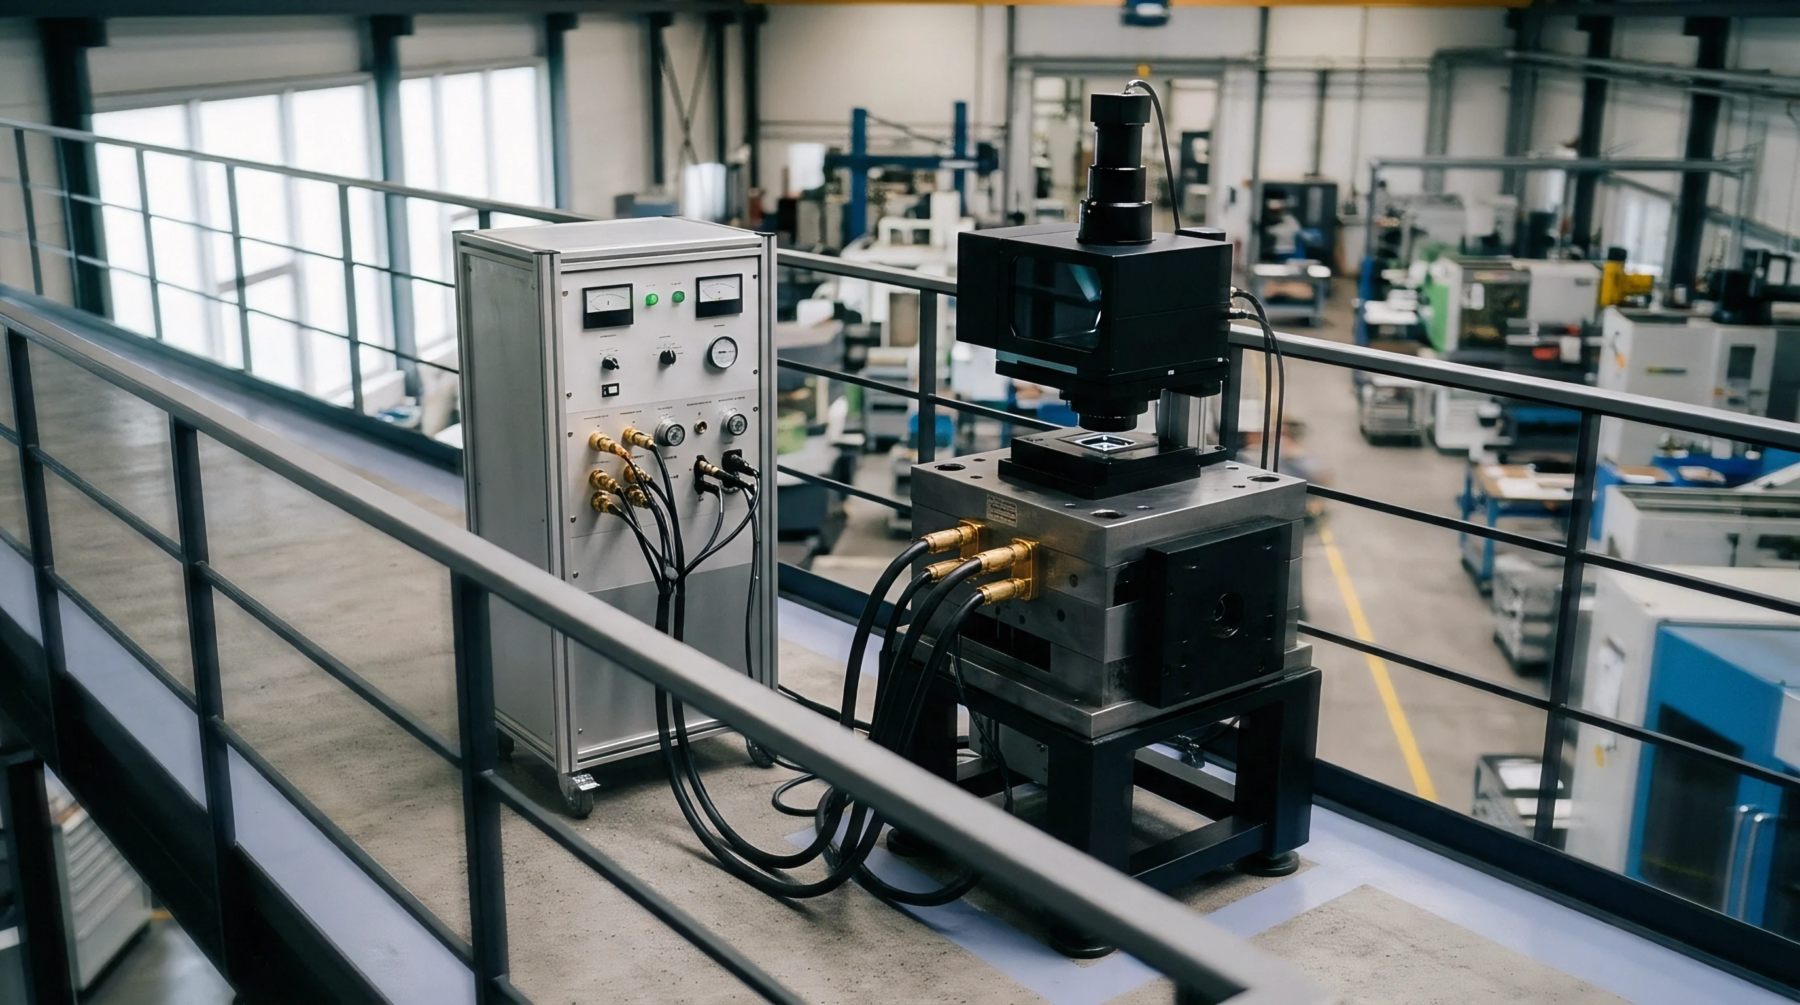
Micro-focus X-ray tubes fire conical beams through an assembly held securely on a high-precision rotary stage toward an opposite digital flat panel detector. As the part rotates step by step, the detector records hundreds of individual transmission images, mapping regional X-ray attenuation coefficients across differing material thicknesses. Filtered back-projection algorithms process these radiographic cross-sections into continuous three-dimensional voxel arrays.
Voxel gray values reflect material physical density and effective atomic number, differentiating low-density plastic moldings from medium-density copper traces and high-density tin-lead or gold interconnects. The resulting digital volume permits non-destructive virtual cross-sectioning along arbitrary coordinate planes.
Defect Resolution
Internal void calculations measure percentage bubble volume within solder bridges underneath radio frequency shield cans, verifying compliance with IPC voiding thresholds. The technique inspects internal wire bond sweep, lead frame delamination, internal housing latch engagement and trace fractures without introducing physical cutting stresses that might produce misleading artifacts. Production failure laboratories compare acquired three-dimensional mesh models against original computer-aided design drawings to detect warping across injection-molded antenna frames.
Metrology logs capture exact dimensional clearances between internal high-voltage battery traces and conductive external chassis walls.
Assembly Metrology
Volumetric inspection identifies solder bridge shorts beneath bottom-terminated components, cold solder shapes, and misaligned internal board-to-board connectors without requiring destructive cross-sectioning. Hand-held cellular devices undergo computed tomography scans after standard environmental drop testing to evaluate internal battery pouch swelling or internal shield dislodgement. Non-destructive scanning saves development time during rapid board bring-up by highlighting internal manufacturing defects before prototype units undergo destructive electrical testing.
Defect reports generated through volumetric analysis provide conclusive mechanical evidence during supplier quality disputes.