Meaning
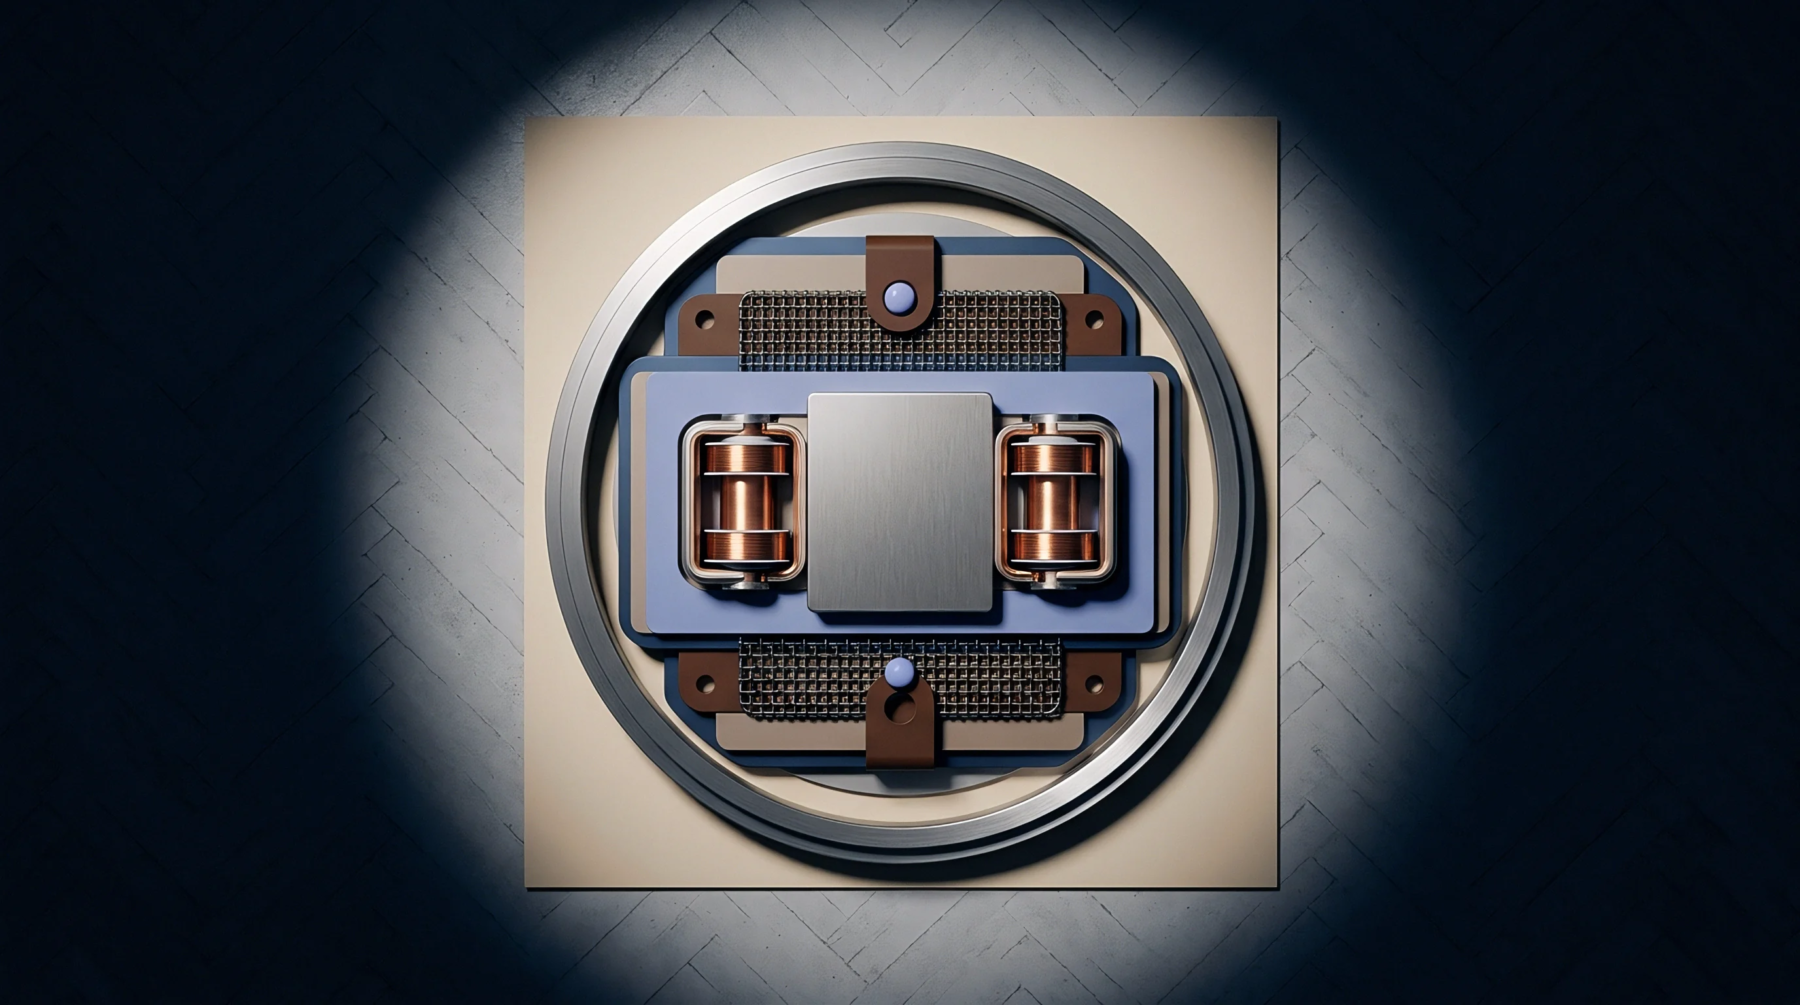
The mechanical adjustment of a test or assembly fixture along several degrees of freedom ensures that automated probes or nozzles interface correctly with a target board. Implementing multi-axis fixture alignment minimizes physical stress on micro-connectors during testing or component placement. This process is essential for high-density boards where test points are spaced less than half a millimeter apart.
Calibration Tooling
Technicians use precision dials and laser trackers to execute this adjustment on the assembly line. Correct multi-axis fixture alignment ensures that the test pins descend perpendicularly onto the gold pads.
Mechanical Precision
If the fixture is tilted even slightly, the pogo pins can slip off the test points and scratch the surface of the circuit board. This sliding action causes intermittent connections and physically damages the delicate traces on the substrate. Regular alignment routines prevent this wear and extend the operational life of the test pins.
Yield Impact
Misaligned fixtures lead to a high rate of false failures, which forces operators to manually retest or scrap expensive modules. When a multi-axis fixture alignment is verified and locked, the assembly yield becomes far more stable and predictable. This step reduces the time spent troubleshooting the test equipment rather than the product itself.
Maintaining this alignment is therefore a standard part of shift start-up checklists in high-volume electronics plants.