Establishing Automated Production Test Fixture Criteria within Module Supply Scope
Establishing automated test fixture criteria requires defining pin mechanics, software source rights, telemetry specs, and NRE asset transfer in module supply contracts.

Scope
Module supply agreements often leave manufacturing test responsibilities loosely defined. When an OEM or system integrator hires an ODM or design house for custom wireless or processing modules, yield fallout costs depend heavily on where factory testing ends and automated customer acceptance testing begins. Unless explicitly detailed in the initial statement of work, a turnkey manufacturing quote rarely includes full fixture design deliverables, test source code, or hardware ownership.
Supplier factory testing usually relies on fast, basic functional checkouts aimed at keeping line speeds high rather than evaluating parametric performance across temperature ranges. These quick pass checks prevent dead units from shipping, but they miss subtler issues like analog degradation, phase noise drift, eroded memory bus timing margins, or antenna impedance mismatches. To safeguard downstream assembly yields, buyers set explicit requirements for production test fixtures ~ whether supplied by the vendor or built to buyer specs for the contract manufacturer’s floor.
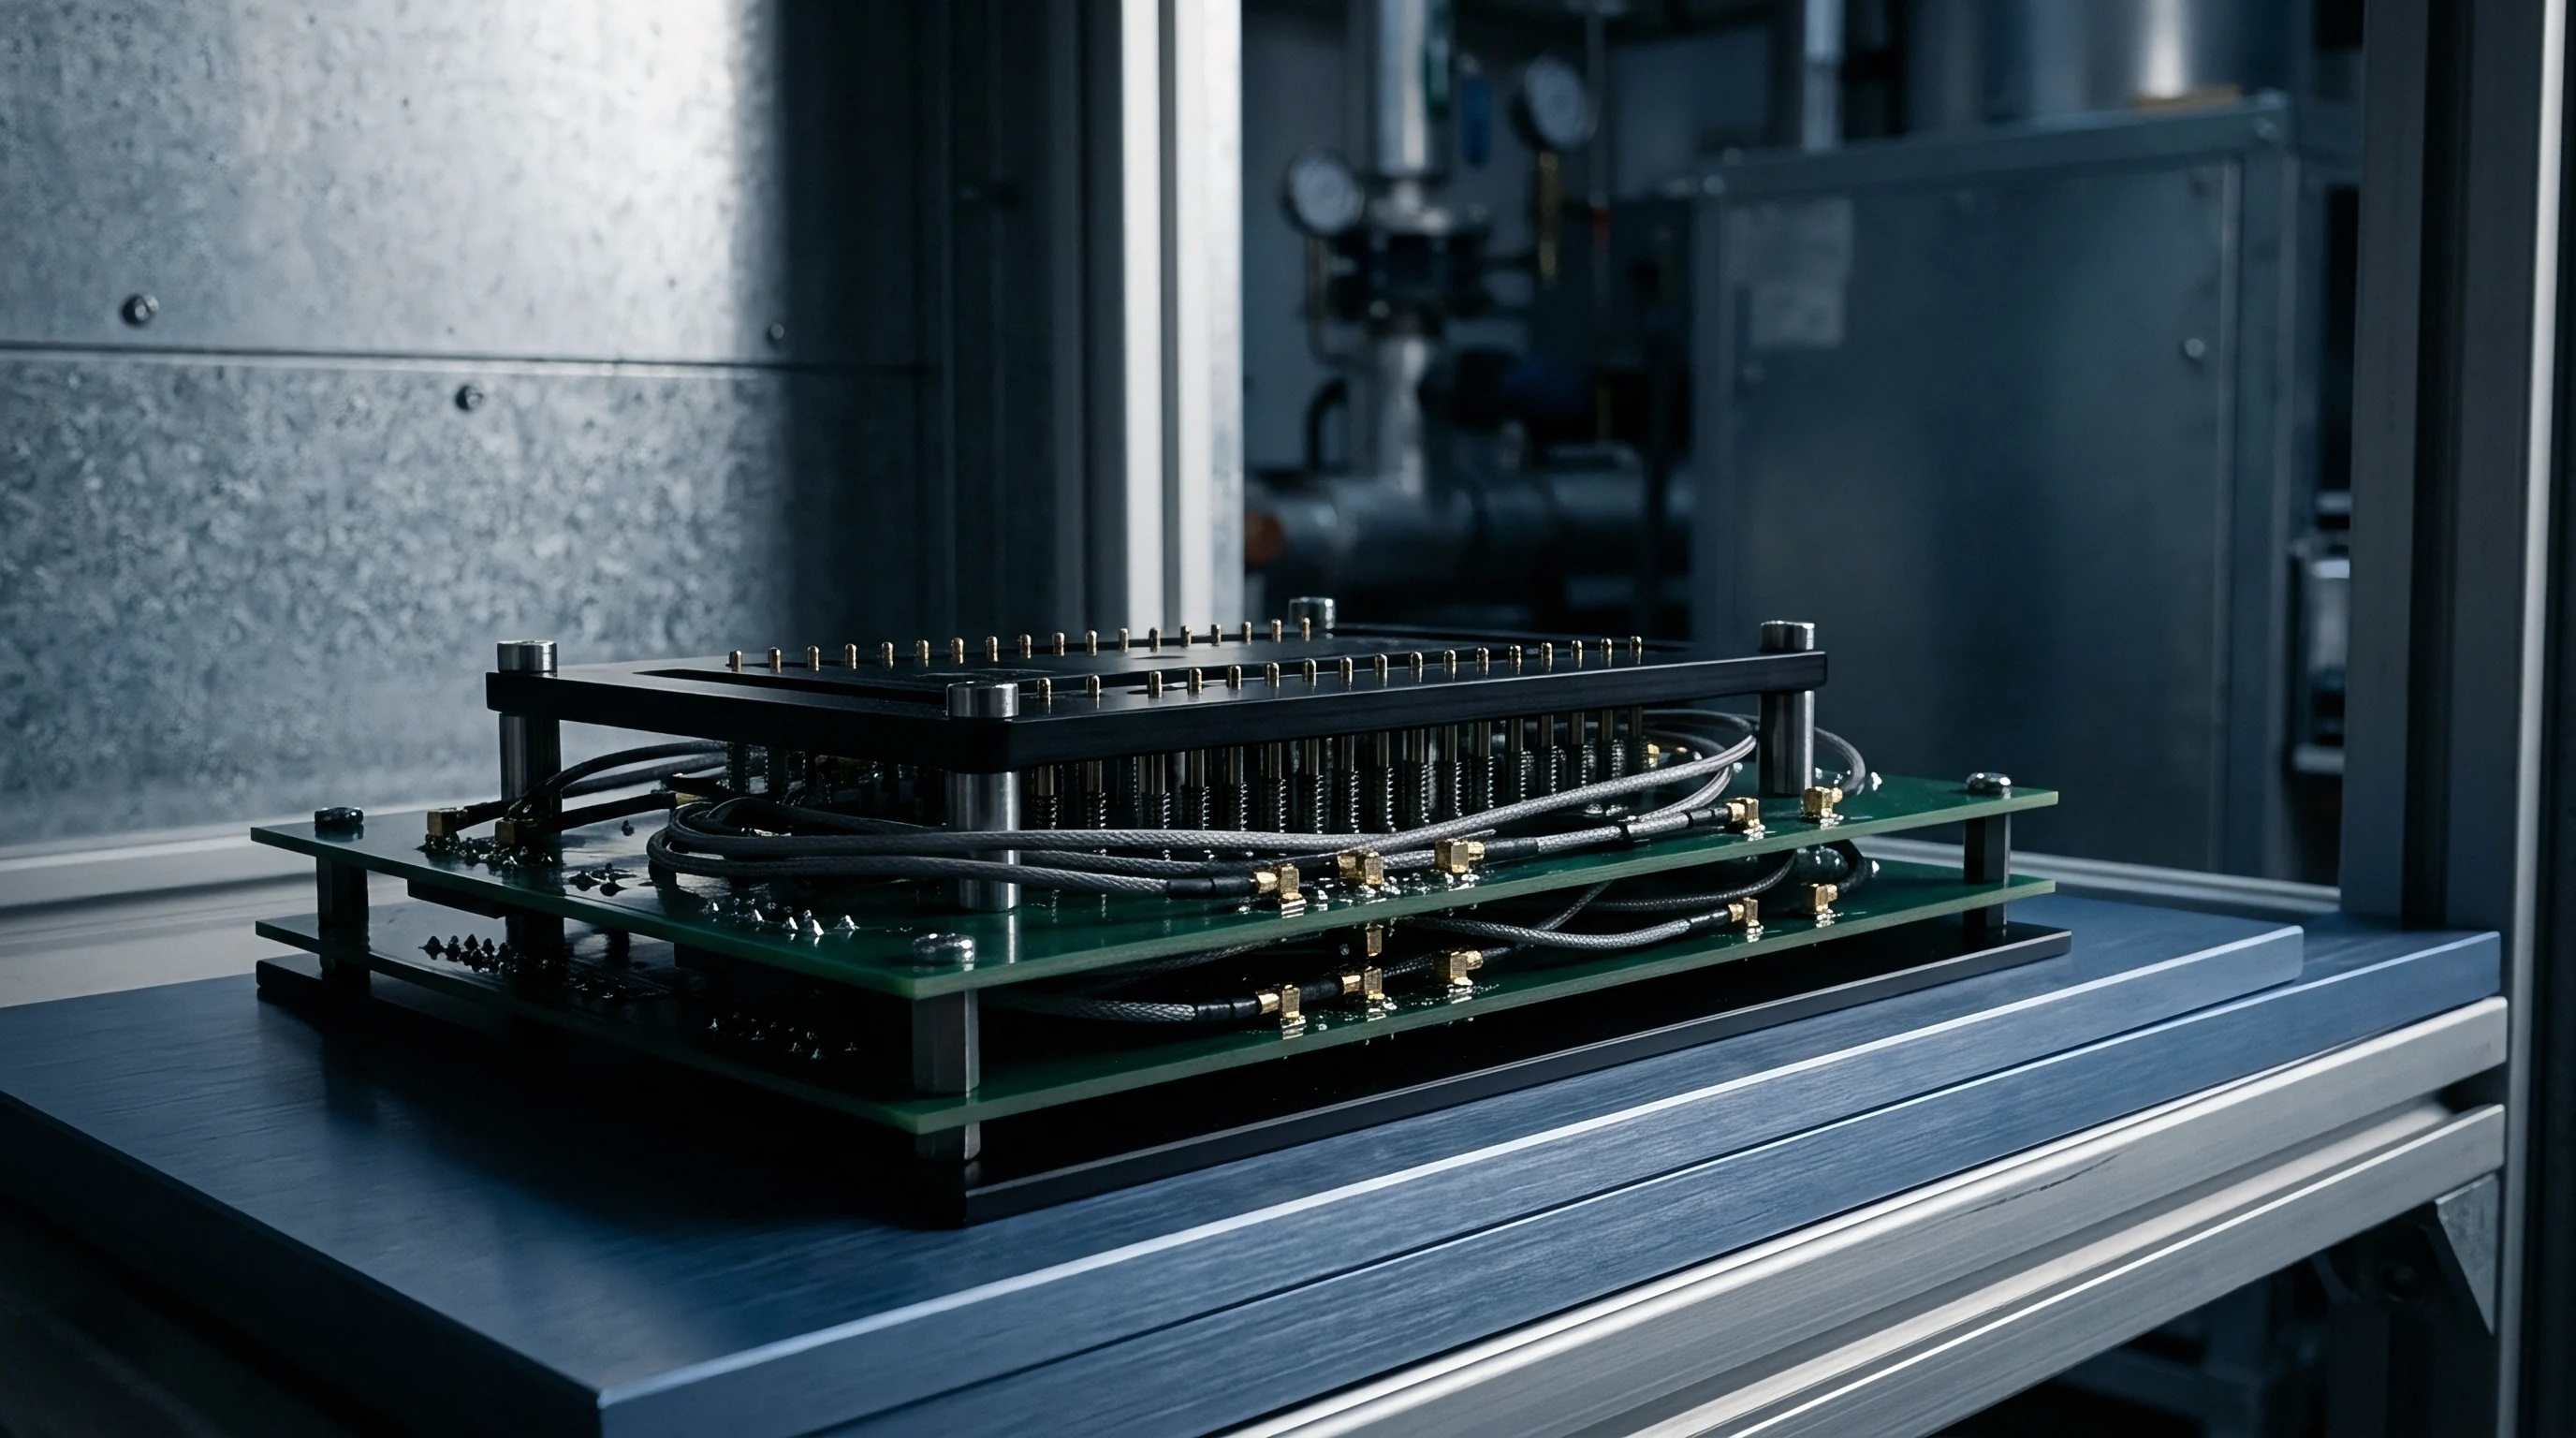
The contract scope must spell out four core assets: the physical carrier board and pneumatic fixture frame, the instrument control interface, test execution scripts and source code, and calibration standards. A simple clause stating that the supplier will run functional tests before shipping gives the buyer no legal or technical right to inspect test scripts, audit signal calibrations, or duplicate the fixture at a second factory when scaling up production.
A module supply contract that leaves test fixture source code in supplier hands converts every secondary factory deployment into an unbudgeted engineering redesign fee.
Engineering costs for custom fixtures run from twenty thousand to ninety thousand dollars per line depending on RF bands, pin counts, and paralellism. When paying this NRE item, buyers must secure full IP rights to fixture CAD layouts, schematics, and test algorithms. Suppliers frequently push back on releasing raw source scripts, offering compiled binaries that lock the buyer into a single vendor for future updates.
Boundary Definition in Equipment Deliverables
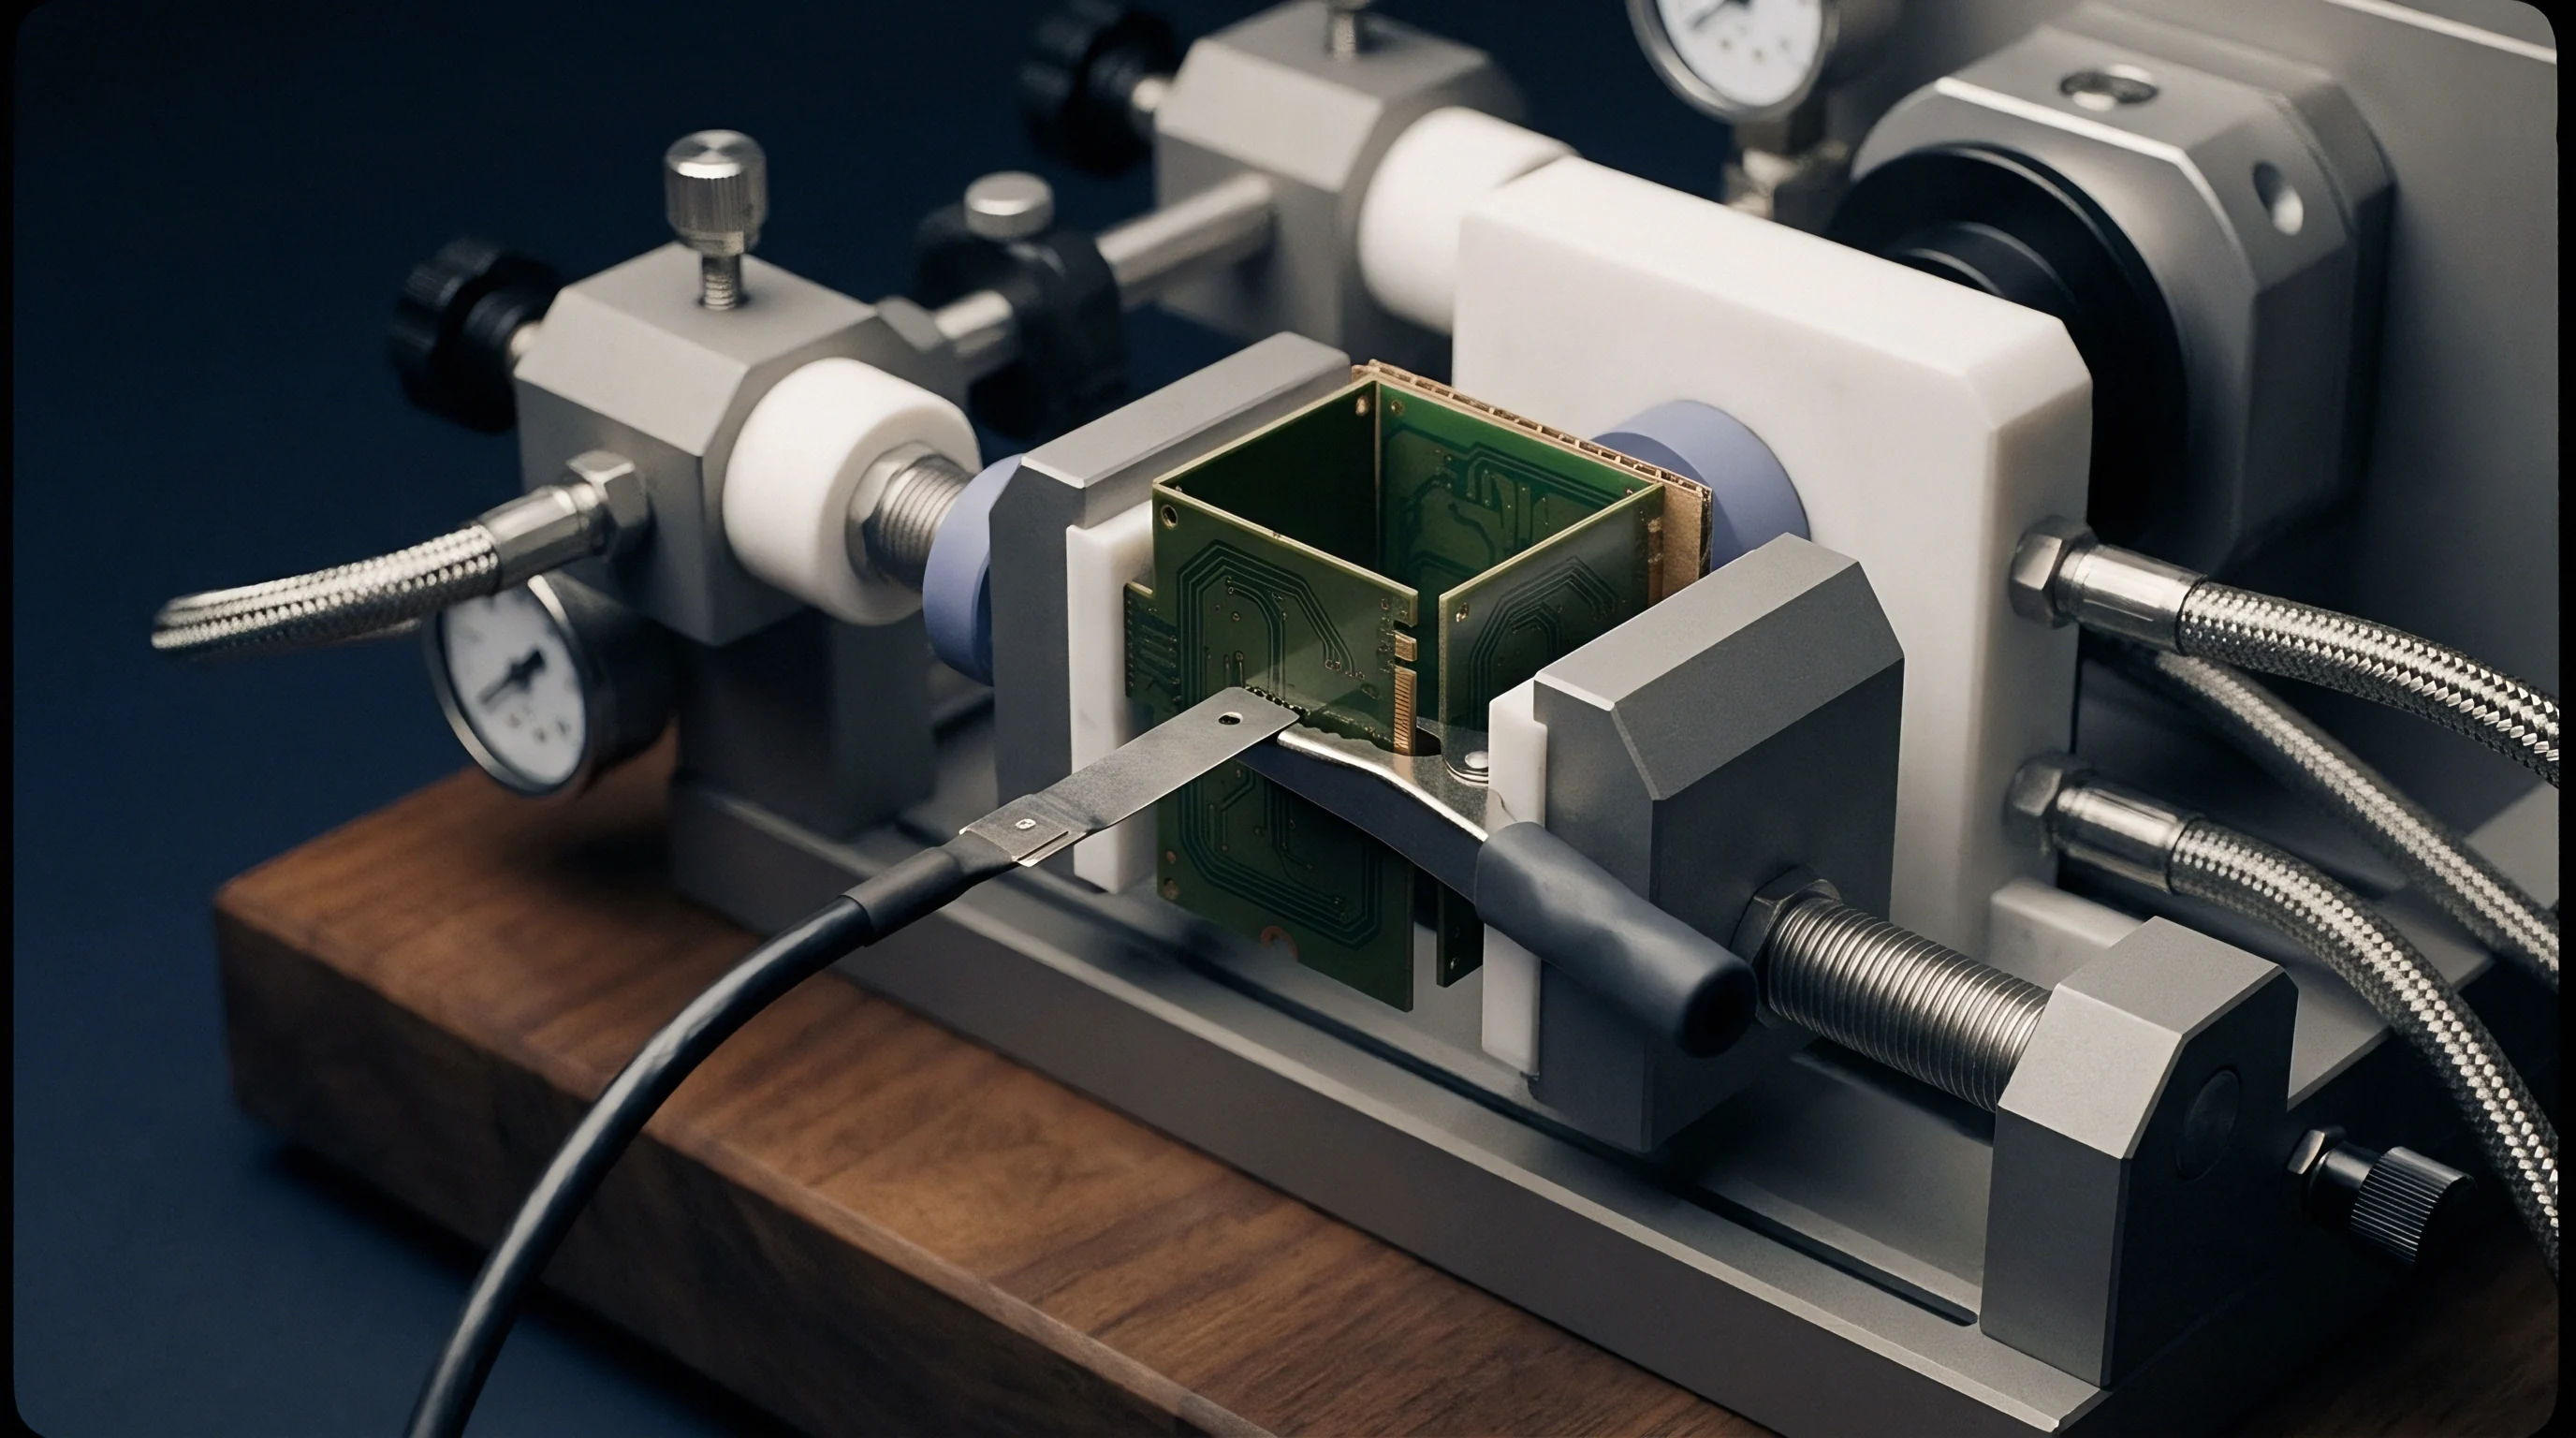
Defining physical fixture ownership requires separating automated test hardware from general assembly line equipment. Automated fixtures sit directly between the unit under test and standard bench instrumentation. This interface houses high-density probe arrays, pneumatic control valves, signal conditioning circuitry, and RF shielding built for high-volume production cycles.
When drafting the statement of work, engineering teams divide fixture deliverables into distinct asset tiers:
- Mechanical Fixture Assembly includes the upper and lower press plates, pneumatic drives, linear guide shafts, push rods, and custom enclosure cutouts specified to mechanical tolerance drawings.
- Probe Board Assembly comprises the high-frequency printed circuit board carrying pogo pins, contact blocks, coaxial launchers, trace routing, and local signal buffering circuits.
- Instrument Hardware Layer encompasses external PXI chassis, spectrum analyzers, vector signal transceivers, programmable DC power supplies, and digital input-output cards controlling pneumatic relays.
- Test Control Software contains the sequencer routines, limit file tables, instrument drivers, serial number barcode parsers, and automated database logging modules.
How capital expenditure and ownership are assigned across these four tiers dictates the final module cost model. Vendors often absorb test instrumentation costs into unit pricing using shared factory pools, but charge mechanical assemblies and probe boards directly to the buyer as dedicated tooling.
Conflicts arise when setting up secondary lines requires replicating the test bench. If the original supplier used proprietary pinouts or undocumented signal conditioning circuits on the probe board, the buyer cannot easily recreate the fixture at an independent contract manufacturer. Supply agreements should mandate full IPC-2581 or Gerber X2 output files, complete bill of materials documentation, and open schematics for all custom interface PCBs within thirty days of initial fixture qualification.
Without complete schematics and open software source files, buyers remain dependent on the supplier for routine maintenance, probe calibration, and test limit updates. Every board revision turns into additional engineering fees and line downtime while waiting on the vendor’s software team to issue updated binaries.
Under standard supply conditions, section 14.2 of the IEEE 1149.4 manufacturing test interface framework requires complete access to pin-level behavioral models for all custom test interfaces deployed on high-volume production lines.

Pin
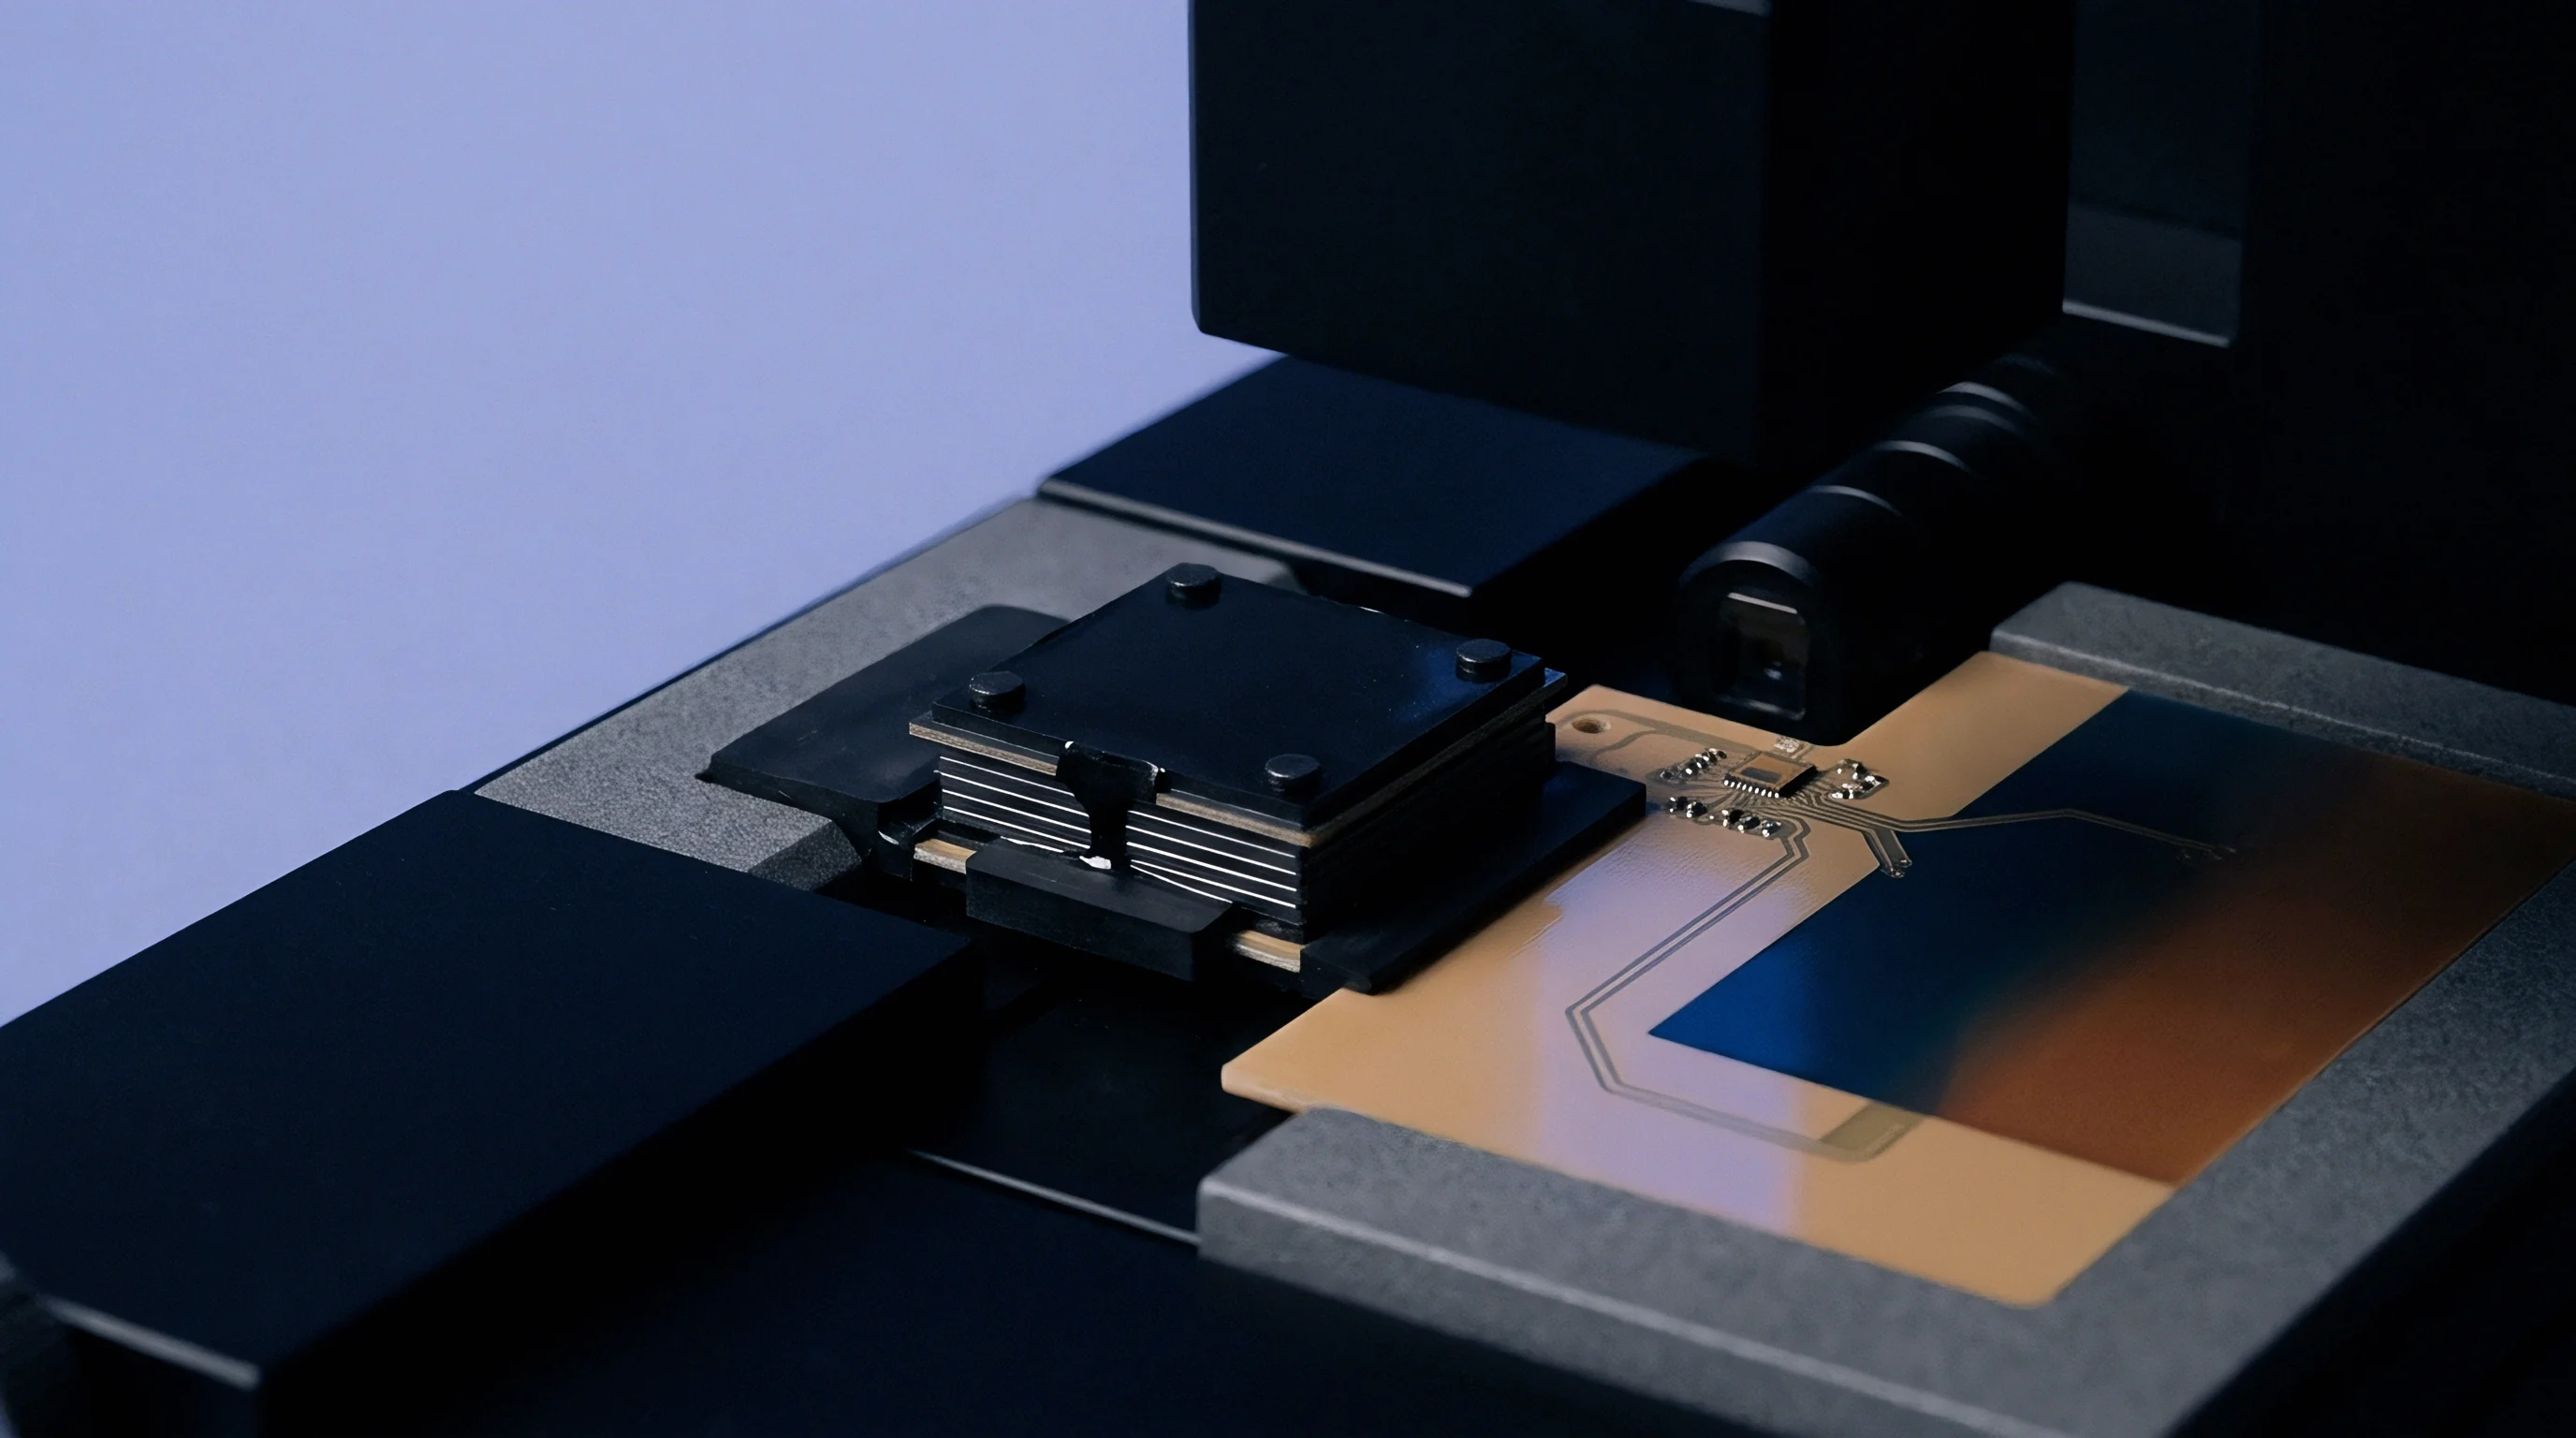
Physical contact mechanisms determine mechanical wear, measurement repeatability, and signal integrity across production test fixtures. Modern system-on-module designs feature dense ball grid arrays, castellated edges, or fine-pitch board-to-board connectors down to 0.4 millimeters. Probing these targets thousands of times a week without damaging module pads demands sound mechanical design and careful pogo pin selection.
Standard spear-point pogo pins deform easily and pick up flux residue when contacting solder-bumped BGA pads, creating intermittent resistance spikes that mimic module defects. Crown-point and multi-needle tips spread mechanical force across the pad surface while penetrating oxide layers, keeping contact resistance under thirty milliohms over long production runs. Choosing the wrong probe geometry accelerates pad wear, leaving deep indentations that disrupt solder reflow during host board assembly.
Pneumatic actuation maintains uniform pressure across high-density probe arrays. A fixture with five hundred pogo pins ~ each exerting two ounces of spring force at full compression ~ requires over sixty pounds of total downward force. Manual clamping fixtures introduce uneven force vectors that tilt the carrier board, compressing outer pins fully while center pins fail to connect.
Automated pneumatic systems keep coplanarity within zero point zero two millimeters across the substrate, preventing board flexing and uneven pin wear.
High-frequency RF signals place added mechanical and electrical demands on probe selection. Standard spring probes introduce parasitic inductance ~ typically one to two nanohenries ~ that degrades signal paths above two gigahertz. RF coaxial pogo probes feature matched fifty-ohm impedance structures with spring-loaded outer shields that contact module ground before the signal pin.
These specialized RF probes deliver over forty decibels of isolation up to eight gigahertz, enabling accurate power and error vector magnitude measurements right at the module pads.
A contact resistance variation exceeding fifteen milliohms across five hundred continuous fixture cycles indicates probe tip contamination or guide plate misalignment.
G10/FR4 guide plates wear out after ten thousand insertions, introducing lateral play in the pogo pins. Higher-end fixtures use dual-layer Peek or ceramic-reinforced composite plates paired with hardened steel alignment pins. These plates maintain lateral tolerances within plus or minus five microns over fifty thousand cycles, protecting fine-pitch landing pads from shear forces during fixture closure.
The table below outlines mechanical and electrical selection parameters for fixture probes across standard module interfaces:
| Interface Type | Pitch (mm) | Probe Tip Geometry | Spring Force (oz) | Contact Resistance (mΩ) | Bandwidth / Impedance | Rated Life (Cycles) |
|---|---|---|---|---|---|---|
| BGA Power Rails | 0.80 – 1.27 | 7-Point Crown | 3.5 – 5.0 | < 15 | DC – 500 MHz / Non-matched | 100,000 |
| BGA High-Speed IO | 0.50 – 0.80 | 4-Point Crown / Chisel | 2.0 – 3.0 | < 30 | DC – 3.0 GHz / 50 Ω Single-ended | 75,000 |
| RF Antenna Port | N/A (Coaxial) | Spring-Loaded Coaxial Shield | 4.0 – 6.0 | < 20 | DC – 18.0 GHz / 50 Ω ± 2 Ω | 50,000 |
| Castellated Edge Pads | 1.00 – 1.50 | Spear Point / Radius Tip | 3.0 – 4.5 | < 25 | DC – 1.5 GHz / Non-matched | 100,000 |
| Fine-Pitch Header | 0.35 – 0.50 | Micro-blade / Fine Needle | 1.2 – 1.8 | < 40 | DC – 6.0 GHz / Differential 100 Ω | 30,000 |
Traces from pogo pin blocks to bench instruments need controlled impedance on the carrier PCB. High-speed lines carrying PCIe, USB3, or Ethernet require continuous ground planes directly under probe breakout areas. Routing these traces without ground return vias causes impedance discontinuities, leading to false bit error rate failures during test runs.
Test software should automatically track fixture actuation cycles for preventive maintenance. Once a pogo pin array exceeds its rated lifespan, spring tension drops, contact resistance rises, and flaking pin plating generates conductive debris inside the cavity. That debris can bridge adjacent pads and short active components on prototype modules, driving up scrap costs and wasting engineering time on false failure analysis.
Neglecting automated cycle tracking and regular cleaning schedules degrades measurement accuracy, resulting in high false-reject rates that stall production lines.
Coverage
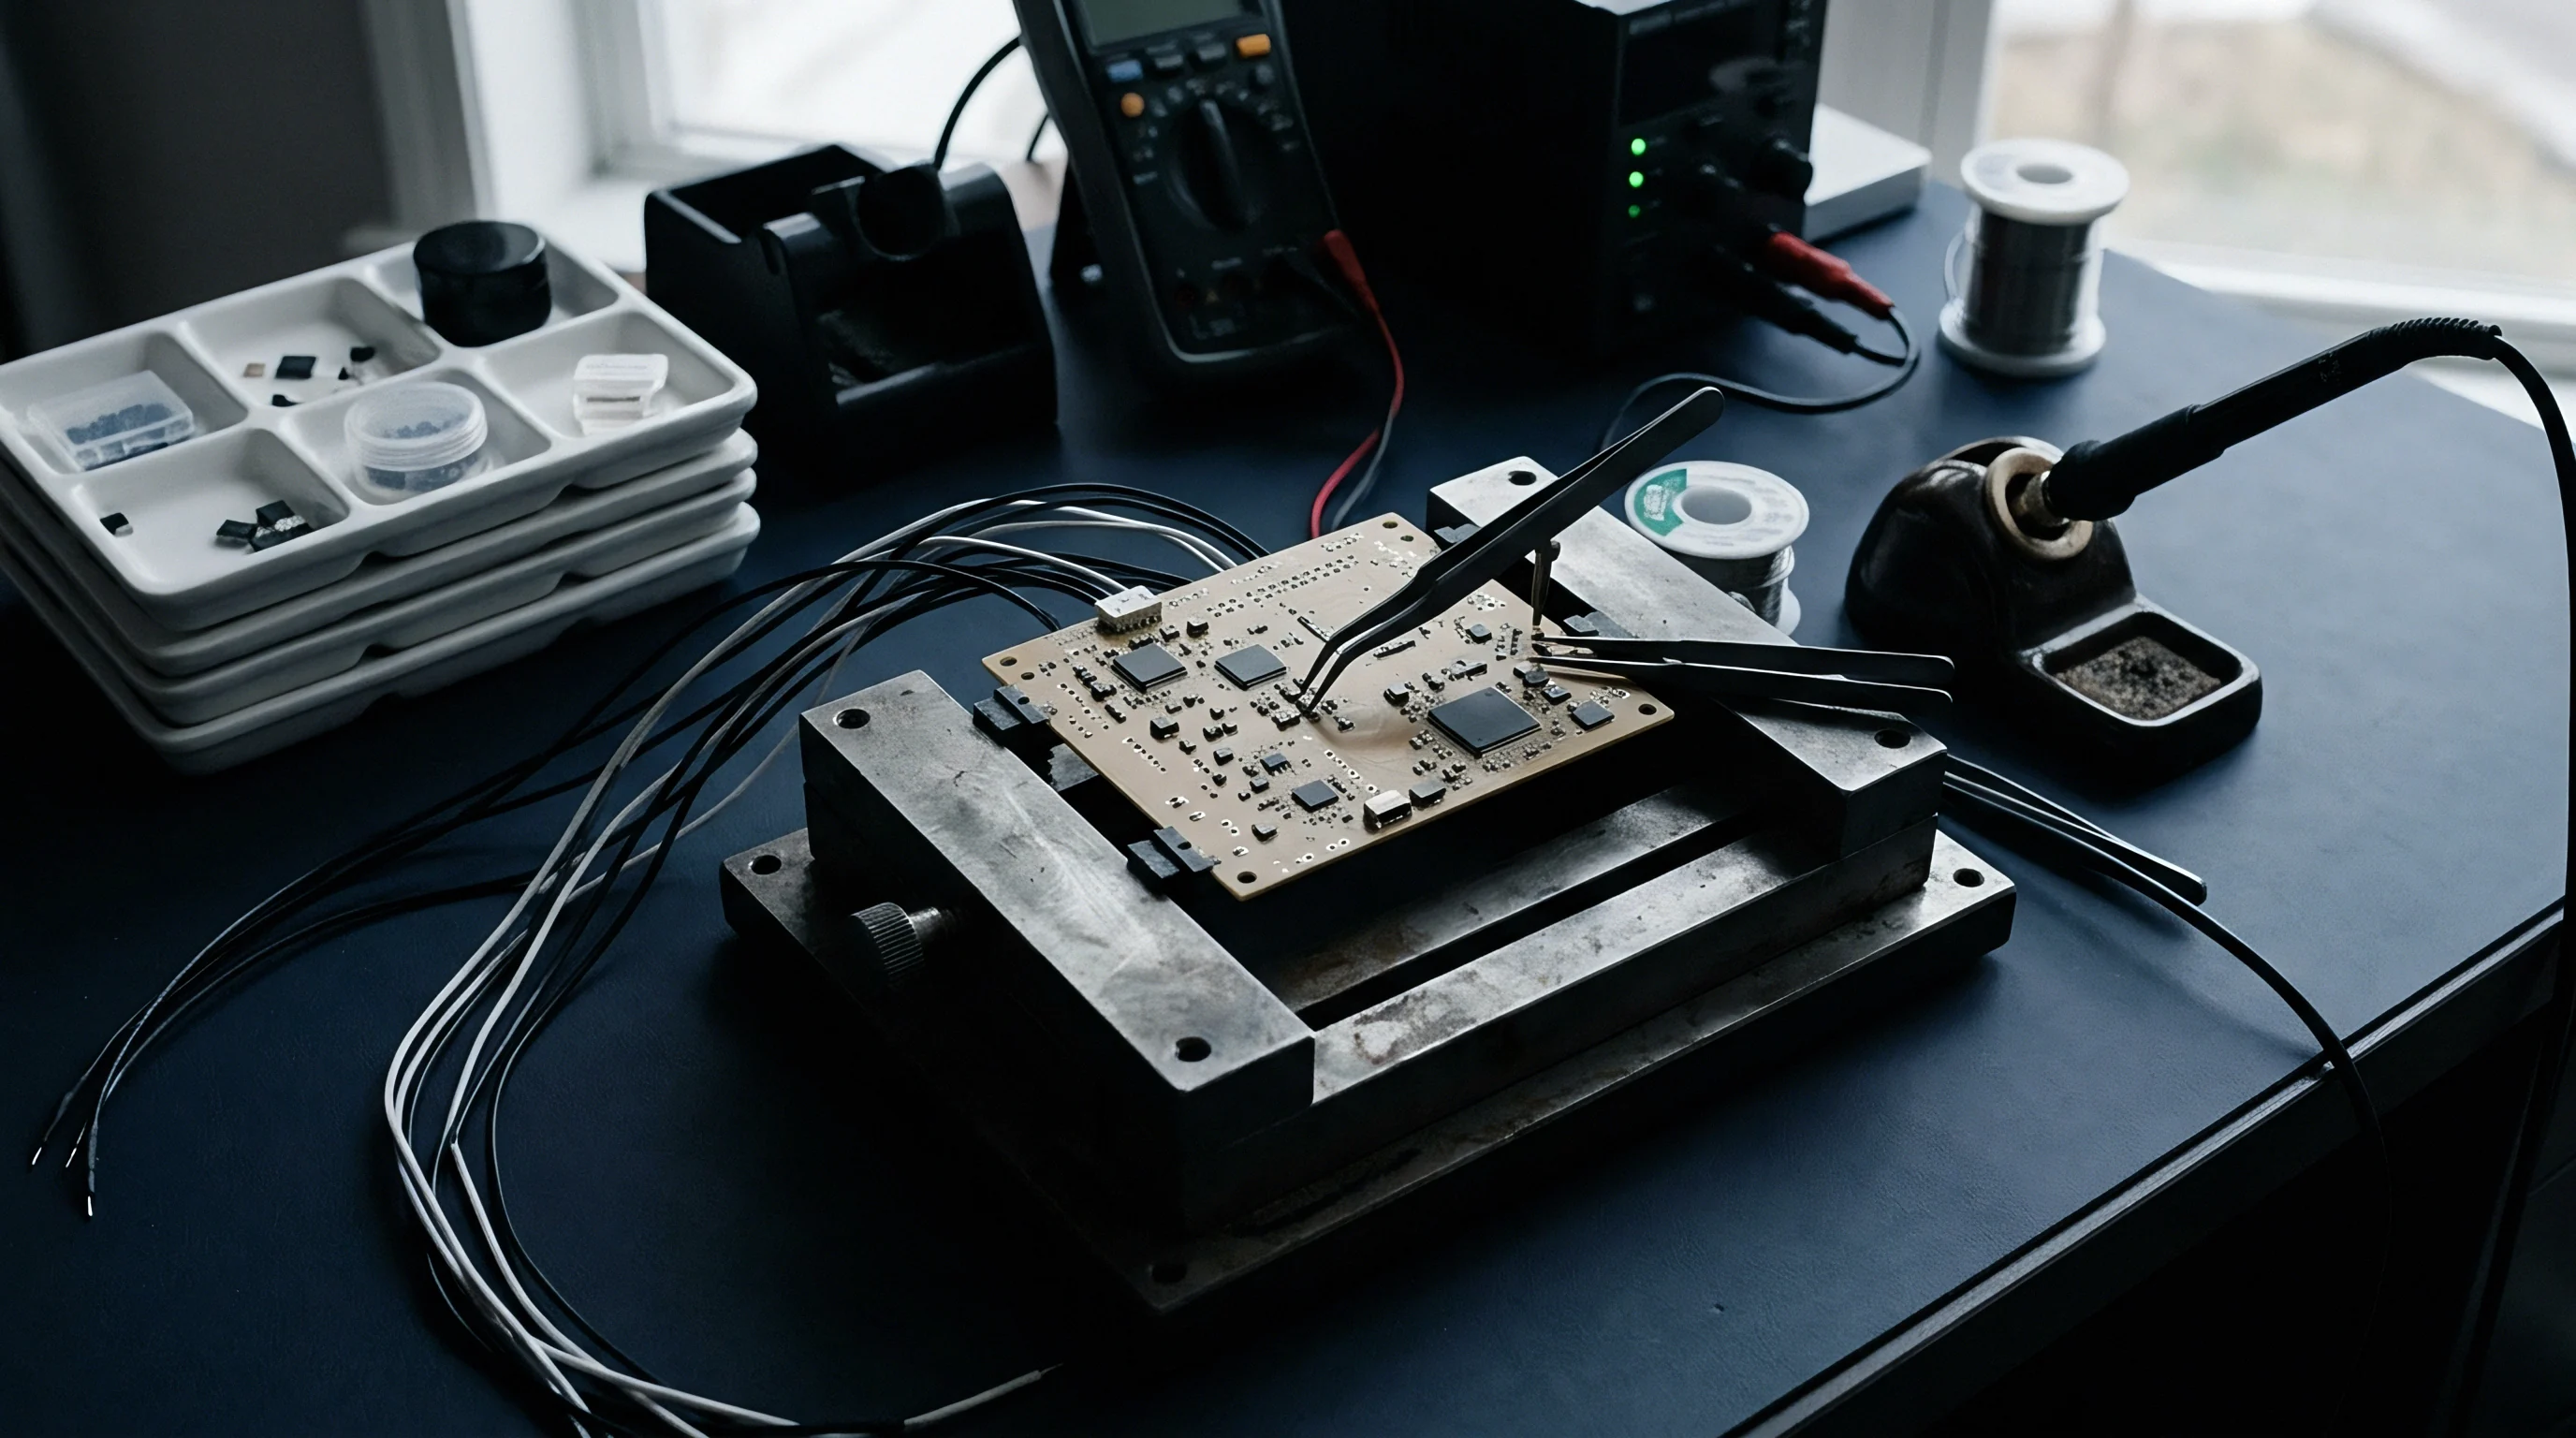
Test coverage metrics define what percentage of a module’s schematic nets, interfaces, and functional blocks get checked during production testing. Reliable manufacturing yields require separating structural defect detection from functional testing. Structural tests catch solder bridges, opens, wrong component orientations, and value mismatches, whereas functional tests verify RF performance, firmware execution, bus throughput, and dynamic current draw.
Designing for testability means placing accessible probe points on critical nets during layout. Modules built without test point guidelines force fixtures to probe fine-pitch IC leads or BGA vias, risking board damage and poor electrical contact. A well-designed module board leaves test pads at least zero point seven millimeter in diameter on a one point two seven millimeter grid, positioned clear of tall components that block push pins.
Physical probe coverage often conflicts with compact board layouts. Where space limits test pads, boundary scan architectures based on IEEE 1149.1 and IEEE 1149.6 standards fill the gap. Boundary scan uses internal silicon logic to test interconnect continuity between complex ICs, onboard memory, and microcontrollers without needing physical test pins.
The fixture connects to the Joint Test Action Group header through a simple five-pin interface, validating high-speed parallel and serial buses in seconds.
Engineering teams evaluate test point placement by sorting schematic nets by failure risk and testability:
- Un-probed High-Speed Traces rely entirely on loopback firmware tests or boundary scan, eliminating parasitic capacitive loading caused by physical probe pads on ultra-high-speed transmission lines.
- Power Rail Nodes receive dedicated force-and-sense pogo pin pairs, enabling Kelvin four-wire resistance and current measurements that bypass fixture wiring voltage drops.
- Analog Sense Lines require shielded pogo pin routing and local operational amplifier buffering on the fixture board to prevent noise pick-up from nearby switching regulators.
- Static Control Signals group onto low-density digital I/O expansion headers, utilizing multiplexed relay arrays within the fixture to reduce cable harness complexity.
Validating RF modules requires calibrated wireless measurements inside shielded enclosures. Unshielded fixtures pick up external Wi-Fi, cellular, and Bluetooth signals, corrupting receiver sensitivity checks and failing good boards. RF shield boxes integrated into test fixtures provide over eighty decibels of isolation from six hundred megahertz to seven point five gigahertz.
Fixture RF paths need ongoing attenuation calibration. RF cables, connectors, and switches degrade over time from mechanical movement and temperature changes. Test software must apply loss-compensation matrices that adjust power measurements against baseline daily calibrations performed with RF power meters and vector network analyzers.
Parametric current profiling offers early detection of component defects. By tracking idle, sleep, and peak transmit current with microamp resolution, test fixtures spot internal shorts, leaky decoupling capacitors, or faulty power management ICs that pass basic functional checks but fail prematurely in the field.
How can engineering teams verify that automated test scripts evaluate all peripheral registers without extending test time beyond factory line takt limits?

Telemetry
Automated data capture connects standalone test fixtures into factory manufacturing execution systems. Fixtures generate extensive measurement data during every shift. Without standardized telemetry pipelines, test results remain trapped on local drives, hiding drift, component lot variations, and fixture wear until end-of-line yield drops suddenly.
Production test fixtures typically run test executive environments like National Instruments TestStand, Python SCPI frameworks, or custom C++ sequencers. The execution engine needs to format test logs into standard machine-readable structures such as JSON, XML, or STDF (Standard Test Data Format). These files capture complete test metadata: fixture ID, probe card serial number, operator ID, ambient temperature, timestamp, measured values, and pass/fail evaluations against upper and lower specification limits.
Standardized logging enables analytics pipelines to monitor process capability indices (Cpk) continuously. If a critical parameter like transmitter output power drops below a Cpk of one point three three, the telemetry system sends early alerts before defective boards reach the shipping dock. This lets engineers step in to fix antenna switch variations or worn fixture cabling before yields collapse.
A test environment that reports only binary pass or fail indicators without storing raw numerical measurements prevents post-manufacturing root cause analysis and yield optimization.
Measurement uncertainty budgeting determines whether fixture test limits accurately reflect real product specifications. Every test path carries error sources: instrument tolerance, cable loss variation, thermal noise, digitizer quantization, and pogo pin contact resistance drift. The combined standard uncertainty must stay five to ten times smaller than the product specification window to maintain test integrity.
Gauge Repeatability and Reproducibility (GR&R) studies validate fixture measurement stability before release to production. A standard GR&R trial has three operators test ten sample modules across three runs on the fixture. A total GR&R variance under ten percent confirms acceptable performance.
Variance between ten and thirty percent points to marginal stability requiring wiring fixes, pin replacements, or instrument upgrades, while variance over thirty percent invalidates the test setup entirely.
Can Test Fixture Deliverables Transfer Fully without Shared Source Code?
Software ownership often creates friction between buyers and ODM vendors during contract negotiations. Test sequencers are frequently bundled with proprietary factory automation code, leaving buyers with compiled binaries rather than usable source files.
Contracts should explicitly separate supplier IP from project-specific test routines. Standard industry practice leaves instrument drivers and low-level communication protocols in generic, open libraries, while sequencing logic, measurement limit tables, and DUT communications remain in human-readable scripts owned by the buyer.
Bringing up a new fixture requires systematic hardware and software validation. Engineering teams run the following qualification sequence before approving fixtures for volume production:
- Verify mechanical alignment using transparent acrylic golden modules to check pogo pin target strikes visually under magnification.
- Perform electrical continuity and isolation checks across all probe pins with the fixture empty to confirm zero cross-pin leakage.
- Measure power rail voltage drops under maximum load currents using a calibrated digital multimeter at the probe tip interface.
- Run fifty consecutive insertions of a verified golden module to calculate baseline measurement repeatability across all parametric channels.
- Execute a full Gauge Repeatability and Reproducibility study using ten representative modules spanning the full tolerance range.
- Conduct RF path loss characterization using a vector network analyzer, saving S-parameter attenuation files into the software calibration directory.
- Inject deliberate fault modules carrying open circuits, shorted capacitors, and detuned antennas to confirm proper test script failure detection.
- Connect the fixture control software to the factory database, verifying automated serialization, log parsing, and limit comparison operations.
Fixture calibration source code is often withheld on grounds that it contains trade-secret intellectual property regarding internal silicon tuning algorithms.
Tooling
Capital expenditure and NRE structures for automated test fixtures heavily influence long-term manufacturing economics. Module supply contracts should break down tooling quotes into itemized costs rather than accepting lump-sum NRE fees. An itemized budget separates mechanical fabrication, custom PCB layout, test script development, and instrument allocation, giving buyers full visibility into what they are buying.
When a buyer pays for fixture tooling in full, the physical hardware, schematics, and design files belong strictly to the buyer. The contract should clarify that the supplier holds these assets in trust solely to build the buyer’s product. If supply chain disruptions require moving production elsewhere, the buyer retains the right to audit, reclaim, or transfer the physical fixtures without paying additional transfer fees.
Building duplicate fixtures is a vital risk mitigation step for high-volume lines. Single fixtures create single points of failure ~ a broken pogo pin array, blown instrument channel, or failed pneumatic cylinder can stop production entirely. Ordering twin fixtures during initial tooling development lowers total NRE through shared design, assembly, and software verification efforts.
The table below provides a commercial and operational comparison between turnkey supplier-owned test setups and customer-funded dedicated test tooling:
| Evaluation Parameter | Turnkey Supplier-Owned Fixture | Customer-Funded Dedicated Fixture |
|---|---|---|
| Initial Capital Expense | Zero direct NRE; amortized into unit price | High initial NRE ($25,000 – $85,000 per set) |
| Unit Price Impact | Higher unit cost ($0.30 – $1.20 per unit premium) | Lowest unit manufacturing cost |
| Design Ownership | Supplier retains CAD, code, and schematics | Buyer owns complete IPC-2581 outputs and source code |
| Maintenance Responsibility | Supplier manages pin wear and calibration | Contractually defined SLA; buyer pays wear parts |
| Line Transferability | Non-transferable; locked to supplier factory | Fully transferable to secondary EMS providers |
| Data Access & Telemetry | Limited to summary pass/fail reports | Direct access to raw data, logs, and STDF files |
| Limit Modification Control | Requires supplier software change request | Direct control over limit files and test scripts |
Thermal management inside sealed test fixtures requires careful mechanical design. High-performance modules running fast processors, FPGA logic, or RF power amplifiers generate substantial heat during multi-minute test routines. Inside a sealed RF enclosure, ambient temperatures rise quickly, leading to thermal throttling, frequency drift, and false test failures.
Proper fixture thermal design incorporates compressed air cooling, heat-dissipating contact blocks, or localized exhaust fans into the fixture enclosure. Temperature sensors placed near the module under test track cavity conditions, allowing test software to adjust measurement limits dynamically or halt tests if temperatures exceed operating limits.
Evaluating scope boundaries requires deciding how test tooling asset depreciation maps onto volume commitments. If production volumes drop below forecasts, suppliers often attempt to re-bill amortized fixture costs back to the customer through unexpected price adjustments.
Splitting physical fixture tooling across independent secondary suppliers guarantees operational continuity whenever primary factory operations experience localized shutdowns.
Acceptance
Final acceptance criteria mark the formal transition of an automated test fixture from engineering bring-up to volume production. A fixture is not qualified simply because it powers on and passes a single prototype. Qualification requires statistical proof of yield performance, measurement stability, false reject rates, and system uptime targets established in the supply contract.
Process capability index (Cpk) benchmarks serve as the primary metric for fixture acceptance. Across every parametric test ~ including DC current draw, RF output power, frequency accuracy, and bus timing ~ the fixture must achieve a Cpk of at least one point six seven during qualification. A Cpk of one point six seven represents a six-sigma margin, ensuring fixture measurement variation accounts for less than half of the product’s total specification window.
Strict false failure limits prevent mechanical fixture issues from hurting factory throughput. False failures happen when a good module gets flagged as defective due to poor pogo pin contact, RF leakage, or script timing glitches. Target false failure rates for qualified fixtures should stay below zero point one percent (one per thousand tests).
High false failure rates trigger unnecessary re-testing, increase handling damage, and create friction between factory yield managers and buyer quality teams.
Yield arbitration terms establish contractual accountability when factory yields drop below target levels. If production yields fall below an agreed ninety-eight percent threshold, the contract should require joint root-cause analysis. The supplier first verifies component lots and SMT placement quality, while the buyer inspects fixture calibration, pogo pin wear, and measurement telemetry.
If fixture contact instability caused the drop, the fixture owner covers the diagnostic and re-testing labor.
Contractual test fixture options are best evaluated through detailed landed cost modeling. Consider a high-speed wireless module project with a planned volume of two hundred thousand units over two years. The supplier offers two pricing options: Option A is a turnkey model where the supplier builds a proprietary fixture, charging no upfront NRE but adding eighty cents per module for amortized test fees.
Option B is a customer-funded fixture model requiring forty-five thousand dollars upfront NRE for fully documented, buyer-owned fixture hardware and source code, reducing the per-unit testing charge to fifteen cents.
The financial arithmetic resolves clearly over the program lifecycle:
- Option A Total Expense equals 200,000 units multiplied by $0.80, yielding $160,000 in total testing fees with zero asset ownership or software access.
- Option B Total Expense equals $45,000 upfront NRE plus 200,000 units multiplied by $15 cents ($30,000), yielding $75,000 total landed cost alongside complete CAD, schematic, and software source code ownership.
- Net Capital Savings achieved by selecting Option B equals $85,000 over the two-year run, representing a fifty-three percent reduction in test-related expenditure.
- Break-Even Point occurs at exactly 69,230 units, after which the dedicated tooling model generates net savings on every shipped module.
Cost savings represent only part of the value of owning dedicated test fixtures. The larger strategic benefit lies in risk management and manufacturing independence. When demand requires bringing up a second EMS factory, an organization with complete IPC-2581 files, bill of materials documentation, and test scripts can replicate fixtures in four to six weeks.
Companies locked into supplier-owned turnkey setups face months of negotiation, software licensing fees, and full engineering re-qualification costs.
Handover packages provided at project sign-off must include full production release files. The engineering handover dossier contains Gerber X2/IPC-2581 manufacturing files for all interface PCBs, mechanical assembly STEP models, bill of materials spreadsheets with direct component part numbers, schematics in native EDA format, uncompiled software source code, VISA instrument driver libraries, calibration procedures, and the baseline Gauge R&R validation dossier signed by both parties.
Automated production test fixtures act as the final quality gate in module manufacturing. Clear rules for hardware design, pin contact selection, test coverage, software logging formats, and asset ownership turn factory testing from a supply chain vulnerability into a predictable operational asset.