Contractual Liquidated Damage Allocations for Multi-Jurisdictional Automated Optical Inspection Tooling Disruption
Liquidated damage allocations for optical inspection failures require multi-tiered downtime formulas backed by cryptographic system logs to withstand cross-border enforceability challenges.


Disruption
High-volume electronics manufacturing relies on automated optical inspection tooling to verify surface-mount component placement, solder joint integrity, and bare-board sub-assemblies. When an inspection tool fails, operators cannot keep the line at full speed without letting uninspected defects slip downstream. The immediate choice is simple but painful: idle the surface-mount technology line or divert board assemblies to manual inspection stations running at a fraction of the line rate.
In high-density interconnect facilities, where precision optics demand thermal stability, downtime costs regularly run between 15,000 USD and 85,000 USD per hour, depending on vehicle volumes and component bill-of-materials costs. Liquidated damage provisions try to convert this volatile operational disruption into a predictable financial remedy without running afoul of legal rules against penalties.
Tooling disruptions stem from a mix of hardware failures, optical drift, software corruption, and utility fluctuations. Cross-border supply chains complicate this further: a vendor in Japan or Germany might sell inspection cells to a manufacturer in Vietnam, Malaysia, or Mexico, while the ultimate buyer sits in California or Singapore. When a tool loses calibration or starts throwing high false-call rates, figuring out if the failure triggers compensation requires a clear technical baseline.
Procurement agreements often use availability definitions that miss sub-functional states ~ situations where the tool stays powered on but fails to meet the line rate or false-call threshold set out in the statement of work.

Operational Impact and Downtime Cascades
The downstream impact of an inspection failure reaches well past the machine itself. Modern surface-mount lines link solder paste inspection equipment, component placement tools, 3D reflow optical inspectors, and automated x-ray units across factory bus interfaces like IPC-HERMES-9852. If an in-line 3D automated optical inspector suffers telecentric lens misalignment, internal lighting controller hardware failures, or GPU board lockups, line control software halts upstream feeding to prevent uninspected boards from piling up.
| Disruption Event | Technical Root Cause | Immediate Line Effect | Financial Exposure Rate (USD/Hour) | Secondary Defect Risk |
|---|---|---|---|---|
| Optical Axis Misalignment | Thermal expansion of sensor housing exceeding 2.5 microns | 50 percent line speed throttling; manual inspection bypass | 18,000 to 32,000 | Escape of tombstoned passive components |
| Frame Grabber Board Failure | PCIe bus synchronization timeout on raw image feed | Complete SMT line hard stop; upstream buffer overflow | 45,000 to 85,000 | Solder paste dry-out on unpopulated boards |
| Projector Pattern Distortion | Moiré fringe projector LED drive circuit drift | High false-call rate triggering 100 percent false rejections | 22,000 to 40,000 | Operational overhead from manual review station overload |
| Software Inference Crash | Memory leak in deep-learning defect classification library | Intermittent tool reboot cycles every 45 minutes | 15,000 to 28,000 | Incorrect classification of solder bridging defects |
An optical system failure quickly turns into a structural bottleneck. Plant managers have to decide whether to run the SMT line blind or stop multi-million-dollar assembly operations. Meanwhile, solder paste left on unpopulated circuit boards during prolonged stops dries out past its working window.
That forces operators to scrap boards and clean stencils, adding hours of lost time even after the optical tool itself is fixed.
Contractual liquidated damages for automated optical inspection tooling failures require explicit functional definitions that trigger financial remedies at sub-system performance degradation thresholds rather than total power loss.
Cross-border procurement contracts have to bridge the gap between marketing claims about uptime and the reality of high-speed machine vision. Standard commercial warranties typically cover component repair or replacement within three to five business days. In high-volume plants, a three-day delay means millions of dollars in unrecoverable downtime and missed shipment deadlines.
Liquidated damage provisions serve as the primary tool to shift risk, pushing suppliers to commit to rapid site support, local spare parts inventory, and strict mean-time-to-repair guarantees. Buyers who rely on general breach-of-contract remedies instead of structured liquidated damages often spend years litigating consequential damages in international courts while carrying the immediate financial hit.

Legal Mechanics of Liquidated Damage Enforceability
The main legal hurdle in enforcing liquidated damages across borders is the line between valid pre-estimates of loss and unenforceable penalties. Common law jurisdictions ~ including England and Wales, Singapore, Hong Kong, and US state courts ~ scrutinize clauses that look designed to punish a breaching party rather than compensate for expected losses. The UK Supreme Court standard in Cavendish Square Holding BV v El Makdessi requires that the liquidated sum protect a legitimate interest of the non-breaching party without imposing a detriment disproportionate to that interest.
Civil law systems take a different route. In countries like Germany, Japan, South Korea, and Vietnam, contractual penalty clauses are enforceable even when designed explicitly to compel performance. However, civil codes give courts and tribunals the authority to scale down excessive penalties based on good faith and partial performance.
Under Article 585 of China’s Civil Code, parties can set liquidated damages or calculation methods, but courts have clear authority to adjust the amount down if it exceeds actual losses by more than 30 percent, or up if it falls far below actual damages.
A contract setting a flat liquidated damage rate of 50,000 USD per day risks complete invalidation in common law courts if that figure cannot be tied to calculated line-stoppage costs. In a civil law court, that same clause might be drastically reduced if the supplier shows the buyer rerouted production to a backup inspection line. Drafting a workable global damages framework requires a tiered, formulaic structure that matches actual operational exposure while standing up to legal scrutiny across jurisdictions.
Misjudging the boundary between compensatory liquidated damages and punitive penalties can leave an equipment buyer unable to recover any financial losses during a major outage.

Lens
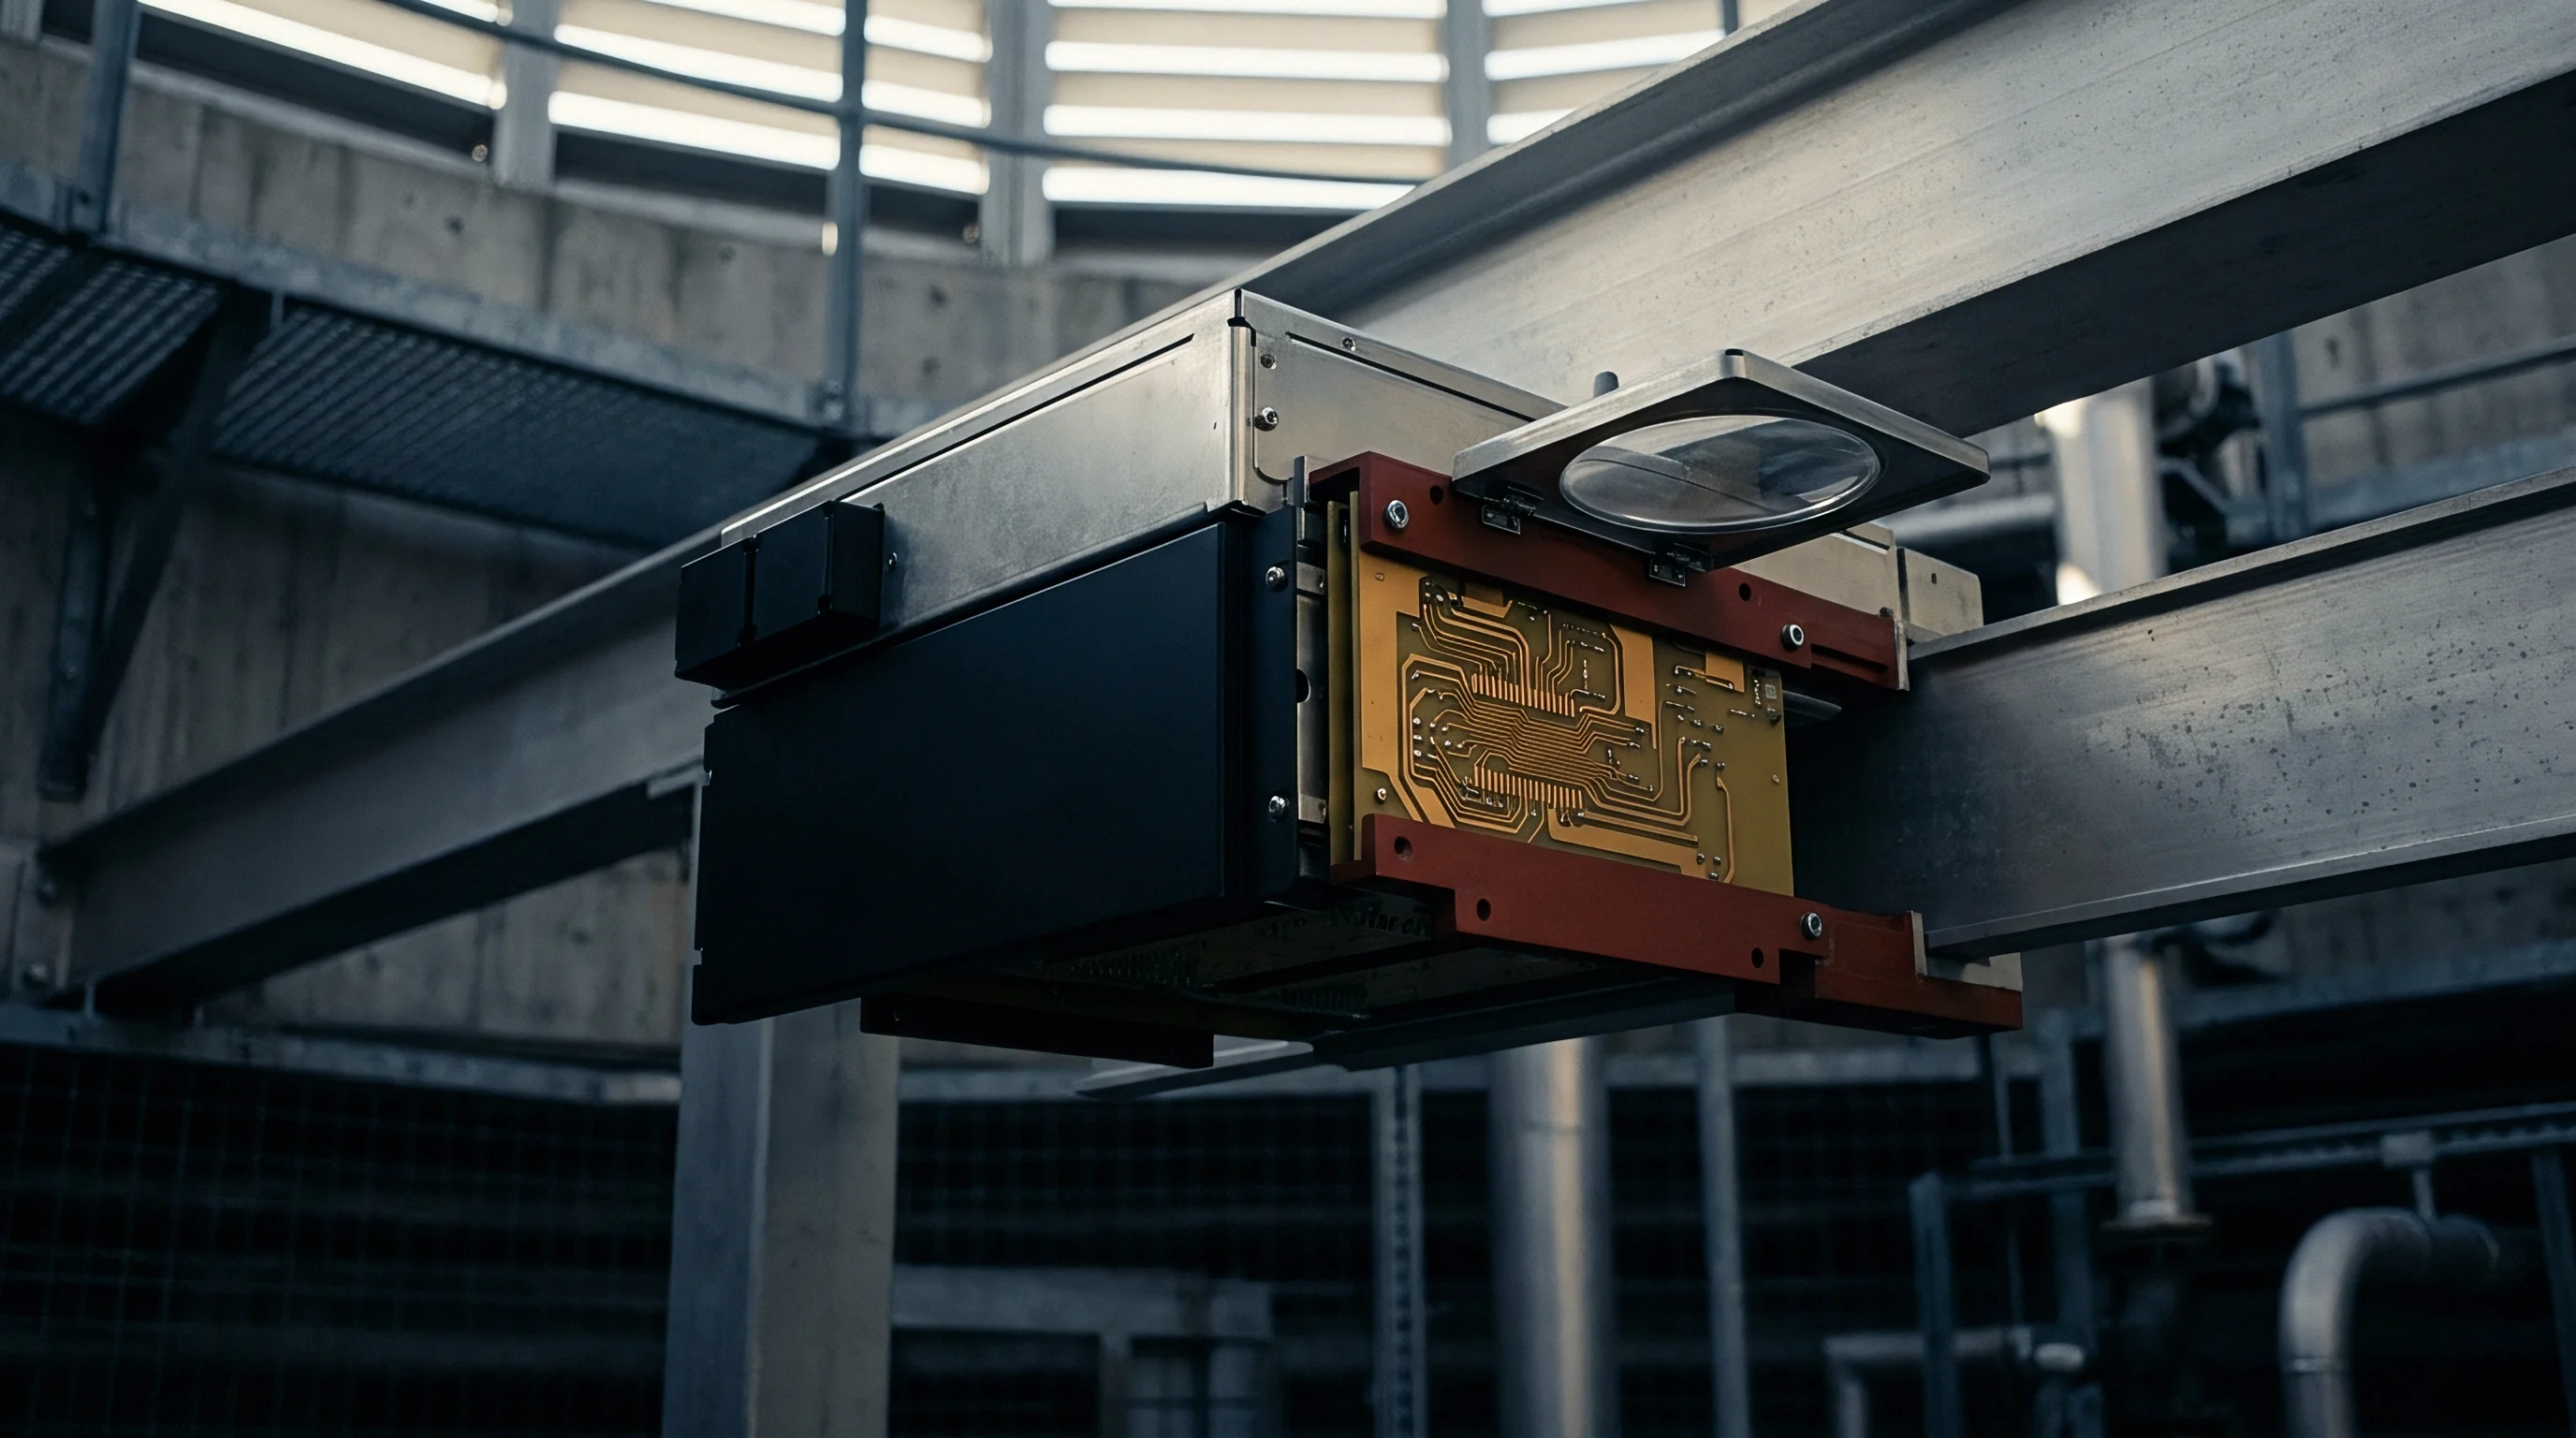
Precision optics are the central element of automated optical inspection. High-resolution CMOS sensors, telecentric relay lenses, liquid autofocus units, and structured light projection modules determine whether an inspection engine can resolve micro-scale defects down to 0201 metric component sizes. Optical hardware failures rarely look like clean mechanical breaks; they show up gradually as signal-to-noise degradation, distortion, spherical aberration, or decaying light intensity.
Software patches cannot fix physical tilt. When an optical assembly shifts from heat or vibration, the tool can no longer meet standard Gage Repeatability and Reproducibility requirements.
Disruptions often trace back to slow degradation in illumination subsystems. Multi-angle LED rigs use blue, red, green, and infrared channels to highlight solder fillet contours and component markings. If individual LED dies degrade or driver board currents fluctuate, the wavelength profile shifts, throwing off pre-trained defect libraries.
Machine vision software interprets that shift as a sudden surge in component defects, triggering line stops as false-call thresholds break. The tool stays powered on, but its practical utility drops to zero.

Failure Modes of Vision Systems
Pinpointing why an inspection line stopped requires breaking down specific optical failure modes. False calls and downtime can stem from poor board design, incorrect stencil creation, or raw board warping rather than tool failure. Examining the vision hardware assembly reveals distinct failure points that breach baseline performance metrics.
- Telecentric Optical Distortion ~ Physical displacement of internal lens elements caused by mechanical shock during gantry moves, resulting in image plane tilt and spatial measurement errors across the field of view.
- Pattern Projection Phase Shift ~ Degradation of liquid crystal on silicon or digital micromirror devices in 3D profilometry projectors, destroying the sinusoidal fringe patterns needed for accurate solder height calculation.
- CMOS Sensor Pixel Array Burn-In ~ Permanent drop in quantum efficiency across specific sensor pixel regions exposed to continuous high-intensity LED backlighting, creating ghost defect signatures in raw image feeds.
- Active Thermal Drift ~ Inadequate heatsink dissipation on high-speed image processing boards, causing thermal expansion of optical mounts and shifting focal points during continuous multi-shift operations.
- Coaxial Lighting Current Inaccuracy ~ Power supply fluctuations in current-controlled LED drivers leading to micro-flicker between image capture frames and inconsistent brightness integration.
Each of these failure modes leaves a distinct footprint in raw image logs and machine telemetry. Spelling out these signatures in the contract’s technical schedule separates vendor fault from operator handling errors.

Calibration Loss and Hardware Degradation
Keeping multi-camera optical heads accurate requires regular calibration against high-precision glass chrome targets. These targets carry sub-micron reference features that allow spatial correction algorithms to map optical distortion and field curvature. When an optical head drifts past tolerance limits, automated daily target checks fail.
The time between daily calibration runs is an unmonitored risk window. If an optical head takes a physical bump at 02:00 hours and the calibration routine does not run until 06:00 hours at shift change, six hours of SMT production carry undetected defect risks. Procurement agreements need explicit protocols to handle quarantine, re-inspection, and scrap costs accumulated during these calibration gaps.
| Hardware Element | Critical Measurement Metric | Nominal Working Tolerance | Disruption Threshold | Root Technical Cause |
|---|---|---|---|---|
| Primary Telecentric Lens | Optical distortion percentage | Less than 0.05 percent | Greater than 0.18 percent | Element cement delamination from ambient humidity |
| 3D Fringe Projector | Sinusoidal phase accuracy | Greater than 98.5 percent | Less than 92.0 percent | Micro-mirror array actuator fatigue |
| LED Illumination Ring | Spectral flux output stability | Plus or minus 1.5 percent | Greater than 5.0 percent decay | Thermal overload of aluminum PCB substrate |
| X/Y Linear Motor Gantry | Positional repeatability | Plus or minus 1.2 microns | Greater than 4.0 microns | Optical encoder glass scale contamination |
Once an inspection cell breaches these physical thresholds, disruptions can no longer be attributed to raw board variations. Standard maintenance contracts frequently try to frame false calls as routine software tuning issues rather than compensable hardware defects.
Board warping can exceed design parameters, and false defect calls may stem from line vibration rather than camera head instability.

Allocation
Sorting out liability between equipment suppliers, turnkey integrators, custom software developers, and plant operations is one of the thorniest parts of inspection contracting. When an inspection system fails on an active SMT line, every vendor in the chain tries to push financial responsibility onto adjacent hardware or software layers. The turnkey integrator blames the lens OEM for thermal drift, the lens supplier points to vibration from third-party conveyors, and the software vendor claims plant operators messed with lighting profile parameters.
Clear risk allocation depends on setting sharp boundaries between physical hardware, baseline software, custom deep-learning models, and facility utility interfaces. Contracts that simply require the supplier to deliver an operational tool leave wide open gaps for disputes when performance drops.

Boundary Lines of Turnkey Responsibility
Turnkey contracts put complete responsibility on the prime equipment vendor to deliver a fully working inspection cell, including gantries, vision heads, processing units, core algorithms, and standard conveyor interfaces. Under this model, the prime vendor cannot pass liability off to sub-tier optics or camera suppliers; any component failure or software bug is legally treated as a failure of the prime vendor.
Semi-custom setups create split responsibilities. If a buyer specifies a third-party camera array or requires integrating a proprietary deep-learning classification pipeline onto the vendor’s chassis, liability shifts. The prime vendor stays on the hook for mechanical motion, spatial calibration, board clamping, and raw image capture, while the software developer or buyer takes responsibility for classification errors and inference latency.
- Establish Baseline Mechanical Acceptance ~ Run standardized glass calibration targets through the optical path under zero-vibration laboratory conditions to verify that spatial resolution, lens distortion, and signal-to-noise metrics meet specifications before custom software loading.
- Isolate Interface Communication Logs ~ Capture and archive all raw SECS/GEM and IPC-HERMES-9852 bus protocol streams to distinguish between internal tool control lockups and external factory network drops.
- Execute Model Performance Validation ~ Evaluate deep-learning defect classification libraries against frozen image datasets to separate algorithm training errors from real-time optical image degradation.
- Conduct Environmental Compliance Audits ~ Record ambient facility temperature, input AC voltage stability, compressed air quality, and line vibration profiles during tool disruption events to verify compliance with utility specification limits.
- Apportion Downtime Financial Liability ~ Calculate net liquidated damages by applying formulaic weighting coefficients based on proven root-cause percentage contributions established during failure analysis.
Setting these technical validation boundaries in contract schedules resolves disputes before production stops. Failing to outline these steps leaves the buyer absorbing downtime costs while vendors argue over root causes.
Sub-Tier Liabilities and Supply Chain Pass-Through
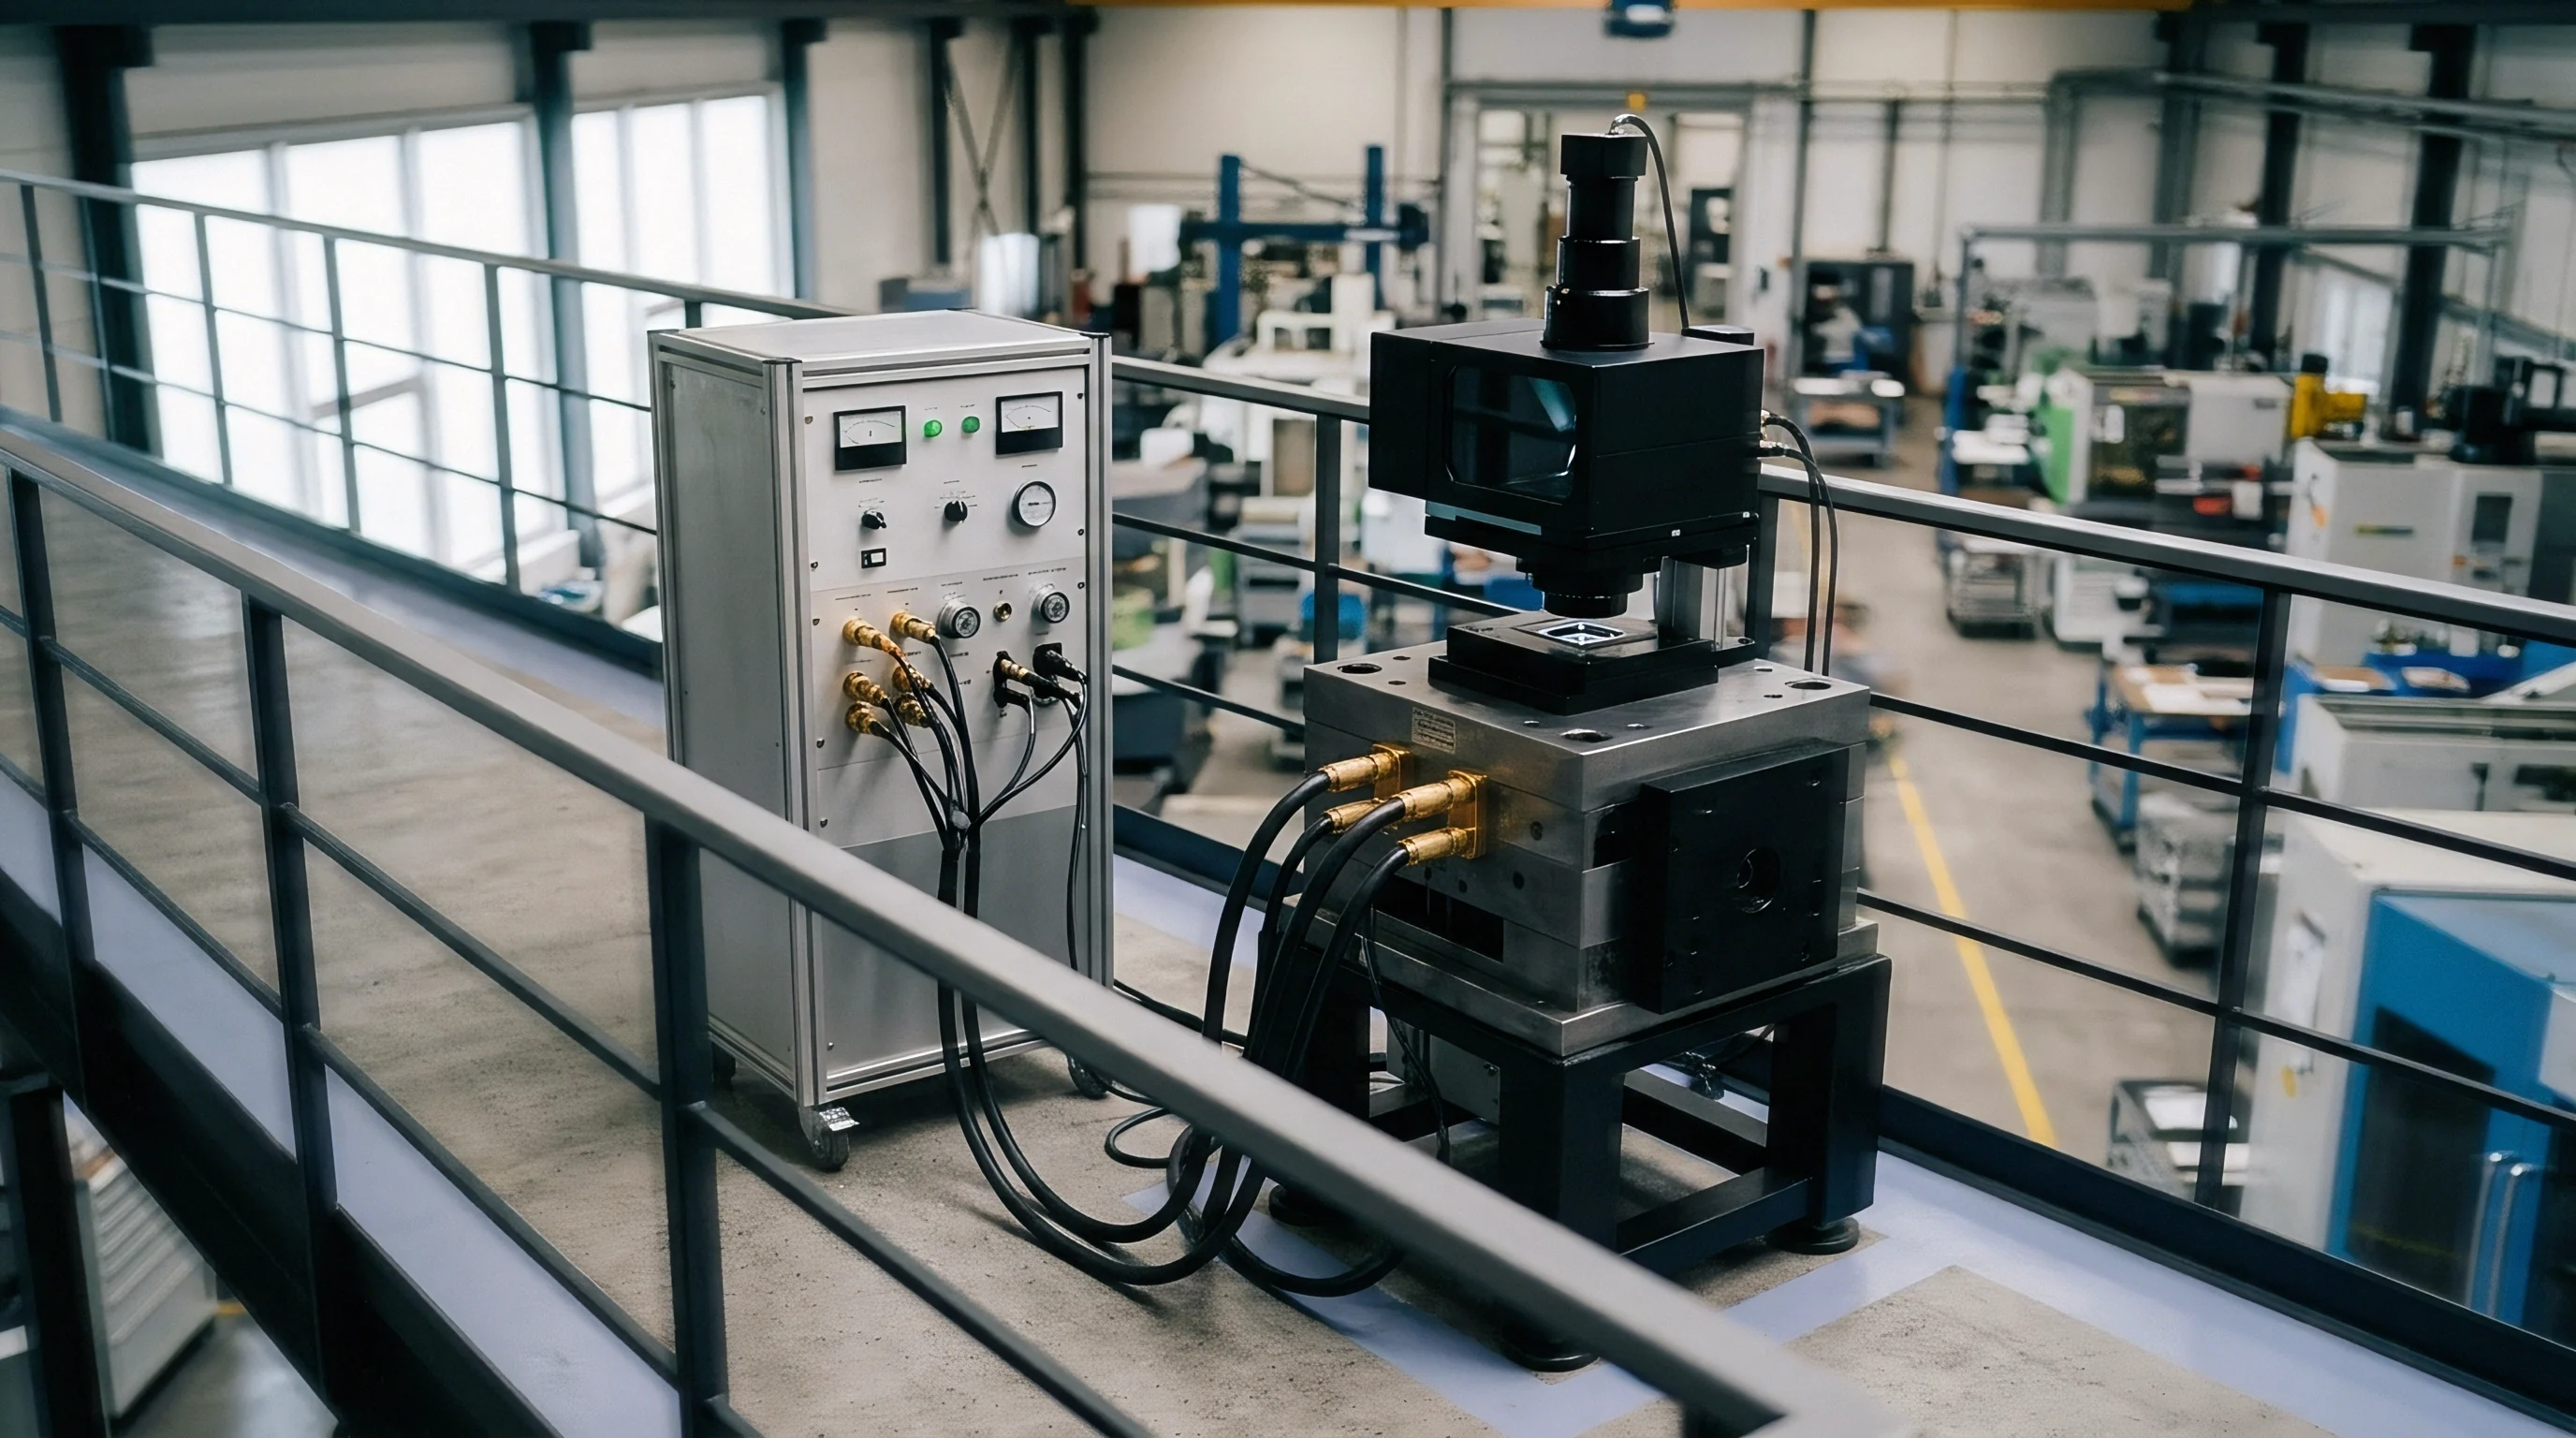
Prime equipment vendors rely on a network of sub-tier suppliers for specialized vision components. A 3D automated optical inspection machine might combine a Swiss motion stage, a Japanese CMOS sensor, French liquid lenses, and American GPU inference hardware. When a sub-tier component fails and brings down the SMT line, the prime vendor’s exposure under buyer liquidated damages often far exceeds what it can recover from its own suppliers.
That structural mismatch causes heavy pushback during negotiations. Vendors try to cap daily liquidated damages at a tiny fraction of the purchase price or tie remedies to sub-vendor warranty recoveries. Buyers generally need to reject those caps, maintaining that line downtime losses exist independently of how the prime vendor manages its supply chain risks.
| Architecture Layer | Primary Equipment Elements | Vendor Operational Boundary | Buyer Operational Boundary | Dispute Boundary Indicator |
|---|---|---|---|---|
| Mechanical & Motion | X/Y linear stages, board edge clamps, internal conveyors | Positional repeatability, smooth transport, anti-vibration damping | Clean power feed, compressed air pressure, facility floor stability | Encoder step loss errors vs incoming AC power spike logs |
| Optical & Illumination | Telecentric lenses, multi-angle LED rings, 3D projectors | Illumination uniformity, spatial distortion, focus stability | Prevention of optical element contamination during maintenance | Internal lens target test results vs external optical surface haze |
| Compute & Capture | Frame grabbers, industrial PC, GPU accelerators, internal storage | Image frame rate capture, bus latency, memory stability | Network network bandwidth, operating system security updates | PCIe frame drop counts vs local area network data saturation |
| Algorithm & Inspection | Cad translation tools, threshold settings, deep learning inference | Baseline algorithm false-call rates on target features | Recipe maintenance, CAD file accuracy, custom defect criteria | Frozen dataset classification accuracy vs modified recipe parameters |
If plant engineers adjust inspection recipes to work around poor board layouts, vendors will move quickly to disclaim liability for false-call line stops. Clear parameter change-control rules stop operators from tweaking core optical settings in ways that invalidate vendor performance warranties.
How can liquidated damage provisions remain legally enforceable across split-vendor integrations when root-cause analysis points to multi-variable, inconclusive component failures?


Jurisdiction
Cross-border equipment procurement creates tangled legal webs. An agreement governed by Singapore law might cover a machine built in Penang, integrated in Taiwan, installed in Guadalajara, and owned by a Delaware holding company. When a tooling disruption triggers liquidated damages, enforcing those claims across borders means navigating contrasting legal systems, local courts, and international arbitration treaties.
Multi-site rollouts compound that complexity. Courts and arbitral panels evaluate delay damages, performance damages, liability caps, and sole-remedy clauses through very different statutory rules and public policy tests.
Common Law versus Civil Law Arbitral Interpretations
In common law venues like England, Singapore, and Hong Kong, arbitrators measure liquidated damages against strict rules against penalties. The buyer must show that, when the contract was signed, the daily rate was a genuine pre-estimate of loss or protected a legitimate business interest in line performance. If a panel decides the rate was inflated just to pressure the vendor for faster service, the clause gets struck down entirely as a penalty ~ leaving the buyer to prove actual breach losses under strict remoteness rules.
Civil law tribunals operating in places like Germany, Japan, or Switzerland face no ban on penalty clauses. Instead, civil codes empower judges and arbitrators to adjust contractual remedies. Under Section 343 of the German Civil Code (BGB), if a penalty is disproportionately high, the court can lower it to a reasonable amount upon application by the debtor.
Buyers under civil law can enforce penalty clauses, but risk having an arbitrator trim a 50,000 USD daily rate to match actual proven losses if the vendor shows the tool was partially functional.
| Jurisdiction | Legal Classification | Judicial Reduction Power | Enforceability Standard | Impact of Partial Performance |
|---|---|---|---|---|
| England & Wales | Common Law | No reduction; clause is either valid or struck down in full | Cavendish standard: Proportionality to legitimate interest | No automatic reduction; evaluated at contract formation date |
| Germany (BGB) | Civil Law | Yes, under BGB § 343 for excessive amounts | Good faith and contractual freedom principles | Mandatory judicial reduction based on degree of fulfillment |
| China (Civil Code) | Civil Law / Codified | Yes, downward if exceeding 30 percent over actual loss | Article 585: Balance between pre-estimate and actual loss | Reduction adjusted to actual proven economic damages |
| Vietnam | Civil Law / Codified | Subject to statutory penalty caps under Commercial Law | Commercial Law Article 301: Maximum 8 percent of breached value | Strict capped percentage regardless of operational loss depth |
| United States (NY) | Common Law | No reduction; full invalidation if deemed penalty | Reasonableness at contract formation or actual loss time | Partial performance may evidence unreasonableness of flat rates |
Understanding these jurisdictional differences is critical when picking governing law and arbitration seats. A choice-of-law clause drafted without accounting for local statutory caps can easily undermine a buyer’s risk strategy.

Cross-Border Enforcement through the New York Convention
Winning an arbitral award for tooling damages is only half the battle. The award still has to be enforced wherever the supplier holds physical assets or bank accounts. The New York Convention on the Recognition and Enforcement of Foreign Arbitral Awards provides the global framework for enforcing awards across 170 member states.
Resisting enforcement under Article V of the New York Convention is a standard move for vendors. They often argue that enforcing a steep liquidated damage award breaches the public policy of the local state. In jurisdictions with statutory penalty caps, local courts sometimes invoke Article V(2)(b) to block enforcement of foreign awards that exceed domestic legal limits.
Section 12.4 of the Procurement Agreement states: The supplier waives any right to challenge the daily liquidated damages rate under the laws of any enforcement venue as an unenforceable penalty, acknowledging that such rate constitutes a pre-agreed financial compensation for operational line stop losses.
Even with express waiver language, courts in some jurisdictions treat statutory limits on penalties as mandatory public policy rules that private parties cannot contract around. Contract drafters must ensure liquidated damages provisions comply not only with the governing law chosen in the contract, but also with mandatory public policy rules where the vendor holds major assets.
Line stops trigger automated legal notices, launching formal dispute timelines and freezing warranty drawdown periods across supply chains.

Telemetry
Modern inspection tools double as complex data loggers. Control software records every gantry move, image capture, lighting adjustment, calibration check, board transfer, and system error code. When a contract dispute breaks out over availability and damage triggers, raw machine telemetry is the primary evidence.
Without automated, tamper-proof logs, disputes quickly turn into word-against-word arguments between plant managers and vendor field engineers.
Log files have to record raw hardware timestamps alongside system state changes to create a reliable evidentiary trail. Standard GUI event logs are usually inadequate for arbitration ~ they routinely skip underlying bus timeouts, exposure parameters, and warning codes that precede a hard machine freeze.

Evidentiary Requirements for Downtime Audits
Proving a compensable disruption requires establishing three facts: the tool experienced a sub-functional or non-functional state, that state stemmed directly from a vendor failure mode, and the buyer met all facility utility and operational requirements. Telemetry must log these conditions continuously and pipe them to secure, read-only storage.
Factory logs establish exact downtime timestamps. Arbitrators want to see complete telemetry chains showing tool status before, during, and after a claimed disruption. Missing files, uncalibrated system clocks, or manual edits destroy log credibility and often invite adverse inferences against whoever holds the data.
Conducting an evidentiary telemetry audit follows a strict sequence to preserve data integrity and maintain legal chain of custody for international arbitration.
- Initiate continuous local system log archiving to an encrypted write-once-read-many storage device immediately upon line stop trigger.
- Extract machine vision system diagnostic metrics, including frame drop rates, image acquisition bus latencies, and lighting board temperature gradients.
- Cross-reference optical tool time-stamps with upstream solder paste inspection and downstream surface-mount placement machine status logs using IPC-HERMES-9852 interface data.
- Perform an independent cryptographically signed hash of raw log files to secure data chain of custody prior to field service engineer site access.
- Generate an automated downtime summary report detailing total sub-functional duration, false-call spike counts, and net available line capacity loss.
Following this sequence ensures telemetry records hold up under cross-examination by technical experts. Vendor software updates that wipe local logs during service calls pose a major threat to recovering damages.

Automated Fault Diagnostics and Timestamp Correlation
Integrating inspection tools into smart factory networks using SECS/GEM or IPC-CFX standards gives real-time visibility into equipment health. Automated diagnostics assign standard event codes to hardware failures, allowing automatic calculation of accrued liquidated damages.
| Event ID | System Log Event Description | Raw Technical Sensor Threshold | Automated System Classification | Liquidated Damage Status |
|---|---|---|---|---|
| ERR-OPT-102 | Lighting Current Loop Open | Driver board feedback voltage drops below 0.2V | Hardware Critical Failure | Direct LD Accrual Active |
| ERR-GAN-405 | Axis Positional Error Exceeded | Encoder quadrature error count greater than 50 | Mechanical Axis Blocked | Direct LD Accrual Active |
| WRN-VIS-208 | Image Exposure Timeout | Frame grabber trigger delay exceeds 120ms | Sub-System Throttling | Grace Period Timer Active |
| SYS-CAL-001 | Daily Target Verification Failed | Glass grid spatial error exceeds 2.0 microns | Out of Specification | LD Accrual after 2 hours |
| ENV-PWR-901 | Incoming AC Mains Voltage Sag | Line voltage drops below 198V AC for 50ms | Facility Utility Outage | Vendor Exemption Applied |
Interconnect protocols handle system status signals. Correlating timestamps across multiple SMT machines isolates root causes. If the AOI tool logs an input-buffer-full error while the downstream conveyor logs a line-clear signal, the data proves the issue sits inside the AOI tool’s handling mechanism rather than external transfer units.
System timestamps synchronized via Network Time Protocol to atomic reference clocks provide a clear, indisputable record of downtime duration.

Stipulation
Drafting commercial agreements for automated optical inspection tooling requires translating complex optics specs, software support obligations, and multi-jurisdictional legal rules into precise contract terms. Standard delivery delay clauses are useless when managing high-volume line stops. Contracts need specific provisions covering availability thresholds, mean-time-to-repair limits, spare parts availability, tiered response times, and clear financial allocation formulas.
A well-drafted contract shifts risk appropriately while remaining enforceable across target jurisdictions. Uncapped liabilities threaten supplier solvency, so risk allocation mechanisms must set predictable financial caps that balance buyer protection against reasonable supplier risk.

Structuring Multi-Tiered Damages Formulas
Using a formulaic approach to liquidated damages avoids all-or-nothing disputes by tying financial remedies directly to the severity of the outage. Damages accrue based on the tool’s actual state ~ distinguishing between complete line stops, throttled performance, and calibration drift windows.
The formula should incorporate weighting parameters that reflect real production losses without exceeding local legal enforcement ceilings:
LD_Hourly = Base_Line_Rate (1 – (Actual_Throughput / Target_Throughput)) Severity_Factor + False_Call_Surcharge
Here, Base_Line_Rate is the pre-agreed hourly downtime cost of the SMT line, Target_Throughput is the certified board-per-hour speed on target CAD recipes, and Severity_Factor ranges from 0.5 for partial performance to 1.0 for a complete lockup. False_Call_Surcharge kicks in when false rejection rates exceed agreed parts-per-million limits, overflowing manual review stations.
| Disruption Level | Technical Condition Target | Formula Scaling Factor | Hourly LD Calculation (USD) | Contractual Cap Limit |
|---|---|---|---|---|
| Level 1: Throttled | Line rate reduced by 10 to 40 percent to prevent false calls | 0.30 Base Rate | 4,500 to 12,000 | 15 percent of Contract Value |
| Level 2: Degradation | False call rate exceeds 5,000 PPM; manual station bottleneck | 0.60 Base Rate | 12,000 to 25,000 | 25 percent of Contract Value |
| Level 3: Hard Stop | Total machine lockup; camera head error; safety curtain trip | 1.00 Base Rate | 25,000 to 85,000 | 50 percent of Contract Value |
| Level 4: Calibration Loss | Daily glass grid test failure; quarantine of past production | Flat Rate + Scrap Recovery | 35,000 flat + material cost | 75 percent of Contract Value |
Tiered structures show judges and arbitrators that the parties made a rational pre-estimate of loss during contract negotiations rather than imposing an arbitrary penalty.

Essential Documentation and Contractual Schedules
To withstand legal challenges across jurisdictions, procurement contracts should include detailed technical and commercial attachments defining operational baselines and administrative protocols. Relying on standard vendor quotes or purchase order fine print creates loopholes suppliers will exploit when equipment fails.
- Statement of Work and Throughput Certificate ~ Detailed technical specification defining target board dimensions, component density, maximum false-call parts-per-million limits, optical resolution limits, and certified hourly throughput rates under standard inspection recipes.
- Service Level Agreement and On-Site Response Schedule ~ Binding commitments for field service engineer dispatch windows, local spare-part consignment stock inventory lists, remote software diagnostic response times, and escalation protocols.
- Factory and Site Acceptance Test Protocols ~ Step-by-step validation procedures, including standardized glass target calibration tests, Gage R&R evaluation criteria, continuous multi-shift thermal stability trials, and simulated utility interruption recovery tests.
- Telemetry and Data Governance Protocol ~ Explicit terms governing system event logging rules, NTP time synchronization standards, automated data offloading schedules, raw log data retention periods, and cryptographic chain of custody requirements.
- Jurisdictional Liquidated Damage Adjustment Matrix ~ Formally executed addendum adjusting specific liquidated damage calculation mechanisms, statutory penalty caps, and interest accrual rates based on the final physical installation location of the equipment.
Attaching these technical schedules directly to the primary agreement creates an enforceable contract that connects physical engineering realities with cross-border commercial law.
When an automated optical inspection cell suffers hardware failure or lens misalignment on an active line, enforcing liquidated damages requires technical precision, robust telemetry, clear liability limits, and solid legal drafting. Putting these frameworks in place before delivery ensures line stops bring swift financial remedies and technical support rather than years of international litigation.