Meaning
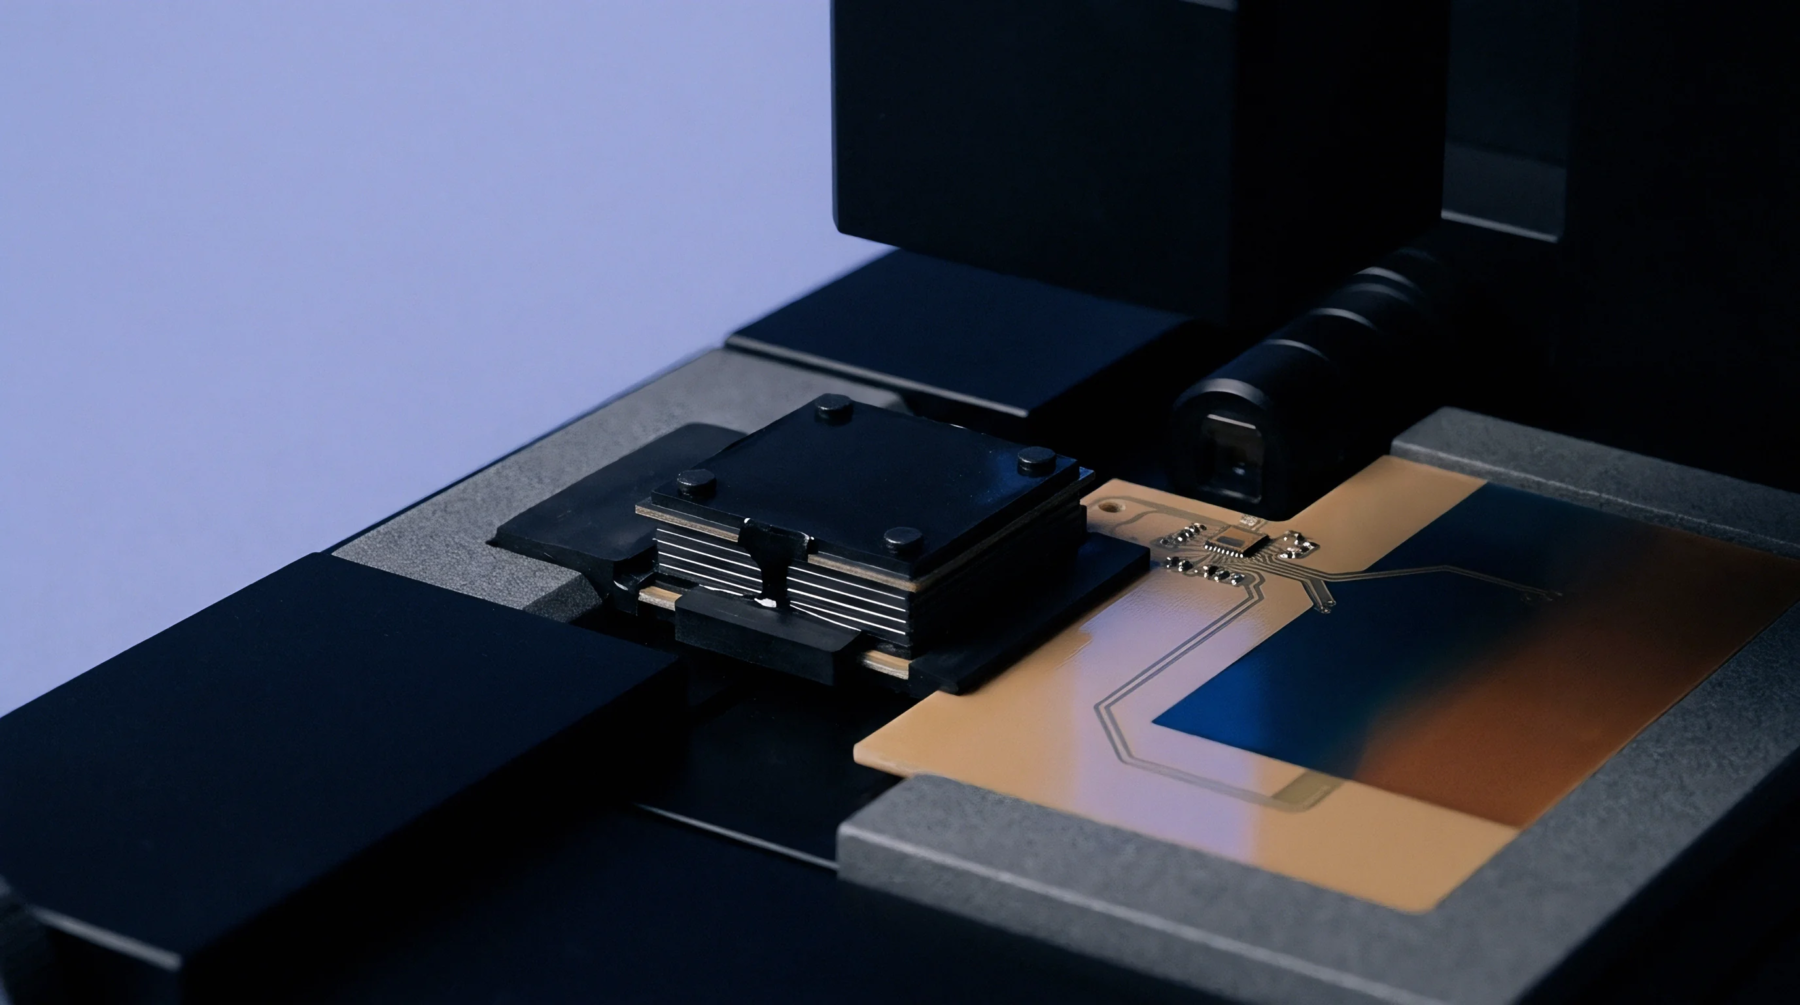
Permanent shaping accuracy under sustained mechanical load depends on a tungsten carbide vee groove within the fiber alignment assembly of a fusion splicer. High density cobalt bonded powder metallurgy forms this precision channel, which securely positions microscopic glass waveguides during high voltage electric arc discharge. Hardness ratings exceeding fifteen hundred on the Vickers scale protect the alignment channel from abrasive wear during repeated fiber loading cycles.
Thermal expansion coefficients matching glass substrates prevent lateral drift when localized heating warms the optical housing during long production shifts.
Thermal Interface
Temperature differentials between the metallic enclosure and the ceramic clamp generate mechanical stresses that threaten optical alignment accuracy during operation. A tungsten carbide vee groove maintains dimensional stability across wide operating temperature swings because its thermal coefficient remains exceptionally low. Enclosures housing these alignment blocks utilize aluminum chassis designs with matched thermal expansion profiles to eliminate shear forces at the mounting interface.
Cooling fans direct airflow across the exterior housing while internal thermal pads conduct excess heat away from the sensitive splicing zone.
Mechanical Fit
Dimensional tolerance stack up between the ceramic V block substrate and the surrounding die cast housing dictates overall system performance in field deployments. Precision grinding processes establish slot angles within arc seconds of nominal specification to guarantee zero rotational play when the clamping lid engages. Spring loaded retention arms apply calibrated downward force onto the optical cladding without exceeding the crushing threshold of the glass core.
Assembly technicians verify the sliding friction coefficient during final mechanical integration to ensure smooth loading action without binding.
Component Qualification
Supplier verification protocols subject the finished alignment insert to rigorous drop testing and vibration sweeps simulating heavy transport conditions. Laboratory inspectors measure groove straightness using laser interferometry before issuing a compliance certificate for assembly line release. Production engineers cross reference batch hardness data against manufacturer specifications during incoming quality control audits at the factory dock.
Final factory acceptance requires the completed optical module to pass insertion loss measurements below zero point zero two decibels across three operating wavelengths.