Resolving Multi-Axis Thermal Hysteresis Limits in High-Preload Kinematic Sphere-in-Groove Interfaces
Optimizing surface coatings and flexure compliance resolves thermal hysteresis limits in high-preload kinematic mounts by preventing interfacial micro-slip.
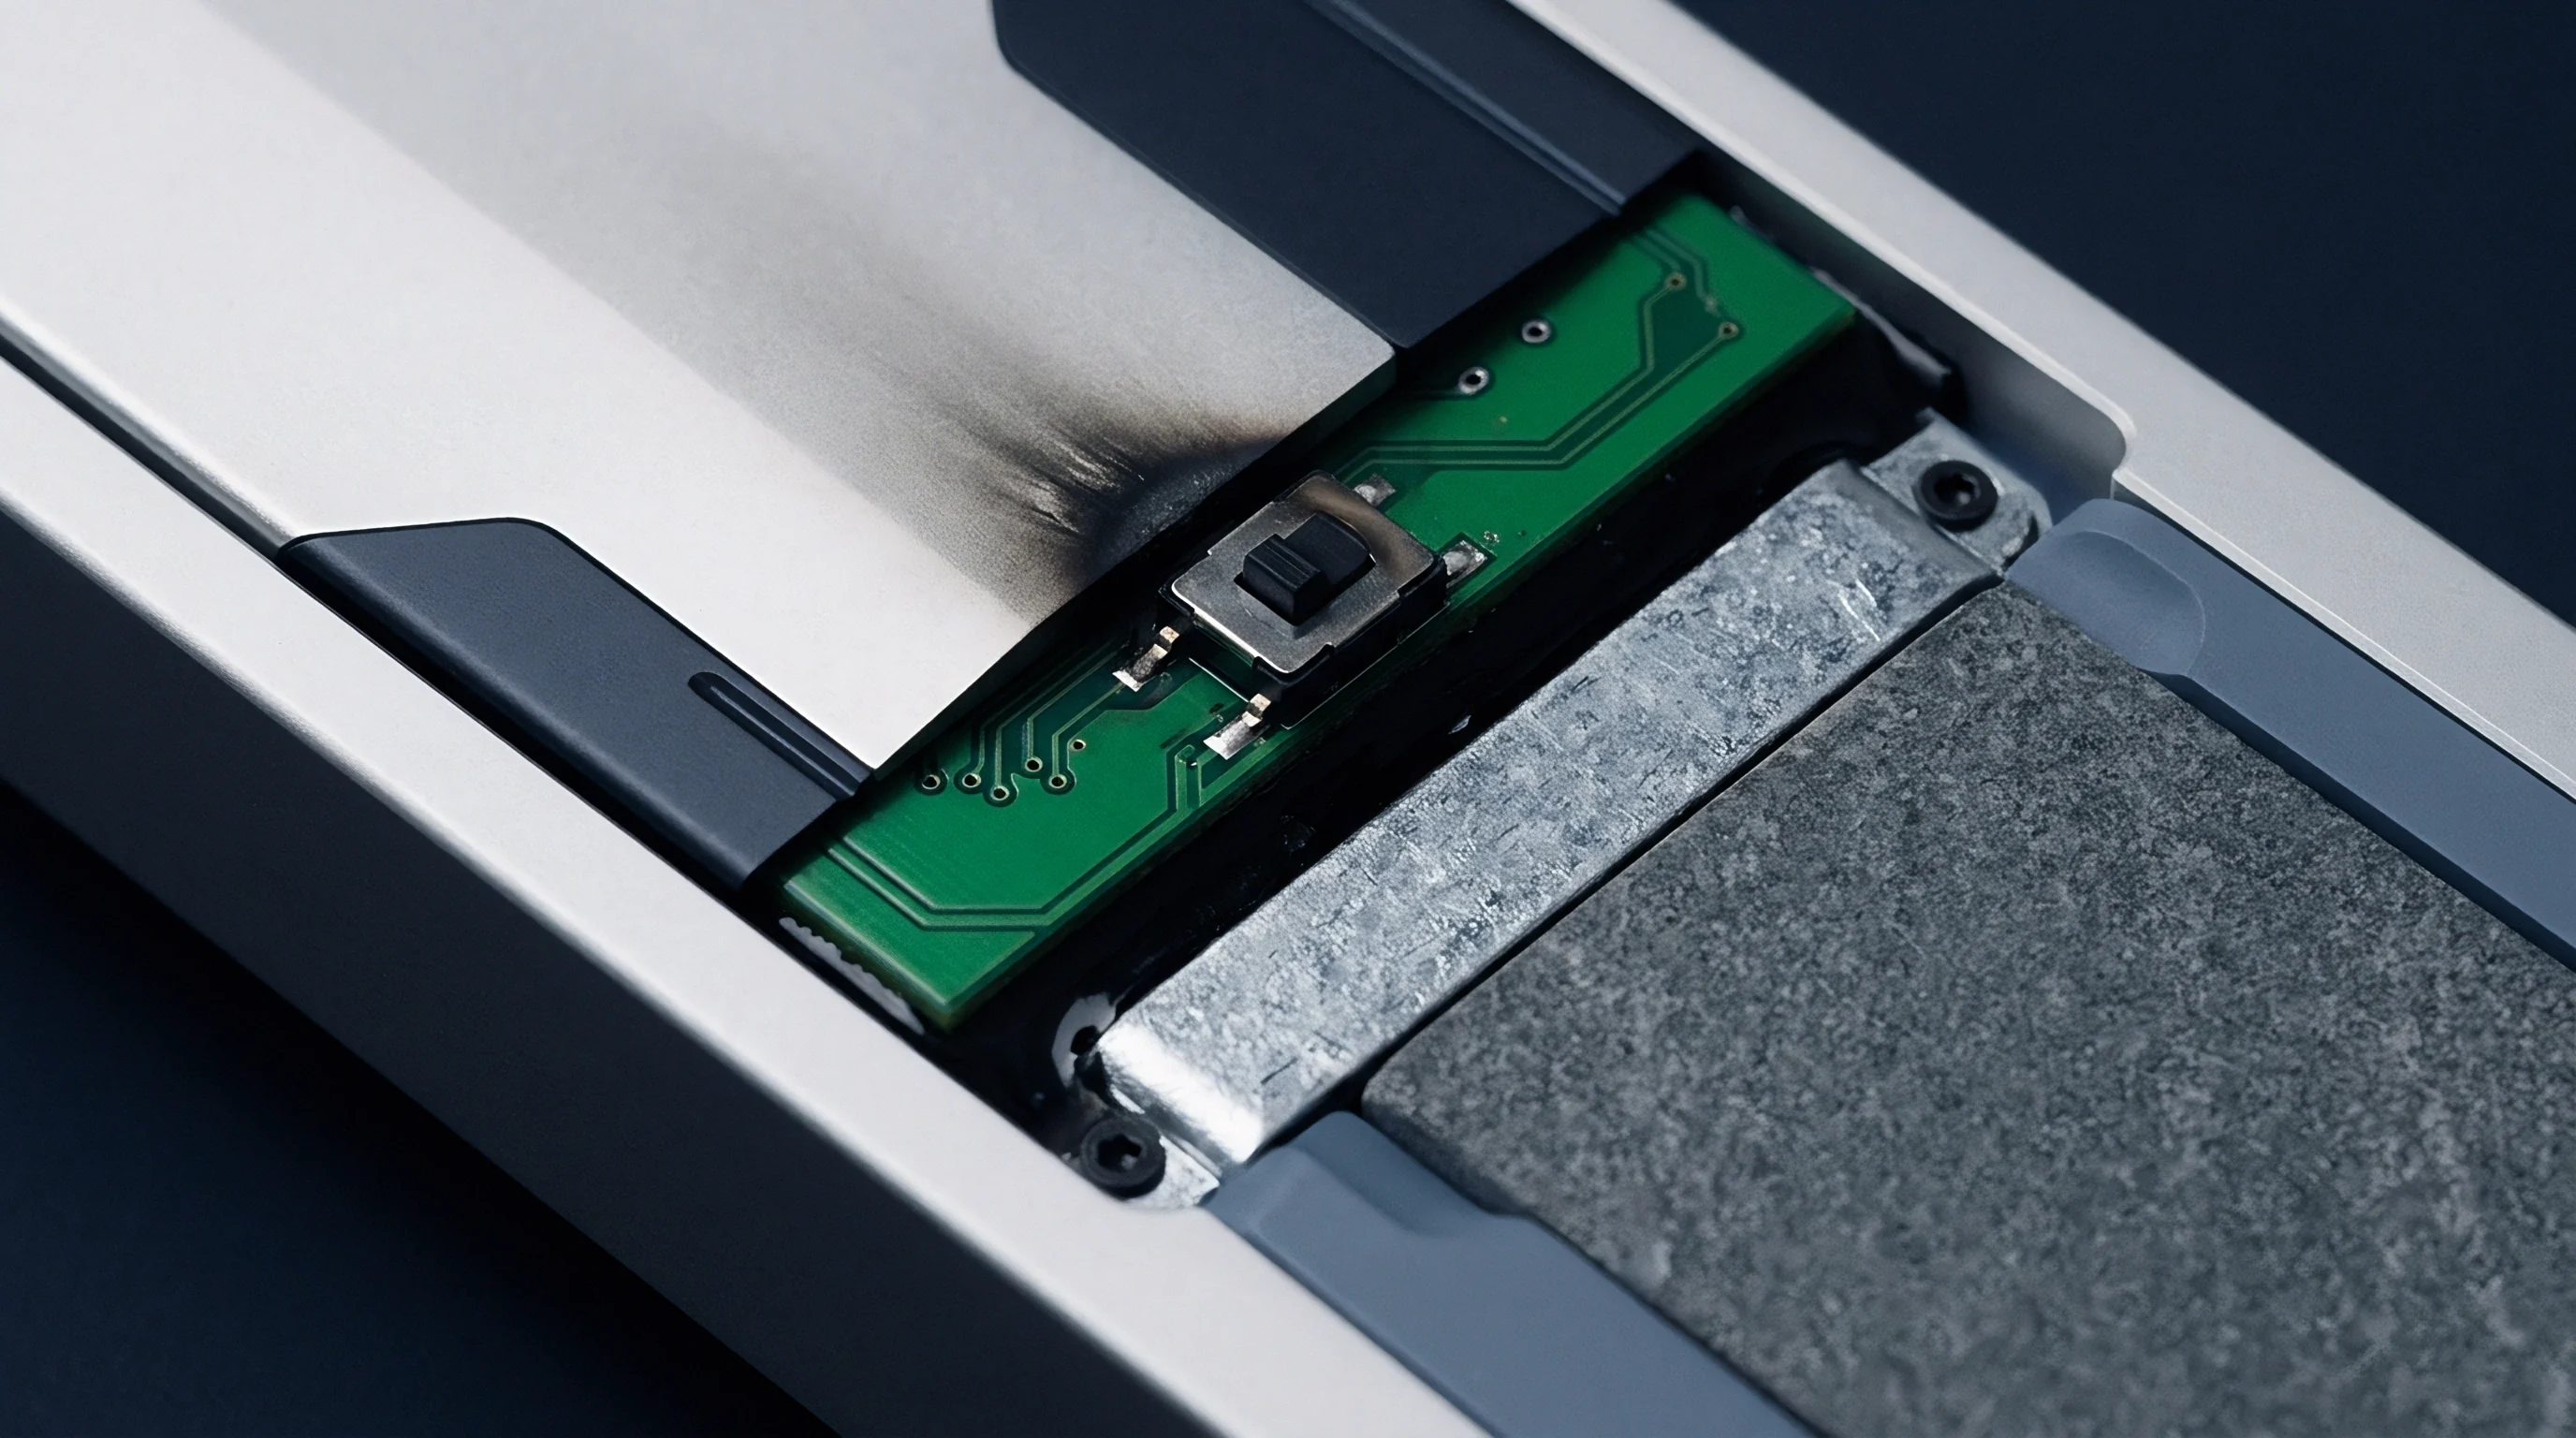

Slip
High-preload kinematic mounts rely on point or line contact geometries to constrain six spatial degrees of freedom without over-constraint. When structural temperature changes across the interface, differential thermal expansion generates differential lateral displacement between the spherical contact element and the V-groove flank. Interfacial shear forces build until the stored elastic strain energy overcomes static friction.
At that threshold, microscopic movement occurs at the contact patch. The transition from elastic deformation to sliding motion releases stored energy non-linearly, leaving the interface in a altered equilibrium position once the thermal excursion reverses.
Contact stress fields inside a sphere-in-groove interface follow Hertzian pressure distribution models. Under preloads ranging from 200 N to 1500 N per contact point, local surface pressures routinely exceed 1.2 GPa when using ceramic balls against metallic grooves. High localized pressure expands the physical contact area, bringing surface asperities into intimate junction.
When temperature gradients arise, the host structure expands at a rate dictated by its coefficient of thermal expansion, while the spherical mount expands at a different rate. The resulting kinematic mismatch exerts tangential forces directly across the Hertzian footprint.

Thermal Expansion Mismatch across Heterogeneous Materials
Coupling materials with dissimilar expansion properties shifts the neutral center of the kinematic system during temperature swings. A Grade 5 silicon nitride ball contacting a Grade 5 titanium V-groove creates a coefficient of thermal expansion offset of roughly 6.2 parts per million per kelvin at room temperature. A temperature change of twenty kelvins over a two-hundred-millimeter base length forces a total differential expansion of more than two micrometers.
If the interface does not slide smoothly to accommodate this displacement, internal stresses build up. The assembly stores this energy until internal shear stress exceeds interfacial friction limits, triggering discrete micro-slip events.
Kinematic repeatability degrades when friction coefficient variations convert differential thermal expansion into shear displacement across contact boundaries.
Multi-axis hysteresis arises because thermal vectors rarely align with the principal symmetry axes of individual V-grooves. In a standard three-groove Maxwell configuration, radial grooves orient at one hundred twenty degrees to one another. Lateral expansion produces both normal and tangential force components at each groove face.
Tangential forces force micro-slip parallel to the groove axis, while normal force shifts change the local friction boundary. The combination of multi-axis force vectors creates non-repeatable spatial position loops after thermal cycling.

Micro-Slip Dynamics at Hertzian Contact Boundaries
Interfacial movement does not occur across the entire contact area simultaneously. Micro-slip begins at the outer periphery of the Hertzian contact ellipse where normal pressure drops toward zero. As lateral thermal force increases, the slipping annulus grows inward toward the central stick region.
Complete macro-slip occurs only when the tangential force reaches the product of the static friction coefficient and the total normal preload force. Below this threshold, the central stick zone maintains partial mechanical memory, but the sliding outer annulus dissipates friction energy, creating hysteresis upon thermal return.
| Ball Material | Groove Material | Preload Force per Point (N) | Mean Hertzian Stress (GPa) | Measured Hysteresis Band (nm) |
|---|---|---|---|---|
| Silicon Nitride (Si3N4) | Titanium Ti-6Al-4V | 500 | 1.35 | 140 |
| Silicon Nitride (Si3N4) | Invar 36 | 500 | 1.12 | 85 |
| Sapphire (Al2O3) | Zero-Expansion Glass Ceramic | 350 | 1.68 | 22 |
| Tungsten Carbide (WC) | Stainless Steel 440C | 750 | 1.82 | 310 |
Surface roughness profiles dictate the real area of contact within the Hertzian footprint. Asperity deformation shifts from purely elastic to plastic when local shear stress exceeds thirty percent of the softer material shear yield strength. Plastic surface deformation creates mechanical interlocking between surface peaks, increasing static friction and forcing larger thermal forces before slip initiates.
Consequently, larger strain releases occur during slipping, widening the multi-axis hysteresis loop and causing positional offsets upon returning to ambient temperatures.
Ignoring localized stick-slip energy storage leads to unrecoverable optical axis alignment shifts of several micrometers following thermal cycling.
Clamp
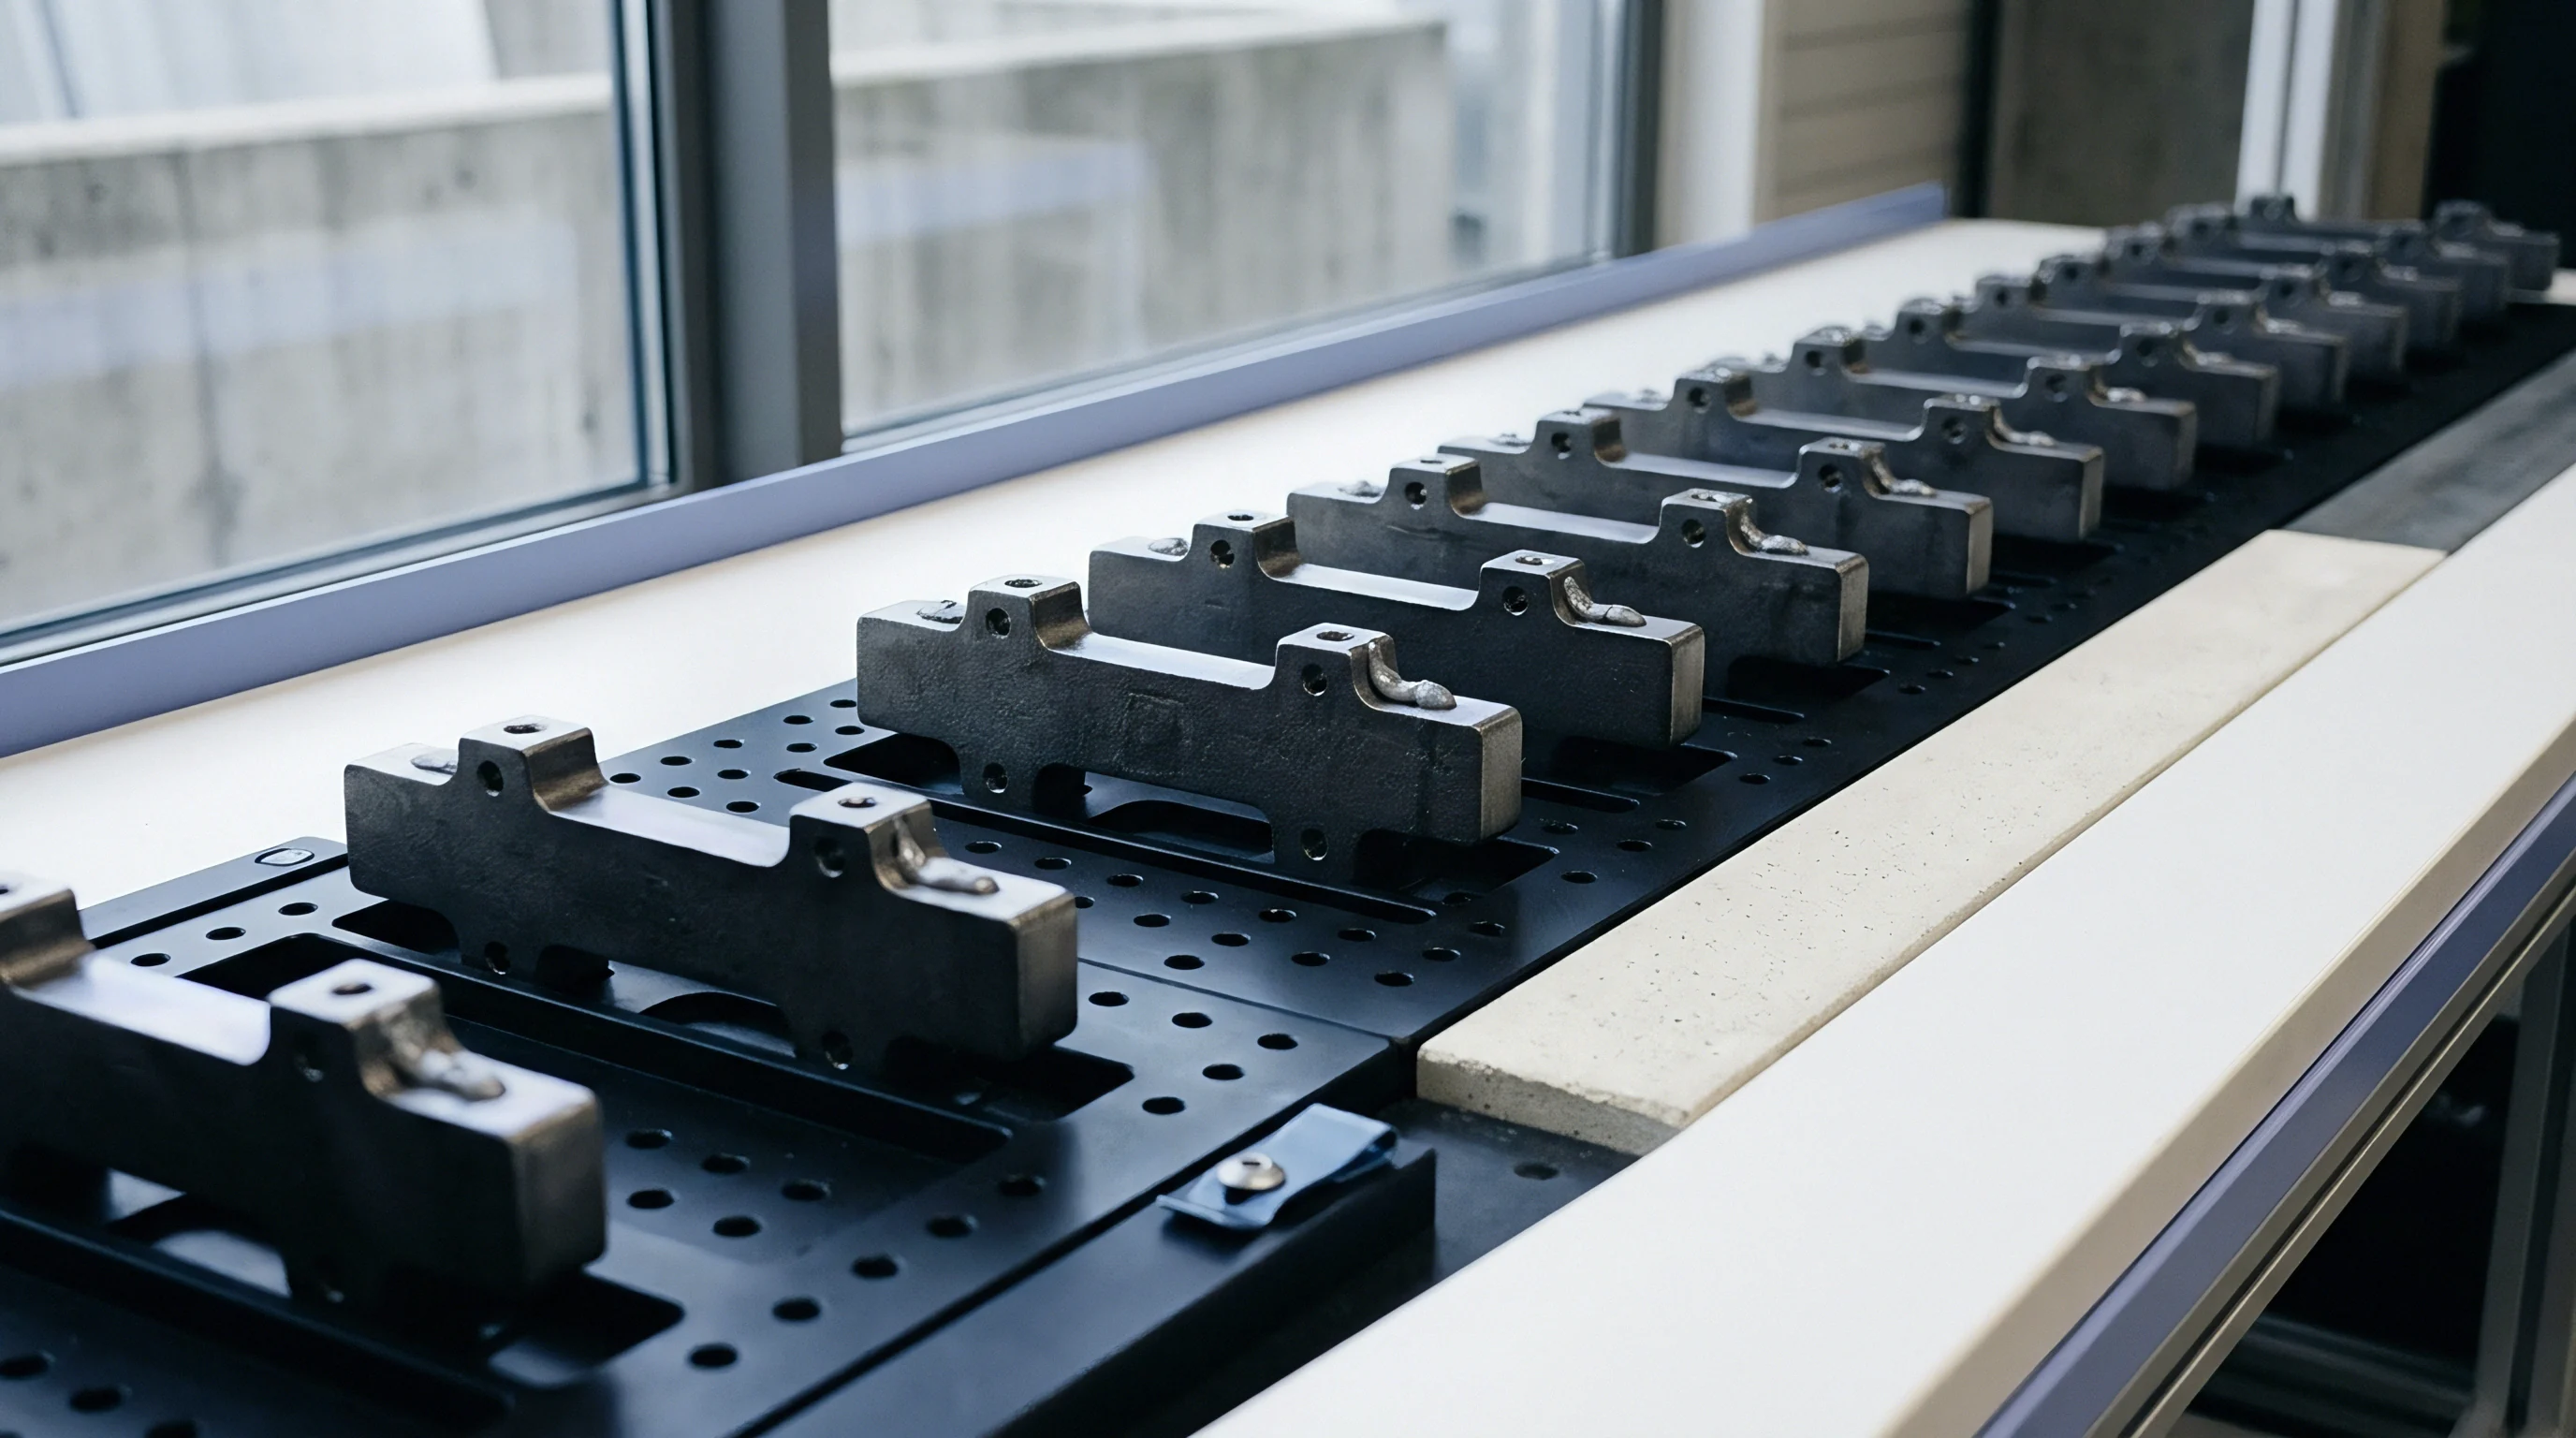
Preload mechanisms maintain interface contact during external vibration and operational acceleration. Excessively high forces increase contact pressure, which locks differential thermal expansion into stored strain energy. Conversely, insufficient force permits micro-separation under dynamic loads, destroying kinematic constraint.
Sizing the preloading flexure balance demands precise calculations of dynamic working loads against thermal strain energy limits.
Mechanical flexures provide force retention across operational temperature ranges. Helical springs, Belleville washers, and monolithic titanium flexure blades represent primary preload force sources. When thermal gradients sweep through the mount, differential expansion alters the working distance between the flexure anchor and the kinematic contact point.
If the flexure exhibits high stiffness, minute dimensional shifts drastically change the applied preload force, altering frictional resistance across the contact zone.
Preload Force Drift under Wide Thermal Excursions
Temperature shifts alter fastener tension and flexure deflection through differential material expansion. An aluminum housing coupled with steel preload bolts experiences force changes as temperatures drop. The higher contraction rate of the aluminum housing reduces fastener tension, dropping the preload force applied to the kinematic ball.
A forty-percent drop in preload reduces the structural natural frequency of the mount, leaving the payload vulnerable to low-frequency disturbance during thermal shifts.
Preload force increases by up to forty percent when Invar mounting bolts experience a thirty-kelvin thermal gradient relative to an aluminum chassis.
Force escalation presents equal mechanical operational challenges. Elevated temperatures expand the housing faster than low-expansion mounting hardware, raising contact stress past material yield points. Brinelling occurs when spherical surfaces indent groove flanks under thermal overload.
Indented grooves destroy kinematic point-contact geometry, turning spherical contact surfaces into multi-point contact zones with unpredictable friction and elevated spatial hysteresis.
Flexure Compliance Tuning for Isothermal Energy Dissipation
Low-stiffness flexures with large initial deflections isolate the interface preload force from thermal expansion variations. Designing a flexure with ten times the compliance of the contact point ensures that sub-micrometer thermal growth changes the total clamping force by less than one percent. The flexure absorbs the expansion displacement linearly, maintaining stable contact pressures across the entire thermal excursion window.
Flexure stiffness dictates compliance.
- Contact Hertzian Yielding Permanent micro-indentation on groove faces caused by elevated thermal preloads alters local normal vectors and creates positional dead-bands.
- Asymmetric Preload Relaxation Unequal cooling rates across mounting arms cause non-uniform force drops, introducing parasitic tilt vectors into the kinematic center.
- Flexure Buckling Instability Slender flexure elements operating under heavy compressive thermal strain experience secondary bending modes that release clamping force unpredictably.
- Interfacial Galling Uncoated metallic contact points under high preloads experience localized cold-welding during thermal micro-slip, elevating friction coefficients above unity.
Decoupling clamping force vectors from thermal expansion paths protects positional repeatability. Alignment flexures must direct their compliance parallel to the thermal expansion displacement vector while maintaining high stiffness along constrained degrees of freedom. Sizing flexure compliance to absorb thermal displacement without losing preload preserves kinematic repeatability across thermal cycles.
Tribology
Contact mechanics at the sphere-groove boundary depend directly on surface chemistry, thin-film coatings, and solid-state lubrication. Uncoated metallic pairs exhibit unpredictable friction coefficients that drift under thermal cycling and atmospheric changes. Vacuum environments accelerate surface degradation by removing ambient oxide films and adsorbed moisture layers that naturally lower sliding friction in room atmosphere.
Thin-film coatings alter the interface boundary by dropping friction and preventing micro-welding. Diamond-like carbon films applied via physical vapor deposition yield friction coefficients below 0.10 under ultra-high vacuum conditions. Hard ceramics like titanium nitride or chromium nitride provide scratch resistance, but their higher friction coefficients increase stored elastic strain during thermal expansion, widening spatial hysteresis loops.
Where Does Interfacial Slip Shift to Elastic Strain under High Thermal Gradients?
Low static-to-dynamic friction ratios suppress stick-slip behavior during thermal expansion. When the static friction coefficient exceeds the dynamic friction coefficient by more than twenty percent, thermal expansion forces build up before rapid displacement releases the strain. This sudden motion overshoots the equilibrium position, creating mechanical hysteresis loops.
Sputtered molybdenum disulfide coatings narrow the gap between static and dynamic friction coefficients, smoothing micro-slip transitions into low-amplitude creep.
- Clean ball and V-groove coupons using ultrasonic solvent degreasing followed by plasma activation.
- Magnetron sputter deposit a titanium bond layer followed by hydrogenated amorphous diamond-like carbon.
- Verify surface roughness using atomic force microscopy across a ten micron square scan area.
- Perform high-load micro-scratch testing to confirm film adhesion above twenty-five newtons critical load.
- Run sixty thermal vacuum cycles while monitoring static contact friction coefficients with an optical interferometer.
Film thickness optimization balances mechanical durability against internal film stress. Coatings thicker than two micrometers tend to spall off small-radius spherical contacts under Hertzian stresses exceeding 1.0 GPa. Thin coatings under five hundred nanometers wear away quickly after repeated thermal micro-sliding cycles, exposing raw substrate metal to severe galling and elevated friction.

Solid Lubricant Transfer and Vacuum Outgassing Limits
Spaceborne optical payloads require lubricants that eliminate organic outgassing risks near sensitive optical elements. Solid lubricant films like ion-sputtered gold or silver provide compliant shear layers without releasing volatile molecular compounds. Gold coatings yielding under localized contact shear form sacrificial lubricating films across contact interfaces, maintaining steady friction coefficients from liquid helium temperatures up to three hundred degrees Celsius.
Adherence to ISO 14952 for cleanroom tribological coatings prevents outgassing contamination on optical surfaces during thermal vacuum exposure.
| Coating Material | Deposition Process | Static Friction (µs) | Dynamic Friction (µd) | Max Contact Stress (GPa) |
|---|---|---|---|---|
| Diamond-Like Carbon (a-C:H) | PECVD | 0.08 | 0.06 | 1.5 |
| Titanium Nitride (TiN) | PVD Sputtering | 0.22 | 0.18 | 2.1 |
| Molybdenum Disulfide (MoS2) | Magnetron Sputtering | 0.04 | 0.03 | 0.8 |
| Ion-Plated Gold (Au) | Physical Vapor Deposition | 0.12 | 0.10 | 1.1 |
Substrate hardness must support thin tribological coatings under concentrated preloads. Soft substrates yield under localized Hertzian forces, causing the thin hard coating to flex and crack like ice over water. Hardening stainless steel grooves to fifty-eight HRC or selecting titanium alloys with deep nitrogen diffusion treatments creates a rigid foundation that supports thin coatings under high preloads.
Component manufacturers frequently attribute unexpected spatial drift to customer mounting torque variations rather than film delamination under localized shear.


Bench
Quantifying sub-nanometer thermal hysteresis limits requires environmental test environments isolated from ambient floor vibration and room draft disturbance. Multi-axis differential laser interferometers track payload mirror displacements across three translational and three rotational axes simultaneously. Environmental test chambers must control temperature sweep rates down to fractions of a degree per minute to prevent dynamic thermal gradients from obscuring steady-state interfacial hysteresis.
Multi-beam heterodyne interferometers provide sub-nanometer spatial resolution across long observation periods. Positioning retroreflective optical targets on the mounted payload allows direct observation of spatial trajectory loops during controlled thermal cycles. Comparing measured payload position against predicted free thermal expansion vectors isolates interfacial slip events from raw structural material expansion.

Interferometric Tracking of Multi-Axis Trajectory Drift
Capacitive displacement sensors offer alternative sub-nanometer measurement channels for non-optical payloads. Mounting high-precision capacitive probes on invar reference cages surrounding the kinematic assembly captures short-term micro-slip steps during thermal ramps. Broadband noise floors below 0.1 nanometers per root hertz permit direct detection of micro-seismic releases triggered by localized contact failure.
Interferometric drift isolation requires real-time thermal expansion subtraction using co-located optical reference paths.
Thermal chamber design influences interfacial strain rates. Rapid air heating creates steep temperature gradients across structural members, inducing artificial torsional strain into kinematic contact points. Controlling thermal ramp rates to 0.1 kelvin per minute ensures isothermal expansion, allowing clean separation of static friction thresholds from dynamic structural warping.
- Interferometer Axis Alignment Precision beam orthogonalization minimizes cross-talk errors between translation and rotation measurements down to fractional nanoradian scales.
- Thermal Chamber Environmental Noise Acoustic isolation muffles air-handling vibration that could prematurely trigger micro-slip at near-threshold contact points.
- Capacitive Probe Temperature Drift Invar probe mounting rings with integrated active thermal control prevent sensor frame growth from corrupting payload displacement data.
- Structural Base Isolation Active pneumatic vibration isolation tables filter seismic floor noise away from delicate contact interfaces during long thermal sweeps.
| Measurement Technology | Bandwidth (Hz) | Noise Density | Thermal Stability (nm/K) | Target Reflector Type |
|---|---|---|---|---|
| Heterodyne Laser Interferometer | 0.1 – 1000 | 10 pm/√Hz | 0.05 | Corner Cube Retroreflector |
| Differential Capacitive Sensor | 0.01 – 500 | 50 pm/√Hz | 0.20 | Polished Conductive Flat |
| Linear Variable Differential Transformer | 0.1 – 100 | 200 pm/√Hz | 1.50 | Threaded Magnetic Core |
Data processing algorithms extract interfacial hysteresis parameters by calculating closed loop area within the displacement-versus-temperature plane. The enclosed area represents thermal energy lost to friction micro-slip during each complete cycle. Residual offsets at the cycle endpoint reveal permanent spatial micro-shifts that accumulate over multiple operational cycles.
Whether cryogenic strain-hardening of subsurface grain structures permanently alters friction behavior over ten-year operational lifespans remains an active area of investigation.
Yield
Translating ultra-precision kinematic mount designs into production hardware demands clear scope boundaries between primary system integrators and specialized precision manufacturing vendors. Standard mechanical drawings fail to convey critical contact surface parameters like microscopic slope error, sub-surface damage depth, or crystalline coating adhesion limits. Engineering specification packages must include explicit quantitative limits for contact topography and thin-film execution.
Turnkey module sourcing shifts technical risk to suppliers by requiring fully certified thermal displacement test results before delivery. Semi-custom module scope assigns detail drawing generation to the supplier while the buyer retains control over system-level thermal budgets and material integration selections. White-label kinematic mounts deliver standard dimensional footprints but lack optimized friction coatings, requiring post-purchase surface treatments to meet sub-micron hysteresis limits.
Deliverable Documentation and Technical Data Transfer
Engineering documentation transfers require comprehensive manufacturing data to ensure part-to-part repeatability across production lots. Fabrication packages must include explicit inspection protocols for sphere roundness, groove flank straightness, and thin-film adhesion strength. Missing micro-topography callouts on drawings usually leads to supplier surface grinding methods that leave deep sub-surface micro-cracks, causing friction hysteresis changes during early thermal cycling.
Tolerances define assembly repeatability.
Inspection documentation must prove compliance before module installation into higher-level optical assemblies. Procurement contracts should define clear acceptance criteria based on multi-axis thermal cycle testing. Receiving inspection protocols must check contact zone surface finish using non-contact optical profilometry to verify roughness parameters before assembly preloads are applied.
Commercial Risk Allocation in Sub-Nanometer Mount Procurement
Non-recurring engineering fees pay for custom grinding tooling, coating fixture development, and multi-axis thermal vacuum qualification trials. Buyers who buy standard commercial kinematic hardware without negotiating semi-custom coating or flexure modifications risk total failure during thermal vacuum qualification. Fixing surface finish defects after tooling approval costs significantly more than defining tribological callouts during initial scope negotiations.
Grinding precision sets unit cost.
Inserting MIL-STD-810H Method 501.7 thermal stability verification into the acceptance statement hands the financial liability for re-grinding contact surfaces back to the primary integrator.