Multi-Axis Test Fixture Thermal Drift Characterization under High-Volume Continuous Production
Characterizing thermal drift in multi-axis test fixtures eliminates artificial yield loss by isolating structural thermal expansion from true module electrical performance.

Gradient
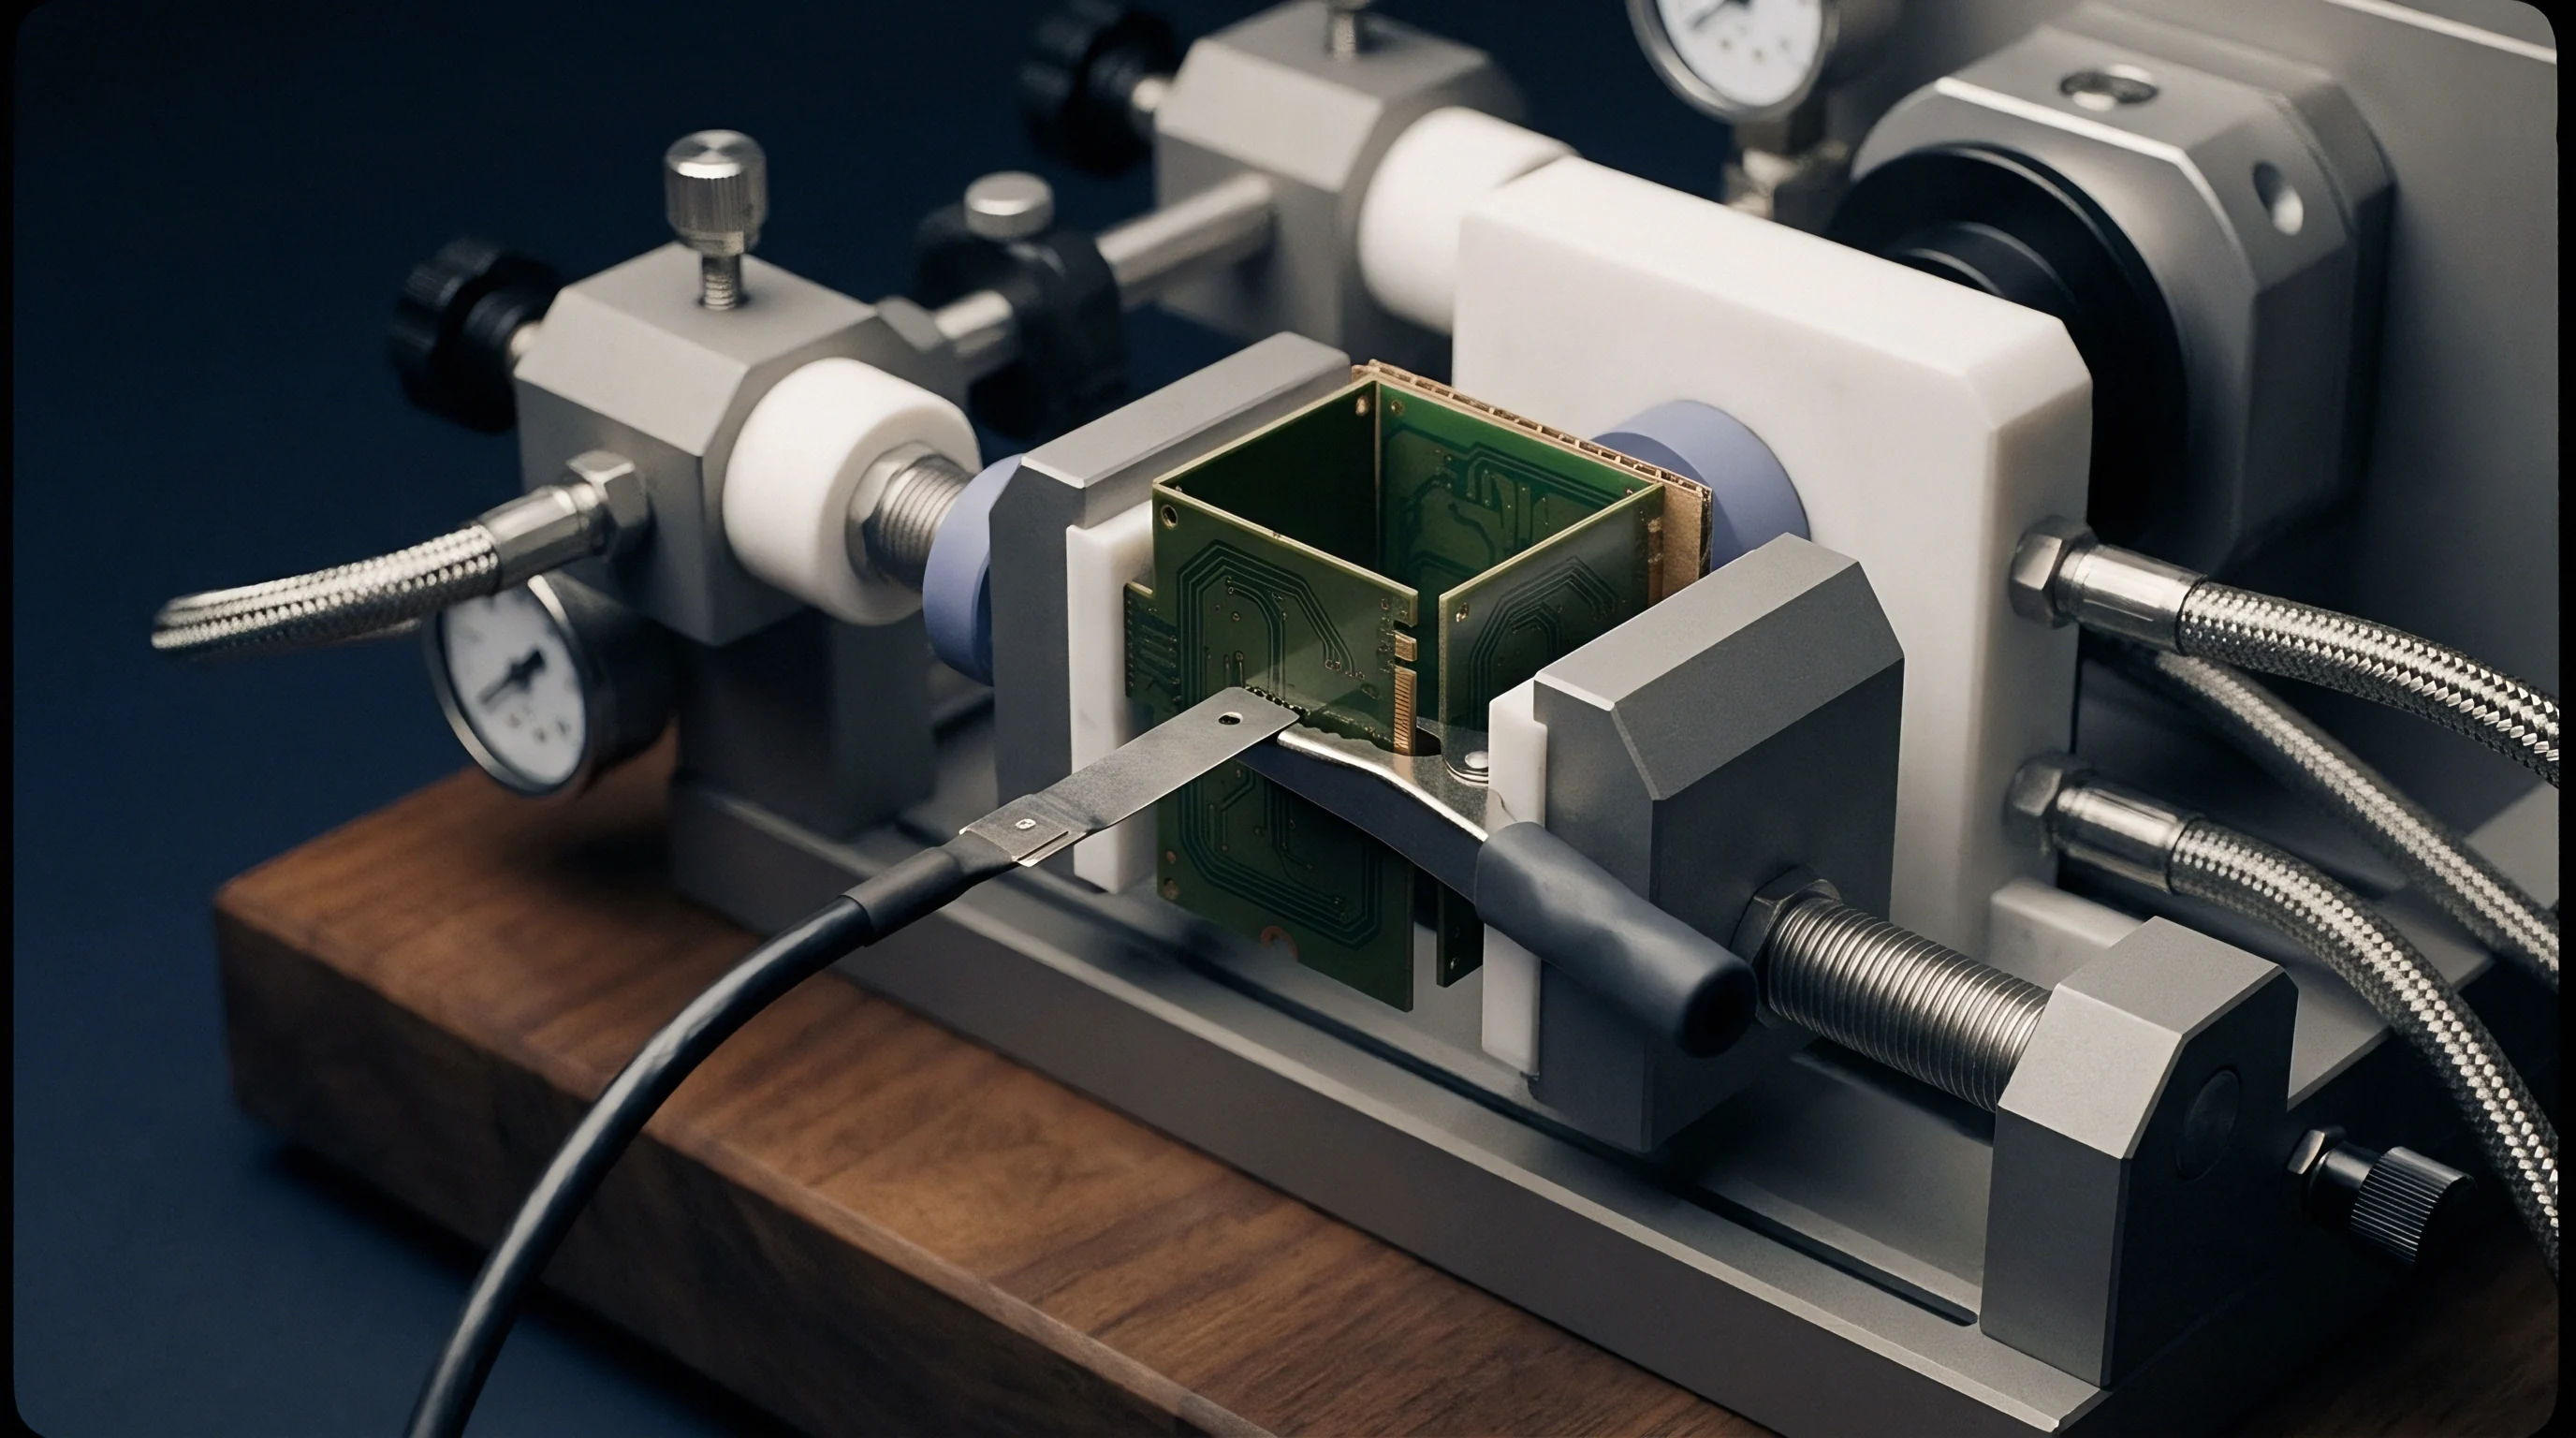
Continuous multi-shift automated testing subjects multi-axis contact nests to cyclic thermal loads from device dissipation, ambient factory temperature swings, and internal motor drive heat. High-volume continuous production lines operating above two hundred units per hour convert electrical power directly into structural heat across localized test interfaces, altering contact geometry. As a multi-axis test fixture moves through continuous DUT (Device Under Test) insertion cycles, temperature distributions across the frame turn non-uniform, establishing steady-state and transient thermal gradients between structural supports, guidance rails, and internal contact sockets.
Material selection determines the spatial distortion profile of a multi-axis nest. Aluminum 6061-T6 offers high thermal conductivity alongside a coefficient of thermal expansion (CTE) near 23 parts per million per degree Celsius, meaning a twenty-degree temperature rise creates significant dimensional expansion across a two-hundred-millimeter fixture span. Stainless steel 316 reduces CTE to 16 parts per million per degree Celsius but retains lower thermal conductivity, creating persistent, steep localized thermal gradients that warp the structure rather than allowing uniform axial growth.
Engineering polymers like PEEK reduce mechanical mass, yet exhibit CTE values above 45 parts per million per degree Celsius while insulating and trapping heat inside contact nests.
| Material Class | Coefficient of Thermal Expansion (ppm/°C) | Thermal Conductivity (W/m·K) | Transverse Alignment Shift at ΔT=15°C (μm/100mm) | Gage R&R Sensitivity Factor |
|---|---|---|---|---|
| Aluminum 6061-T6 | 23.1 | 167.0 | 34.65 | High transient drift |
| Stainless Steel 316 | 16.0 | 16.3 | 24.00 | Moderate gradient warping |
| Invar 36 Alloy | 1.2 | 13.9 | 1.80 | Low overall thermal sensitivity |
| Unfilled PEEK | 47.0 | 0.25 | 70.50 | Severe thermal insulation accumulation |
| Macor Machinable Glass | 9.3 | 1.46 | 13.95 | Excellent dimension stability |
Differential expansion across multi-axis assemblies generates parasitic shear forces on alignment pins and precision linear stages. In a six-degree-of-freedom test fixture designed to calibrate inertia sensors, an uncharacterized temperature offset shifts the mechanical center of rotation away from the DUT sensor origin. Heat radiated by linear motors causes pogo pin contact arrays to expand outward from the geometric center, generating radial force vectors that alter spring resistance and vary contact resistance.
High-density spring probe interfaces experience lateral deflection, leading to early contact pad wear and false open-circuit test failures.
An uncompensated temperature shift of five degrees Celsius across a 150-millimeter aluminum kinematic stage shifts contact pin alignment by 17 micrometers.
Neglecting localized thermal gradients during fixture commissioning causes systemic measurement error that degrades line yield and triggers unwarranted re-calibrations. Uncharacterized thermal expansion forces contact pins past their design alignment margins, bending fragile probe tips and ruining expensive high-frequency test sockets within weeks of continuous line integration.
Soak
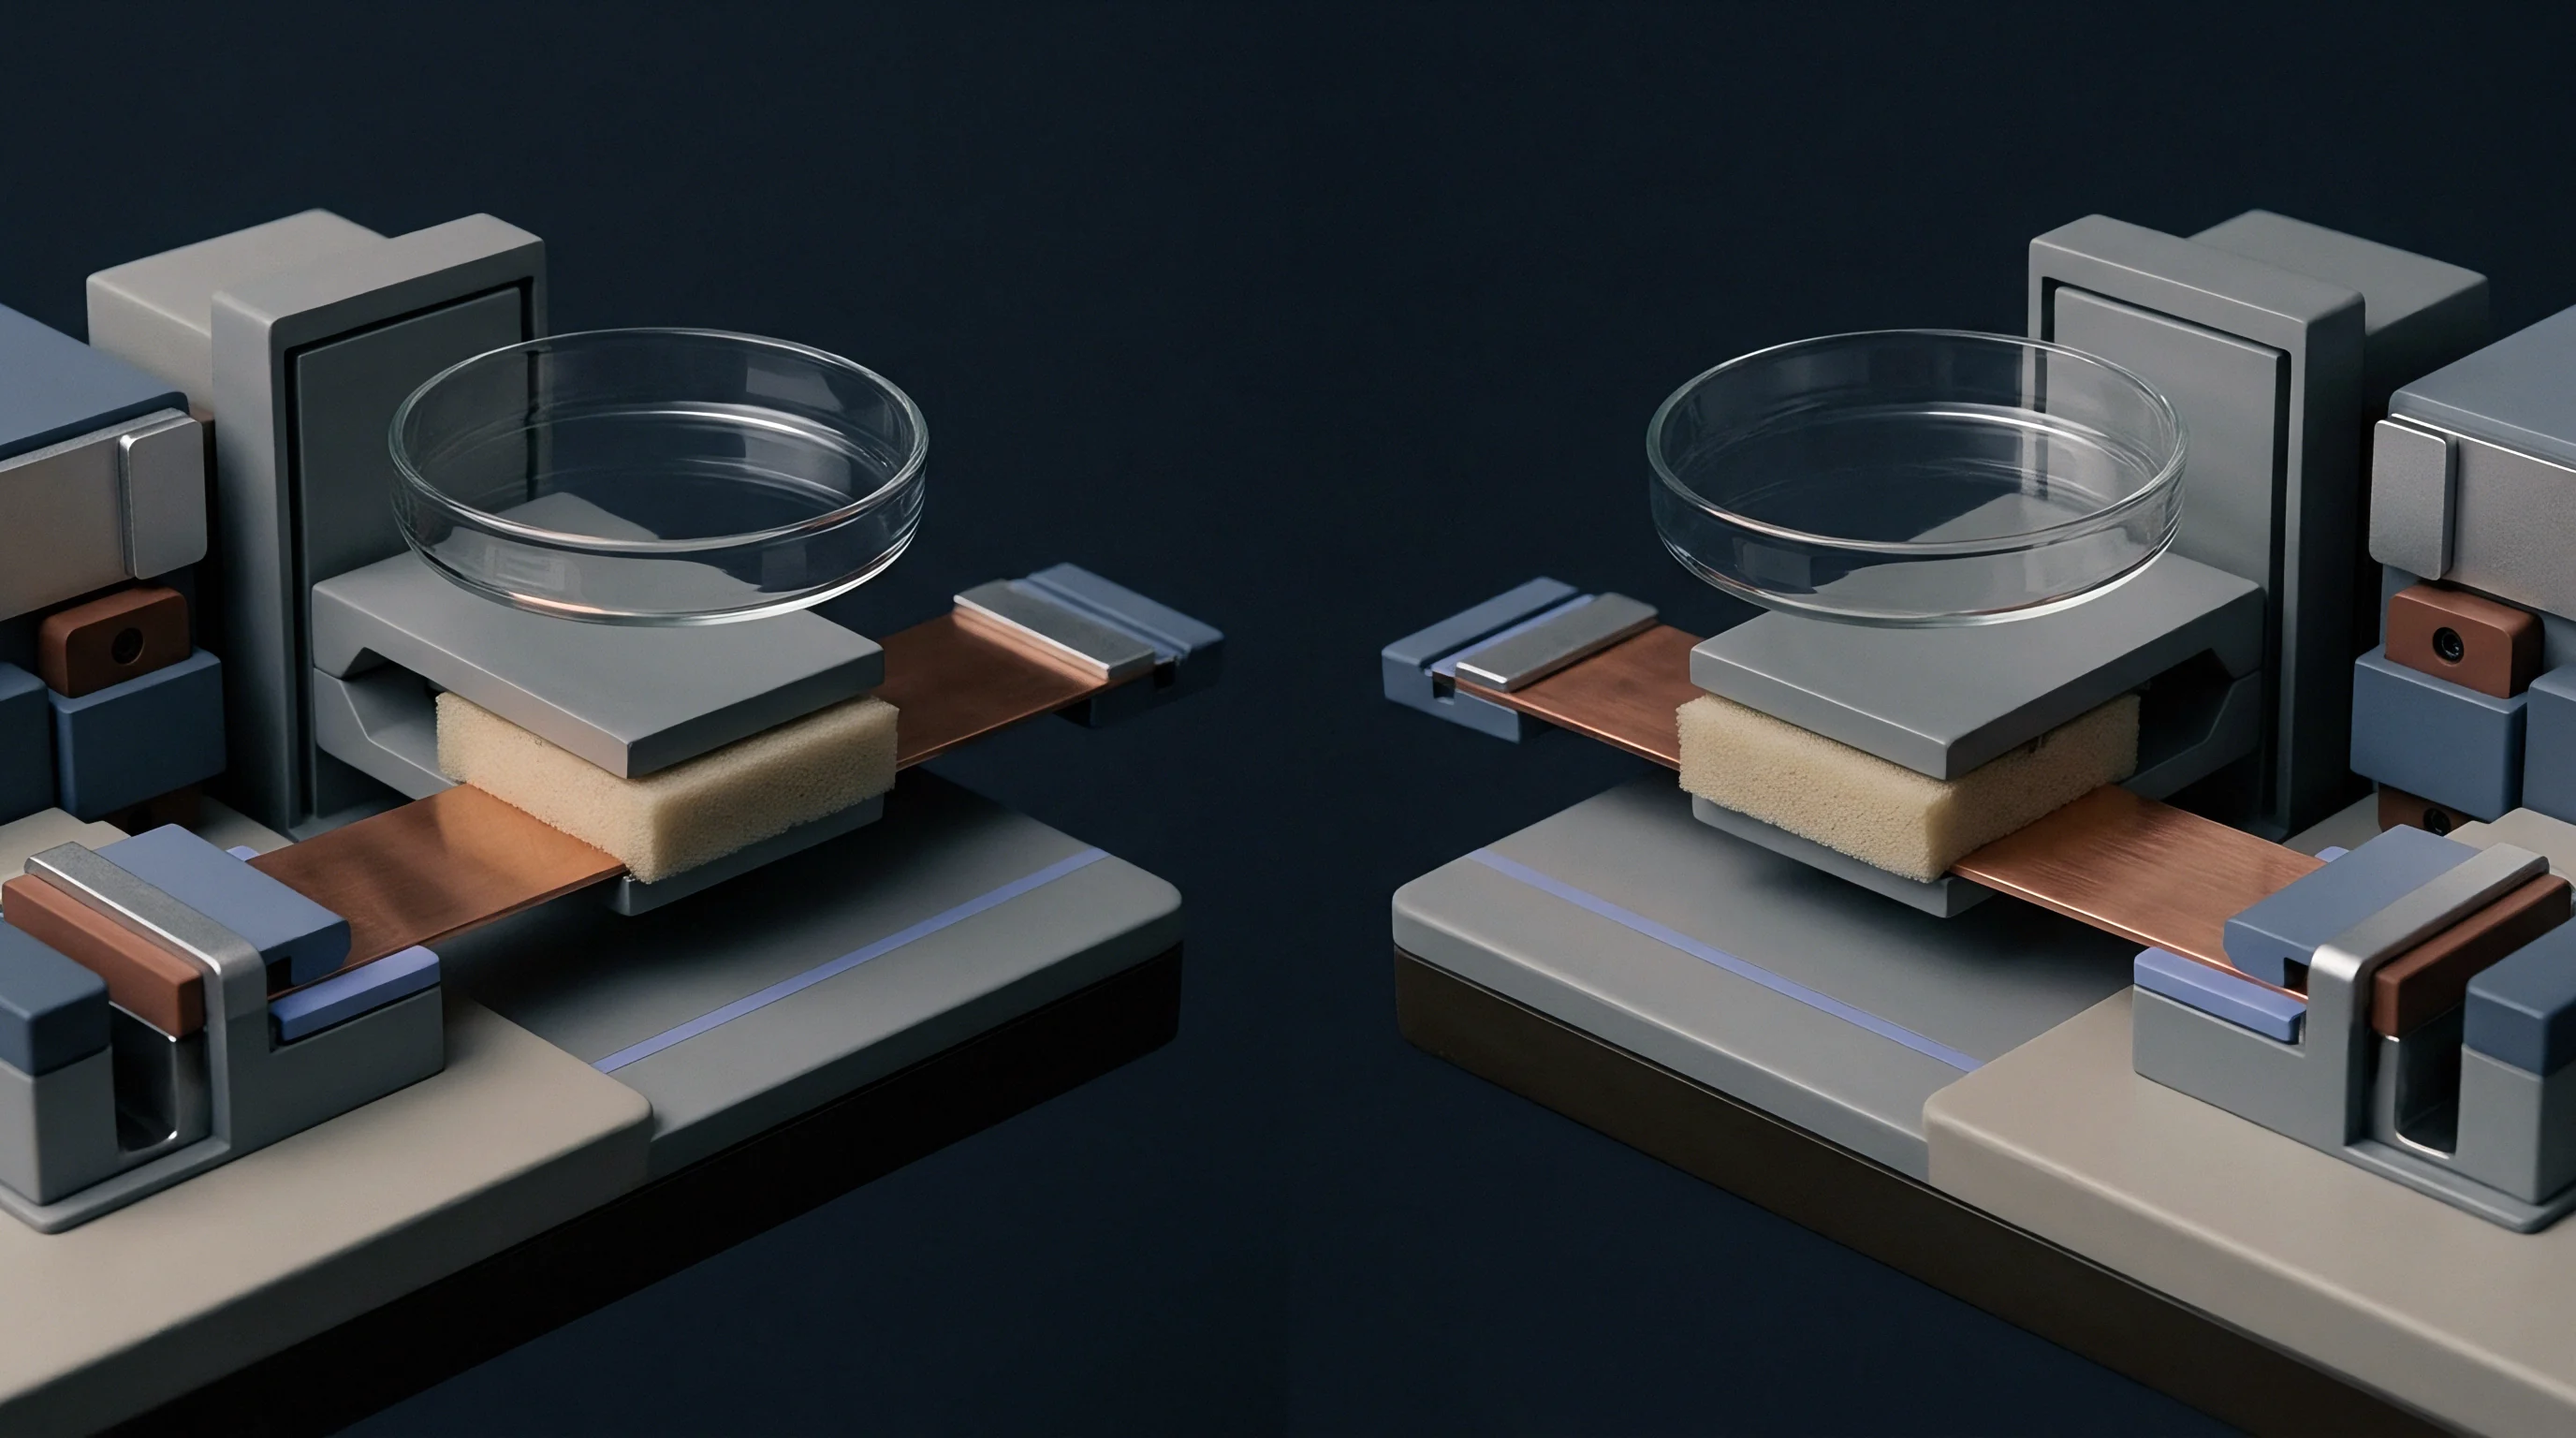
Production line start-up introduces a four-hour window where test fixture structures undergo continuous mechanical expansion before thermal equilibrium settles. When cold test fixtures begin handling live electronic modules, internal electrical losses from DUT power supplies and active stimulus circuits slowly dump heat into cold aluminum baseplates. The thermal time constant of a typical multi-axis fixture assembly ranges from forty-five minutes to three hours, depending on thermal mass, active fan cooling, and enclosure ventilation paths.
During this ramp period, baseline measurement parameters drift continuously across every axis.
Establishing repeatable test results across multi-shift production schedules demands structured characterization of thermal equilibrium time frames. Operational procedures that ignore fixture warm-up behavior generate skewed pass-fail data during morning shift start-ups. Baseline shifts recorded during cold-to-hot transitions often mimic DUT component drift, leading test engineers to incorrectly adjust DUT trim registers or tighten process control limits on upstream assembly steps.
Thermal Equilibrium Qualification Sequence
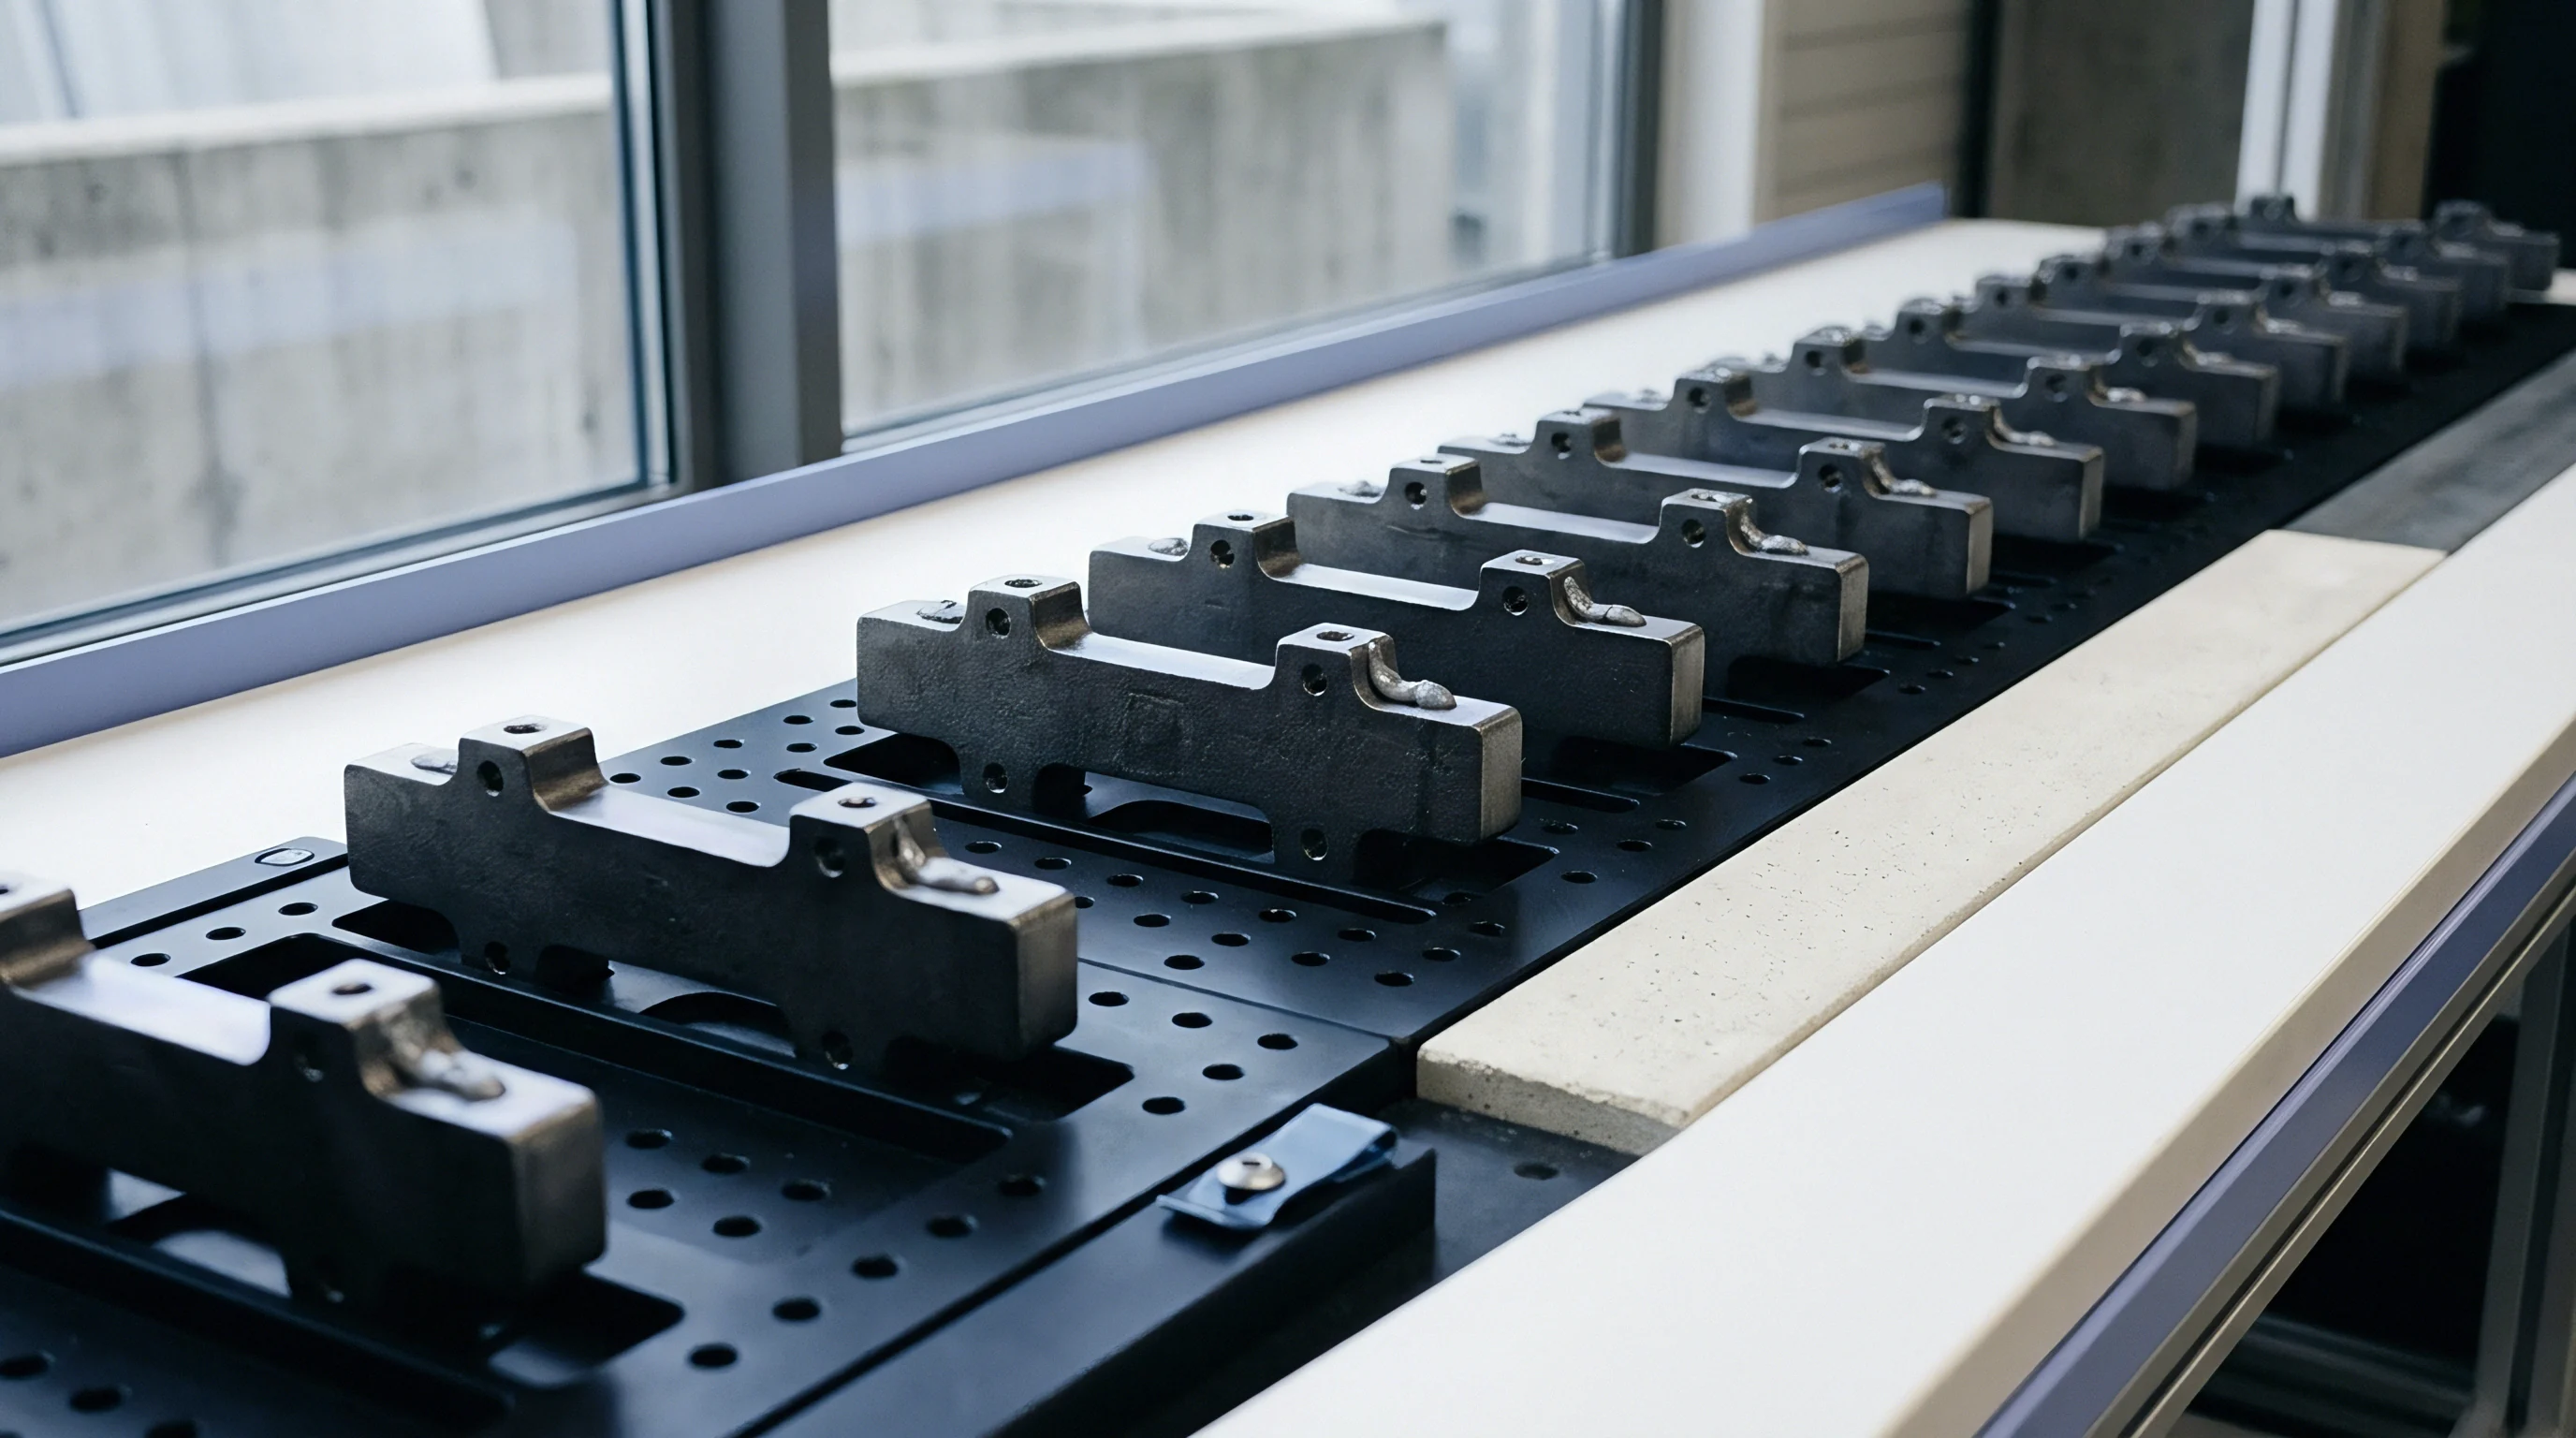
Formal qualification of high-volume test fixtures includes tracking mechanical displacement against continuous operational hours:
- Initial baseline mapping records multi-axis zero positions using optical laser interferometers while the fixture sits unpowered at an ambient room temperature of 20°C.
- Continuous duty cycling executes fully loaded continuous test runs using thermal surrogate modules dissipating maximum rated electrical power for six consecutive hours.
- Transient gage drift logging captures alignment coordinate deviations, ambient enclosure temperatures, and internal fixture thermocouple data at five-minute intervals.
- Thermal plateau verification evaluates mechanical position stabilization, confirming thermal equilibrium when structural temperature rate of change drops below 0.1°C per fifteen minutes.
Dynamic Gage R&R calculations executed during transient warm-up phases yield falsely inflated measurement variance figures. A fixture displaying a Gage R&R score of 8 percent under steady-state thermal equilibrium routinely exhibits scores exceeding 28 percent when tested across its initial warm-up period. Because thermal time constants govern drift, test limits specified without thermal state accounting force production operators to run unvalidated manual warm-up routines or risk scrapping compliant early-shift product.
Thermal equilibrium arrives only when the temperature differential between the sensor nest base plate and the structural guide frame stops changing.
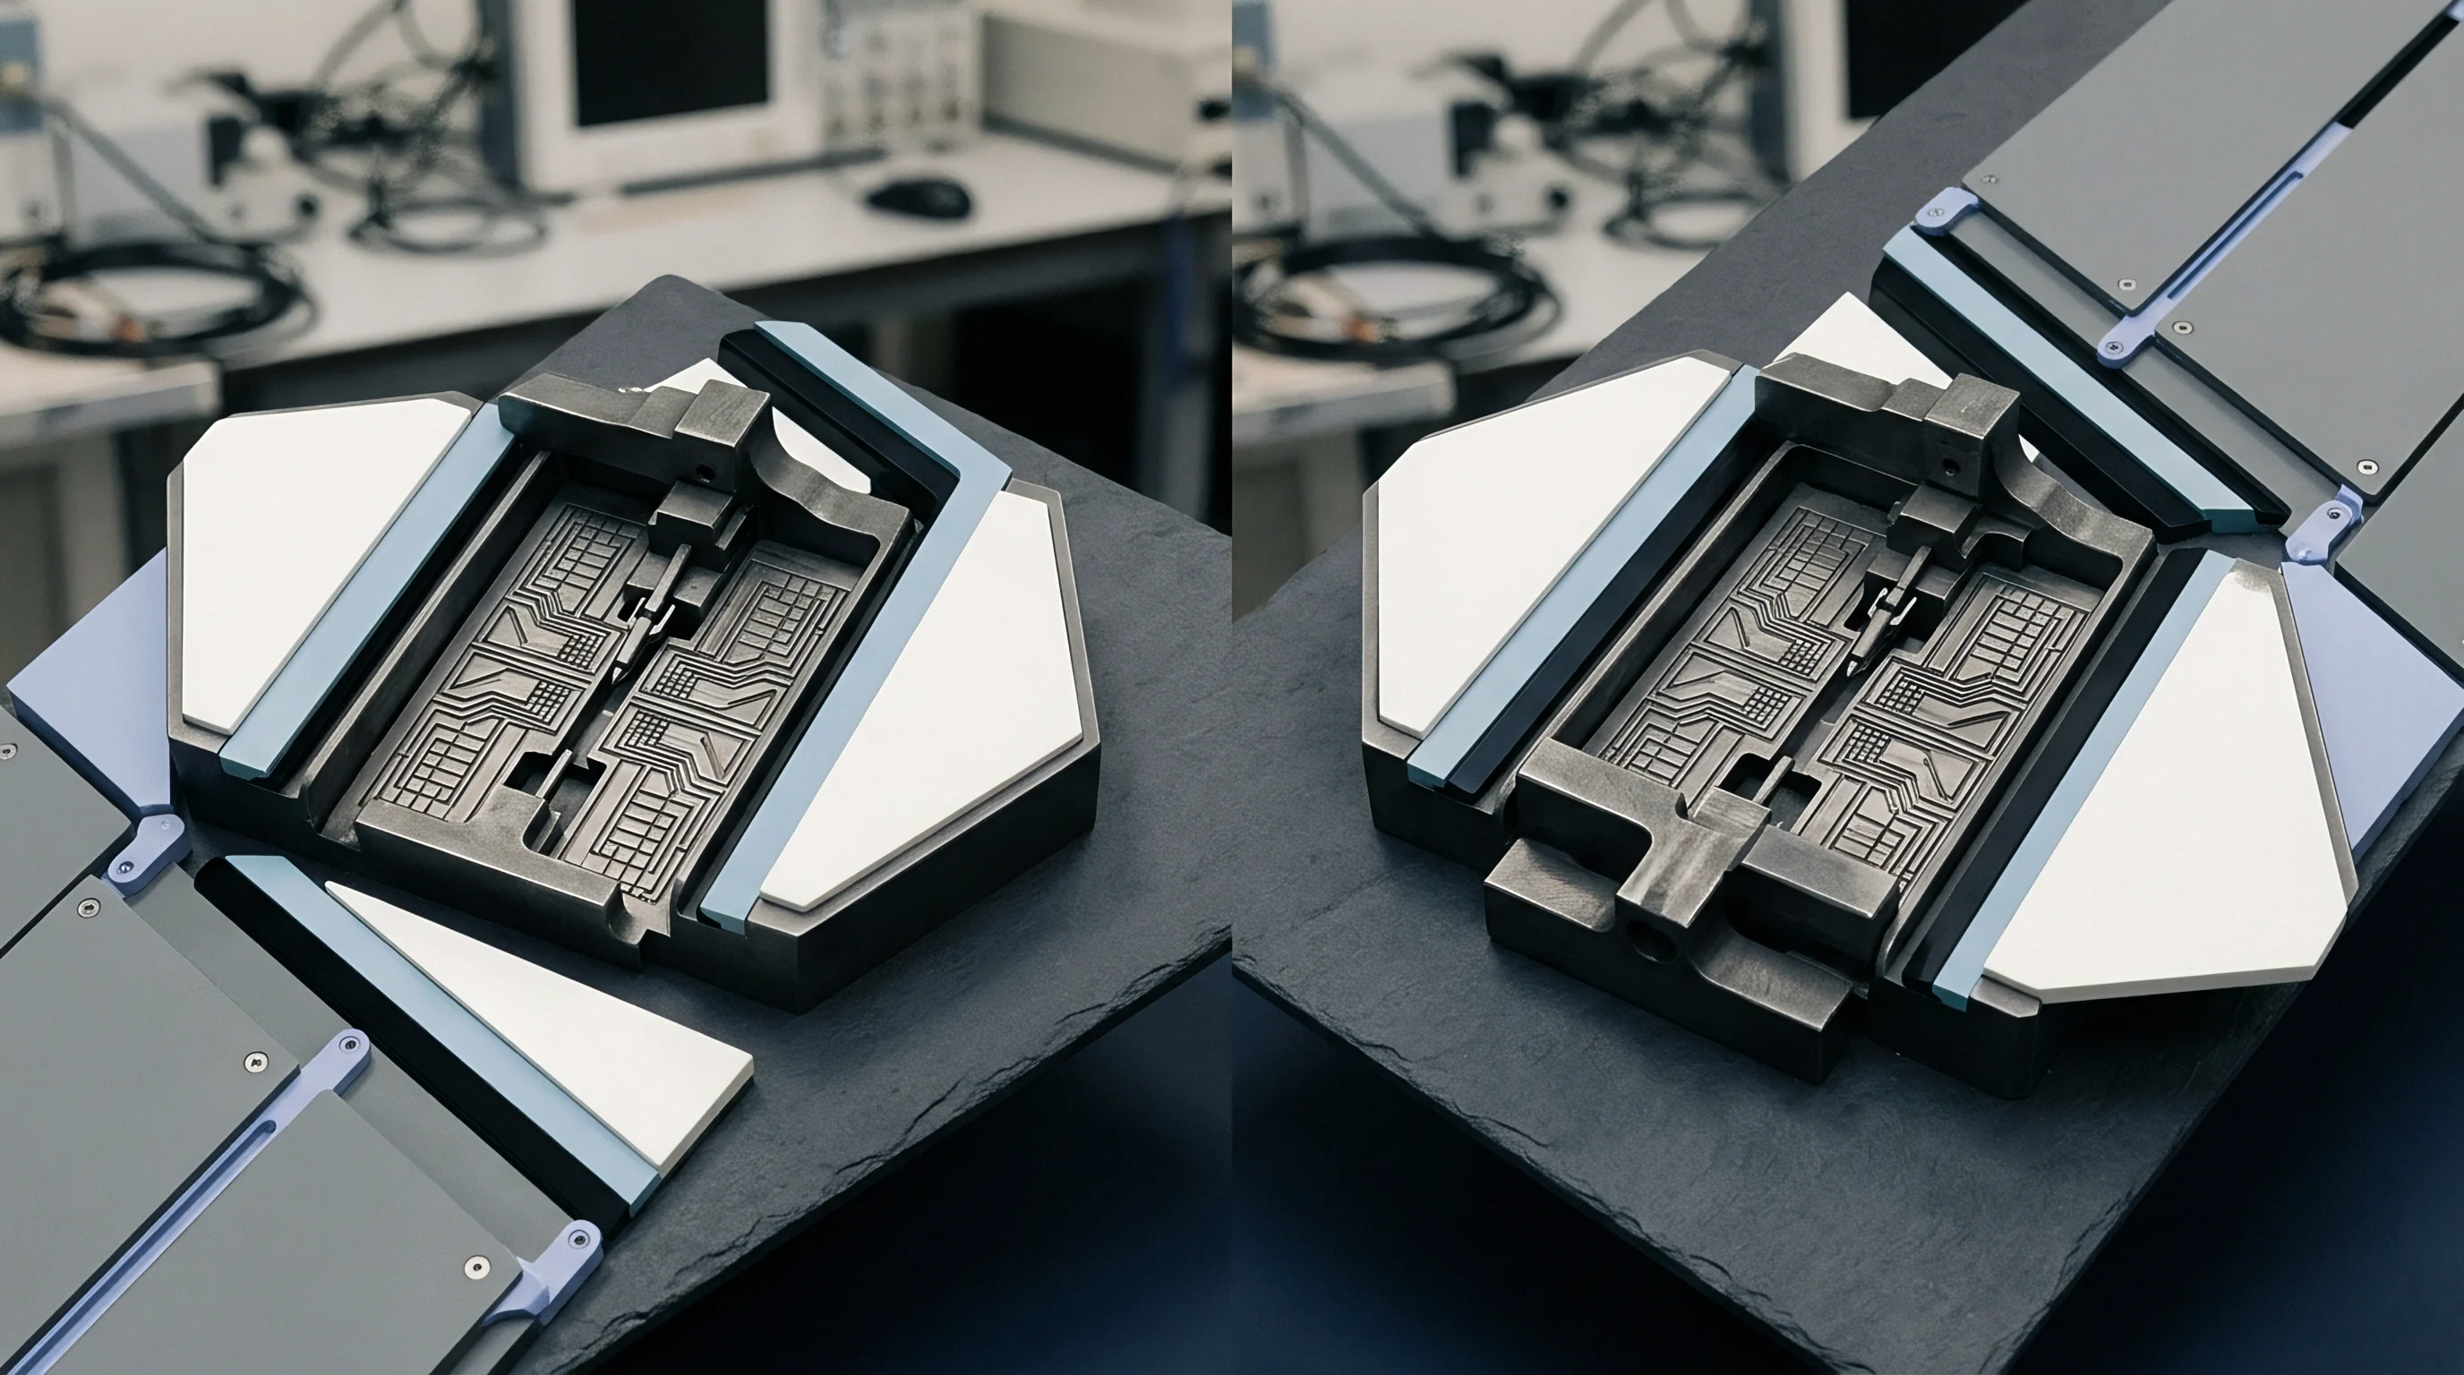
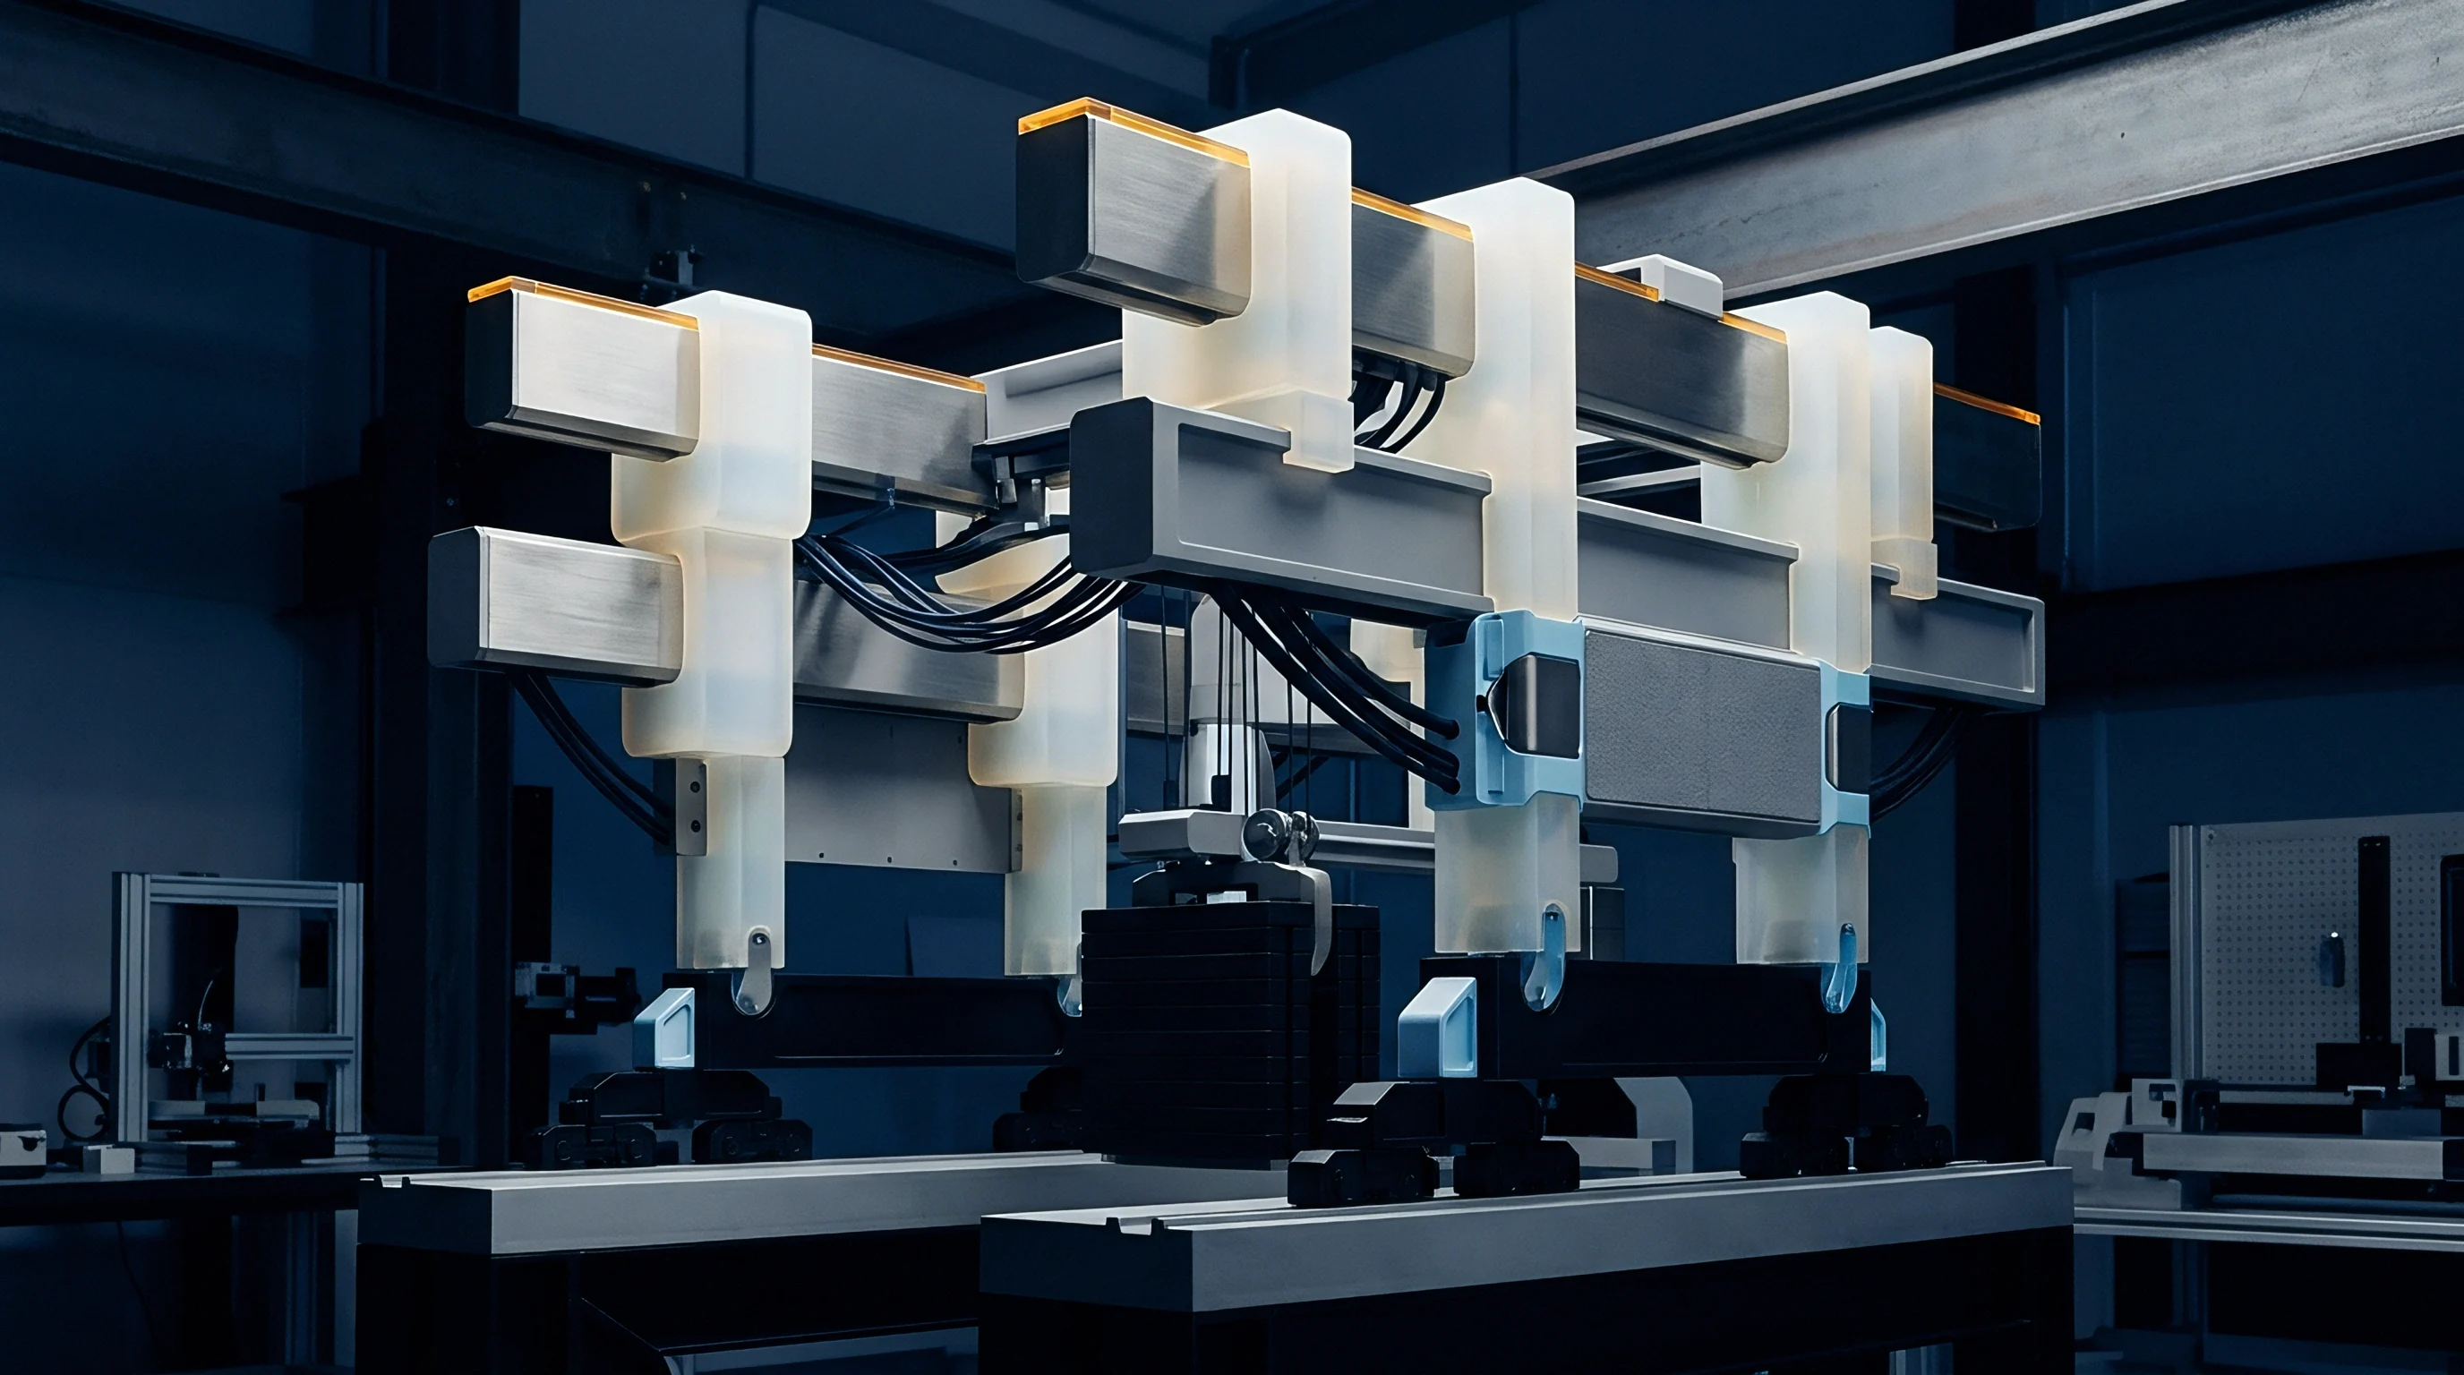
Test nests rarely achieve immediate operational stability upon system boot. Structural symmetry alone does not cancel internal thermal growth when localized motor heat and non-uniform cooling fan airflows cross multi-axis gantry frames.
Kinematics
Multi-axis coupling amplifies structural expansion errors into complex spatial displacement vectors across X, Y, Z, roll, pitch, and yaw degrees of freedom. Spatial positioning errors do not remain isolated along a single linear axis. Structural thermal expansion in a lower linear stage elevates the entire secondary gantry, introducing unwanted angular tilt into upper rotational axes.
In high-precision optical, RF beamforming, or inertial sensor testing, an angular tilt of fifty microradians introduces cross-talk errors that degrade sensor calibration accuracy.
Thermal tilt and spatial translation corrupt multi-axis vector transformations executed by fixture motion controllers. Kinematic flexures designed to isolate mechanical vibration expand non-uniformly under internal heat build-up. As a consequence, kinematic seats suffer micro-yield movements, shifting the reference coordinate origin away from calibrated mechanical hard stops.
Does Fixture Heating Mask DUT Sensor Bias?
Thermal expansion of fixture nest components directly alters physical stimulus vectors delivered to the device under test. In a triaxial accelerometer calibration nest, thermal expansion of the support arm tilts the DUT relative to the local gravity vector. A structural thermal tilt of just 0.05 degrees introduces an uncompensated gravity component of 0.87 milli-g into orthogonal measurement channels.
Test algorithms interpret this mechanical tilt as an intrinsic DUT zero-g offset error, prompting software routines to burn incorrect calibration coefficients into non-volatile device memory.
Multi-axis kinematic structures exhibit distinct thermal failure modes during high-volume production operations:
- Cross-axis sensitivity corruption shifts orthogonal alignment, causing primary axis acceleration or force inputs to leak into adjacent measurement channels.
- Contact socket wear acceleration occurs when thermally induced lateral pin displacement forces spring probes to scrape against DUT pads at oblique angles.
- Parasitic load cell bias develops as thermal expansion of mounting clamps applies artificial mechanical preload onto internal force transducers.
- RF insertion loss shift arises when thermal expansion moves high-frequency coaxial blind-mate connectors away from optimal engagement depth.
| Degree of Freedom | Expansion Origin Mechanism | Uncompensated Drift Range | Direct Measurement Impact |
|---|---|---|---|
| X-Axis Linear | Baseplate lateral expansion | ±12 to ±45 μm | Connector misalignment, pin shear force |
| Y-Axis Linear | Gantry cross-beam growth | ±15 to ±50 μm | Socket center displacement |
| Z-Axis Linear | Vertical column extension | ±8 to ±30 μm | Over-stroke, excessive probe contact force |
| Roll (Theta X) | Asymmetric side-rail heating | 20 to 120 μrad | Cross-axis optical beam deviation |
| Pitch (Theta Y) | Linear motor heat sink gradient | 15 to 90 μrad | Gravimetric reference vector distortion |
| Yaw (Theta Z) | Differential clamp thermal growth | 10 to 60 μrad | Polarization misalignment in RF testing |
Measurement errors compound across axes. A robust kinematic layout relies on thermal isolation breaks, symmetric cooling channels, and low-expansion structural materials to hold spatial displacement inside acceptable limits throughout continuous production operations.
Compliance with ISO 17025 clause 7.6 mandates accounting for ambient temperature expansion within the total measurement uncertainty calculation.
Symmetric geometric arrangements reduce uncompensated spatial translation when localized heat sources are held strictly equal across all load paths.
Calibrator
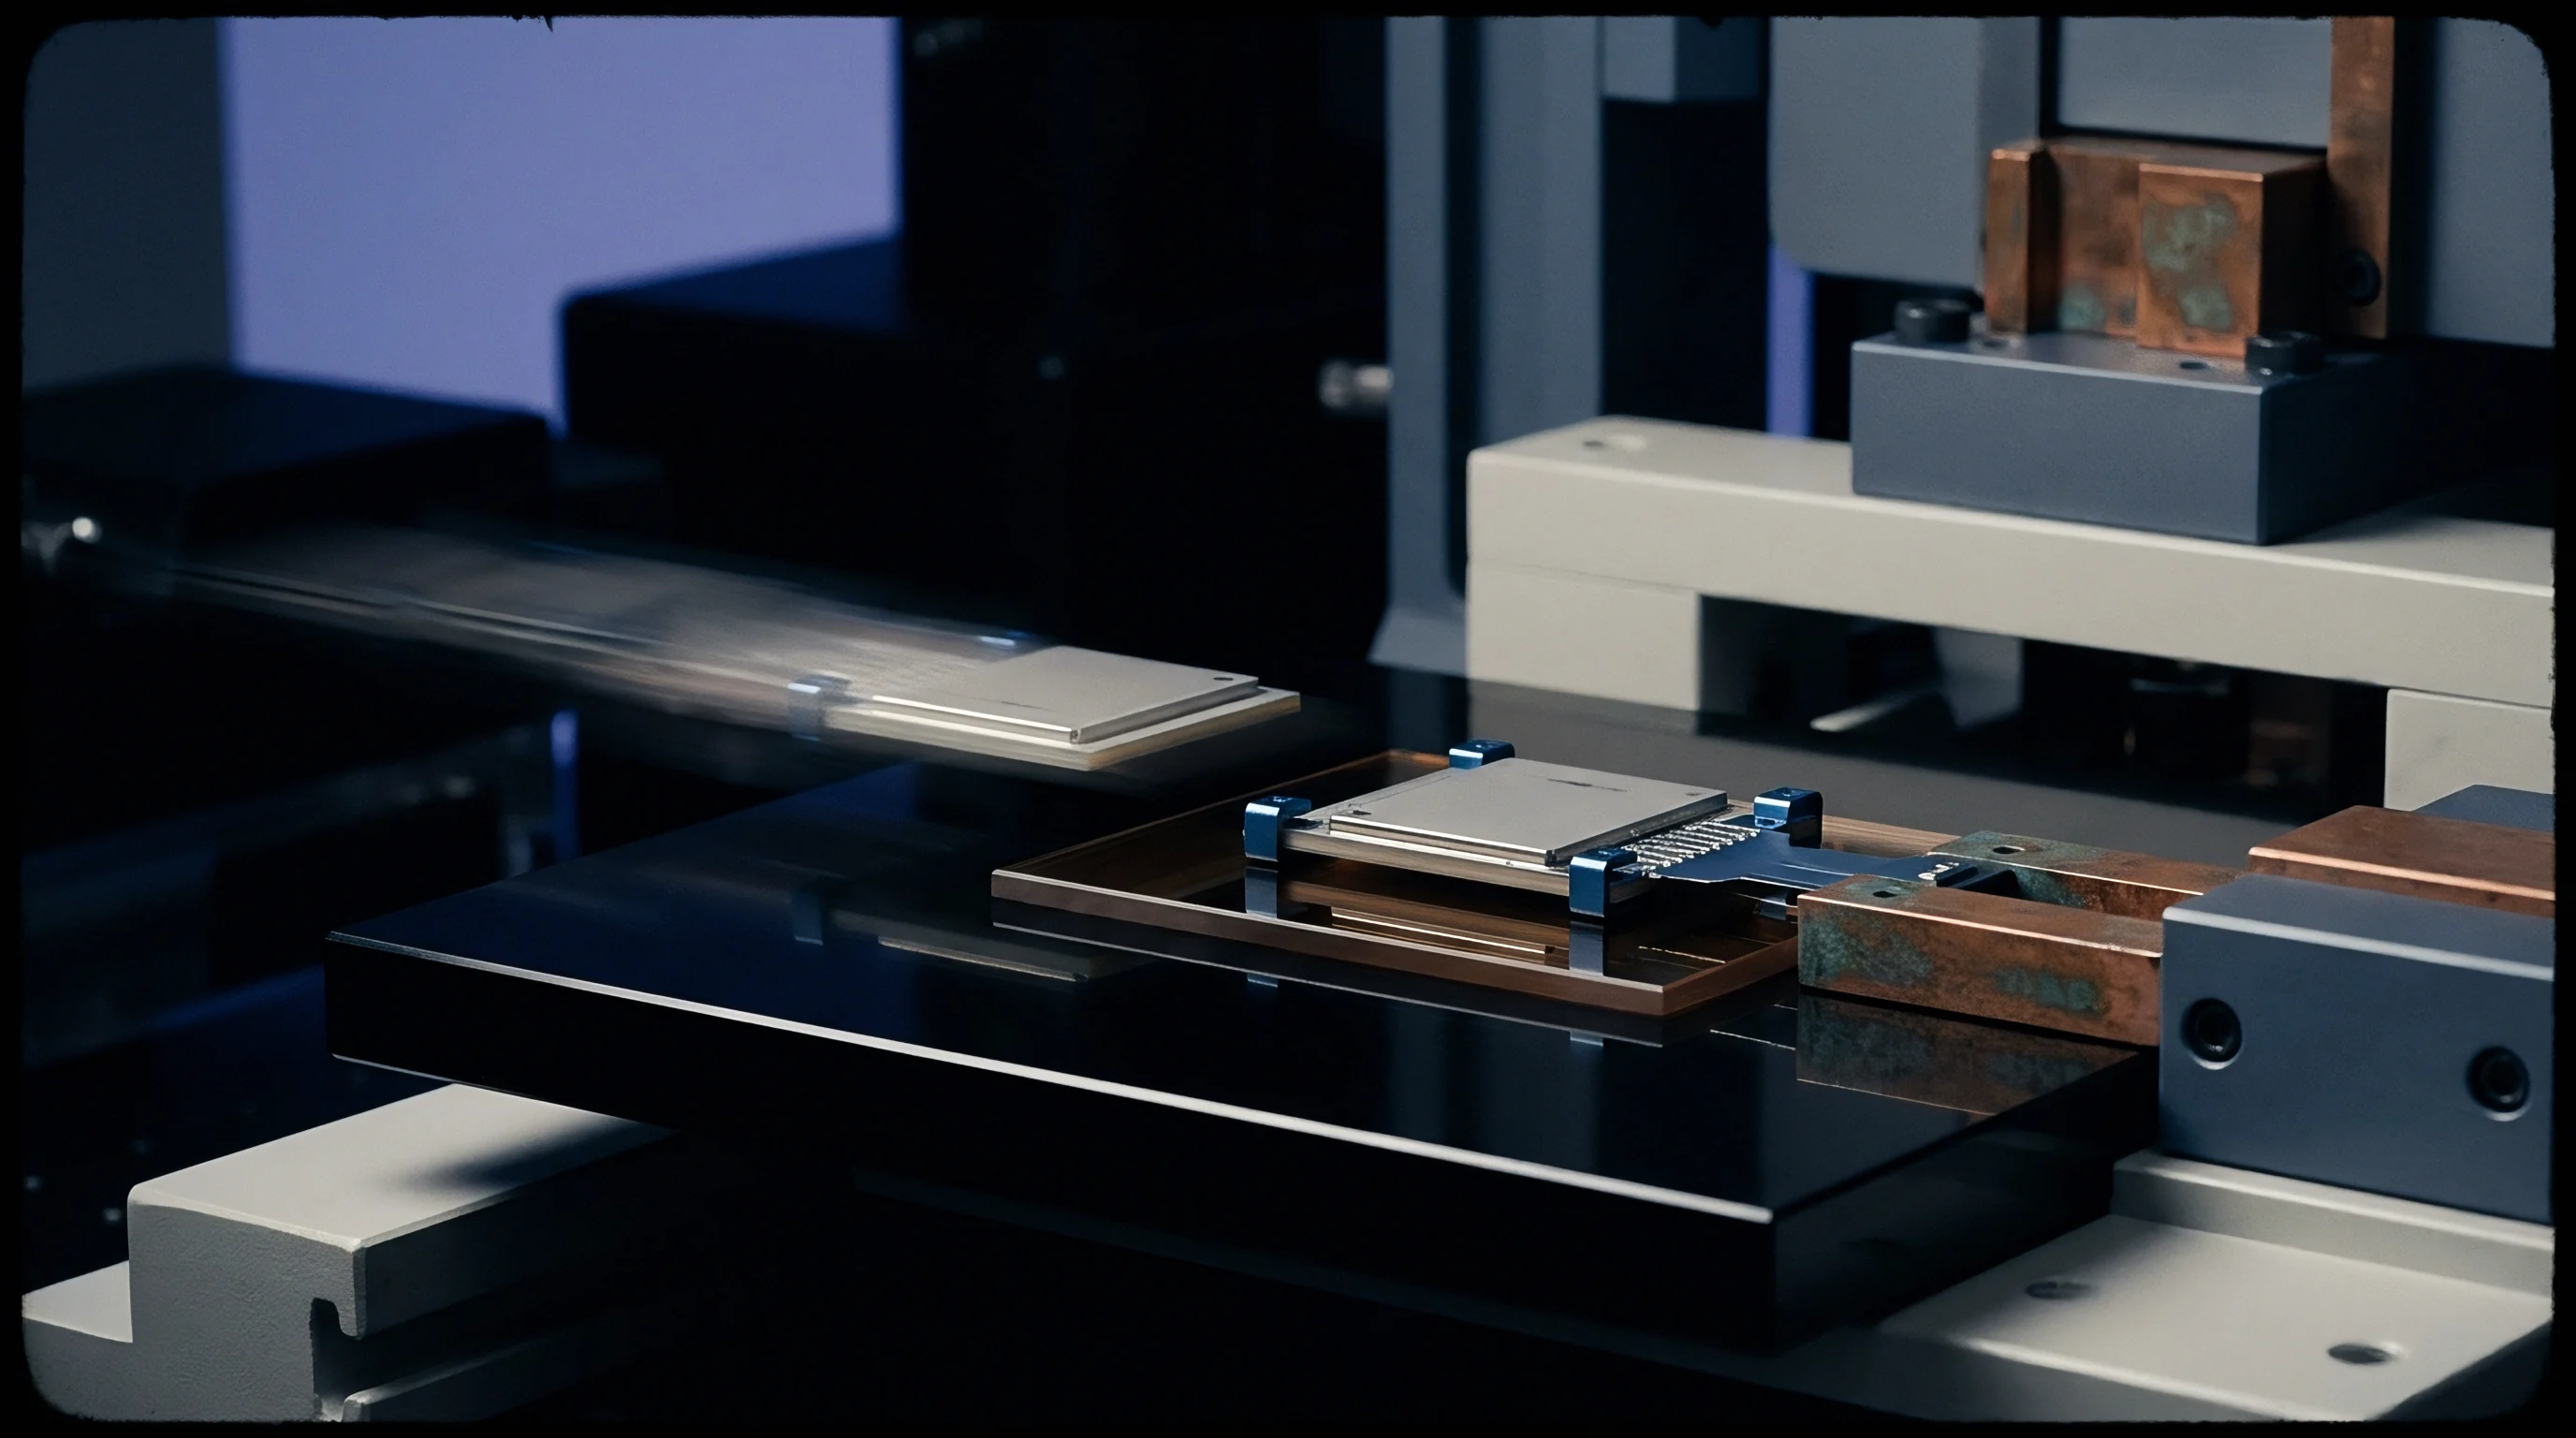
Active temperature-compensated measurement relies on embedded RTD arrays and laser-displacement sensors integrated directly into the fixture frame. Real-time drift characterization replaces static offline periodic calibration with dynamic mathematical compensation models. Embedded Class A Platinum RTD sensors placed at critical kinematic junctions map structural temperature distributions at multi-Hz sampling rates.
Fixture controller firmware feeds these temperature streams into spatial polynomial lookup tables (LUTs), calculating real-time offset vectors to adjust raw test measurement data prior to pass-fail evaluation.
Implementation of dynamic thermal compensation requires matching sensor response bandwidth with structural thermal lag. Infrared thermography mapping during fixture development identifies high-gradient zones surrounding drive motors and power relays. Position tracking sensors, such as high-resolution capacitive probes or miniature optical encoders, measure physical displacement between the contact nest and reference zero frames during live test cycles.

Real-Time Compensation Parameters
Designing dynamic thermal characterization systems demands precise parameter boundary definition:
- Sensor bandwidth selection matches physical RTD thermal response time to structural conduction rates, eliminating sensor phase lag during thermal transients.
- Reference substrate matching utilizes Zero-Dur or Invar optical reference targets to prevent thermal growth within displacement measuring devices.
- Sampling frequency windowing synchronizes thermal data acquisition cycles with DUT test index pauses, preventing electrical noise coupling.
- Polynomial order boundary caps spatial interpolation routines at second-order algorithms to avoid mathematical ringing between discrete temperature nodes.
In-situ zeroing protocols execute during automated DUT loading intervals, utilizing empty-nest machine vision, laser tilt sensors, or mechanical reference touches to recalculate structural offsets without stopping production flow. Combining discrete structural temperature mapping with continuous zeroing routines eliminates long-term thermal drift effects on fixture measurement limits.
Thermal compensation algorithms cannot correct for spatial displacement gradients that vary non-linearly across the contact plane.
Contractual scope agreements must stipulate that test system integrators provide open-source access to internal thermal compensation lookup tables, baseline calibration scripts, and raw thermocouple telemetry files, ensuring local plant engineers can update calibration parameters when replacing worn mechanical subassemblies.
Tally
False rejections driven by fixture drift directly inflate unit production costs while masking genuine manufacturing defect trends. High-volume manufacturing lines producing one million units annually cannot tolerate uncharacterized fixture drift that shifts test limits by even two percent, as scrap costs quickly exceed tooling. A test fixture exhibiting uncharacterized thermal expansion drives artificial yield drops, causing functional modules to be misclassified as defective units and tossed into scrap bins or sent for expensive offline manual re-testing.
To quantify the financial liability of uncharacterized thermal drift, consider a continuous high-volume production line operating at 1.5 million units per year with a nominal target unit test yield of 98.5 percent. A multi-axis test fixture undergoing an uncompensated thermal drift of 12 micrometers introduces an artificial false-fail yield loss of 0.8 percent during continuous shift operations. At a fully burdened module unit scrap cost of $14.50, this uncharacterized thermal drift consumes $174,000 in direct line waste annually per test cell.
| Engineering Strategy | Initial NRE & Equipment Cost ($) | Annual Maintenance & Calibration ($) | Projected False-Fail Scrap Rate (%) | 3-Year Cumulative Total Cost ($) |
|---|---|---|---|---|
| Uncharacterized Baseline Fixture | 35,000 | 12,000 | 0.80% | 593,000 |
| Passive Material Upgrade (Invar/Ceramic) | 68,000 | 8,000 | 0.15% | 160,250 |
| Active RTD & Software LUT Compensation | 85,000 | 15,000 | 0.05% | 162,625 |
| Integrated Hybrid Active/Passive Nest | 115,000 | 18,000 | 0.01% | 175,625 |
Capital investment in low-expansion materials like Invar or active real-time thermal compensation architecture yields a rapid payback by halting yield erosion. Front-end non-recurring engineering (NRE) fees for thermal drift characterization represent a fraction of the cumulative scrap losses generated by uncharacterized test stations over a standard three-year production lifecycle.
Uncompensated drift creates severe commercial disputes between modular product buyers and contract manufacturing facilities. When a factory reports falling yields on a mature assembly line, uncharacterized test equipment thermal drift obscures whether the root cause lies inside the buyer’s silicon design or the vendor’s unstable test infrastructure.
How much yield loss must a contract manufacturer absorb before contractual responsibility shifts back to the buyer to re-fund test fixture thermal redesign?