Calculating Differential Thermal Expansion Forces in Multi-Metal Bolted Joints
Calculating thermal joint expansion requires resolving member spring compliance against differential expansion growth to prevent high temperature yield and subzero load loss.

Swell
Differences in thermal expansion between fasteners and clamped plates create ongoing load shifts inside power electronics and structural hardware. In a stack combining aluminum housings, copper busbars, steel bolts, and ceramic substrates, any temperature excursion forces each material to expand or contract according to its own coefficient. Carbon steel and stainless fasteners expand far less than the aluminum or copper parts they secure.
Under heat, the clamped stack thickens faster than the bolt shank can stretch, driving axial tension well above the initial assembly preload. Dropping into subzero temperatures reverses the effect: the plates contract sharply while the fastener stays comparatively long, shedding clamp load and risking seal leaks or poor electrical contact.
Thermal Expansion Mechanics
Axial strain through a multi-material stack follows the unconstrained thermal expansion of each layer along the bolt centerline. Determining the overall expansion means treating each plate as a thermal spring acting in series, summing the free growth of every layer across its nominal thickness.
Under a uniform temperature change, any mismatch between the free expansion of the stack and that of the bolt shank translates directly into internal joint stress. When the clamped layers expand more than the fastener, the bolt tightens under thermal load; when the fastener expands faster than the stack, preload falls away.
The unconstrained length differential between clamped plates and fastener shanks dictates the sign and magnitude of thermal preload shifts.
Solid Material Variance
Choosing joint materials means balancing linear thermal expansion against elastic modulus and thermal conductivity. Standard carbon steel fasteners expand slowly relative to aluminum or copper, generating substantial load spikes whenever the joint heats up. Titanium expands even less than steel ~ useful for avoiding overload in aluminum structures, but expensive.
Austenitic stainless fasteners expand at rates closer to copper and aluminum, which helps stabilize thermal loads, though lower yield limits restrict how much assembly torque they can tolerate.
The table below details physical properties used in thermal joint calculations for common structural and conductive materials, referenced at a standard 20 degrees Celsius baseline.
| Material Grade | Thermal Coefficient (10^-6 / K) | Elastic Modulus (GPa) | Thermal Conductivity (W/m K) | Yield Strength (MPa) |
|---|---|---|---|---|
| Structural Steel Class 10.9 | 11.5 | 210 | 44.0 | 940 |
| Stainless Steel A2-70 / 316 | 16.0 | 193 | 15.0 | 450 |
| Aluminum 6061-T6 | 23.0 | 69 | 167.0 | 276 |
| Copper C11000 ETP | 16.5 | 117 | 391.0 | 250 |
| Titanium Grade 5 Ti-6Al-4V | 8.6 | 114 | 6.7 | 880 |
Predicting joint force shifts requires looking at how specific material combinations respond to temperature, where individual layer thickness and position in the grip length determine the net strain.
- High expansion aluminum flanges drive sharp bolt load spikes during thermal ramps when paired with low-expansion carbon steel fasteners.
- Heavy copper busbar layers expand moderately but remain stiff, transferring thermal strain straight into thread roots.
- Austenitic stainless fasteners track copper expansion closely to limit load swings, though lower yield limits reduce the achievable initial clamp force.
- Titanium clamping hardware pairs well with low-expansion ceramics or invar plates, preventing clamp loss during severe cold exposure.
A central concern with these stackups is whether localized yielding at thread roots during peak temperatures leaves the joint permanently loose once it cools back to ambient.

Stiffness
Joint compliance determines how readily thermal expansion translates into axial load changes. A stiff joint turns even small expansion mismatches into sharp force spikes, while a compliant assembly absorbs differential growth with modest load variations. Calculating member stiffness requires modeling the stress cone formed beneath the bolt head and nut.
Under VDI 2230, this compressive field is treated as a truncated hollow cone ~ a frustum ~ spreading through each material layer in the grip length.
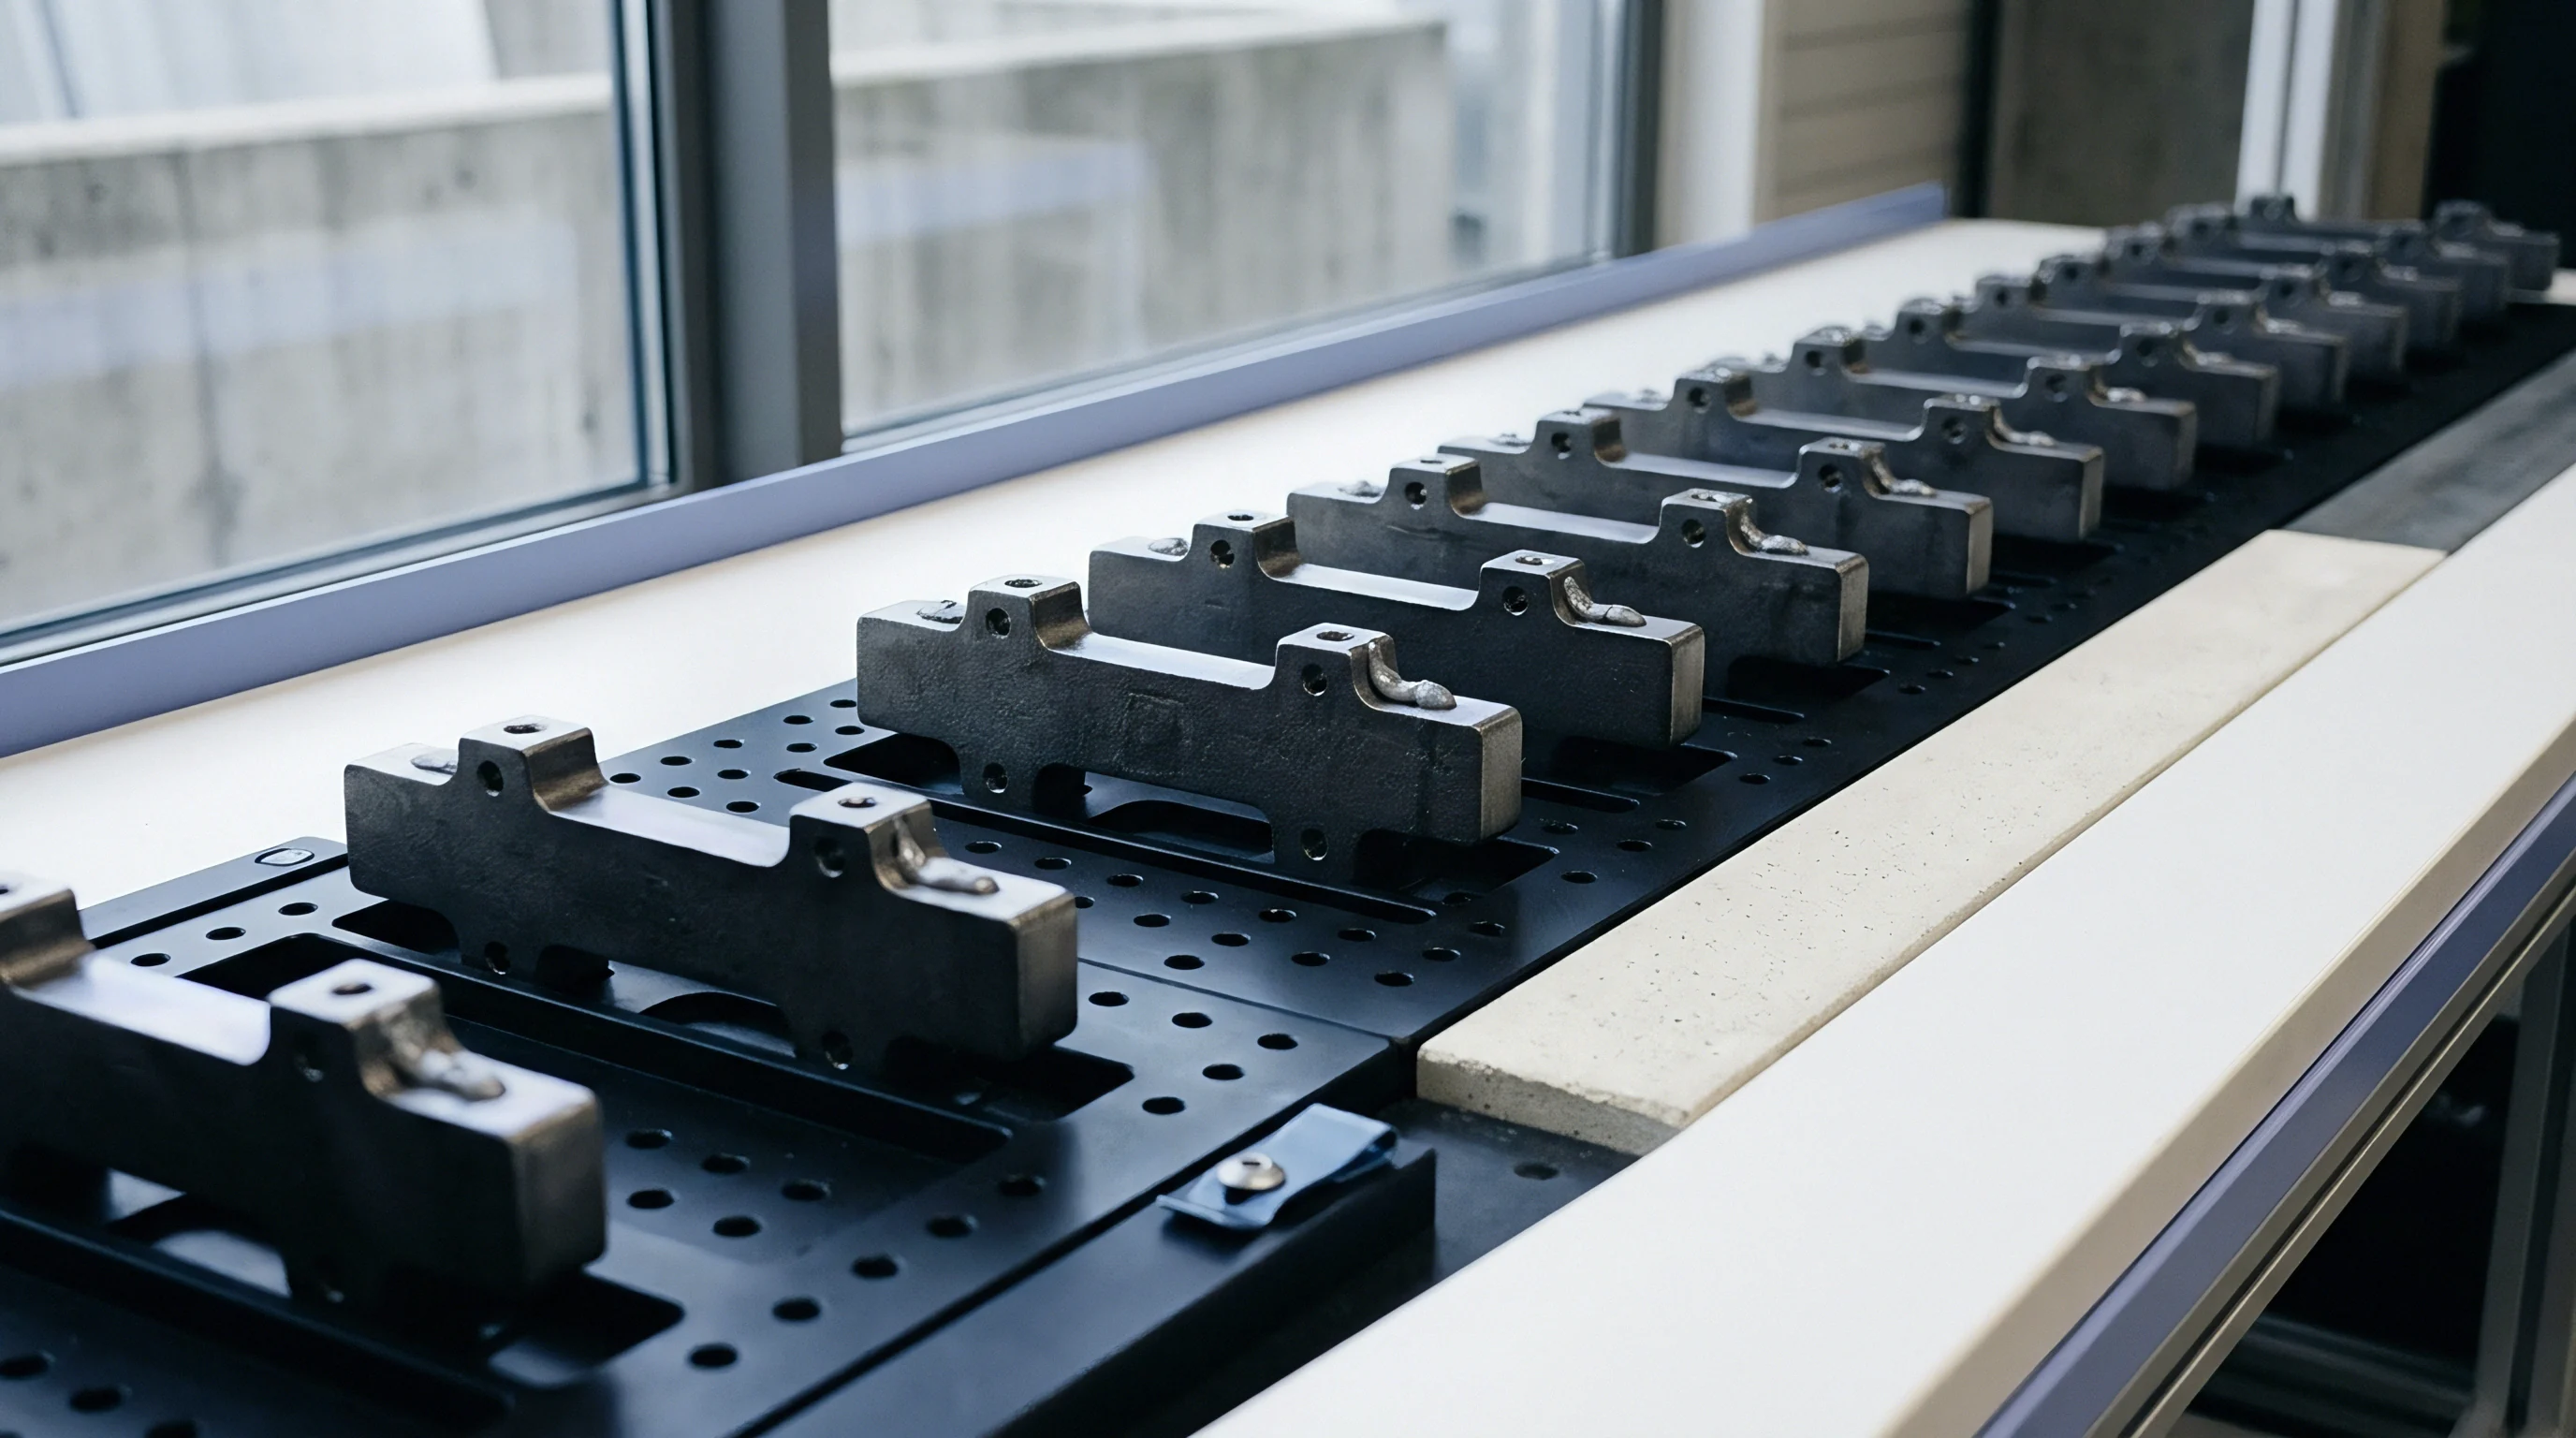
Frustum Pressure Cone Models
Clamped plates act as a set of elastic springs arranged in series. Each layer in the grip length contributes a stiffness defined by its thickness, elastic modulus, and effective frustum area, with substitution cone angles typically falling between 26 and 30 degrees depending on edge distances and plate geometries.
Determining the stiffness of each layer involves integrating the frustum cross-section across that plate’s thickness. Surface layers directly under the fastener bearing face experience concentrated compressive stress, whereas deeper layers distribute the load over a wider footprint. Summing the reciprocal stiffness values gives the total equivalent compliance of the clamped stack.
Fastener compliance combines the elastic stretch of the unthreaded shank, the engaged and unengaged thread lengths, and local head deflection. The unthreaded portion stretches as a plain cylinder, whereas the threaded length behaves according to its smaller tensile stress area. Combining these zones yields the total bolt spring rate.
| Stack Geometry | Grip Length (mm) | Member Stiffness (kN/mm) | Bolt Stiffness (kN/mm) | Joint Load Factor |
|---|---|---|---|---|
| Aluminum 20mm + Steel Bolt | 20.0 | 1420 | 325 | 0.186 |
| Aluminum 15mm + Copper 10mm | 25.0 | 1180 | 268 | 0.185 |
| Copper 30mm + Stainless Bolt | 30.0 | 1650 | 202 | 0.109 |
| Aluminum 40mm + Steel Bolt | 40.0 | 890 | 168 | 0.159 |
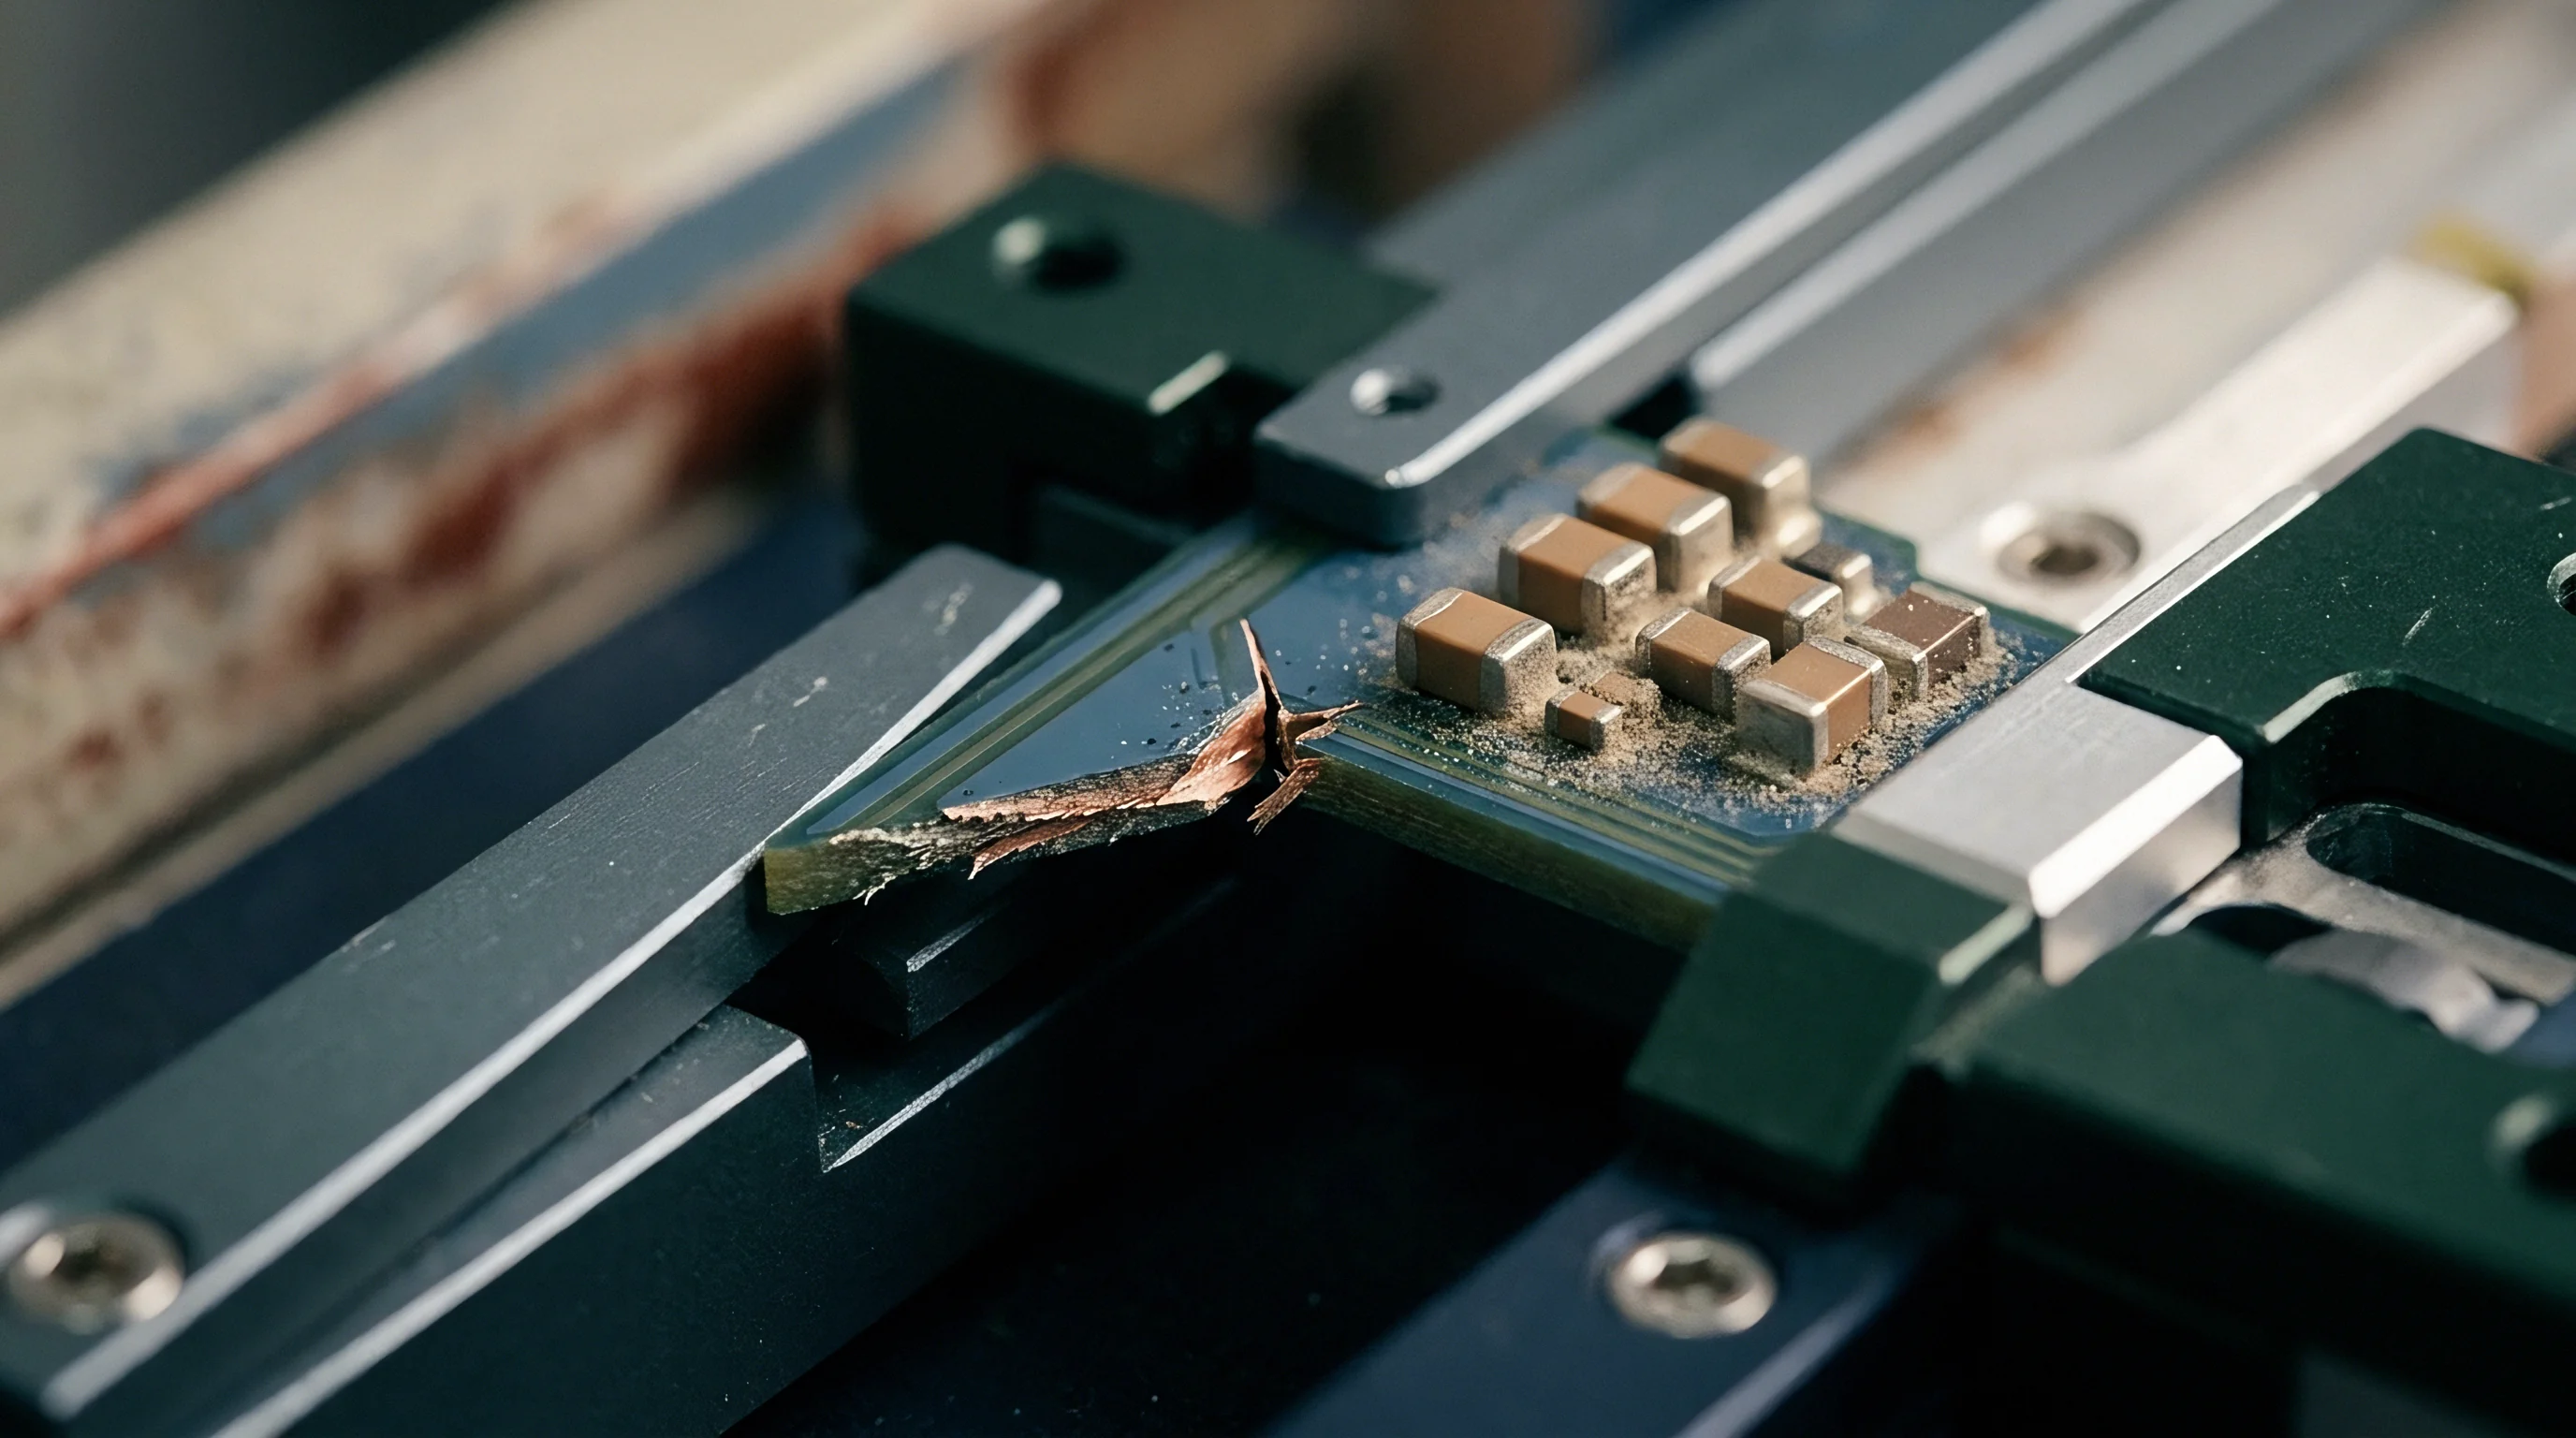
Compliance Ratios in Stacked Assemblies
The fraction of differential thermal growth converted into fastener tension is governed by the joint load factor, which reflects the relative compliance of the bolt and the clamped stack. When temperature drives differential expansion, the bolt absorbs a share proportional to this factor, while the clamped layers absorb the balance through compressive strain.
- Define grip length, bearing face diameters, and individual layer thicknesses across the complete stackup.
- Calculate spring rates for each material layer using frustum cone equations based on elastic modulus and plate thickness.
- Determine bolt compliance by summing elastic deflections across the head, unthreaded shank, and engaged thread region.
- Sum the reciprocal stiffness values of all layers in series to find the total clamped stack spring rate.
- Calculate the joint load factor by dividing bolt stiffness by the combined stiffness of the bolt and clamped members.
Adding Belleville washers or conical disc springs under fastener heads lowers the overall joint spring rate, dampening thermal load spikes in stiff multi-metal joints. That added compliance protects threads from yield during hot cycles while maintaining clamp force as parts contract in the cold.
Adding compliant Belleville elements lowers overall joint stiffness, flattening thermal force peaks across extreme temperature excursions.
Thick, compliant stacks retain stable clamp force across wide temperature swings far better than thin, rigid assemblies.
Arithmetic
Evaluating thermal load changes requires balancing the differential expansion against the combined elasticity of the bolt and plates. Take a power distribution joint where a Grade 10.9 steel M8 bolt clamps an aluminum flange and a copper busbar. Torqued at a baseline of 20 degrees Celsius, the joint reaches 125 degrees Celsius in operation ~ a positive delta of 105 Kelvin.
It must also survive subzero qualification at negative 40 degrees Celsius, producing a negative delta of 60 Kelvin.

High Temperature Preload Escalation
Setting up the calculation requires defining the joint geometry and material parameters. Bolt grip length is 40.0 millimeters, clamping a 25.0 millimeter thick Aluminum 6061-T6 plate and a 15.0 millimeter thick Copper C11000 busbar. The steel bolt has a nominal tensile stress area of 36.6 square millimeters, an elastic modulus of 210 GPa, and a thermal expansion coefficient of 11.5 ppm per Kelvin, yielding a bolt stiffness of 192.1 kN per millimeter.
Frustum integration gives a member stiffness of 980 kN per millimeter for the aluminum and 1450 kN per millimeter for the copper. In series, the clamped stack stiffness equals 584.2 kN per millimeter. Total joint stiffness against thermal growth ~ combining bolt and member spring rates in parallel ~ reaches 776.3 kN per millimeter, producing a joint load factor of 0.247.
Unconstrained thermal expansion over the positive 105 Kelvin temperature rise calculates as follows:
Aluminum growth: 25.0 mm 23.0 10^-6 / K 105 K = 0.06038 mm.
Copper growth: 15.0 mm 16.5 10^-6 / K 105 K = 0.02599 mm.
Total member expansion: 0.06038 mm + 0.02599 mm = 0.08637 mm.
Bolt shank expansion: 40.0 mm 11.5 10^-6 / K 105 K = 0.04830 mm.
Net unconstrained differential growth: 0.08637 mm – 0.04830 mm = 0.03807 mm.
The thermally induced axial load increase equals differential growth multiplied by joint constraint stiffness: 0.03807 mm 147.2 kN/mm = 5.604 kN. Here 147.2 kN/mm is the series constraint stiffness from bolt and member spring rates: (192.1 584.2) / (192.1 + 584.2) kN/mm.
With an initial assembly preload of 18.5 kN, high-temperature operation lifts bolt load to 24.104 kN. Axial stress in the bolt rises from 505.5 MPa to 658.6 MPa, remaining within the Grade 10.9 yield limit of 940 MPa. Bearing pressure against the aluminum surface, however, requires verification to ensure the bolt head does not crush the flange.
| Condition State | Temperature Delta (K) | Differential Expansion (mm) | Thermal Force Delta (kN) | Total Fastener Load (kN) | Aluminum Bearing Stress (MPa) |
|---|---|---|---|---|---|
| Subzero Soak (-40 C) | -60 | -0.02175 | -3.202 | 15.298 | 132.0 |
| Assembly Base (20 C) | 0 | 0.00000 | 0.000 | 18.500 | 159.6 |
| Nominal Peak (85 C) | +65 | +0.02357 | +3.469 | 21.969 | 189.5 |
| Maximum Thermal Limit (125 C) | +105 | +0.03807 | +5.604 | 24.104 | 207.9 |
| Over-temperature Excursion (150 C) | +130 | +0.04714 | +6.939 | 25.439 | 219.4 |
Subzero Contraction and Preload Loss
At negative 40 degrees Celsius, representing a negative 60 Kelvin temperature shift, the clamped stack contracts far faster than the steel bolt shank.
Aluminum contraction: 25.0 mm 23.0 10^-6 / K (-60 K) = -0.03450 mm.
Copper contraction: 15.0 mm 16.5 10^-6 / K (-60 K) = -0.01485 mm.
Total member contraction: -0.04935 mm.
Bolt shank contraction: 40.0 mm 11.5 10^-6 / K (-60 K) = -0.02760 mm.
Net differential contraction: -0.04935 mm – (-0.02760 mm) = -0.02175 mm.
Thermally induced axial force loss: -0.02175 mm 147.2 kN/mm = -3.202 kN.
Residual bolt load at negative 40 degrees Celsius falls from 18.500 kN to 15.298 kN ~ a 17.3 percent drop in clamping force. If the assembly faces external shear loads or sealing pressure during cold operation, this reduction increases the risk of joint slip or seal blow-out.
A negative temperature excursion of 60 Kelvin reduces initial joint clamping force by over 17 percent in steel-clamped aluminum and copper stacks.
Ignoring thermal differentials in mixed-metal stacks leads directly to yielding at high temperatures and joint separation or leakage in the cold.
Fatigue
Repeated thermal cycling can drive fasteners and joint interfaces past their elastic limits. When thermal loading pushes localized contact stresses beyond yield, materials deform permanently. Cooling back to ambient baseline temperatures cannot restore the original geometry, leaving the joint with a permanent loss of clamping preload.

How Does Transient Thermal Gradient Accelerate Clamp Loss?
Steady-state models assume every joint member reaches equilibrium together. In operating hardware, electrical step loads and ambient spikes set up sharp internal gradients. Thin plates and high-conductivity busbars heat up seconds before heat conducts into the core of a thick structural bolt.
During these transients, rapid stack expansion against a relatively cool bolt shank produces peak differential strains well above steady-state predictions. That temporary force spike collapses surface asperities, embeds washers into soft aluminum faces, and shears thread roots microscopically.
Unaccounted thermal expansion typically reveals itself through distinct failure signatures during cycling qualification:
- Bearing seat embedment occurs when bolt head contact pressure exceeds the yield strength of soft aluminum housings under peak thermal loads.
- Thread flank shear yielding develops when thermal load spikes push engaged thread roots past yield, distorting thread pitch.
- Joint slip and fret oxidation manifest when subzero clamp drops permit relative motion between copper busbars and plated contacts.
- Gasket extrusion and compression set occur when thermal expansion crushes elastomeric or metallic seals beyond their recovery limits.
- Transverse fastener self-loosening develops as cyclic thermal strain relaxes interface friction, allowing operational vibration to back out the fastener.
Plastic Deformation and Thread Stripping
Accumulated plastic strain during cycling drives fatigue failure in threaded fasteners. When cyclic stresses exceed 70 percent of yield, micro-cracks readily initiate at the first engaged thread root where stress concentration peaks.
High assembly torque compounds the problem: if initial tightening consumes 80 percent of bolt yield, a temperature rise of just 50 Kelvin can push the shank past its elastic limit.
Local compressive yielding under bolt bearing surfaces during thermal expansion creates permanent clamp force reduction once the assembly cools.
Joint loosening observed after environmental testing is often blamed on assembly torque errors rather than recognized as structural yielding from differential thermal expansion.

Proof
Verifying multi-metal joints under environmental stress requires explicit test requirements in project statements of work. Simple room-temperature torque audits cannot confirm survival across operating temperature swings; test specifications must combine thermal cycling with operational vibration to evaluate clamp retention and contact stability.
Validation Protocols and Thermal Cycling
Environmental qualification typically draws on standards like ISO 16750-4 or SAE J1455. Thermal shock profiles cycle assemblies between negative 40 degrees Celsius and 125 degrees Celsius, dwelling long enough at each extreme to achieve thermal saturation. Post-test audits then evaluate clamp retention by checking break-away torque, ultrasonic bolt elongation, or inline load cells against baseline values.
Ultrasonic measurement verifies clamp load nondestructively by tracking acoustic time-of-flight through the loaded bolt shank. Comparing pre- and post-test acoustic profiles reveals exact clamp decay without disturbing thread contact, though qualification profiles rarely capture transient thermal gradients, and initial surface roughness can accelerate early relaxation.
Design Transfer Deliverables
Transferring a multi-metal design to production requires engineering drawings and assembly specifications that leave no ambiguity around materials or joint mechanics.
Production drawings must define surface finishes, plating specs, fastener strength classes, thread friction coefficients, and torque-angle targets. Leaving out friction windows or washer hardness ratings leads directly to scatter in production clamp loads.
Quality agreements need specific clauses governing raw material verification, thread tolerances, and lot-based thermal screening to ensure manufacturing consistency.
Test criteria commonly define any post-test clamp force loss greater than ten percent of nominal assembly torque as a structural failure requiring root-cause investigation and joint redesign.