Optomechanical Defocus Apportionment under Variable Thermal and Acceleration Profile Operating Conditions
Apportioning optomechanical defocus under variable thermal and acceleration profiles requires balancing housing expansion against optic thermo-optic shifts.

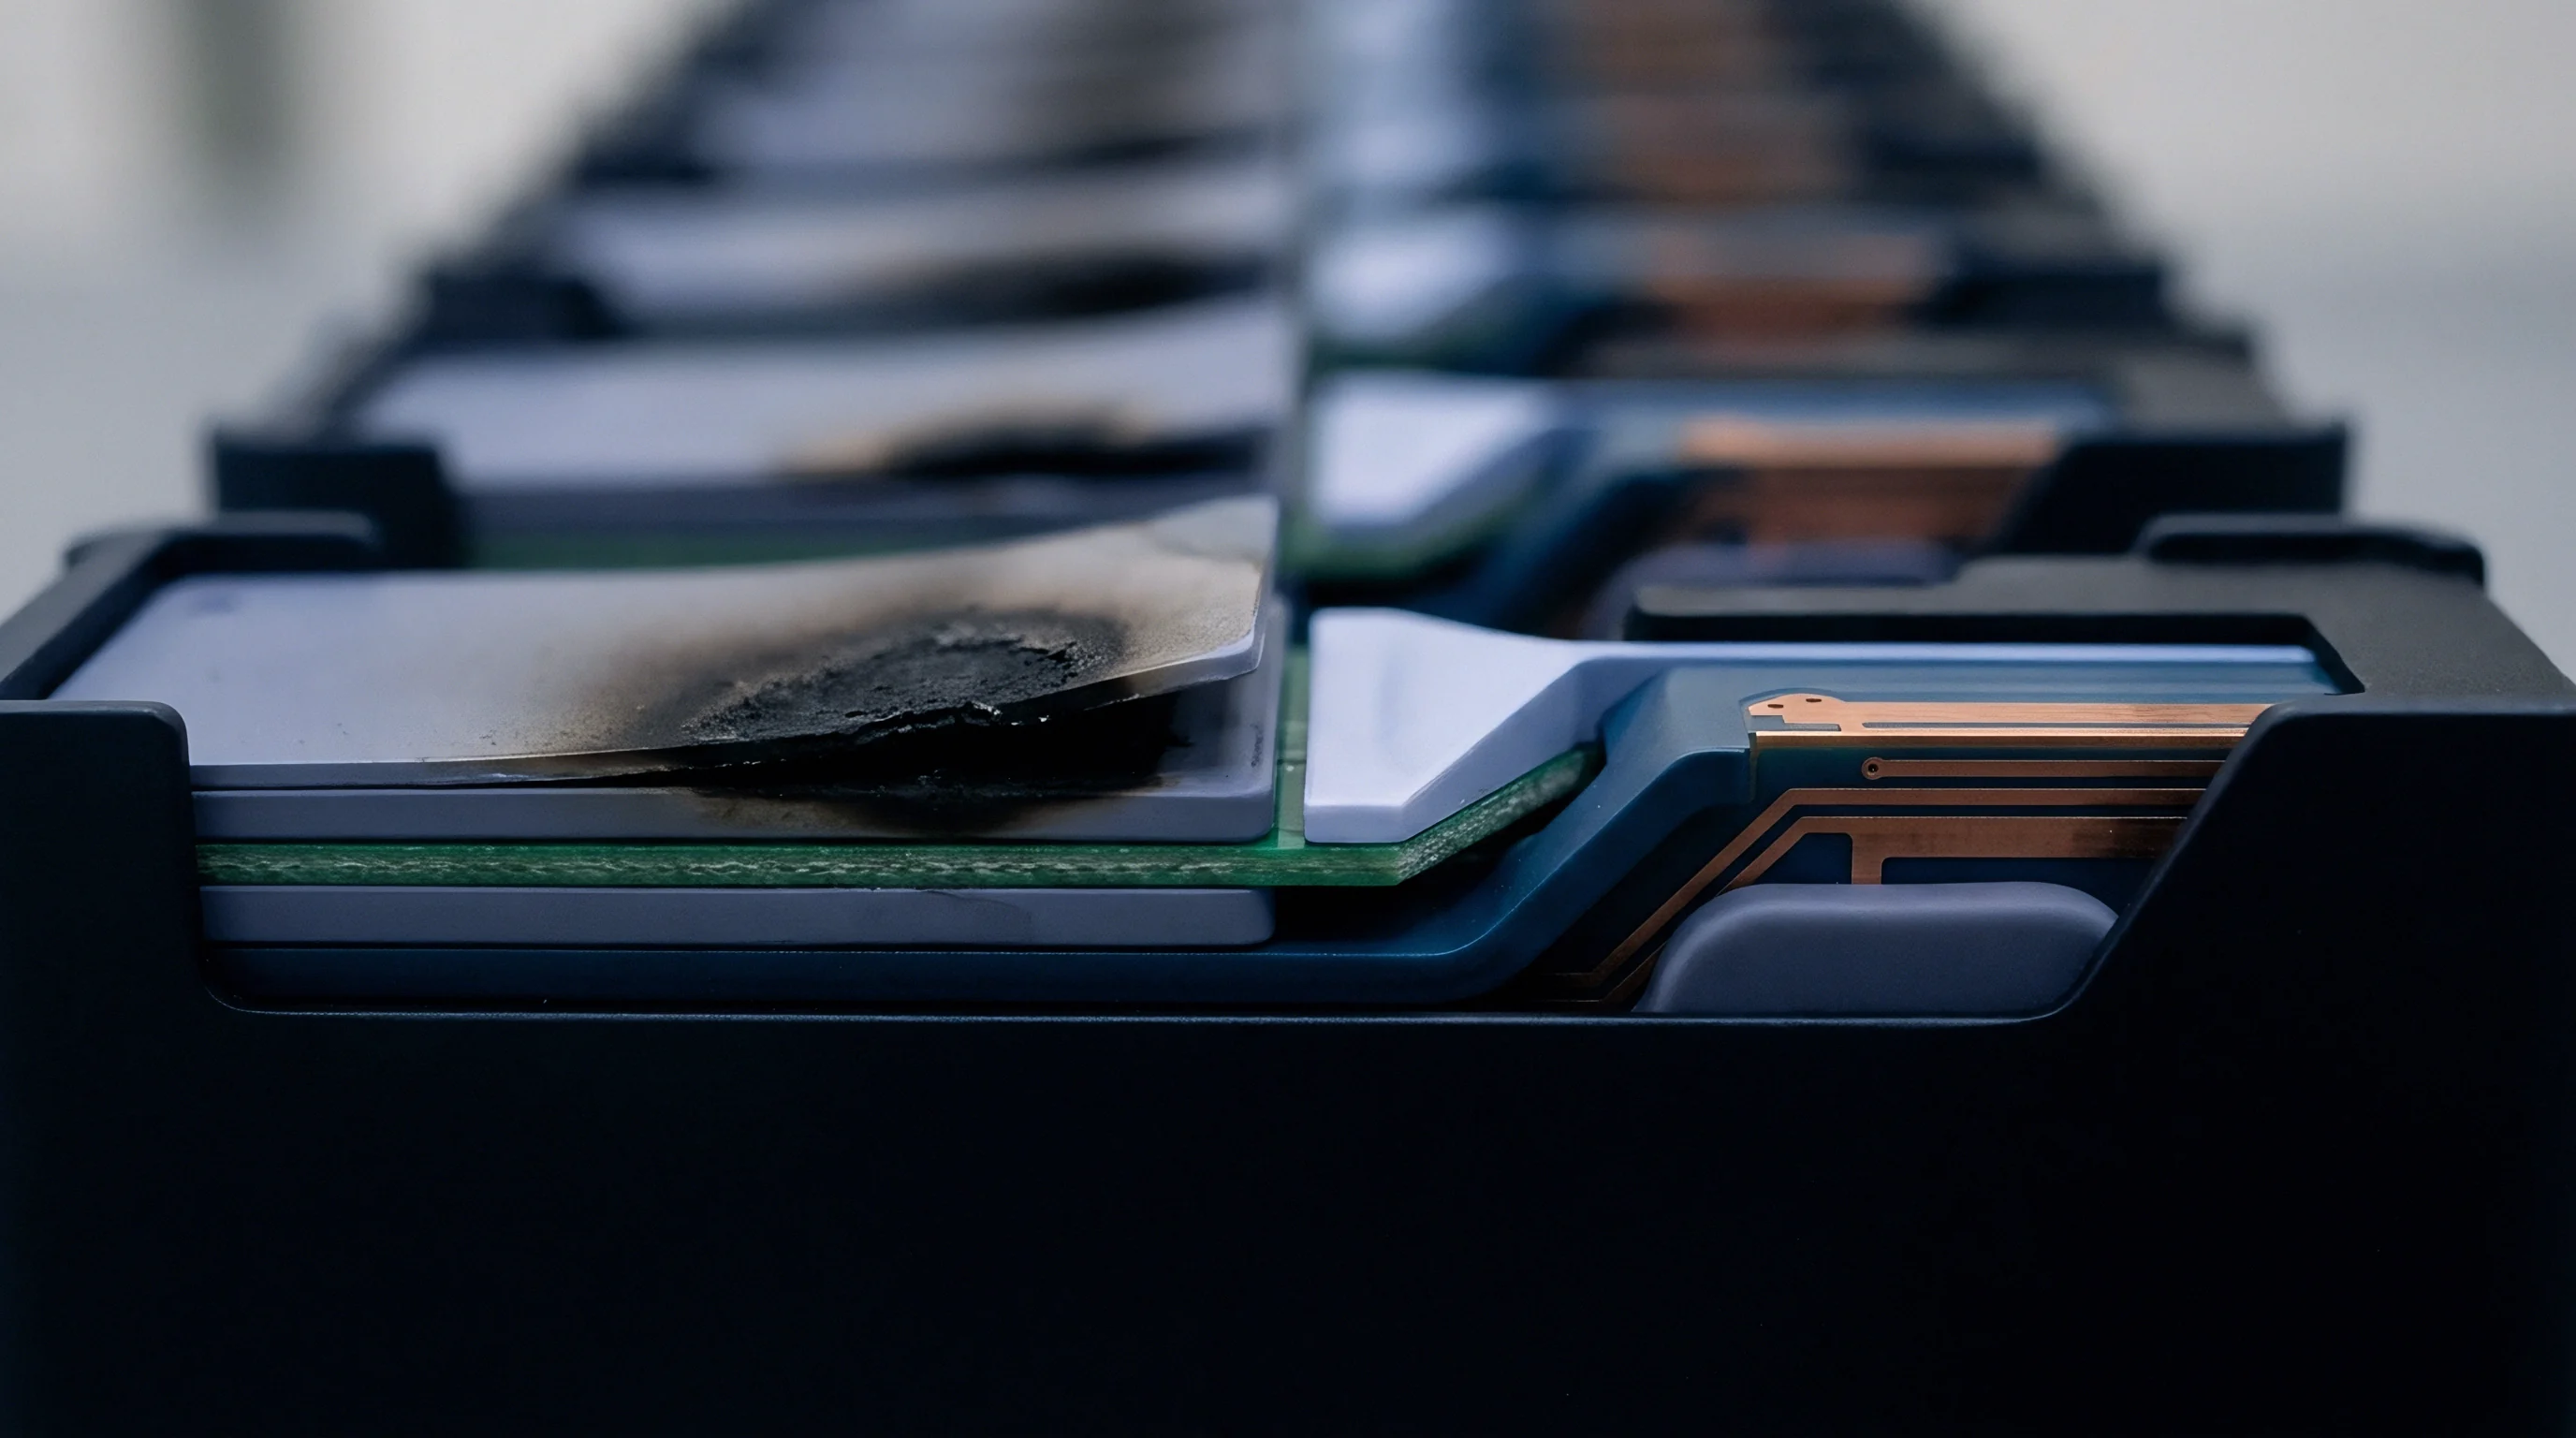
Swell
Temperature swings distort precision optical assemblies through dual physical channels. Ambient thermal shifts change housing dimensions, altering the physical spacing between lens elements. Simultaneously, thermal variation alters optic glass refractive index through thermo-optic behavior.
When an assembly experiences operational temperature shifts from nominal calibration baselines, these two phenomena combine to cause focal plane displacement.
Quantifying axial displacement requires isolating structural linear expansion from optical refractive changes. Lens element power changes with temperature as glass expands and refractive index shifts. Aluminum housings expand at high rates, pushing lens elements apart faster than typical optical glass changes focal length.
Uncompensated barrel growth pulls the focal plane away from sensor arrays, causing immediate modulation transfer function degradation.
A thermal shift of twenty kelvin creates four micrometers of axial focal plane offset in an uncompensated aluminum barrel housing a five-element Germanium objective.
Axial thermal defocus equations express net focal displacement by balancing mechanical housing growth against optical element thermal focal shift. The housing displacement equals the product of temperature change, initial housing length, and coefficient of thermal expansion. The focal length shift depends on glass thermo-optic coefficient divided by refractive index minus one, combined with glass expansion.
Thermal gradients across multi-element optical cells create non-uniform expansion vectors, generating higher-order optical aberrations beyond simple defocus.
Thermo-Optic and Structural Properties
Material selection establishes baseline thermal defocus behavior. Glass types exhibit positive or negative thermo-optic coefficients, providing natural compensation mechanisms when paired with appropriate housing metals.
| Material Name | Expansion Coefficient alpha (10^-6 / K) | Thermo-Optic Coefficient dn/dT (10^-6 / K) | Refractive Index n | Thermal Conductivity (W / m K) |
|---|---|---|---|---|
| N-BK7 Glass | 7.1 | 3.0 | 1.5168 | 1.11 |
| Fused Silica | 0.5 | 12.8 | 1.4580 | 1.38 |
| Germanium | 6.1 | 396.0 | 4.0030 | 59.00 |
| Aluminum 6061-T6 | 23.0 | 0.0 | 0.0000 | 167.00 |
| Invar 36 | 1.2 | 0.0 | 0.0000 | 10.15 |
| Titanium Ti-6Al-4V | 8.6 | 0.0 | 0.0000 | 6.70 |
Heat expands optics. Housing materials with expansion coefficients exceeding optical element expansion cause rapid image plane decoupling during thermal transients. Thermal conductivity determines transient recovery times, where localized thermal gradients produce transient wave-front distortions before thermal equilibrium establishes across the Optomechanical structure.
Ignoring thermal gradient propagation across precision optics results in permanent optical defocus that degrades target resolution beyond recovery during high-altitude thermal excursions.
Inertia
Acceleration profiles introduce physical forces that bend lens barrels and shift optical elements. Operational platforms submit optical payloads to static gravity loads, continuous random vibrations, and transient shock events. These acceleration profiles induce structural strain, deflecting mounts and displacing lens elements relative to sensor planes.
Mechanical flexure under load moves optical elements out of designed alignment positions. Axial acceleration compresses lens retaining rings, elastomeric spacers, and mounting seats. Transverse acceleration bends housing structures, causing optical element tilt and decenter alongside pure axial defocus.
Defocus shifts focal planes.
Retaining ring preload keeps optical elements seated under dynamic environmental acceleration. Insufficient preload permits element separation from precision seats during vibration peaks, inducing permanent alignment drift. Excessive preload causes optical strain, leading to stress birefringence and surface figure deformation under operational g-loads.
Structural flexure dynamics under dynamic acceleration depend on assembly mass distribution, structural stiffness, and mounting location compliance. Acceleration forces degrade optical performance through clear mechanical breakdown modes:
- Retaining Ring Preload Decay occurs when high acceleration peaks compress elastomeric spacers beyond yield limits, creating permanent axial clearance around optical elements.
- Elastomeric Cell Creep shifts optical element positioning during sustained acceleration vectors due to time-dependent viscoelastic material deformation.
- Barrel Wall Flexure bends the structural housing under transverse g-loads, tilting optic axes relative to detector planes.
- Spacer Thread Binding causes non-uniform stress distribution across lens cell threads during combined thermal and acceleration loading.
Mass increases structural deflection. Dynamic response calculations model optics as multi-degree-of-freedom structural systems subjected to random acceleration power spectral densities. The primary structural resonant frequency of an optomechanical housing must remain significantly above host system vibration driving frequencies to prevent dynamic magnification of defocus displacements.
Suppliers frequently attributes uncompensated focal plane movement during flight testing to unexpected structural vibration levels beyond specified payload input conditions.

Partition
Allocating optical defocus budgets requires systematic division of total allowable wave-front degradation across thermal, structural, alignment, and manufacturing domains. Optical performance specifications establish allowable wave-front error limits, expressed as root-mean-square focal displacement at the sensor. Engineering teams apportion this system-level budget into independent sub-component error limits.
Tolerance allocation balances rigid manufacturing tolerances against complex passive thermal compensation housing structures. The root-sum-square method combines independent random error contributions, while direct linear addition models correlated systematic effects such as bulk thermal expansion. Combining independent manufacturing tolerances with environmental operational perturbations determines final payload focal stability.
Which Error Allocation Rules Prevent System Focal Drift?
Apportioning defocus budget requires establishing sensitivity coefficients for each structural component. Sensitivity coefficients quantify focal plane shift per unit thermal change or unit acceleration g-load. Multiplying individual sensitivity coefficients by anticipated operational temperature swings and acceleration vectors yields predicted domain defocus contributions.
| Subsystem Element | Thermal Contribution (micrometers) | Acceleration Contribution (micrometers) | Manufacturing Contribution (micrometers) | Apportioned RSS Budget (micrometers) |
|---|---|---|---|---|
| Primary Lens Cell | 2.10 | 0.80 | 1.50 | 2.70 |
| Secondary Lens Group | 1.80 | 1.20 | 1.00 | 2.38 |
| Housing Barrel Spacer | 3.50 | 0.40 | 2.00 | 4.05 |
| Detector Mount Interface | 0.90 | 1.50 | 1.20 | 2.12 |
| System Level Reserve | 1.00 | 0.50 | 1.00 | 1.50 |
Calculations require exact inputs. Total system focal shift combines thermal expansion coefficients, thermo-optic index variations, acceleration deflections, and assembly stack-up tolerances. Passive athermalization designs select spacer materials with specific expansion coefficients to offset optical element focal length shifts automatically over operational ranges.
Allocating equal defocus margin to thermal and structural domains guarantees optical failure whenever dynamic shock profiles align with thermal soaking phases.
Materials determine defocus response. Matching thermal expansion of optical housing spacers to glass focal shifts eliminates active focus mechanism needs in ruggedized payloads. When structural stiffness constraints prevent pure material matching, mechanical flexure designs incorporate bi-metallic thermal compensation rings to preserve focal position.
Distributing system defocus tolerances evenly across all mechanical components without weighting individual manufacturing cost variations creates unnecessary machining expenses without improving optical reliability.
Jig
Testing optical assemblies under combined environmental loads requires specialized test fixtures. Test setups isolate individual defocus drivers while simulating combined thermal gradients and dynamic acceleration profiles. Verification procedures measure wave-front error directly during test execution to validate analytical defocus apportionment models.
Double-pass autocollimation setups measure real-time focal plane shift inside environmental test chambers. Optical windows on thermal altitude chambers allow laser interferometers to evaluate wave-front quality without disturbing internal chamber temperature equilibrium. Vibration shake tables equipped with optical breadboards allow simultaneous dynamic shock testing and high-speed modulation transfer function verification.
- Mount the optical payload into the rigid vibration test fixture secured to the electrodynamic shaker table.
- Align the laser interferometer optics to establish a baseline double-pass wave-front measurement at ambient room temperature.
- Stabilize environmental test chamber temperature at the lower operational extreme for a minimum soak time of two hours.
- Record axial focal plane shift using the wave-front sensor while maintaining thermal soak conditions.
- Apply specified random acceleration power spectral density along the optical axis for three minutes per axis.
- Capture dynamic wave-front maps at peak acceleration load to measure dynamic structural displacement.
- Return assembly to ambient temperature and measure residual permanent focal shift caused by mechanical setting or yield.
Interferometry isolates optical wavefronts. Vibration degrades modulation transfer. Environmental test data validates finite element models and Zemax optical models.
Comparing empirical defocus measurements against analytical apportionment tables reveals unmodeled structural compliance or non-uniform thermal gradient propagation across lens housing joints.
Standard ISO 10110-11 acceptance testing without simultaneous dynamic axial acceleration leaves high-frequency defocus modes unmeasured prior to field deployment.
Testing uncovers hidden strain. Environmental qualification standards define exact pass criteria for optical payload acceptance testing. Verification protocols enforce strict wave-front error caps across full operational temperature envelopes and dynamic stress environments.
Contractual acceptance definitions referencing ISO 10110 optics standards mandate wave-front error limits below one-quarter wavelength under full operational acceleration profiles before design transfer approval.
Stipulation
Engineering statements of work establish precise ownership lines for optomechanical defocus performance. Turnkey payload procurement transfers complete optical design, structural housing selection, thermal compensation engineering, and environmental verification responsibility to the module vendor. Semi-custom integration contracts divide responsibility, requiring host integrators to define precise mechanical acceleration profiles and thermal boundary conditions while vendors guarantee optical cell performance within those bounds.
Design transfer packages contain full technical documentation packages required for second-source optical manufacturing. A robust transfer package contains native Zemax or Code V optical design files, ANSYS structural and thermal finite element models, fully dimensioned manufacturing drawings with geometric dimensioning and tolerancing, mechanical STEP models, assembly procedures, and acceptance test fixture designs.
| Deliverable Package Element | Reference Design Scope | Semi-Custom Scope | Turnkey Payload Scope | Transfer Ownership Boundary |
|---|---|---|---|---|
| Native Optomechanical Models | Not Included | View Only STEP | Full Native CAD | Buyer Receives Edit Rights |
| Thermal Sensitivity Matrices | Generic Datasheet | Simulated Dataset | Empirical Test Dossier | Buyer Owns Verification Data |
| FEA Strain and Deflection Files | Not Included | Not Included | Complete Model Files | Buyer Receives Raw Code |
| Acceptance Test Fixture Designs | Not Included | Interface Specification | Physical Jigs Included | Buyer Owns Test Tooling |
| Firmware Focus Compensation | Reference Code | Binary Image | Source Code Repository | Buyer Owns Repository Access |
Tolerances consume margin. Non-recurring engineering fees reflect the scope of environmental modeling and custom structural design performed by the supplier. Amortizing NRE costs over low-volume production runs increases unit prices significantly when selecting exotic low-expansion materials like Invar or titanium instead of standard aluminum housings.
Contracts fix financial risk. System integrators select specific integration levels based on internal engineering capabilities and project schedule constraints:
- Native Design File Handover secures full editing ownership of Zemax optomechanical models, CAD drawings, and FEA simulation scripts for second-source manufacturing.
- Environmental Test Artifacts mandates delivery of raw interferometric wave-front data files gathered during environmental shock and thermal altitude testing.
- Manufacturing Tolerance Drawings defines explicit cell machining limits, element wedge tolerances, and spacer parallelism requirements on assembly drawings.
- Firmware Compensation Modules establishes source code delivery for active lookup tables mapping optical temperature sensor readings to focus motor positioning steps.
Purchasing optical payloads under white-label terms transfers the entire risk of environmental defocus to the host integrator without providing raw CAD models needed to fix the margin.
Uncompensated housings drift. Sourcing agreements must explicitly assign liability for unexpected field defocus failures resulting from unmodeled environmental cross-coupling effects. Clear statements of work prevent costly disputes regarding whether image degradation stems from excessive platform vibration inputs or inadequate structural payload stiffening.
Unresolved questions remain concerning how future ultra-lightweight composite optical housing materials will handle long-term viscoelastic creep under continuous multi-axis acceleration profiles.