Meaning
A statistical technique isolates the individual components of measurement system variability by separating operator variance from part-to-part and equipment variance. Manufacturing qualification protocols rely on an anova grr study to determine whether an automated test station can reliably distinguish acceptable assemblies from defective units. The methodology calculates total variance by splitting observed measurement spread into distinct random effect terms, isolating operator interactions that traditional average methods miss.
Application stops once test system hardware or probe interface undergoes physical modification, requiring fresh validation data.
Variance Breakdown
Sum of squares calculations divide total variance into equipment variation and appraiser variation. Executing an anova grr exposes interaction terms between specific fixtures and operators, revealing localized mechanical compliance errors or thermal drift during RF power measurements. Isolating variance components prevents false rejections caused by noisy instrumentation.
Interface Qualification
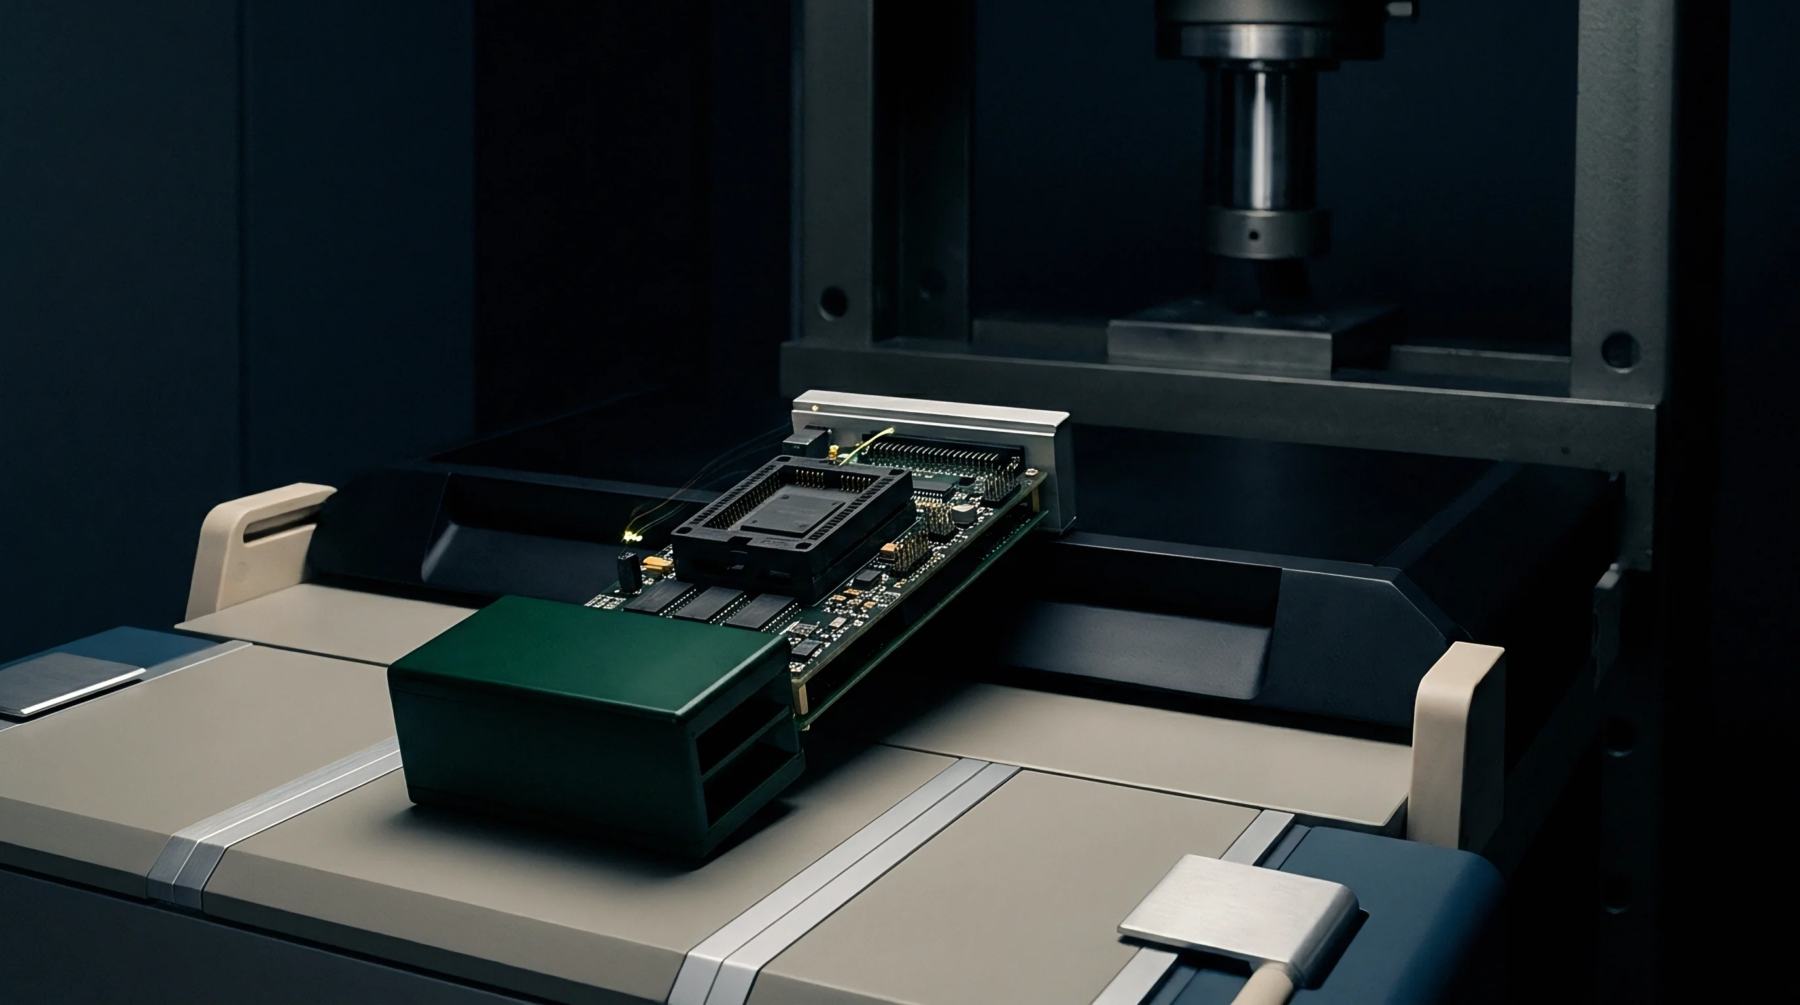
Fixture alignment and contact resistance directly influence gauge performance in high-density board test environments. When automated pneumatic actuators replace human operators, anova grr isolates mechanical hysteresis and probe pin wear. High interaction variance signals that mechanical tolerances within the socket assembly shift under thermal load.
Acceptance Limit
Industry standards establish that total measurement system variance must consume less than ten percent of total process specification width for critical device testing. Values between ten and thirty percent remain conditionally acceptable depending on defect risk tolerance and assembly margin. Standard deviation ratios above thirty percent invalidate the test setup entirely, forcing fixture redesign or instrument recalibration.