Meaning
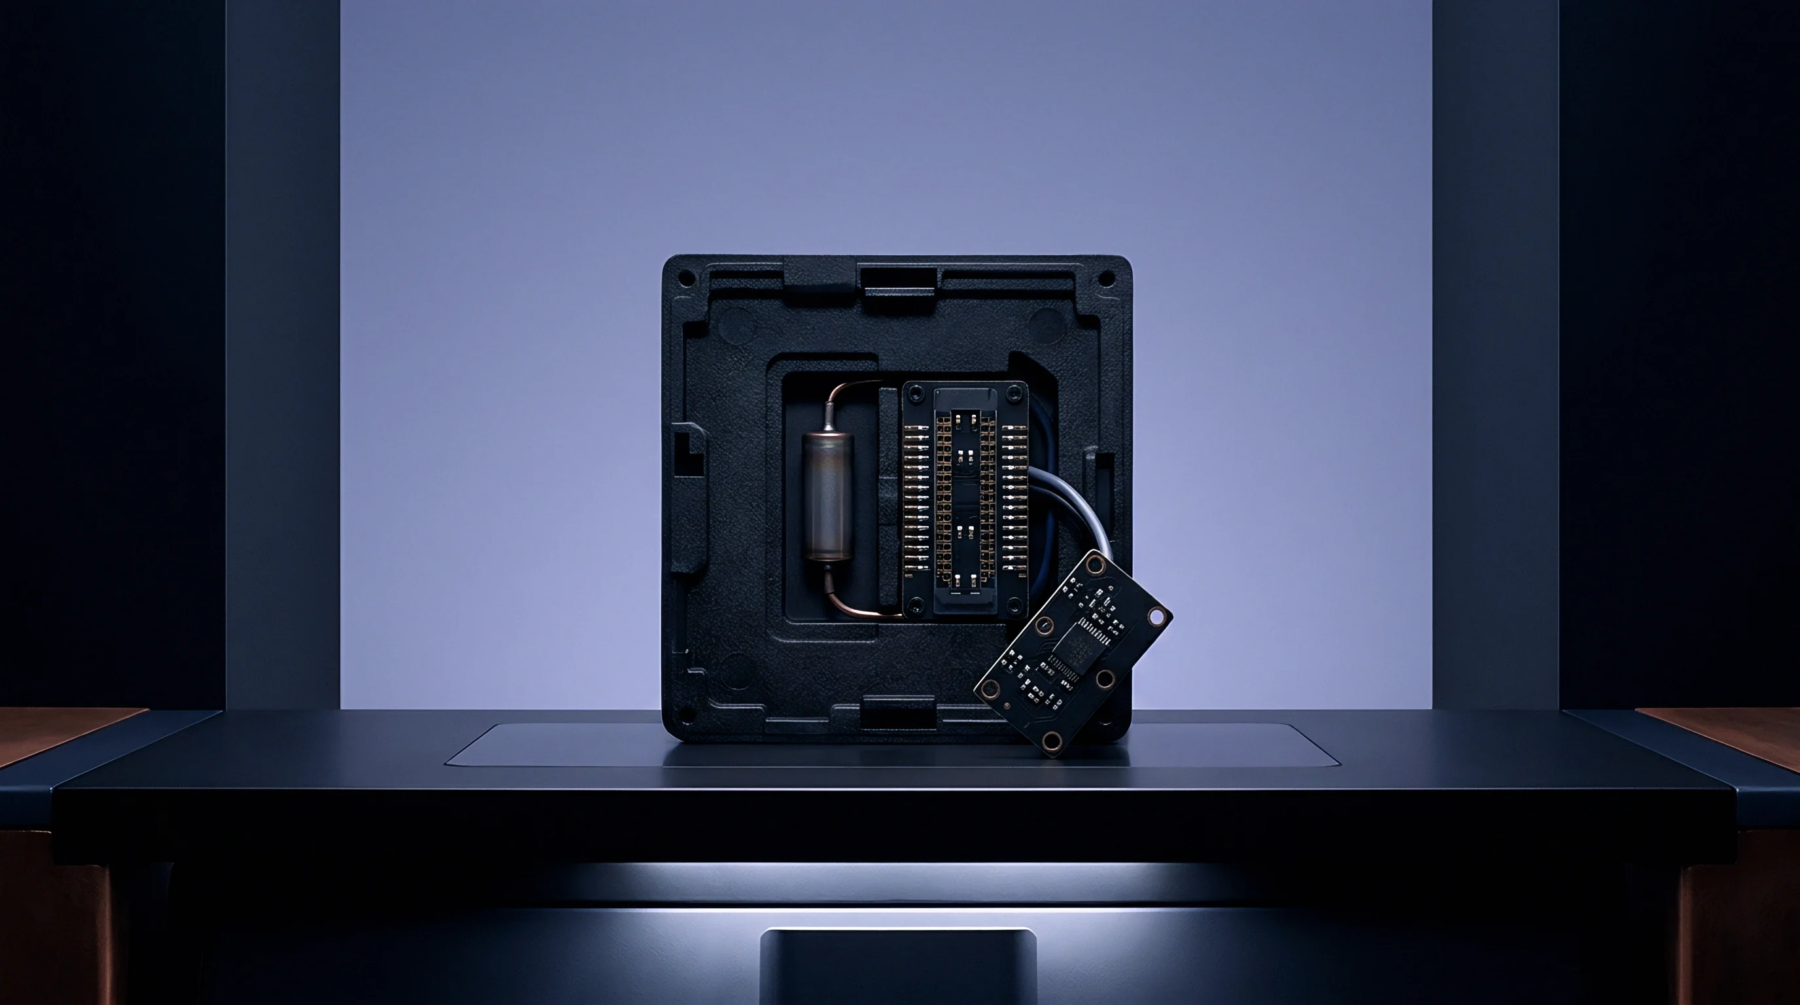
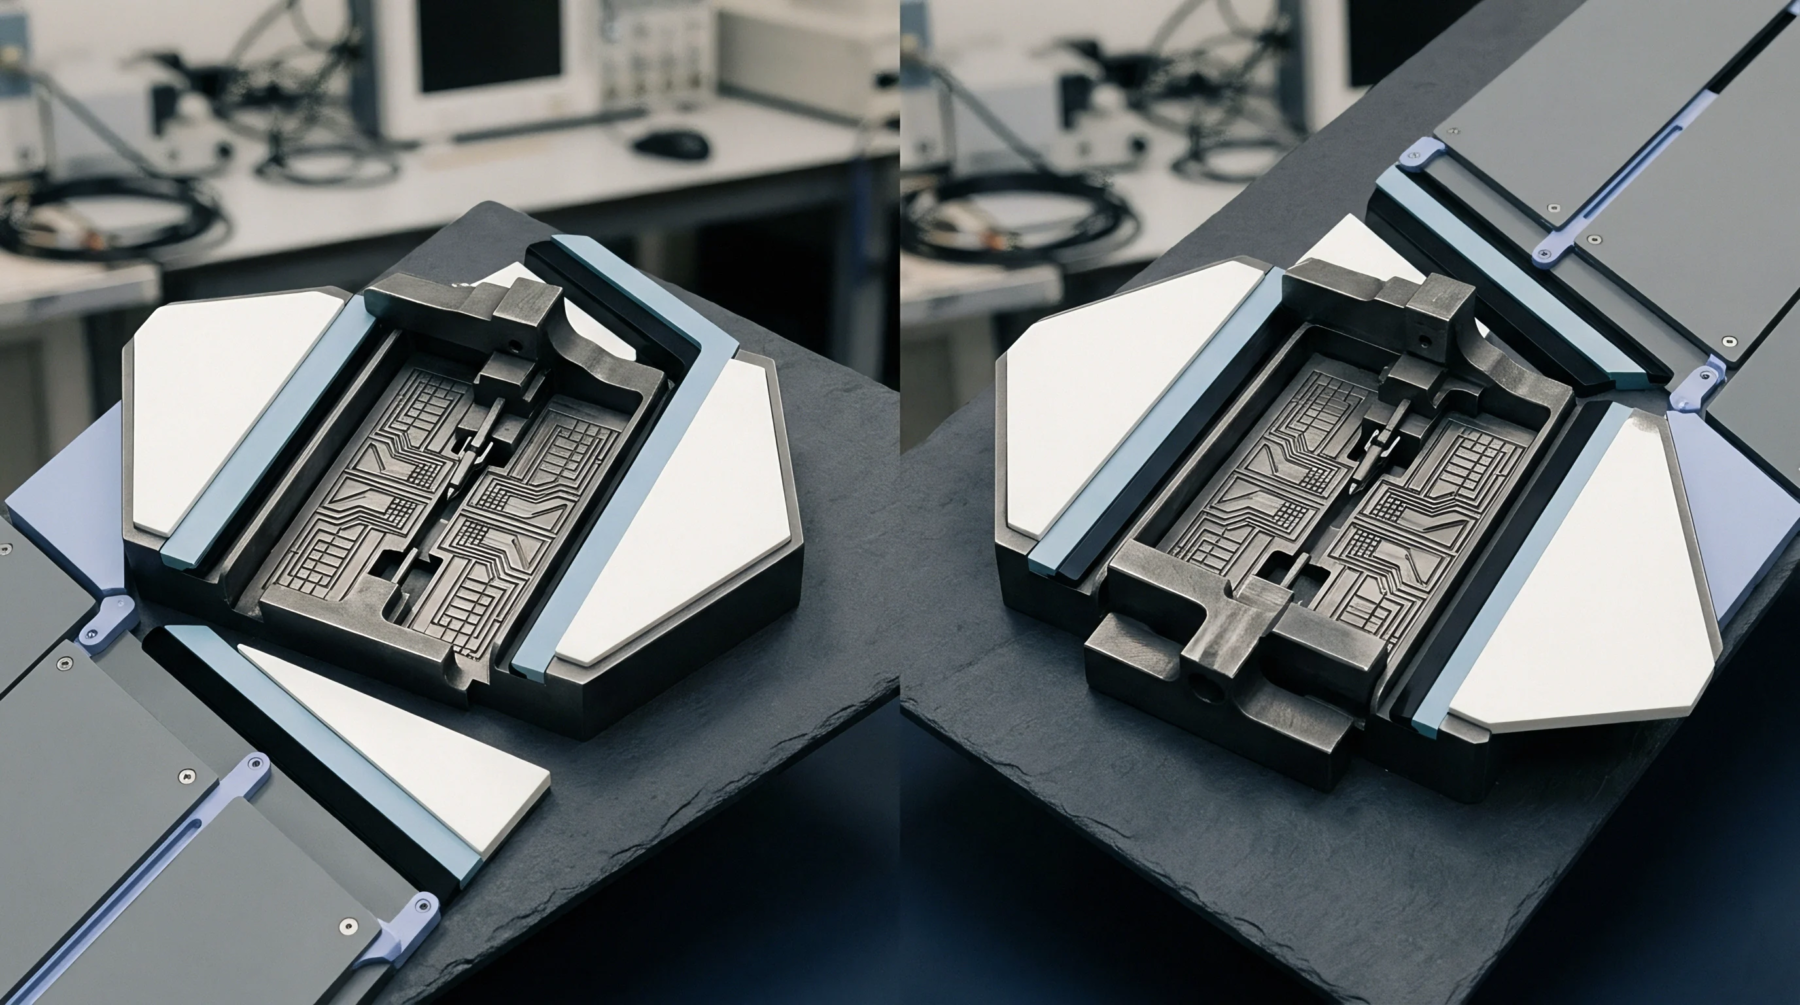
Mechanical upkeep routines protect the physical alignment and electrical integrity of hardware platforms during repeated radio frequency testing cycles. Test fixture maintenance preserves pin contact pressure and structural seating tolerances so that multi-pin modules dock accurately without signal degradation. Wear on guide pins and degradation of spring probes introduce contact resistance that shifts insertion loss measurements during automated production runs.
Technicians calibrate clamping mechanisms and clean interface blocks to prevent particulate accumulation from bridging high frequency signal paths.
Contact Degradation
Spring probe tips accumulate solder residue and oxidation during high volume board testing operations. Microscopic pitting on gold plated interface pins increases resistance and generates localized heating under heavy current loads. Periodic cleaning cycles remove debris using specialized solvents and nonabrasive micro-brushes to restore original conductivity levels.
Operators replace worn receptacles before mechanical fatigue alters insertion force thresholds beyond acceptable calibration limits.
Alignment Tolerances
Mechanical wear inside guide bushings alters the precise spatial coordinates required for reliable module seating. Thermal expansion during extended test runs compounds positioning errors between the device under test and the receiver interface board. Precision gauge blocks verify alignment parameters during scheduled calibration intervals to detect subtle structural shifts early.
Adjusting mounting hardware restores planar parallelism and prevents asymmetric pin deflection across dense connector arrays.
Documentation Protocol
Calibration logs track mechanical adjustments and part replacements to satisfy quality management system requirements for traceable test equipment. Technicians record cycle counts alongside contact resistance measurements to predict component failure intervals before out-of-tolerance conditions occur. Standard operating procedures dictate the frequency of preventive inspections based on historical usage data from manufacturing lines.
Compliance auditors inspect these maintenance records during facility assessments to verify that measurement accuracy remains uncompromised over time.