Automated Test Equipment Calibration Vector Verification for Monolithic Transceivers
Monolithic transceiver test accuracy depends on de-embedding ATE loadboard parasitics through rigorous error vector validation before committing production wafers.

Dock
Production benches for monolithic direct-conversion and RF-sampling transceivers running up to 44 GHz depend on high-density automated test equipment interfaces. The run from the ATE test head instrument pin to the package ball on a device under test crosses several distinct transitions: blind-mate coaxial launchers, multi-layer PCB traces on low-loss substrates, matching networks, spring-loaded pogo pins, and elastomeric sockets. Every piece along that path adds insertion loss, phase shift, reflection, and parasitic coupling.
Because these transceivers pack low-noise amplifiers, power amplifiers, phase-locked loops, and high-speed converters onto one die, external RF calibration vectors are necessary to separate true device behavior from fixture parasitics.
Standard calibration sets the electrical reference plane at the coaxial interface of the test head, while the device under test sits several centimeters out in the socket cavity. De-embedding vectors translate this plane directly to the package pads, mathematically stripping out frequency-dependent attenuation and phase distortion across the loadboard. As the board endures thousands of mechanical cycles during high-volume testing, wear and tear quietly shift those baseline error vectors.

Loadboard Mechanical Interfaces and Pin Alignment
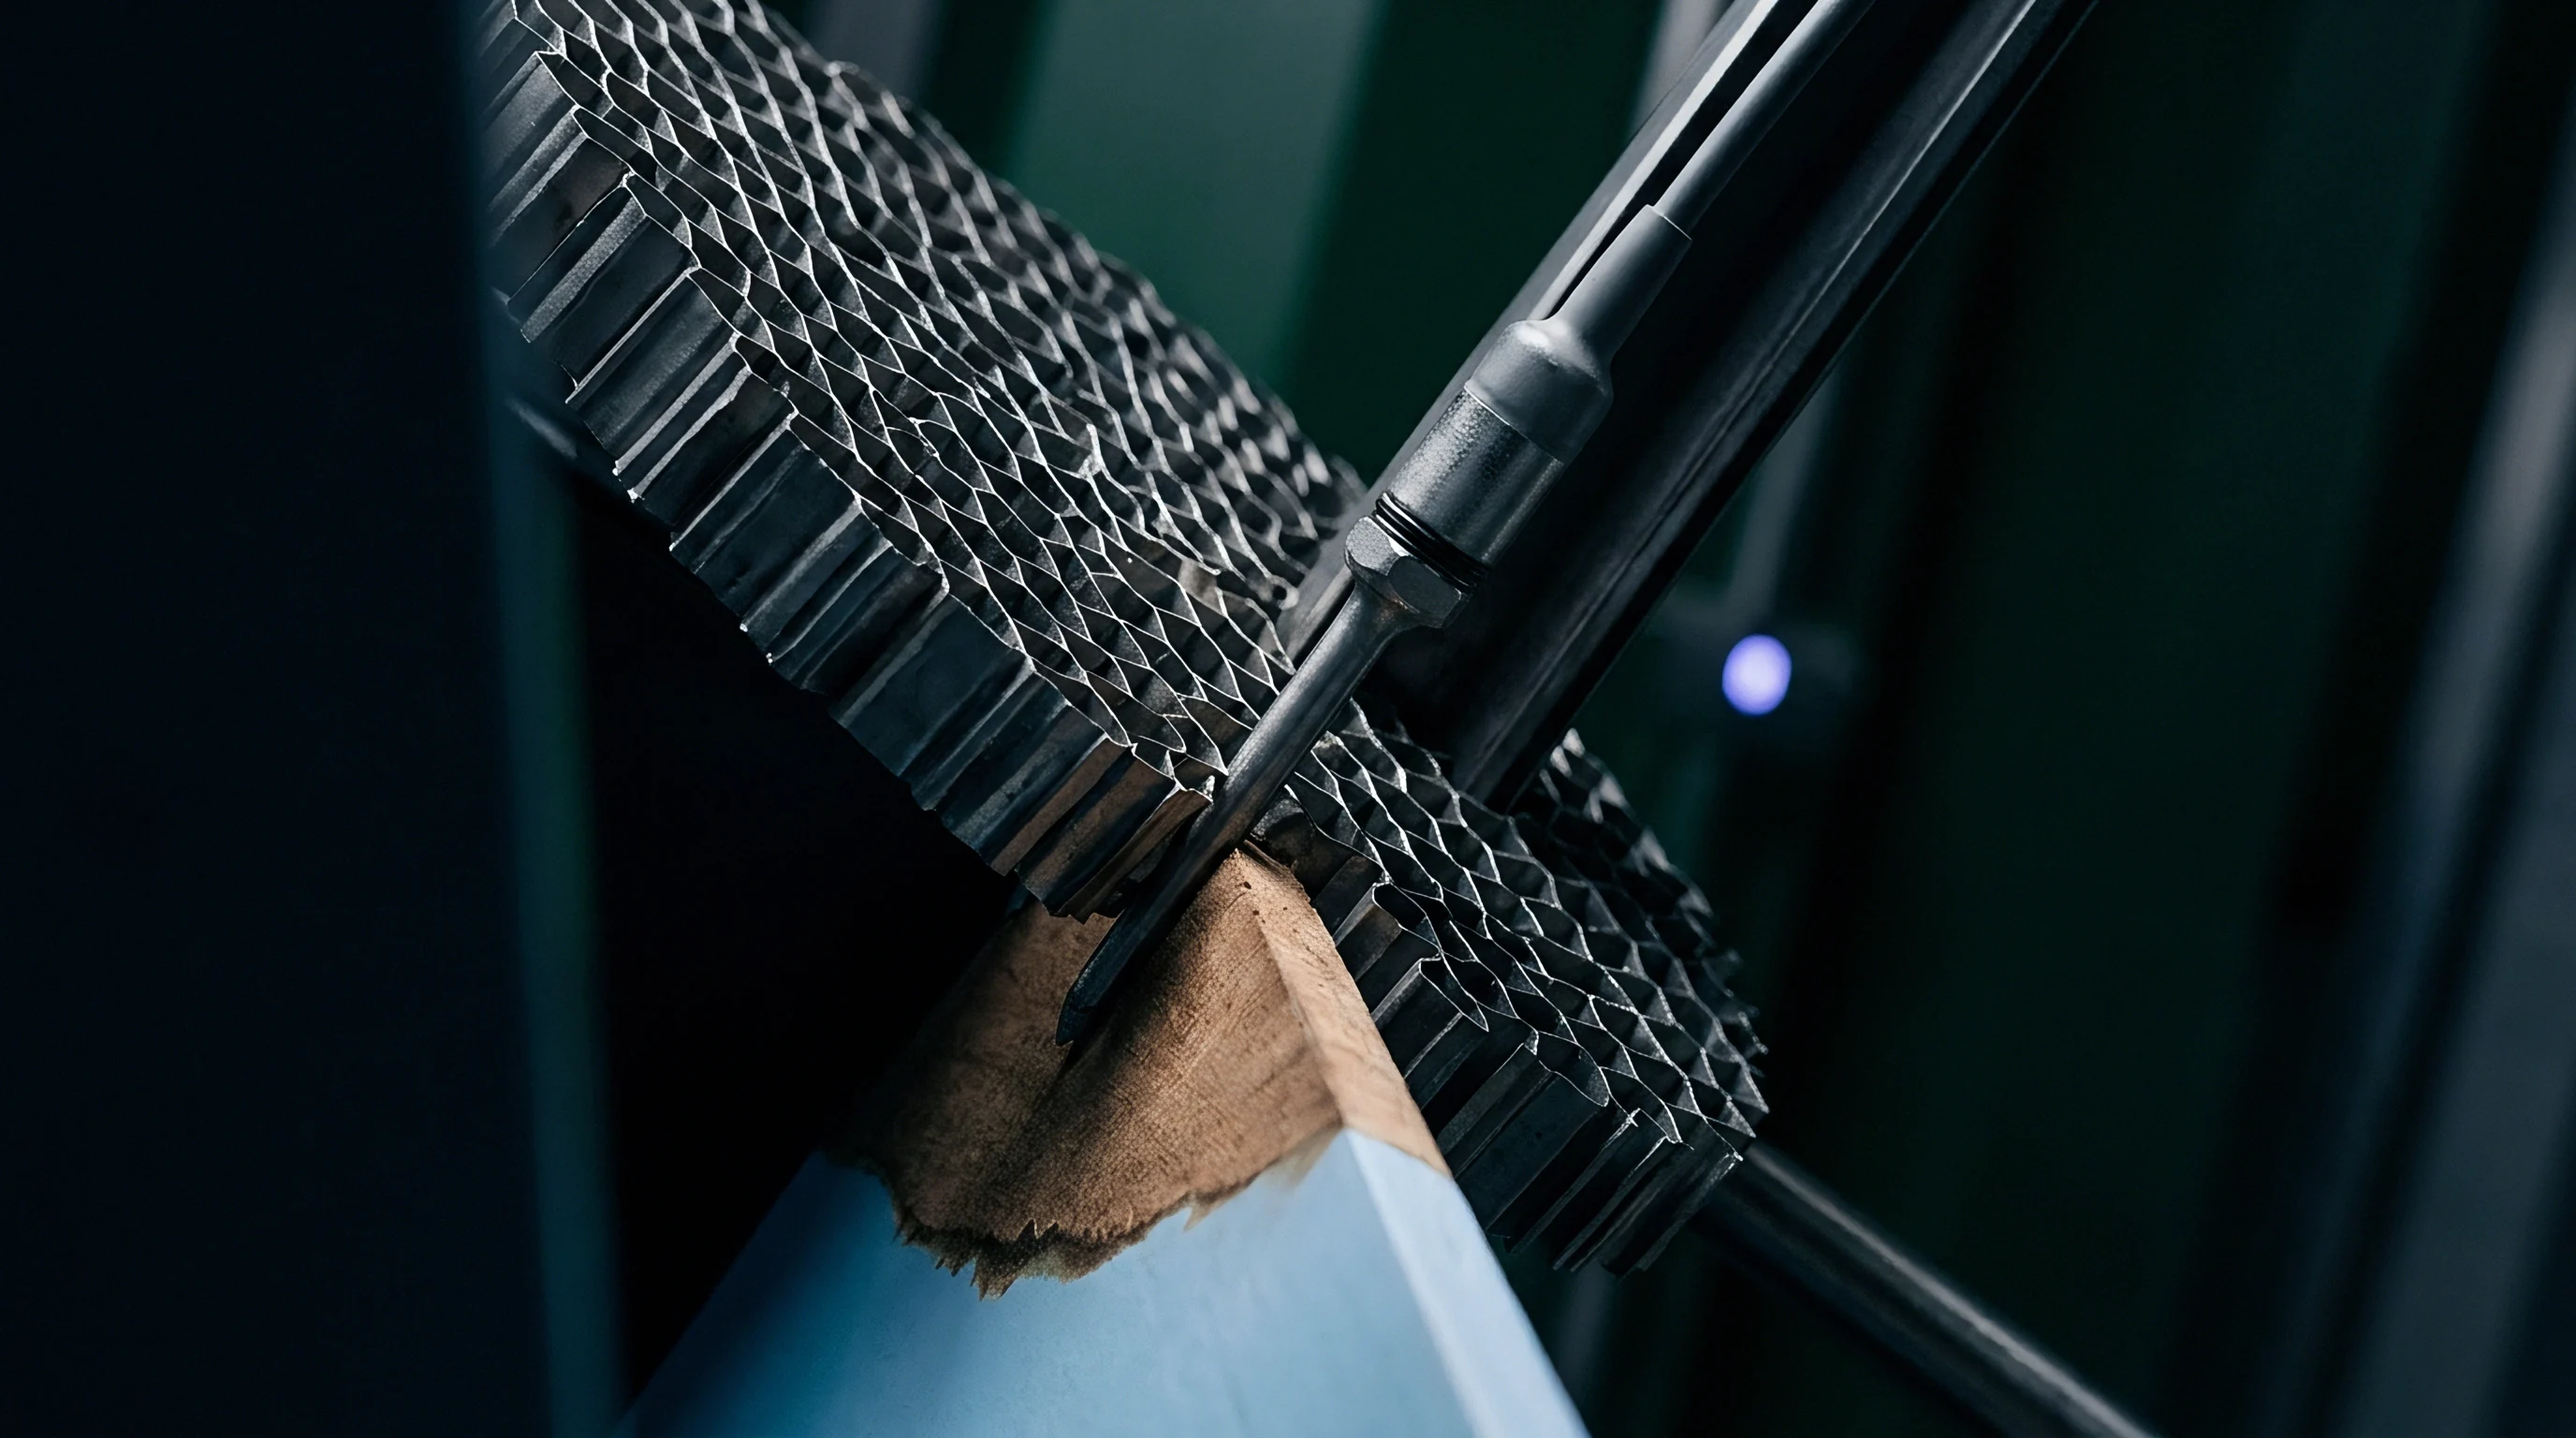
Pogo pins in high-frequency sockets take mechanical stress with every insertion. Over 50,000 contact cycles, spring fatigue sets in and microscopic metal debris gathers around the tips. Contact resistance climbs from an initial 45 milliohms to well over 220 milliohms, changing the reflection coefficient right at the transceiver pin and skewing calibration vectors pulled from a clean, unworked board.
Coaxial blind-mate connections between the ATE pogo tower and the loadboard underside present an equally vulnerable interface. A radial misalignment of just 50 micrometers creates an impedance discontinuity that drops return loss from minus twenty-five decibels to minus fourteen decibels at 28 GHz. Mechanical tolerances in path length also alter propagation delays, introducing differential I/Q phase errors that corrupt transmitter sideband suppression measurements.
Physical Boundary Selection for De-Embedding Models
Placing the calibration boundary too far from the transceiver package leaves uncorrected parasitics along the line, while pushing it inside the package produces over-correction. Substrates like Rogers RO4350B or Megtron 7 keep dielectric loss tangents below 0.003, but routine etch and plating tolerances in copper thickness still yield a three to five percent impedance ripple across production boards.
Vector accuracy hinges on aligning this physical boundary with the exact S-parameter model derived during characterization. Dedicated calibration boards with integrated Short-Open-Load-Thru structures provide baseline vector extractions. Under continuous operation, however, thermal expansion shifts onboard thin-film loads away from fifty ohms, introducing systemic bias into production test runs.
Uncalibrated gain variations often trace back to mechanical tolerances in third-party socket spring pins rather than actual vector drift.

Matrix
Vector error correction maps raw ATE data to actual device parameters through matrix transformations. On a basic two-port RF channel, an eight-term or twelve-term error model resolves directivity, source match, reflection tracking, isolation, load match, and transmission tracking. For differential transceivers using quadrature phase processing, sixteen-term matrices are required to account for cross-talk and mode conversion between complementary signal pairs.
Uncorrected directivity errors in test head directional couplers obscure the true input return loss of a monolithic low-noise amplifier. If the directivity vector approaches the magnitude of the DUT reflection coefficient, vector superposition introduces false ripple exceeding two decibels across the measured return loss curve.

Systematic Error Coefficient Extraction
Extracting systematic error terms requires solving linear equation systems built from known calibration standards. Classical SOLT routines use discrete shorts, opens, precision loads, and thru lines. Past 20 GHz, however, parasitic capacitance on opens and residual inductance on shorts complicate absolute modeling.
Thru-Reflect-Line calibration sidesteps the need for fully characterized reflection standards by relying on a transmission line of known electrical length, shifting accuracy requirements onto physical line tolerances.
Differential transceiver ports require balanced S-parameter extraction. Measuring differential receiver inputs on a four-port setup generates a sixteen-by-sixteen scattering matrix, which transforms into mixed-mode S-parameters to separate differential gain from common-mode rejection. Failing to balance phase delays between differential test traces will skew measured common-mode rejection by up to six decibels at 39 GHz.

Mathematical Formulation of De-Embedding Vectors
De-embedding mathematically strips loadboard trace networks by cascading measured S-parameters with the inverse transmission matrices of the fixture paths. An ABCD matrix representing the input launch, Afixture, links the ATE source port to the device pin. Converting composite S-parameters Stotal into transfer matrices Ttotal permits direct matrix inversion to extract isolated device behavior TDUT.
TDUT = -1 · Ttotal · -1
When matrix condition numbers spike near loadboard resonances or abrupt impedance mismatches, inversion operations amplify underlying measurement noise. Regularization algorithms stabilize these inversions numerically, preserving phase linearity across broadband channels.
| Calibration Vector Type | Standard Definition Reliance | Frequency Limit | Thermal Sensitivity | Bench Execution Speed |
|---|---|---|---|---|
| Full 12-Term SOLT | High (Requires precise load impedance model) | 26.5 GHz | High (Resistive drift in loads) | Fast (4 standards per port) |
| 8-Term TRL | Low (Relies on physical line dimensions) | 110 GHz | Low (Substrate expansion dominant) | Moderate (Multiple delay lines) |
| Electronic Cal (eCal) | Factory Stored Vector Memory | 67 GHz | Moderate (Internal heating compensated) | Very Fast (Automated internal switching) |
| Differential Mixed-Mode | Very High (Phase symmetry required) | 44 GHz | High (Differential trace skew) | Slow (Full 4-port matrix set) |
Error propagation worsens as physical trace length grows between the socket contact and the reference plane. At 28 GHz, a phase error of three degrees in reflection tracking produces a 0.5 dB shift in extracted receiver noise figure. Production lines run strict verification cadences to ensure stale calibration matrices do not discard good die.
Periodic calibration sweeps capture systematic error coefficients and non-linear bench response across stepped source powers. Dynamic range correction maps power variation over eighty decibels, compensating for bench source harmonics that would otherwise corrupt transceiver EVM measurements.
A three-degree phase error in reflection tracking at 28 GHz shifts extracted receiver noise figure by 0.5 dB across production lots.
Uncorrected error matrices skew yield curves. If calibration vectors neglect higher-order port coupling terms, transceivers with closely spaced RF pins display artificial crosstalk, leading test engineers to tighten guard bands unnecessarily and scrap functional parts.
- Directivity Vector Decay degrades channel isolation measurements, turning bench-level noise into apparent RF crosstalk.
- Source Match Error sets up standing waves between the board drive amplifier and device input pins, shifting incident power levels.
- Reflection Tracking Drift skews wideband return loss curves, pushing compliant parts across failure limits.
- Phase Skew Unbalance corrupts differential I/Q quadrature calculations and introduces artificial sideband leakage during transmitter tests.
Under Section 4.2 of IEEE 1785.1, phase calibration responsibility shifts to the test hardware vendor whenever waveguide adapter reflection tracking exceeds minus twenty-five decibels.

Trace
Tracking vector integrity over time prevents silent measurement drift on automated lines. Test floors encounter temperature swings, cable movement, contact wear, and power supply thermal cycling. Scheduled stability checks against fixed verification artifacts ensure active error vectors still match current bench physics.
An internal enclosure temperature rise of five degrees Celsius changes cable propagation delay by several picoseconds. At millimeter-wave frequencies, that timing shift represents substantial phase error, meaning vectors pulled during a cold start will miscalculate phase-locked loop tuning characteristics once the tester reaches steady state.
Phase and Gain Vector Stability Verification
Phase verification tracks reflection vector angles against golden devices or fixed verification loads over operating shifts. When these angles drift past preset thresholds, test executive software halts the run for recalibration. Baseline drift rates ultimately determine whether calibration must run daily, per lot, or continuously through dedicated monitor traces.
Gain stability checks track transmission magnitude across the transceiver operating band. Loadboard dielectric loss increases with humidity and thermal aging, causing wideband droop in the transmission baseline. If left uncompensated, this attenuation leads test programs to underreport RF output power and over-drive on-chip power amplifiers, risking thermal damage during test execution.
Can Calibration Vector Drift Corrupt Transceiver Yield during Production Line Shifts?
Vector drift cuts into product yield whenever measurement uncertainty encroaches on specification limits. Transceivers built for 5G infrastructure carry tight error vector magnitude limits, frequently set at minus thirty-five decibels. A drift of 0.8 dB in signal-to-noise measurement pushes compliant parts into failing bins, creating artificial fallout that inflates unit costs.
When vector drift exceeds 0.5 dB in receiver gain paths, yield drops by up to four percent across identical monolithic transceiver wafers.
Cross-verifying error matrices against mechanical standards separates test head issues from actual silicon flaws. Production benches execute a deterministic verification sequence before loading production lots.
- Mount the dedicated vector verification loadboard onto the ATE test head interface.
- Execute a baseline S-parameter sweep across all RF channels using the active calibration vectors.
- Compare measured reflection and transmission vectors against factory-certified golden matrix values.
- Calculate residual vector error magnitudes across the full operating frequency band.
- Halt automated testing if residual error vectors exceed maximum permissible drift limits.
Logging historical drift patterns supports predictive maintenance on loadboards and RF relays. When tracking logs show an exponential rise in residual vector error, technicians can replace worn pogo pin blocks before a socket fails mid-production.
If high-frequency gain drops over successive verification runs while return loss remains steady, substrate thermal expansion is lifting or isolating the RF ground plane.


Dispute
Discrepancies between outsourced assembly and test facilities and internal design labs trigger immediate commercial tension. If an OSAT reports eighty-two percent yield on a wafer lot while bench characterization shows ninety-six percent on sample die from that same lot, calibration audits take center stage. Arguments generally focus on boundary placement, de-embedding files, and standard maintenance.
Disputes center on whether failures reflect genuine silicon flaws or inaccurate vector correction applied at the OSAT test head. Resolving these discrepancies requires an objective vector correlation routine shared across all production and design sites.

Measurement Variance across Factory Benches
Different ATE platforms employ distinct receiver architectures and calibration routines. A tester built around vector network analyzer hardware delivers lower noise floors and cleaner directivity correction than one relying on scalar receivers with external downconverters. Transferring transceiver production from lab characterization setups to high-volume test heads introduces systematic offsets unless calibration vectors normalize the hardware differences.
Discrepancies in loadboard construction widen these measurement gaps. Characterization boards typically use premium connectors on heavy high-frequency laminates, whereas volume production boards optimize for pin density and mechanical wear. Copying unverified de-embedding matrices from characterization hardware over to production lines injects persistent systematic error into factory test records.
Yield Attributability in Out-of-Spec Vector Conditions
Assigning yield fallout between calibration drift and silicon defects determines financial responsibility for rejected wafers. Test facilities generally disclaim liability for scrapped material if vector checks passed at the start of a twelve-hour shift, while buyers maintain that ambient thermal drift over that run invalidates single-point verification without continuous monitoring.
| Vector Drift Level | Measured Receiver Noise Figure Offset | Transmitter EVM Measurement Bias | Yield Retention Shift | Commercial Responsibility Allocation |
|---|---|---|---|---|
| LessThan 0.2 dB / 1 Deg | PlusMinus 0.05 dB | PlusMinus 0.1 dB | Nominal (Baseline) | Standard Semiconductor Foundry / OSAT Yield Guarantee |
| 0.2 to 0.5 dB / 3 Deg | PlusMinus 0.18 dB | PlusMinus 0.4 dB | Minus 1.5 Percent | Shared Allocation Pending Vector Verification Check |
| 0.5 to 1.0 dB / 6 Deg | PlusMinus 0.45 dB | PlusMinus 1.2 dB | Minus 5.2 Percent | OSAT Financial Lien for Uncalibrated Bench Scrapping |
| GreaterThan 1.0 dB / 10 Deg | PlusMinus 1.10 dB | PlusMinus 2.8 dB | Minus 14.8 Percent | Full OSAT Re-test or Wafer Lot Replacement Penalty |
Binding verification rules written directly into commercial statements of work preempt yield disputes before volume commitments begin. These technical contracts define permissible residual vector drift, mandated recalibration schedules, and golden-unit correlation protocols.
Standard S-parameter statements of work require full re-calibration whenever residual error vectors shift gain by more than 0.3 dB at fundamental carrier frequencies.
Logging raw, uncorrected S-parameters alongside post-calibration data enables post-test reconstruction during yield audits. Storing raw measurements allows design teams to reapply updated de-embedding vectors offline, determining whether failed parts were genuinely defective or merely rejected by drifted error matrices.
- Golden Unit Drift Audits verify OSAT bench alignment by cycling certified transceiver units through test sockets on daily schedules.
- Raw Data Archiving preserves uncorrected receiver measurements, enabling offline reprocessing when vector drift is suspected.
- Cross-Bench Correlation Protocols map vector offsets between internal characterization benches and outsourced production testers.
- Third-Party Standard Certification mandates annual NIST-traceable recalibration of physical calibration artifacts used on the production floor.
Corrupted error vectors on production test heads cause passing transceivers to fail receiver sensitivity limits, driving unnecessary wafer scrap and irrecoverable non-recurring engineering costs.

Yield
The economics of volume transceiver testing turn on balancing cell throughput against strict vector stability. High-frequency RF ATE bench time runs upwards of three dollars per minute, and calibration passes lasting twenty minutes tie up valuable test capacity. Test operations often push recalibration intervals wider to save time, raising the risk of calibration drift and degrading landed silicon yield.
Balancing calibration overhead against tester uptime requires clear targets during program bring-up. The cost of scrapped wafers from an undetected calibration shift quickly outstrips the minor throughput loss of routine vector checks.

Economic Tradeoffs in Calibration Frequency
Internal eCal modules drop recalibration times from twenty minutes down to ninety seconds. Adding electronic calibration circuits onto the loadboard increases tooling expenses by tens of thousands of dollars, but high-volume production runs amortize that cost quickly by protecting test uptime and stabilizing yield.
Low-volume or multi-project wafer runs cannot justify onboard electronic calibration hardware. These programs rely on manual mechanical standards, absorbing tester downtime and requiring tighter statistical controls to keep vectors valid without bloating initial tooling budgets.
Contractual Allocation of Vector Drift Liability
Supply contracts for semi-custom and white-label transceiver modules require unambiguous ownership terms for vector files, de-embedding routines, and loadboard maintenance cadences. When purchasing tested die or turnkey packaged modules, the supplier typically retains the ATE test routines and calibration vectors. Semi-custom arrangements require explicit boundaries where the design house supplies de-embedding matrices directly to the test facility.
Clearly delineated responsibility matrices head off production standstills when measurement discrepancies arise. Contract annexes should outline criteria for vector validation, specific recalibration triggers, and clear financial remedies if lots fail under corrupted error matrices.
Test scope agreements that mandate vector recalibration every five thousand device insertions stabilize test economics across multi-foundry programs.