Crossborder Transit Calibration Standards for Custom Manufacturing Tooling
Crossborder transit calibration standards require ISO 17025 traceable metrology baselines and thermal soak verification to isolate transport drift from factory defect.
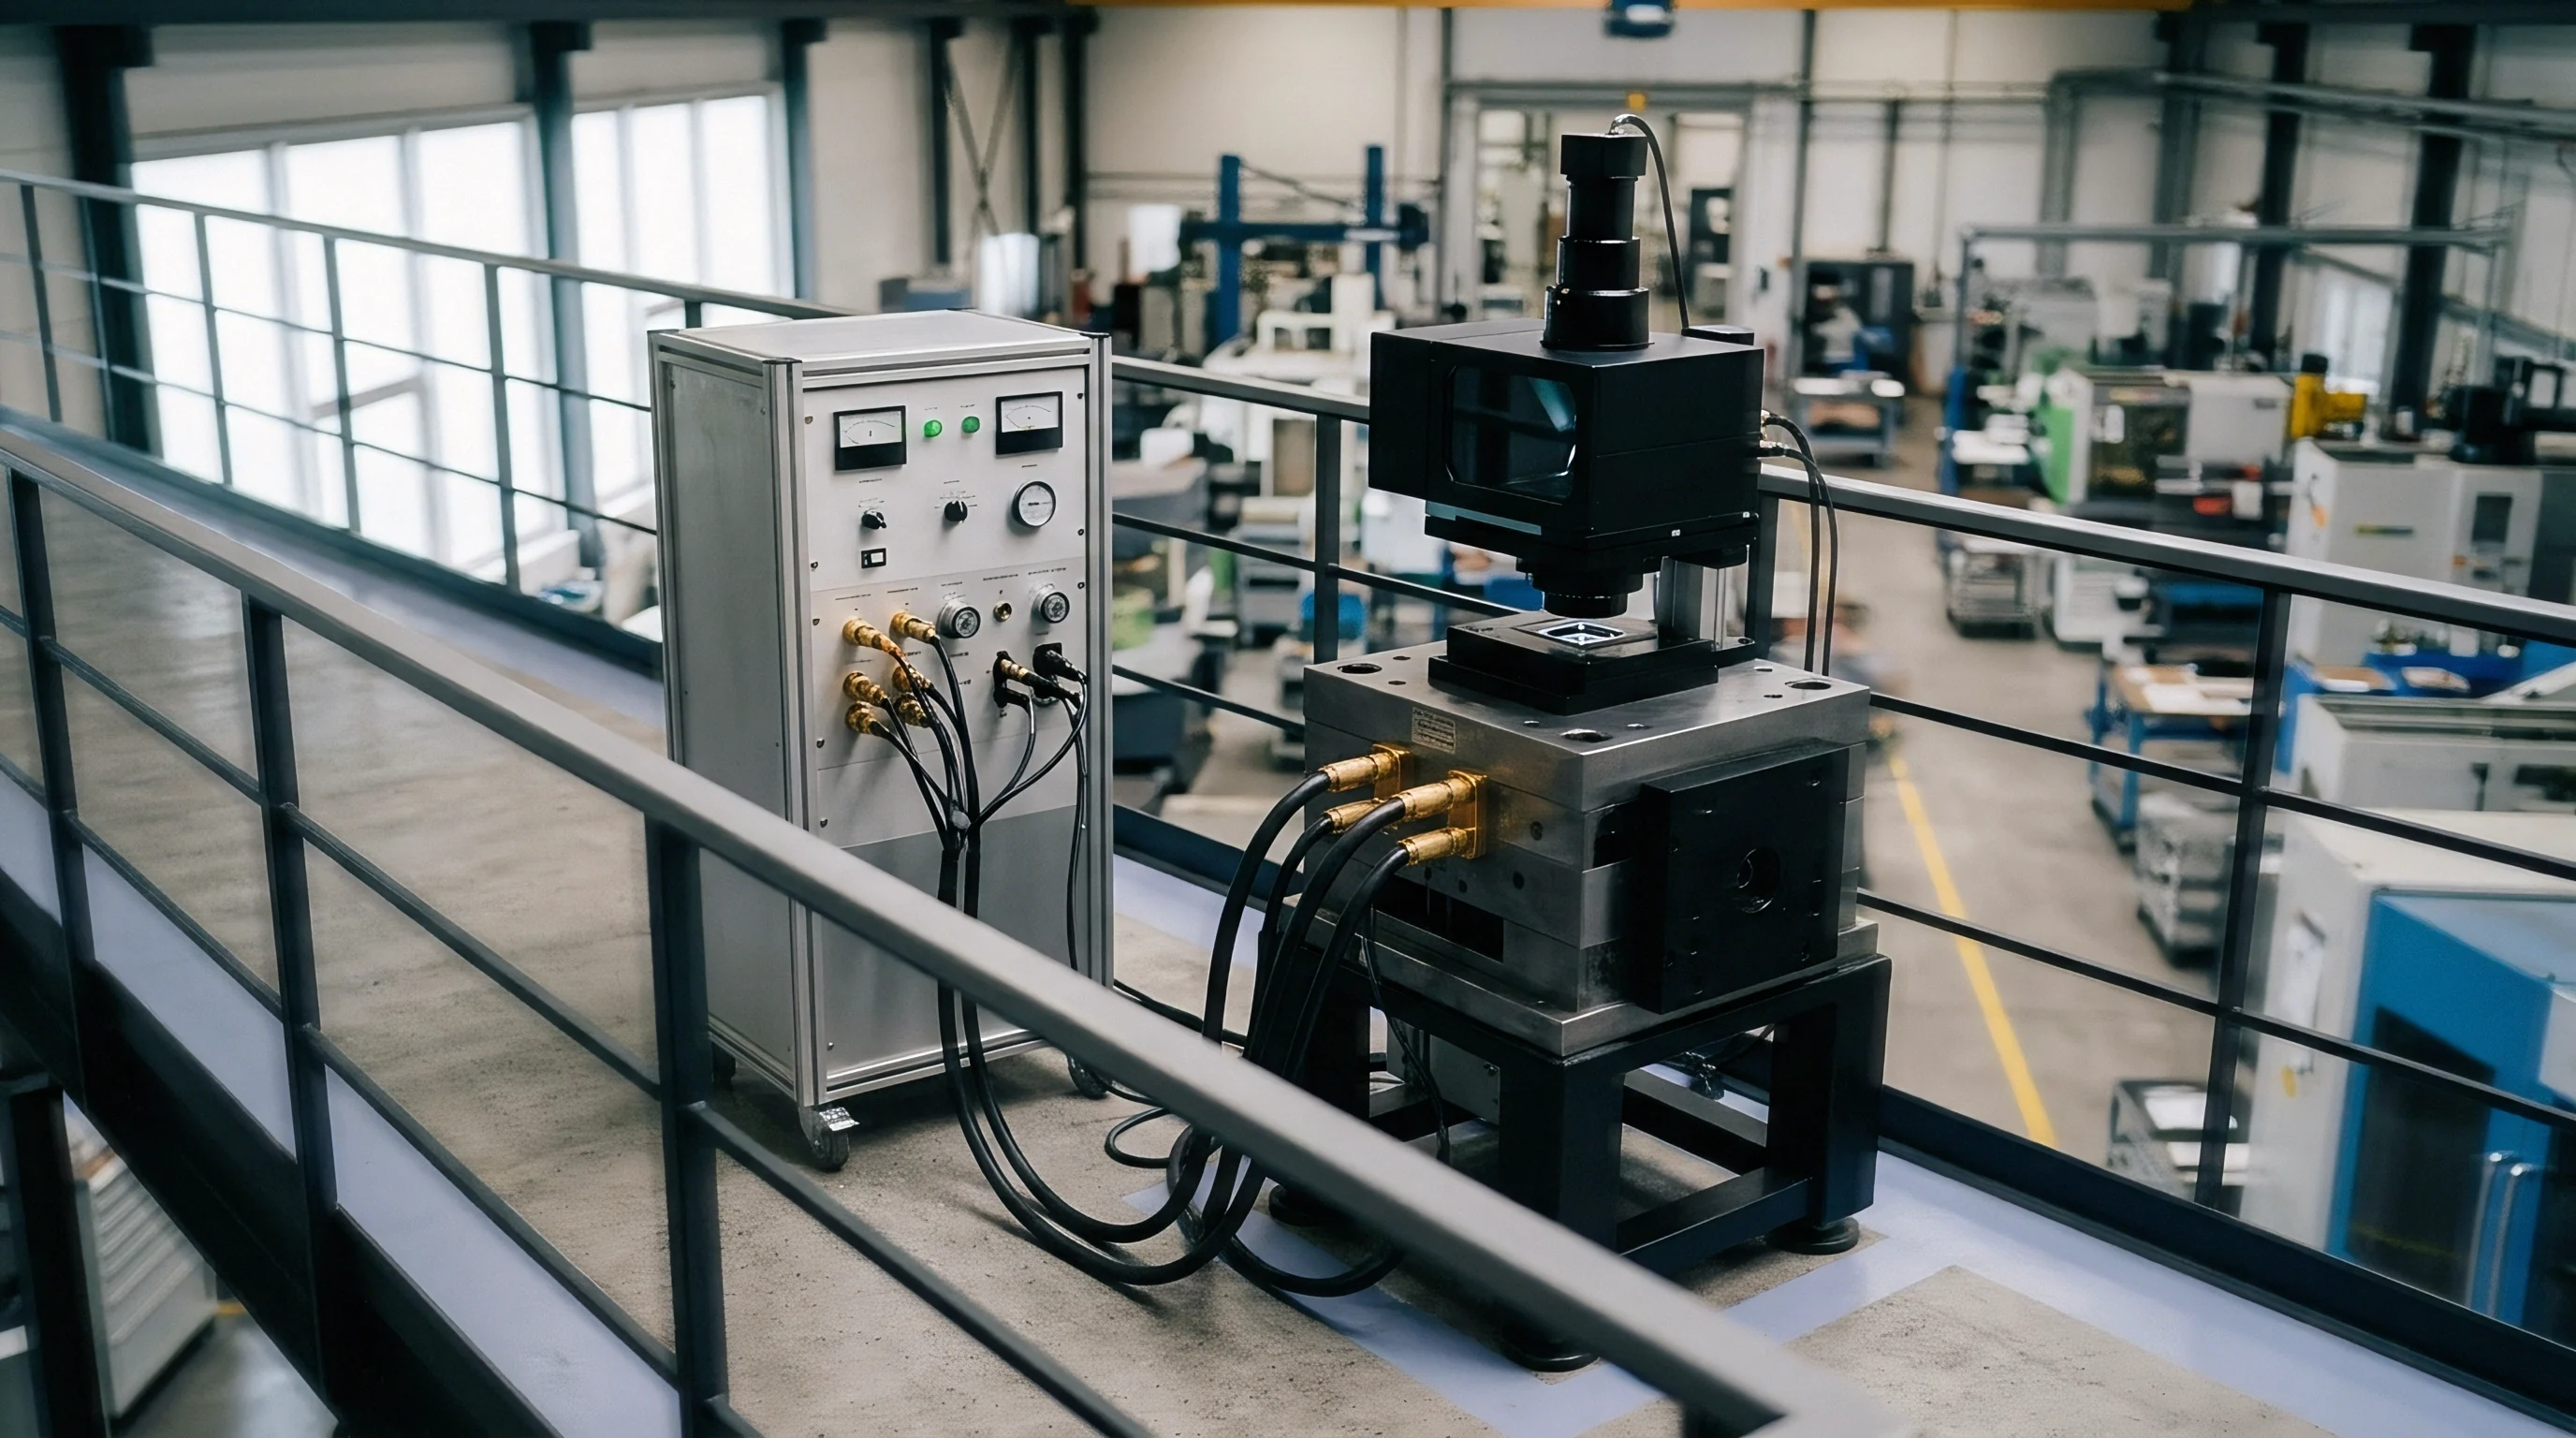

Crate
Precision manufacturing tooling shipped across international borders faces environmental swings that disrupt mechanical alignment, sensor calibration, and structural geometry long before reaching the factory floor. Air cargo holds can drop to negative forty degrees Celsius, while tarmac delays in tropical hubs push internal container temperatures past sixty degrees Celsius. Uncontrolled thermal cycling causes differential expansion across dissimilar alloys in multi-cavity injection molds, stamping dies, and optical assembly fixtures.
Aluminum sub-plates expand faster than tool steel cavity inserts, shifting dowel pin alignment by more than five micrometers.
Mechanical vibration during long ocean voyages or cross-border trucking introduces additional damage. Continuous low-frequency harmonic oscillation between five and two hundred Hertz induces stress relaxation in hardened tool steels that lacked complete sub-zero stabilization during origin heat treatment. Clamped assemblies undergo microscopic fretting at contact interfaces, loosening critical fast-locking fasteners.
Integrated Linear Variable Differential Transformers, load cells, and digital contact probes suffer zero-point shifts under transient shock loads during crane transfers at freight hubs.
Physical shock sensors mounted on external packing frames record isolated drops but fail to register internal resonance modes that unseat precision alignment pins during ocean transit.
Composite fixtures built with carbon-fiber structures or epoxy tooling boards exhibit hygroscopic expansion when exposed to humidity changes in unsealed freight holds. Over transpacific transit times of fifteen to twenty-five days, polymer matrices absorb atmospheric moisture and swell unevenly. These dimensional changes ultimately degrade the spatial relationship between locator datums and working tool cavities.
- Thermal Hysteresis Strain Residual stresses in un-annealed metal structures relieve themselves as temperatures cycle between transport extremes, permanently warping flat surface parallelism across large mold bases.
- Fastener Preload Relaxation Vibration along highway transit corridors loosens socket-head cap screws securing precision core pins, shifting cavity centers beyond drawing allowances.
- Sensor Zero Point Offset High-acceleration shocks during container yard handling shift mechanical bias springs inside integrated linear encoders, introducing static measurement errors.
- Hygroscopic Dimensional Swell Resin components inside holding nests absorb airborne moisture during humid port delays, altering critical part-nesting contours prior to setup.
Shipping custom tooling without internal vibration dampers and nitrogen-purged vapor barrier bags virtually guarantees the equipment will arrive out of specification. Re-machining reference datums at the receiving facility adds days of unplanned toolroom labor while invalidating original factory acceptance records.

Datum
Standardization frameworks establish the baseline metrology needed to determine whether dimensional drift occurred during transit or during initial manufacturing. ISO 10360 defines performance verification protocols for coordinate measuring machines used to certify tooling geometries, specifying probing and length measurement limits under strict environmental controls. ANSI/NCSL Z540.3 governs equipment calibration, mandating a Measurement Decision Risk analysis where calibration uncertainty cannot exceed twenty-five percent of the specified tooling tolerance band.
Pre-transit digital twins and physical artifact baselines provide an objective benchmark for transfer acceptance.
Metrology engineers document three-dimensional coordinates relative to primary, secondary, and tertiary datums before sealing custom tooling into shipping crates. ISO 1 sets twenty degrees Celsius as the international reference temperature for industrial length measurement, and every dimension on origin inspection certificates assumes thermal equilibrium at this benchmark. When custom tooling sits in unconditioned transit sheds during customs clearance delays, that equilibrium is lost.
- Mount target spheres or optical corner-cube reflectors directly to stress-relieved locations on the main tooling frame.
- Measure spatial coordinates using a calibrated laser tracker operating within an ISO/IEC 17025 accredited metrology environment at twenty degrees Celsius.
- Record ambient atmospheric pressure, relative humidity, and structural temperature at four distributed points on the tool structure.
- Generate a digital artifact manifest containing exact point-cloud vector data formatted under IPC-2581 or STEP AP242 standards.
- Seal cryptographic checksums of the metrology data package inside a tamper-evident physical data carrier bolted to the shipping skid.
Verification protocols must maintain a calibration hierarchy traceable to national metrology institutes. If a receiving facility uses a local coordinate measuring machine that has not undergone volumetric error compensation under ISO 10360-2 within the past twelve months, discrepancies between origin and destination measurements will inevitably arise.
| Standard Identifier | Scope of Application | Critical Operational Threshold | Recertification Mandate |
|---|---|---|---|
| ISO 10360-2 | Coordinate measuring machine volumetric accuracy | Probing error length limit within 1.2 + L/350 micrometers | Annual verification or post-relocation |
| ANSI/NCSL Z540.3 | Calibration system requirements for measuring tools | Test Uncertainty Ratio equal to or exceeding 4:1 | Continuous audit cycle per gauge usage |
| ASTM D4169 | Performance testing of shipping containers and systems | Schedule A to J drop, vibration, and hazard profiles | Per shipping package design transfer |
| ISO/IEC 17025 | General requirements for testing and calibration labs | Traceable measurement uncertainty budget calculation | Three-year re-accreditation cycle |
Contractual agreements specifying ISO 17025 certified pre-shipment metrology reports turn subjective transit disputes into direct numerical comparisons against origin baseline vectors. Section 5.4 of ISO 17025 binds both parties to standardized measurement uncertainty estimation, resolving debates over minor toolroom gauge variations.

Tolerance
Determining whether dimensional changes stem from transport conditions requires modeling thermal expansion and stress release across multi-alloy tooling assemblies. Consider a multi-cavity injection mold with an H13 tool steel cavity core mounted inside a 7075-T6 aluminum baseplate measuring 1200 millimeters in total length. H13 steel has a linear coefficient of thermal expansion of 11.7 times 10 to the negative sixth power per Kelvin, while 7075-T6 aluminum reaches 23.0 times 10 to the negative sixth power per Kelvin.
If the tooling experiences a thirty-five Kelvin differential between origin air-conditioned packaging and destination customs holding facilities, thermal growth diverges significantly.
Thermal growth across the aluminum baseplate calculates as 1200 millimeters multiplied by 23.0 times 10 to the negative sixth power per Kelvin multiplied by thirty-five Kelvin, resulting in 0.966 millimeters of expansion. Over the same length, the embedded H13 steel core expands by 1200 millimeters multiplied by 11.7 times 10 to the negative sixth power per Kelvin multiplied by thirty-five Kelvin, or 0.491 millimeters. This creates a differential expansion of 0.475 millimeters across the assembly.
An uncompensated temperature differential of thirty-five Kelvin generates 0.475 millimeters of mechanical shear strain across internal dowel locations in a 1200 millimeter aluminum-steel hybrid mold frame.
When mechanical fasteners lock these components together during transit without room for thermal movement, internal shear stresses exceed the yield point of precision location dowels. Combining thermal movement uncertainties with measurement equipment tolerances creates a combined standard uncertainty budget (uc) expressed through root-sum-square summation:
uc = sqrtuthermal2 + uCMM2 + udatum2 + uoperator2
Assume an origin CMM measurement uncertainty of 0.0015 millimeters, a destination receiving CMM uncertainty of 0.0025 millimeters, a thermal gradient estimation uncertainty of 0.0030 millimeters, and a datum repositioning error of 0.0010 millimeters. The combined standard uncertainty equals the square root of the sum of 0.0015 squared, 0.0025 squared, 0.0030 squared, and 0.0010 squared, yielding 0.0043 millimeters.
| Uncertainty Source | Standard Uncertainty Value (mm) | Probability Distribution Type | Sensitivity Coefficient |
|---|---|---|---|
| Thermal Stabilization Differential | 0.0030 | Rectangular | 1.00 |
| Destination CMM Probing System | 0.0025 | Normal | 1.00 |
| Origin CMM Probing System | 0.0015 | Normal | 1.00 |
| Fixture Datum Alignment Repeatability | 0.0010 | Normal | 1.00 |
Applying a coverage factor of k = 2 gives an expanded measurement uncertainty of 0.0086 millimeters at a ninety-five percent confidence level. If destination receiving inspection measures a cavity center shift of 0.0070 millimeters relative to origin documents, that shift sits within the expanded uncertainty band of the measurement process itself. Rejecting the tooling under these conditions lacks metrological grounds, because transit movement cannot be distinguished from measurement process variability.

Receipt
Receiving custom tooling at a destination facility requires structured dockside verification to avoid commissioning damaged or misaligned equipment. Uncrating cold tooling immediately upon arrival in a tropical plant causes atmospheric moisture to condense on cold steel surfaces, starting micro-pitting corrosion on polished mold cavities within hours.
Receiving teams need to let sealed shipping packages rest in thermal soak areas before opening moisture barrier packaging. Standard stabilization protocols require one hour of soak time per twenty-five millimeters of cross-sectional tooling thickness, meaning a six-hundred-millimeter-thick assembly must sit for twenty-four full hours inside the plant before uncrating.

When Does Environmental Settling Require Complete Recalibration?
Deciding between simple thermal stabilization and a full teardown depends on telemetry from data loggers mounted on the frame and internal tool surfaces. Complete recalibration is necessary whenever peak shock loggers record acceleration forces exceeding 15G, or when environmental loggers register relative humidity above ninety percent for more than seventy-two consecutive hours.
- Data Logger Interrogation Download physical shock, vibration spectrum, relative humidity, and temperature history records from internal transit loggers prior to breaking packaging seals.
- External Envelope Inspection Verify physical integrity of external crate latches, vacuum seals, nitrogen purge pressure indicators, and desiccant color indicators.
- Thermal Soak Phase Rest sealed shipping crates inside climate-controlled receiving zones at twenty degrees Celsius plus or minus two degrees for a minimum stabilization period.
- Fastener Torque Audit Apply calibrated digital torque wrenches to all critical primary clamping bolts and core retention screws, comparing values against origin build sheets.
- Datum Verification Routine Load tooling onto receiving CMM fixtures to execute pre-scripted coordinate verification routines matching origin inspection programs.
ISO 1 specifies twenty degrees Celsius as the mandatory reference benchmark for length metrology, requiring receiving inspection rooms to settle structural steel temperature before gathering dimensional coordinates.
Suppliers frequently argue that dimensional variations found at destination stem from improper clamping force when mounting tools to local CMM beds or press platens. Calibration logs proving that certified torque limits were applied during receiving inspection eliminate this defense immediately.

Ledger
Commercial contracts governing custom tooling projects must explicitly assign financial liability for transit calibration drift, recertification labor, and customs handling disruptions. Tooling quotations that bundle freight costs into broad non-recurring engineering charges leave buyers unprotected when customs officials open vacuum-sealed barrier bags for physical inspection.
Specific contract terms should decouple fabrication milestones from cross-border delivery sign-off. Incoterms selection directly dictates where risk transfers. Delivered Duty Paid (DDP) places transit risk, customs inspection damage, and re-calibration costs on the supplier until the tooling achieves sign-off on the destination press bed.
Conversely, Free Carrier (FCA) at origin transfers drift liability to the buyer the moment the crate leaves the supplier’s gate.
Contract terms must define clear responsibility thresholds when receiving facilities detect calibration movement exceeding agreed measurement uncertainty bands.
| Incoterm Choice | Transit Damage Risk Owner | Re-Calibration Cost Owner | Customs Inspection Risk Owner |
|---|---|---|---|
| FCA (Free Carrier Origin) | Buyer | Buyer | Buyer |
| CPT (Carriage Paid To) | Buyer (In Transit) | Buyer | Buyer |
| DAP (Delivered At Place) | Supplier | Buyer (Post-Delivery) | Buyer |
| DDP (Delivered Duty Paid) | Supplier | Supplier | Supplier |
Every commercial tooling agreement must incorporate a structured decision protocol governing financial allocation when incoming metrology fails validation tests.
- Incoterm Alignment Clause Mandate DDP terms for full turnkey tooling contracts to preserve supplier financial responsibility through final destination factory acceptance testing.
- Customs Repack Refurbishment Allowance Define dedicated funding and required procedure guidelines if border customs inspection personnel break hermetic environmental packaging during transit.
- Metrology Dispute Escrow Retain fifteen to twenty percent of total tooling contract value until destination CMM verification confirms spatial coordinates match origin certificates within expanded uncertainty calculations.
- Third-Party Recalibration Rate Sheet Attach fixed hourly shop rates for local master toolroom labor to avoid contested vendor charges when minor dimensional adjustments are necessary locally.
A tooling contract that fails to name the exact calibration standards for incoming acceptance testing hands the supplier a contractual defense against every dimensional defect found after transit.
Consider how a sourcing team allocates the landed cost of a three-week delay when border authorities strip preservation packaging, leaving internal core assemblies to rust in a humid coastal warehouse.

Verdict
Resolving technical and financial disputes over tooling drift demands forensic metrology to separate manufacturing flaws from transport damage. When destination acceptance testing reveals out-of-spec dimensions, joint technical reviews evaluate environmental telemetry against structural strain limits. If shock loggers confirm acceleration spikes exceeding yield limits during intermodal handling, insurance claims proceed under carrier liability policies.
If loggers show benign transit conditions while dimensions deviate uniformly across all axes, residual stress from improper origin heat treatment is typically the cause.
Independent ISO 17025 accredited metrology laboratories provide binding arbitration when buyer and supplier CMM measurements conflict. The accredited facility receives the tooling, completes temperature stabilization inside climate-controlled environments, and uses calibrated optical or tactile probing to verify reference points against original CAD models. These third-party measurement certificates then form the basis for assigning financial responsibility for rework, re-machining, or tool insert replacement.
Sourcing practices that enforce traceable pre-shipment metrology, environmental packaging standards, and clear Incoterms boundaries eliminate commercial friction during international transfers. Precision achieved on the origin bench survives transit only when backed by continuous telemetry, documented soak protocols, and explicit contractual handoffs.
Establishing clear uncertainty thresholds before signing contracts prevents minor thermal variations from escalating into costly legal disputes between trading partners.