Quantifying SMT Production Line Downtime Exposure from Automated Optical Inspection Tool Failures
Calculated SMT downtime exposure combines fixed overhead labor, reflow scrap purges, and AOI mean time to repair to establish true operational risk.

Drift

Optical Source Degradation and False Call Escalation
Calibration decay in automated optical inspection systems begins at the illumination stage, where light-emitting diode arrays lose brightness non-uniformly across red, green, blue, and coaxial ultraviolet channels. In three-dimensional optical inspection tools, multi-angle projector modules project structured phase-shifted Moire fringe patterns onto printed circuit board assemblies. When drive currents inside the lighting controller shift or individual solid-state emitters age, pattern contrast degrades.
This degradation compresses the signal-to-noise ratio during height profile calculations, converting marginal solder joints into false defect detections.
High-mix surface-mount technology production environments amplify this physical instability. When automated inspection algorithms process zero-two-one-zero metric passives or micro ball grid array terminations, height threshold windows tighten to fewer than five micrometers. Uncalibrated lighting decay shifts measured component co-planarity, triggering false call rates above zero point three percent per board.
Across an inspection station handling four thousand component placements per circuit board, a false call rate of this magnitude forces twelve manual operator verifications per board assembly.
| Subsystem Mechanism | Physical Measurement Shift | Algorithmic Consequence | Line Level Impact |
|---|---|---|---|
| Coaxial LED array drive drift | 8 to 15 percent drop in radiant flux | False bridge alarms on fine-pitch QFP lead frames | Operator queue overflow at verification station |
| Phase projector piezo driver aging | Phase shift linearity deviation greater than 2 degrees | Solder volume measurement error exceeding 12 percent | Unnecessary board rejections and offline manual triage |
| CMOS sensor thermal noise rise | Dark current noise increase above 45 ADU | Fiducial acquisition retry loops and image timeouts | Takt time escalation of 1.8 seconds per board |
| Telecentric lens optical misalignment | Corner field distortion shift exceeding 0.05 percent | Component skew false alarms on peripheral land patterns | System lockout due to consecutive board defect threshold |
Operators stationed at verification terminals cannot validate image captures faster than one board every thirty seconds. When incoming board flow from the reflow oven exceeds verification throughput, the inspection system software issues an interlock stop to the upstream conveyor. Automated line stoppage occurs without a hard hardware breakdown, created entirely by cumulative sensor drift and software tolerance saturation.

Algorithm Threshold Decay in High-Mix Assembly
Software thresholds designed for static product runs fail when component lot variations alter package reflectivity. Solder resist specular sheen, plating flux residues, and component termination metallurgy variations alter light scattering. Without dynamic auto-calibration routines, static algorithm models classify normal material lot variance as defect conditions, accelerating false call generation.
A 15 percent drop in coaxial lighting intensity increases false call rates by 400 percent on 0201 passives before software auto-calibration triggers an out-of-spec alarm.
Escalating false call rates trigger automated line shutoff limits built into surface-mount technology line controller software. Factory configurations frequently set an automatic halt rule if three consecutive circuit board assemblies trigger identical defect codes. Illumination decay across a single color channel triggers identical pseudo-defects on every passing board, halting the pick-and-place line until an engineer manually resets system parameters.
Equipment vendors frequently attribute optical variance to ambient room lighting shifts or factory HVAC thermal cycling rather than acknowledging drift in LED drive current circuits.


Buffer
Line Balance and Stoppage Propagation
Inter-machine transport dynamics dictate how quickly an inspection failure halts the entire surface-mount production line. High-speed placement equipment operates at takt times between twelve and twenty-five seconds per board assembly. Automated optical inspection tools placed immediately downstream of the multi-zone reflow oven must complete full three-dimensional imaging, height reconstruction, and component verification within that single takt window to prevent line blockage.
When an inspection tool suffers a internal fault or enters a manual verification lockout, board conveyance stops. Board buffers positioned between the reflow oven exit lane and the inspection tool inlet absorb incoming product only while physical buffer capacity remains open. Standard vertical buffer units hold between ten and twenty board assemblies within a compact footprint.
Once these slots fill, the physical transport chain locks up entirely.
- Conveyor axis encoder lockup causes positioning stops to misalign board clamp pins, preventing proper inspection fiducial acquisition.
- Structured light projector mirror shift distorts phase-shifted Moire patterns, rendering height profiles unreadable.
- GigE vision interface packet dropping drops high-resolution sensor frames during multi-angle image acquisition.
- Coaxial lighting driver power fluctuation produces inconsistent shadow contours across dense ball grid array sites.
Reflow oven exit interlocks create severe operational exposure when inspection tools fault. Thermal profiles inside multi-zone reflow ovens rely on continuous, steady-state conveyor speed to move boards through heating and cooling zones. An inspection interlock that blocks the reflow oven discharge lane for longer than forty-five seconds forces the oven software to hold trailing board assemblies inside heated zones, scorching substrates and causing delamination across active components.
IPC HERMES Interface Logic and Conveyor Interlocks
Modern assembly lines replace physical discrete-wire SMEMA hardware interlocks with digital communication standards like IPC-HERMES-9852. Under the HERMES protocol, board handoff relies on TCP/IP messaging passing circuit board GUID data, length dimensions, and operational availability status between adjacent equipment. When an inspection tool controller encounters an unhandled exception or sensor fault, it transitions its upstream status signal to unavailable.
Upstream buffer conveyors buy diagnostic time only when board capacities match the reflow oven clear cycle.
Upstream placement systems receive the stop condition through the HERMES stack and halt board loading at the solder paste printer and primary placement head. The time required for an optical tool error to translate into complete line idleness equals the cumulative board capacity of the intervening buffer conveyors multiplied by the takt time, minus the reflow oven purge clearance window.
Line buffering capacity must always equal or exceed the total clearance count of active boards inside the thermal zones of the reflow oven.

Triage

What Specific Subsystem Failures Cause Untriaged AOI Stoppages?
Rapid fault isolation relies on separating mechanical positioning failures from image processing software crashes. Inspection tools unite precision multi-axis linear motor drives, high-speed camera sensors, LED drive controllers, and optical projection assemblies inside a single chassis. A failure in any individual sub-assembly halts execution, but diagnostic procedures differ substantially based on whether the root cause stems from optical calibration, interface frame loss, or motion control faults.
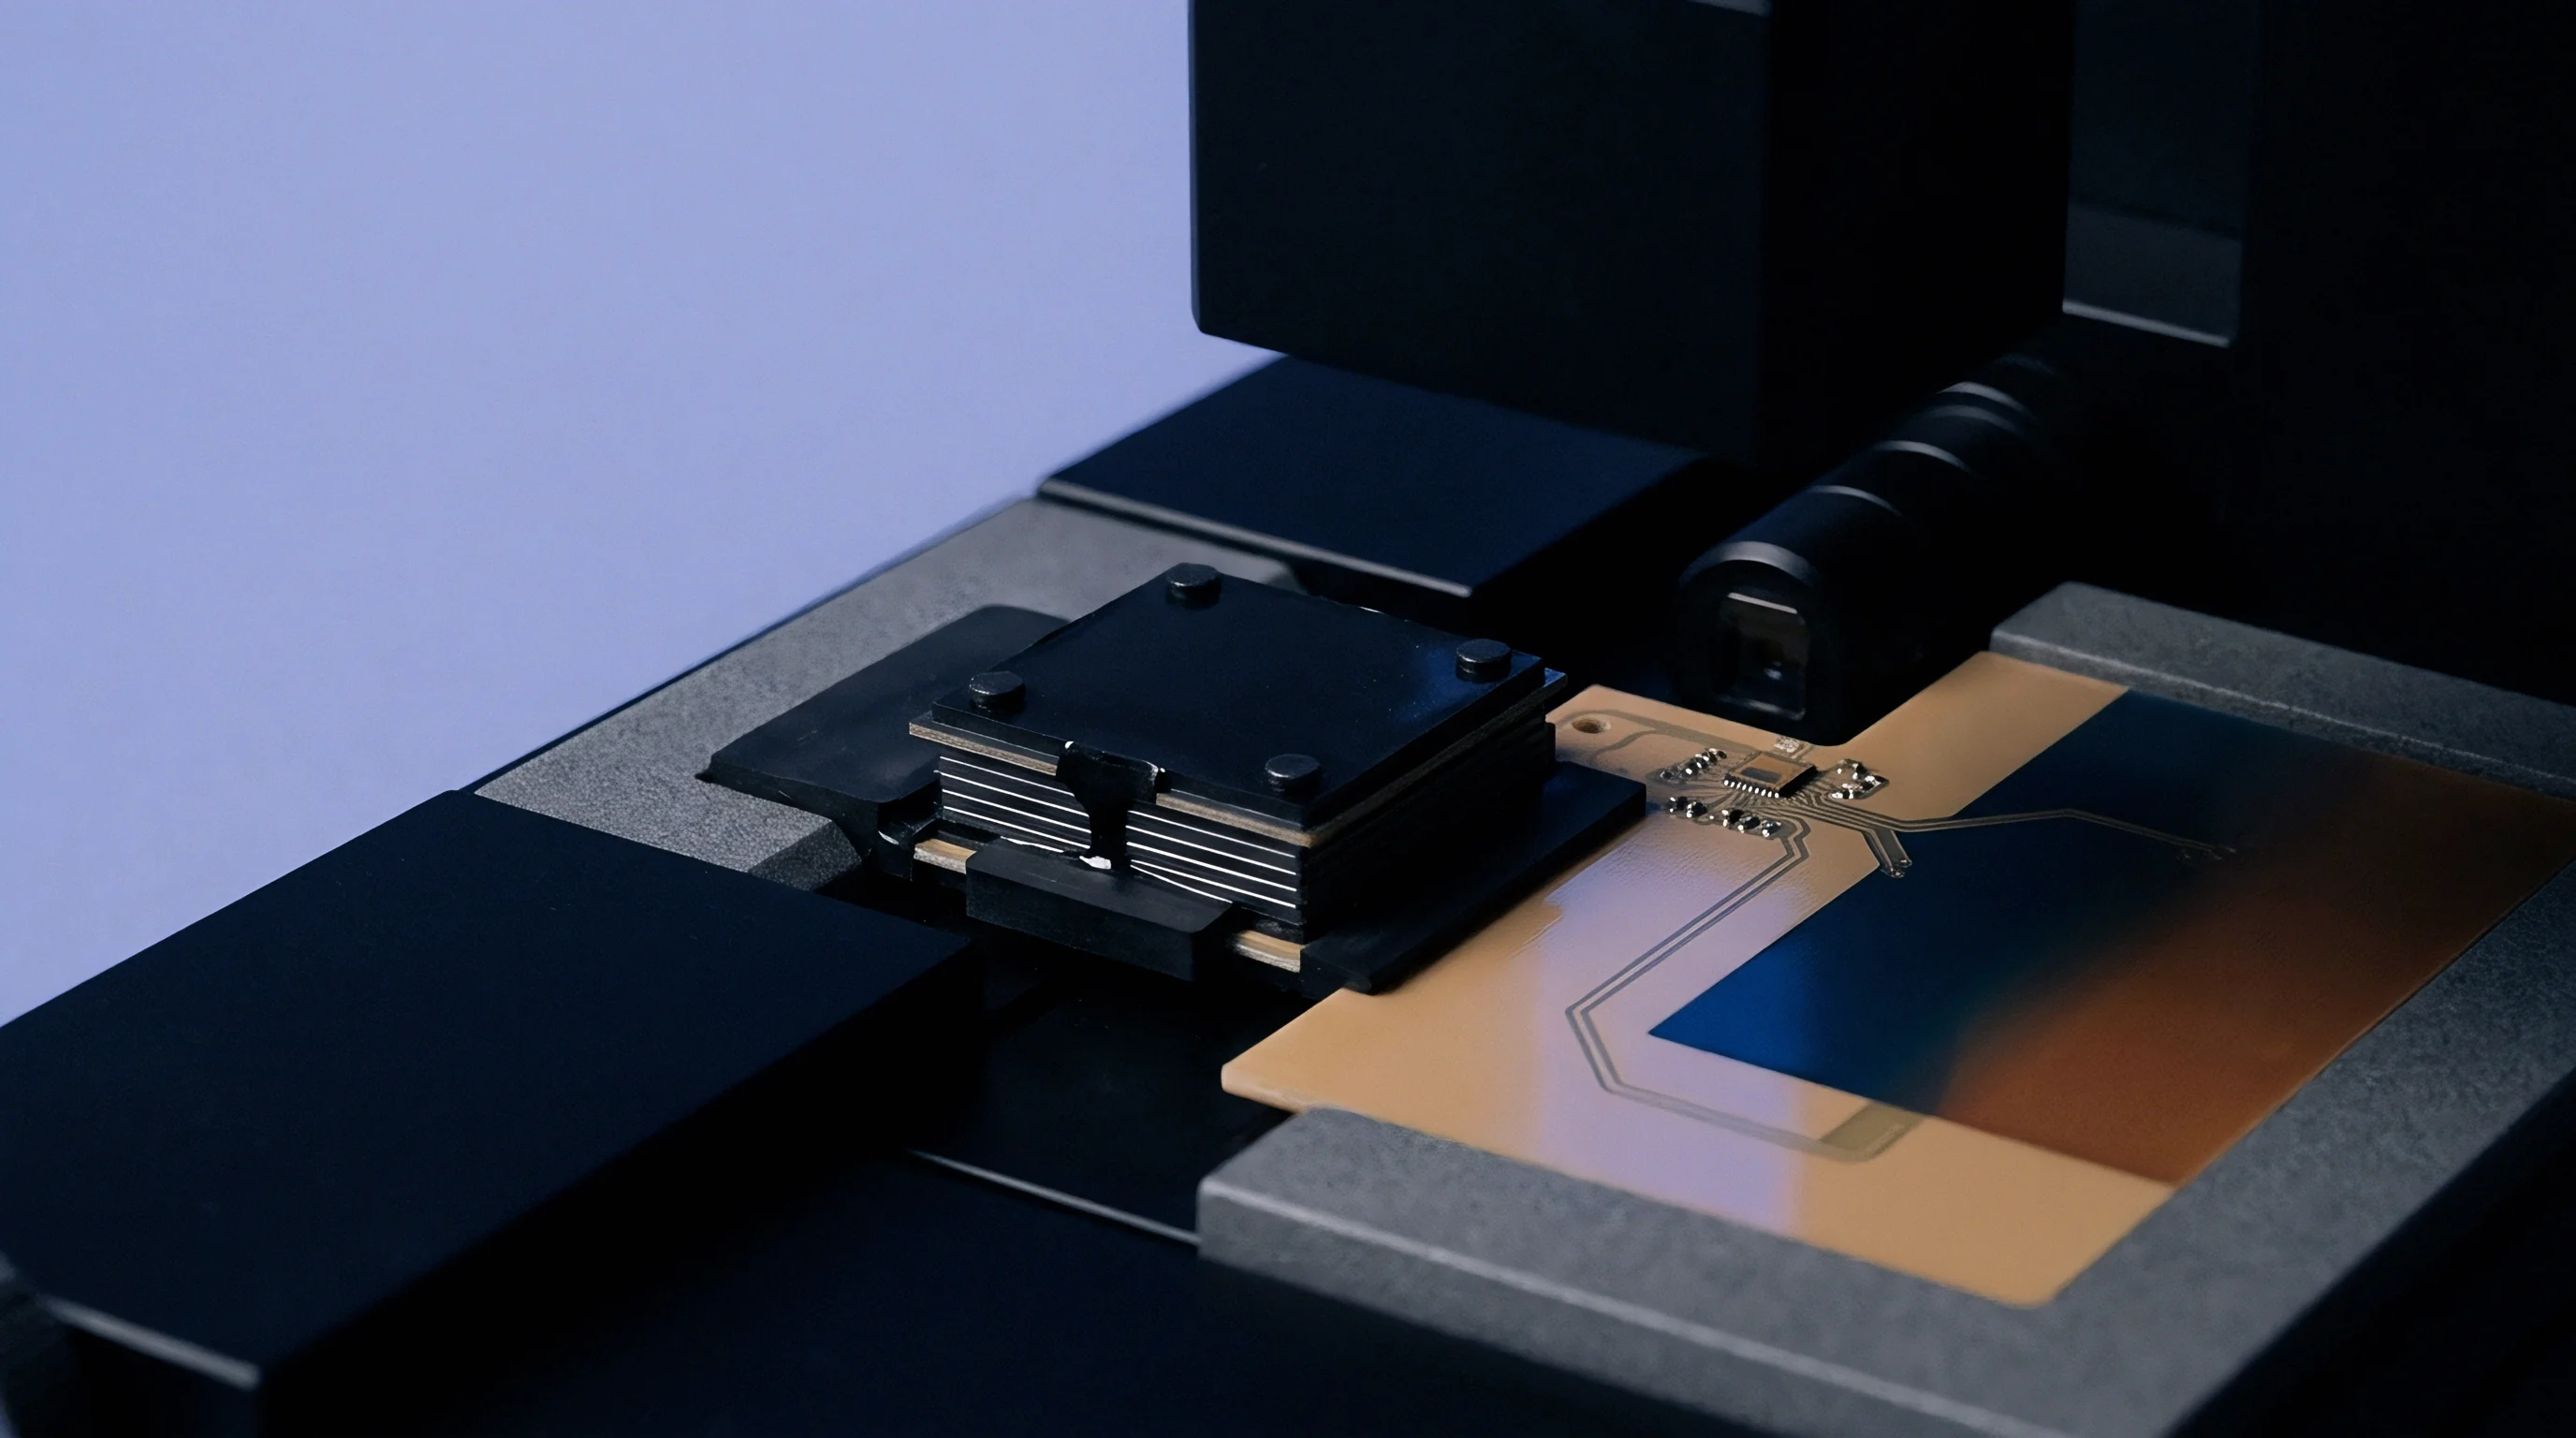
Linear encoder glass scale contamination ranks among the primary physical failure modes in high-speed optical inspection systems. Solder flux fumes escaping the reflow oven settle on encoder scale surfaces inside unsealed inspection chambers. Over time, optical read heads misinterpret scale markings, producing axis positioning errors during high-acceleration camera gantry movements.
These positioning errors trigger immediate axis servo alarms, locking the conveyor system instantly.
Hardware Diagnostics and Sub-Assembly MTTR
Mean time to repair for automated optical equipment splits into diagnostic identification, component replacement, and optical recalibration. Diagnostic software built into modern inspection tools reports generic error codes that obscure underlying electrical faults. Technicians must manually verify DC power supply rail stability across frame grabbers, lighting controllers, and motor driver modules before replacing physical cards.
- Isolate the signal path by disconnecting the IPC-HERMES Ethernet cable and verifying whether upstream conveyor stop commands persist.
- Perform a hardware self-test on linear encoder axes to determine whether motor drivers register over-current or positioning lag errors.
- Swap the primary high-speed LED lighting controller with a pre-calibrated spare module to isolate driver power rail decay.
- Recalibrate target fiducial offsets using an optical grid calibration plate certified to national measurement standards.
Optical head replacement introduces the longest maintenance delay. Swapping a camera sensor board or telecentric zoom assembly forces a full multi-point geometric and illumination field calibration. Engineers must load physical glass calibration targets, execute automated grid alignment routines, and verify height measurement accuracy across test boards with known gauge heights.
Skipping this calibration phase restores line movement but introduces massive false call spikes or undetected solder defects.
IPC A 610 acceptance standards mandate that any manual bypass of automated optical inspection requires 100 percent manual visual inspection under magnification, increasing cycle time per board by 300 percent.
Skipping board clearance procedures after optical sensor module replacement causes unnoticed false accepts that slip uninspected assemblies directly into functional circuit testing.

Arithmetic
Quantifying Stoppage Cost per Hour
Calculating financial exposure requires combining direct labor overhead, equipment depreciation, line yield loss, and batch purge costs. A standard high-density surface-mount line operating two shifts consumes labor from line operators, process engineers, quality control technicians, and line supervisors. When an inspection tool failure halts production, direct labor expenses continue uninterrupted while product throughput drops to zero.
Fixed overhead calculation begins with direct machine depreciation and facility cost allocations. Consider an SMT line with a capital valuation of one million two hundred thousand dollars, amortized over five years across four thousand operating hours annually. The capital depreciation baseline represents sixty dollars per hour.
Direct labor overhead across six dedicated line personnel at an average fully loaded rate of forty-two dollars per hour adds two hundred fifty-two dollars per hour. Base unabsorbed line overhead totals three hundred twelve dollars per hourly stoppage.
| Line Configuration | Hourly Overhead Base | Oven Purge Scrap Risk | AOI MTTR Event Total | 4-Hour Event Exposure |
|---|---|---|---|---|
| Single Stage Consumer Electronics | $210.00 | $1,200.00 | 1.5 hours | $1,515.00 |
| Dual Head Mid-Mix Industrial | $312.00 | $4,280.00 | 2.5 hours | $5,060.00 |
| High-Density Automotive PCBA | $480.00 | $12,500.00 | 3.5 hours | $14,180.00 |
| Ultra-Complex Aerospace / Defense | $650.00 | $28,000.00 | 5.0 hours | $31,250.00 |
Scrap generation created by unbuffered line stoppages dwarfs base labor overhead. When an inspection tool failure forces a reflow oven emergency discharge or holds circuit boards in thermal zones past maximum allowable dwell times, those assemblies are scrapped. Scrapping eight high-complexity circuit board assemblies carrying a component bill-of-materials cost of four hundred fifty dollars and an added processing value of eighty-five dollars destroys four thousand two hundred eighty dollars in raw asset value instantly.
Worked Downtime Sensitivity Model
Combining fixed overhead costs with scrap asset loss and schedule delay penalties yields the total monetary exposure per downtime incident. Assume an inspection tool experiences a linear axis driver board failure requiring diagnostic triage, part replacement, and optical recalibration totaling two point five hours of mean time to repair.
- Direct labor overhead cost totals six hundred thirty dollars based on six personnel idle for two point five hours at forty-two dollars hourly.
- Machine capital depreciation cost consumes one hundred fifty dollars across the two point five hour diagnostic window.
- Thermal reflow oven scrap loss accounts for four thousand two hundred eighty dollars in destroyed circuit board assemblies during emergency line halt.
- Contractual schedule failure penalty assesses one thousand five hundred dollars for missed delivery slot allocations at contract manufacturing facilities.
Summing these components demonstrates a total financial exposure of six thousand five hundred sixty dollars for a single two point five hour hardware breakdown. The direct breakdown cost proves that physical component replacement expenses are insignificant compared to unabsorbed line overhead and thermal scrap generation.
A line stoppage originating at the inspection stage propagates financial loss faster through board scrap than through direct labor idleness.
Whether factories should maintain a complete duplicate optical assembly on-site or rely on four-hour field response contracts remains an unresolved economic trade-off dependent on localized production volumes.
Provision
Service Level Agreements and Spare Parts Kit Scope
Contracting maintenance support and spare inventory limits the tail-end financial risk of unmonitored hardware failure. Automated optical inspection original equipment manufacturers market varying tiers of service level agreements, ranging from standard next-business-day phone support to embedded four-hour on-site engineering dispatch. Selecting the appropriate service level requires matching response guarantees to the factory hourly downtime exposure calculated on the production floor.
On-site spare parts packages establish the primary buffer against extended repair delays. Equipment suppliers offer pre-packaged critical spare kits containing high-failure sub-assemblies. An engineer-grade spare kit for three-dimensional inspection tools includes replacement solid-state lighting driver boards, a spare high-speed GigE vision camera, gantry linear motor encoder heads, piezoceramic phase projector modules, and certified optical calibration targets.
| Agreement Level | Guaranteed On-Site Window | Included Hardware Deliverables | Annual Cost Baseline |
|---|---|---|---|
| Standard Tier | Next business day (24-48 hours) | Remote software patches and firmware upgrades | $4,500.00 per machine |
| Advanced Tier | 8-hour local engineer dispatch | Lighting cards, camera boards, power supplies | $12,000.00 per machine |
| Mission-Critical Tier | 4-hour local engineer dispatch | Full gantry motor spares, projector units, complete optical head | $28,000.00 per machine |
Purchasing an on-site spares kit transfers immediate repair capability to internal plant engineering teams. With stocked components and trained technicians, mean time to repair drops from multi-day supplier dispatch delays to under three hours. The initial capital allocation for an optical spares package amortizes completely upon preventing a single major line stoppage event.
Design Transfer and Hardware Exclusivity Terms
Contracting equipment acquisitions requires explicit governance over software licensing, firmware modification rights, and proprietary board schematics. Equipment vendors frequently lock system diagnostics behind proprietary software keys, preventing factory personnel from executing deep component-level troubleshooting without paying per-incident service fees. Engineering teams must demand open access to diagnostic utilities, API calibration routines, and raw sensor error logs during contract negotiations.
Design transfer agreements for custom inspection fixtures or semi-custom optical modules must mandate full delivery of interface schematics, bill-of-materials documentation, and field-programmable gate array bitstreams. Holding source design documentation protects manufacturing operations if an equipment vendor discontinues support for legacy machine models or undergoes corporate liquidation.
Incorporating a mandatory four-hour emergency spare delivery clause with liquidated damages capped at twenty percent of unit purchase price shifts hardware downtime exposure directly to the equipment manufacturer.