Sensor Hardware Integration for Dynamic Thermal Gradient Correction in Metrology
Dynamic thermal gradient correction requires low-impedance interface shims, pulsed excitation front ends, and owned firmware to eliminate spatial phase lag.
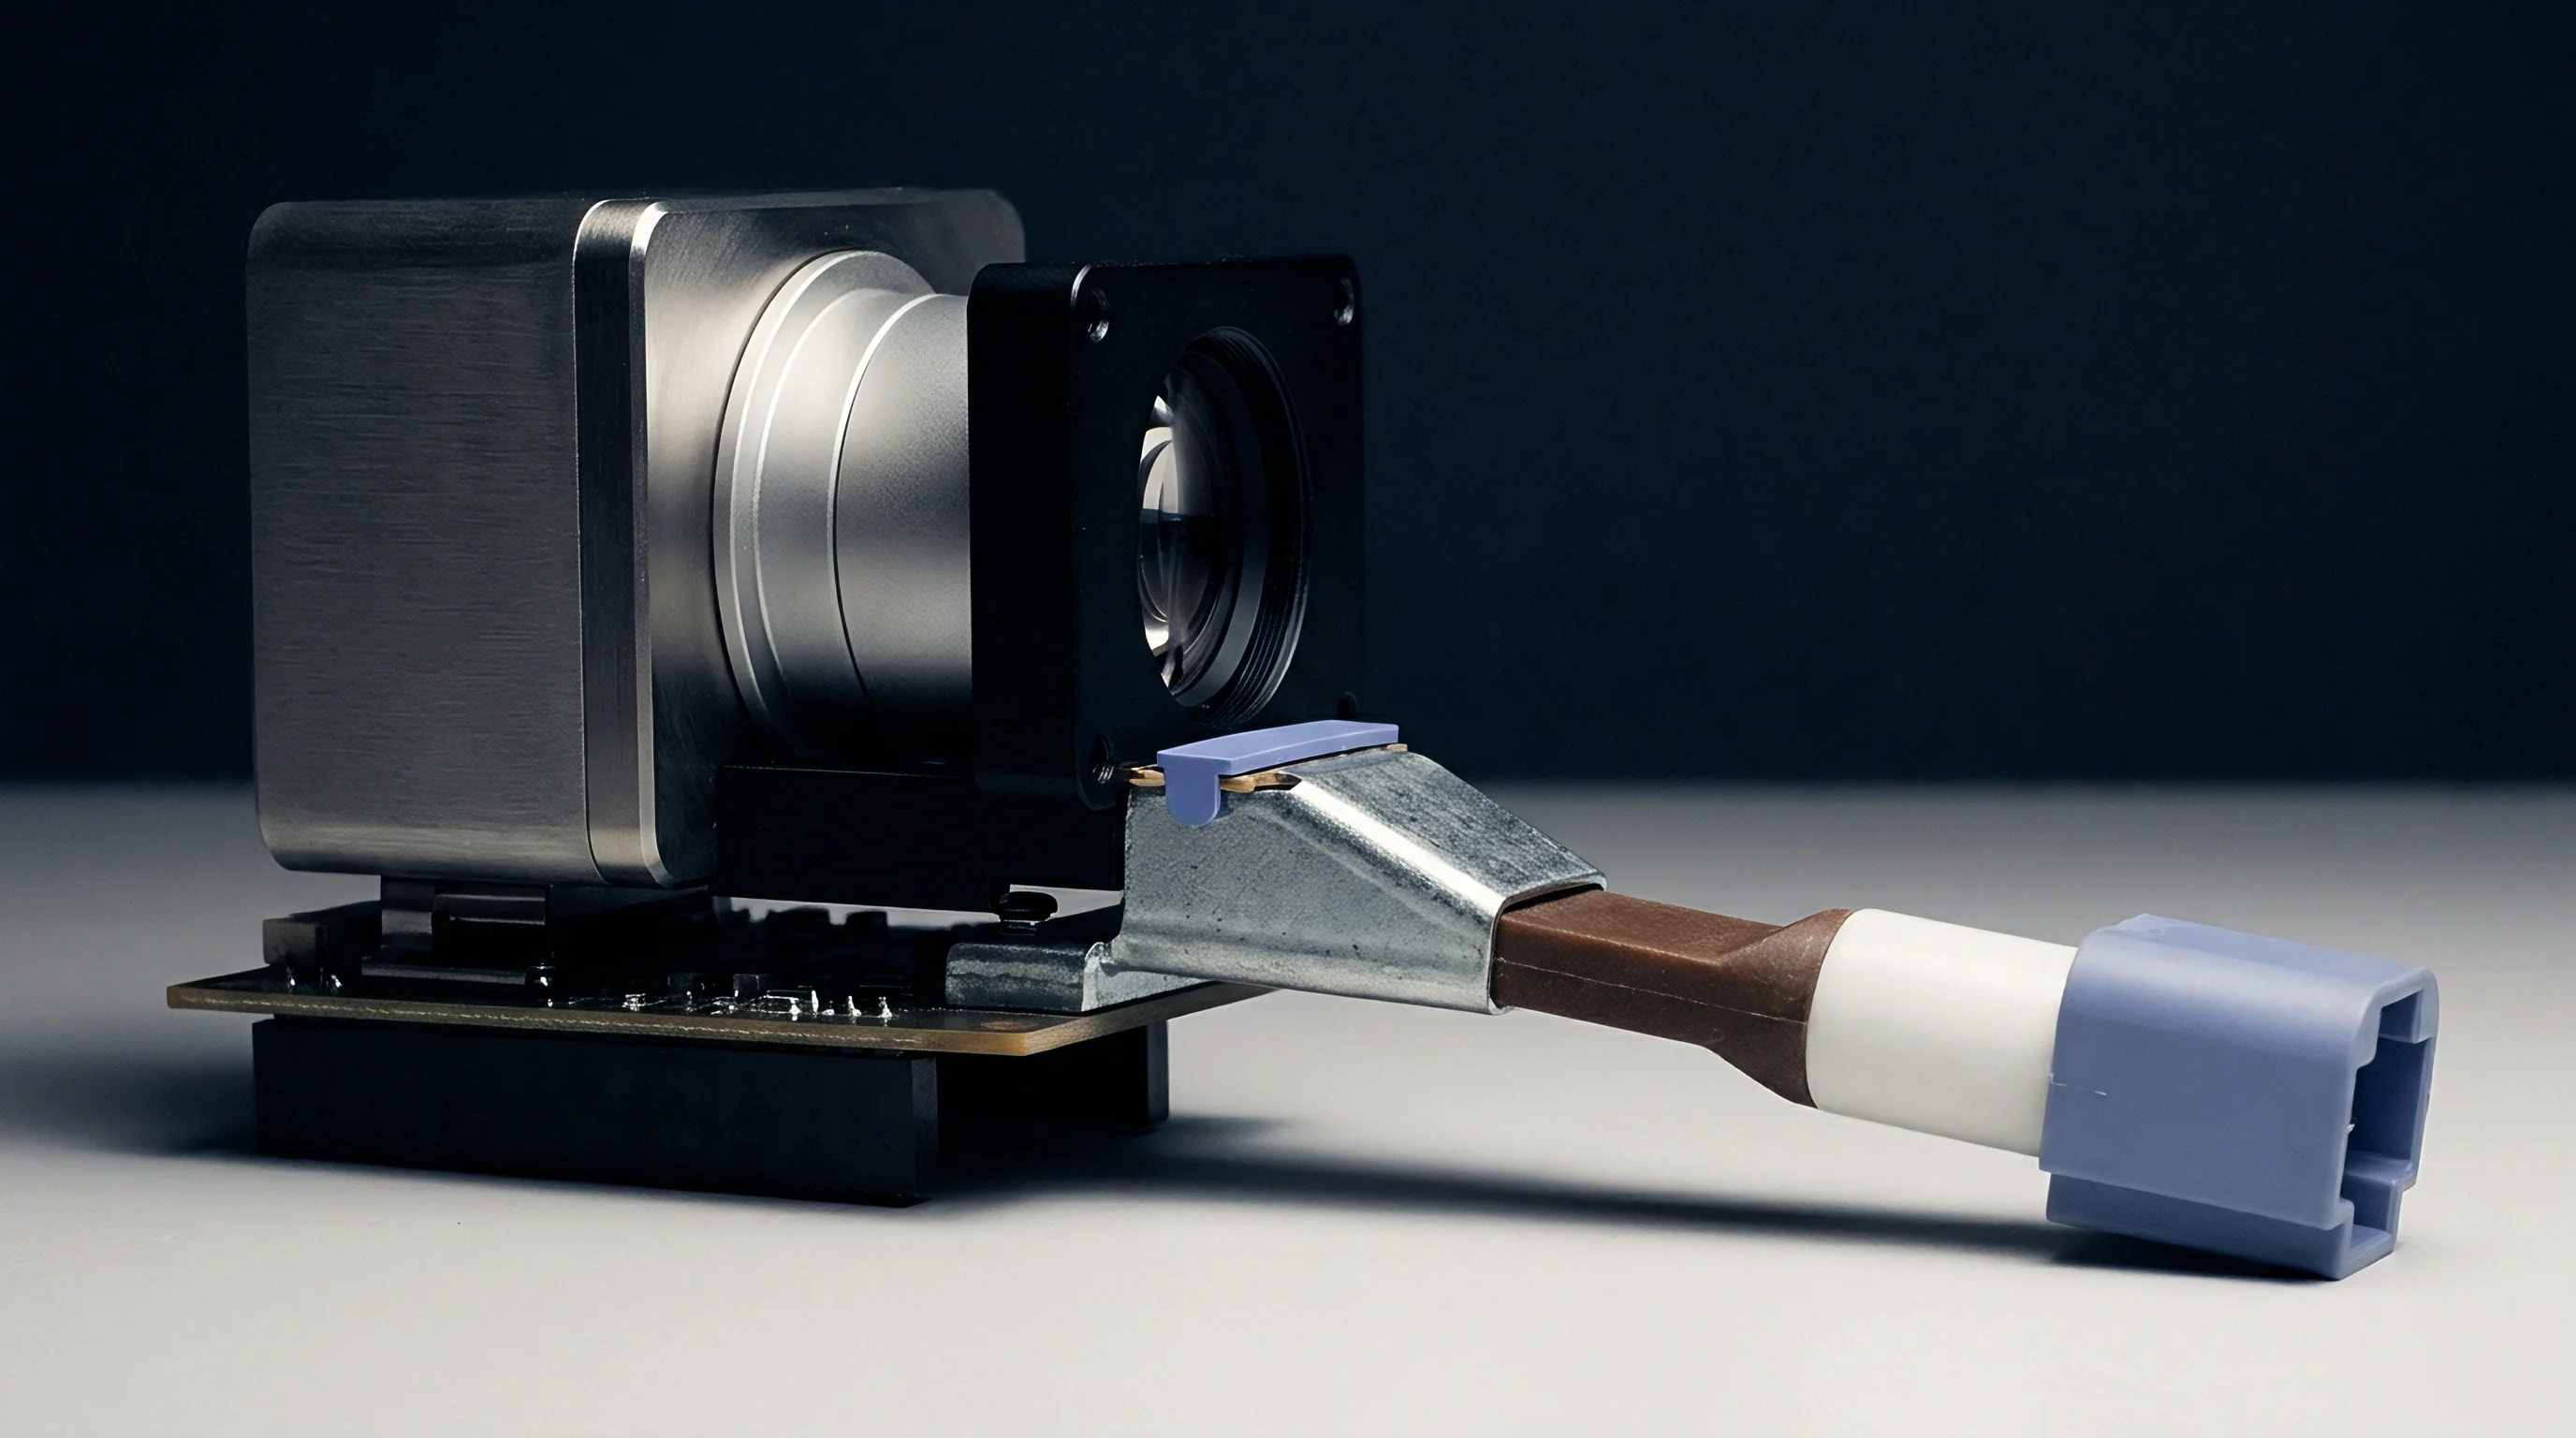
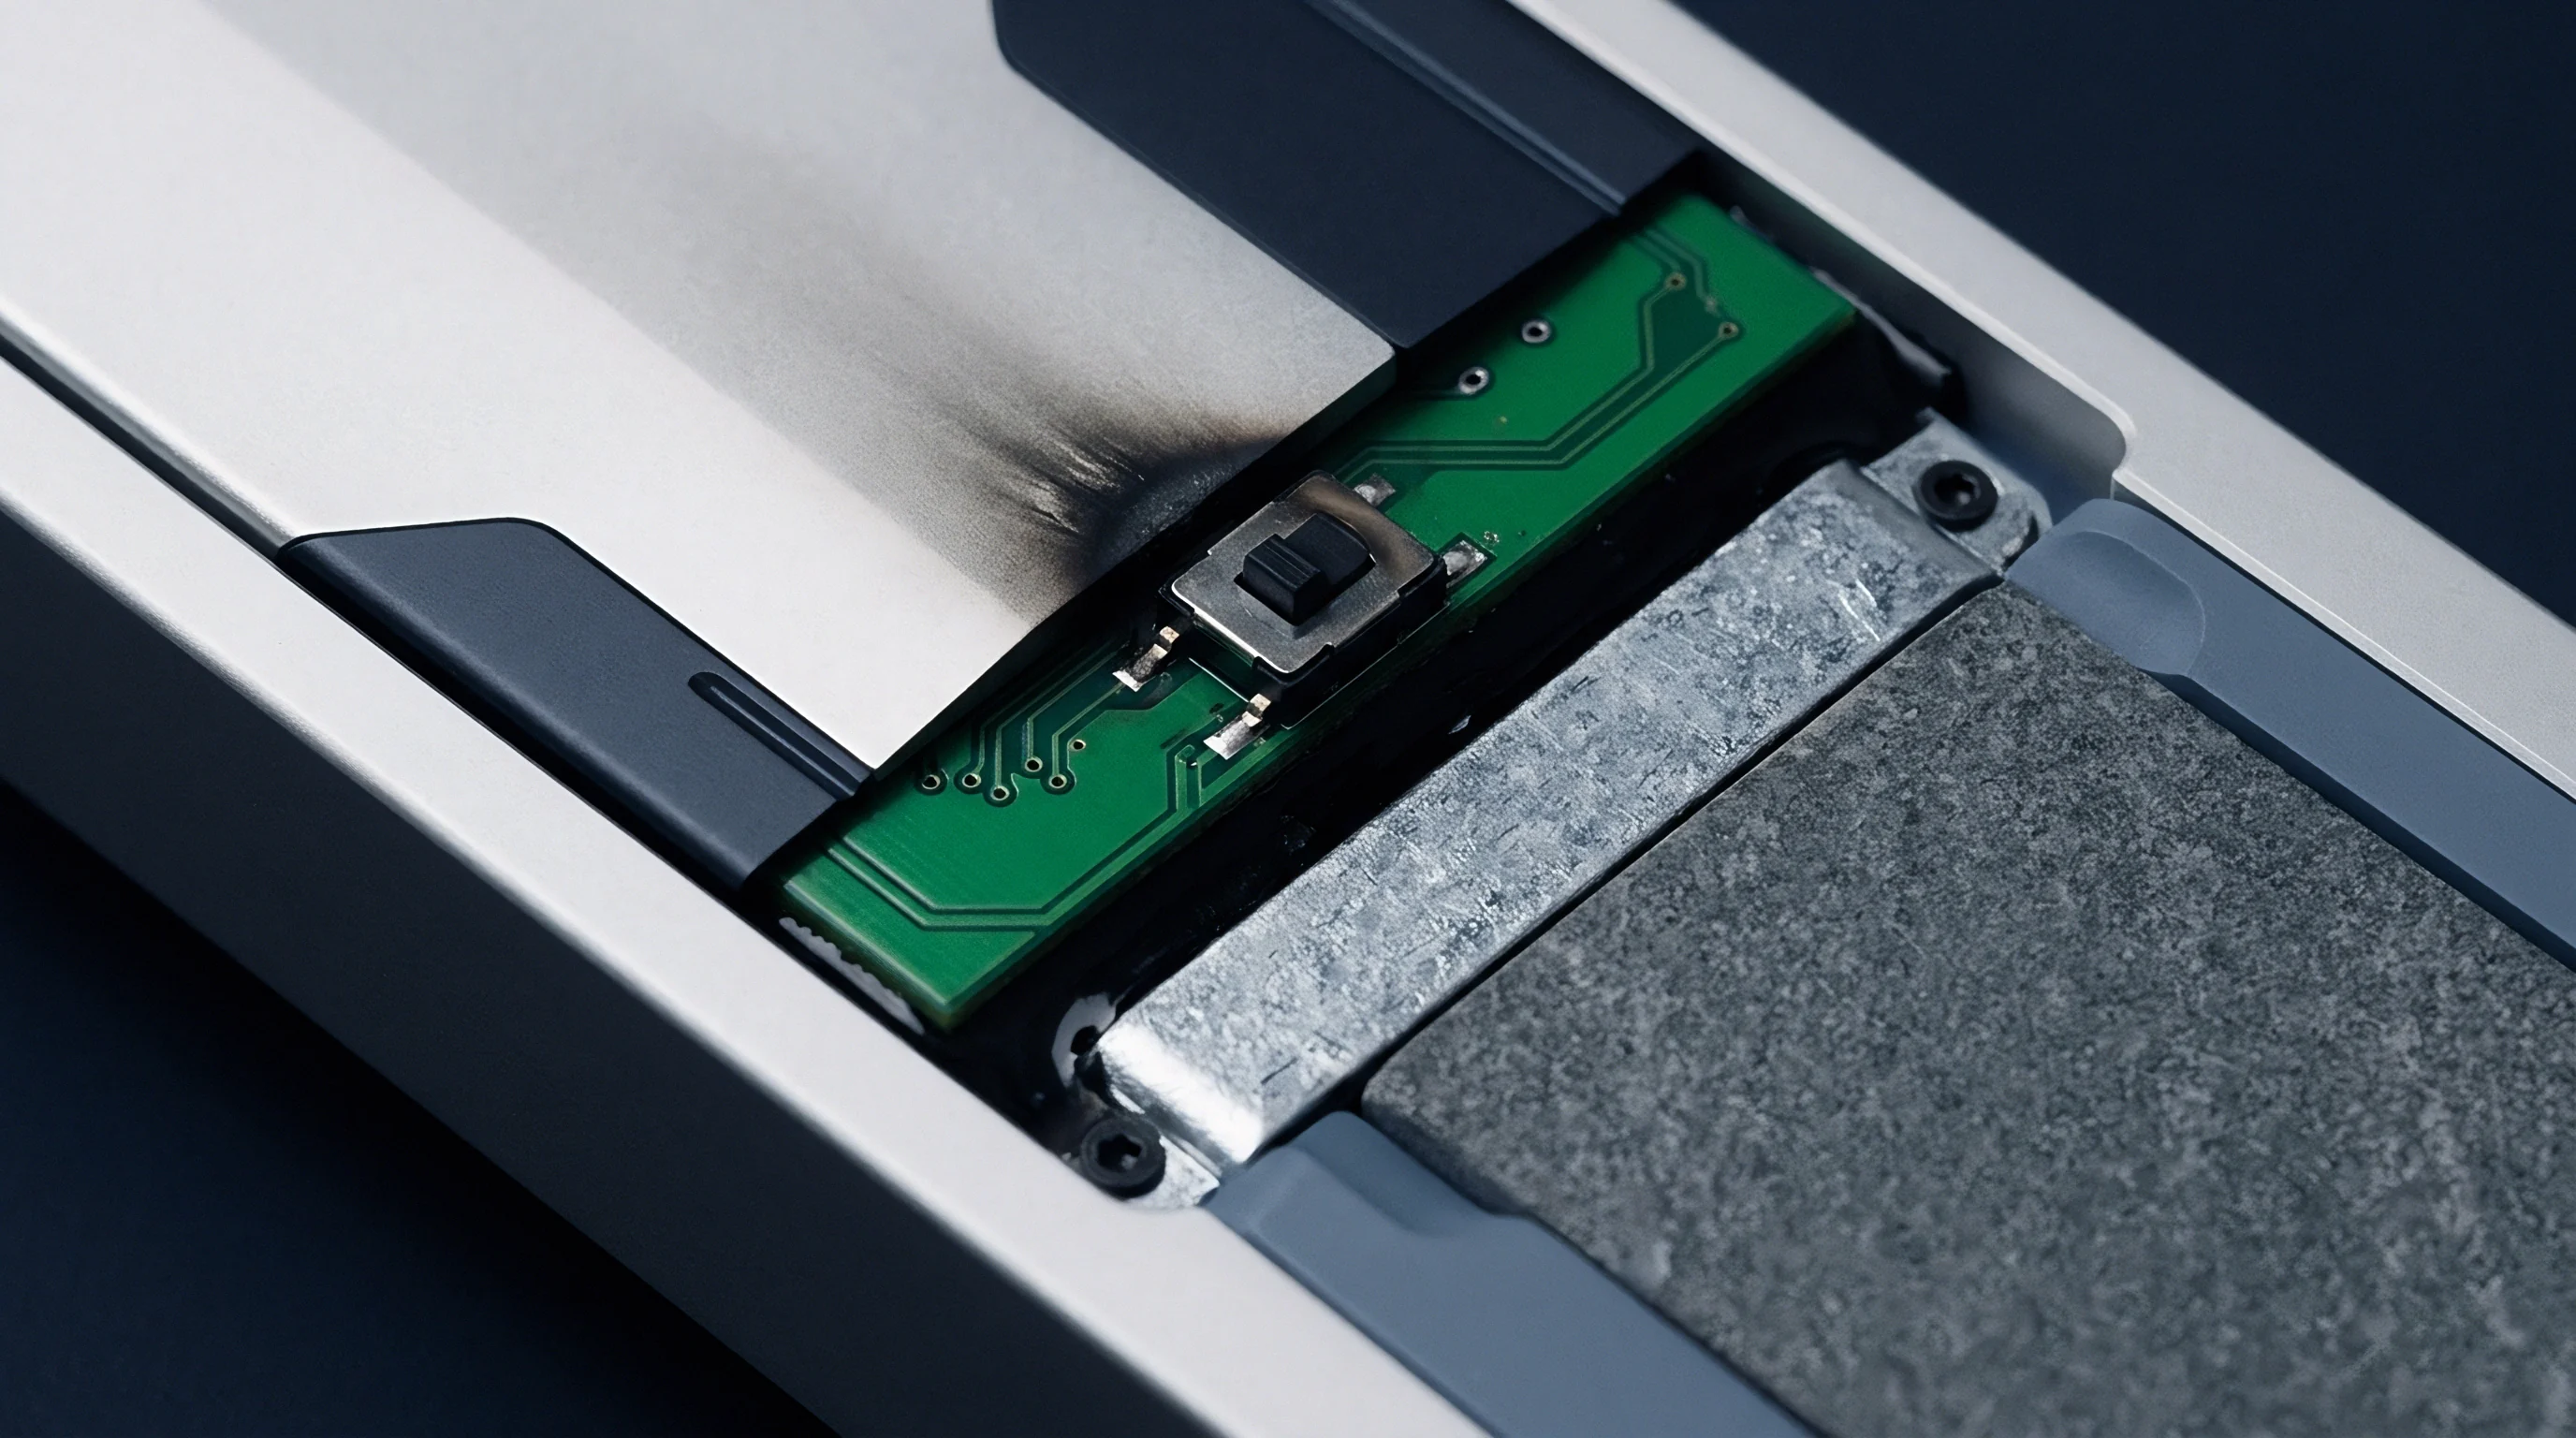
Frame
Dynamic thermal gradients across metrology structures degrade positioning accuracy long before bulk temperature shifts show up on ambient sensors. In coordinate measuring machines, optical coordinate systems, and semiconductor wafer stages, heat sources never distribute thermal energy evenly. Acceleration cycles create localized dissipation pulses at axis drive motors, while friction in linear recirculating guideways introduces transient line sources along travel axes.
Cleanroom air currents sweep across granite bases, castings, and carbon-fiber trusses, creating non-linear temperature fields that warp machine geometry in real time. Correcting these distortions requires distributed sensors mounted directly to the metering structure, sampled synchronously with motion controller position feedback loops.
Turnkey sensor modules promise fast deployment by running calibrated digital probes over shared multi-drop buses. That promise breaks against structural thermal mechanics. Standard off-the-shelf digital probes enclose the sensing element in protective stainless steel or plastic sleeves, leaving air gaps or low-conductivity potting inside.
The resulting thermal time constant runs twenty to sixty seconds in still air, whereas thermal distortion across an aluminum or iron carriage develops in five to fifteen seconds during high-speed scanning passes. When the sensor lags behind the physical gradient wavefront, compensation algorithms calculate expansion offsets for structural shifts that have already moved or changed phase. Effective dynamic correction requires sensor hardware designed for matched thermal response times, direct substrate conduction, and low-noise analog signal paths.
A thirty-millikelvin dynamic gradient across an eight-hundred-millimeter bridge beam induces a three-quarter-micrometer Abbe error at the probe tip.
Integrating sensing elements into metrology hardware forces an early decision among three distinct levels of engineering integration. This choice dictates which physical documentation, firmware control, and calibration authority pass across the commercial boundary:
- Turnkey digital sensor chains use encapsulated probes with integrated analog-to-digital converters over common peripheral buses, keeping firmware control and filter timing locked inside supplier silicon.
- Semi-custom flex assemblies mount bare resistance elements or thin-film platinum detectors onto custom polyimide circuits, routing raw analog signals back to an acquisition board tailored to the mechanical envelope.
- Fully bespoke metering substrates embed bare sensing dice directly into structural cavities during composite layup or metal casting, using custom printed circuit boards matched to structural thermal mass.
Vendors selling turnkey industrial temperature buses frequently hide internal moving averages inside their digital filtering regimes. A digital probe outputting data at twenty hertz may actually run an internal FIR filter with an effective group delay of eight hundred milliseconds. In static room calibrations, that filtering produces clean, low-noise traces that look great on datasheets.
But on a moving gantry under rapid thermal loading, hidden latency breaks the correlation between structural strain and temperature feedback. Phase mismatches between temperature inputs and expansion calculations cause the motion controller to overcorrect trailing-edge deflections, leaving the machine operating with twice the uncompensated geometric error.

Shim
Direct mechanical attachment governs the boundary resistance between structural metrology castings and sensing elements. Thermal impedance across a dry interface fluctuates with clamping torque, surface roughness, and contact area flatness. Inserting a conductive shim or elastomeric pad bridges microscopic surface voids, dropping junction resistance to predictable levels.
Filled silicone pads, graphite foils, and boron-nitride-filled epoxies exhibit very different mechanical and thermal behaviors under cyclic vibration.
Epoxy mounting guarantees permanent coupling and eliminates contact air gaps, but the adhesive layer also locks the sensor to the substrate mechanically. Because platinum resistance elements and ceramic thin-film thermistors exhibit piezoresistive behavior, mechanical strain transferred from the expanding substrate changes the sensor’s electrical resistance. The acquisition board reads this strain-induced resistance shift as an apparent temperature change, and dynamic compensation software cannot separate strain artifacts from real thermal signals.
Selecting a coupling shim requires balancing low thermal impedance against mechanical shear compliance.
| Interface Material | Thermal Conductivity (W/mK) | Shear Compliance | Strain Isolation Ratio | Thickness (mm) |
|---|---|---|---|---|
| Loaded Structural Epoxy | 1.2 to 2.0 | Negligible | 1.05 to 1.15 | 0.08 to 0.15 |
| Filled Silicone Pad | 3.5 to 6.0 | Moderate | 18.0 to 25.0 | 0.25 to 0.50 |
| Graphite Monolayer Foil | 10.0 to 16.0 | Low | 3.0 to 5.2 | 0.05 to 0.10 |
| Phase Change Compound | 2.5 to 4.0 | High | 45.0 to 60.0 | 0.03 to 0.08 |
| Boron Nitride Transfer Tape | 0.8 to 1.5 | High | 35.0 to 50.0 | 0.05 to 0.12 |
Electrical connection leads act as an uncontrolled parasitic heat pipe into the measurement zone. Copper wire has a thermal conductivity exceeding three hundred eighty watts per meter-kelvin. A twenty-eight American Wire Gauge copper lead wire running from an ambient cable track directly to an embedded platinum resistance thermometer channels ambient heat straight into the sensor die.
This parasitic lead conduction creates a localized hot or cold spot, making the reading reflect air drafts around the harness rather than the internal gradient of the granite or invar metering frame.
Mitigating lead conduction requires anchoring the harness thermally to the substrate before reaching the sensing junction. Designers route thin-film polyimide circuits along structural contours, clamping copper traces against the frame through an insulating yet thermally conductive dielectric pad over at least forty trace widths. Heat traveling down the harness shunts into the machine frame upstream of the sensor, allowing it to measure true local structural conduction.
Factory integration teams routinely resist this routing because it consumes surface area and complicates harness manufacturing.
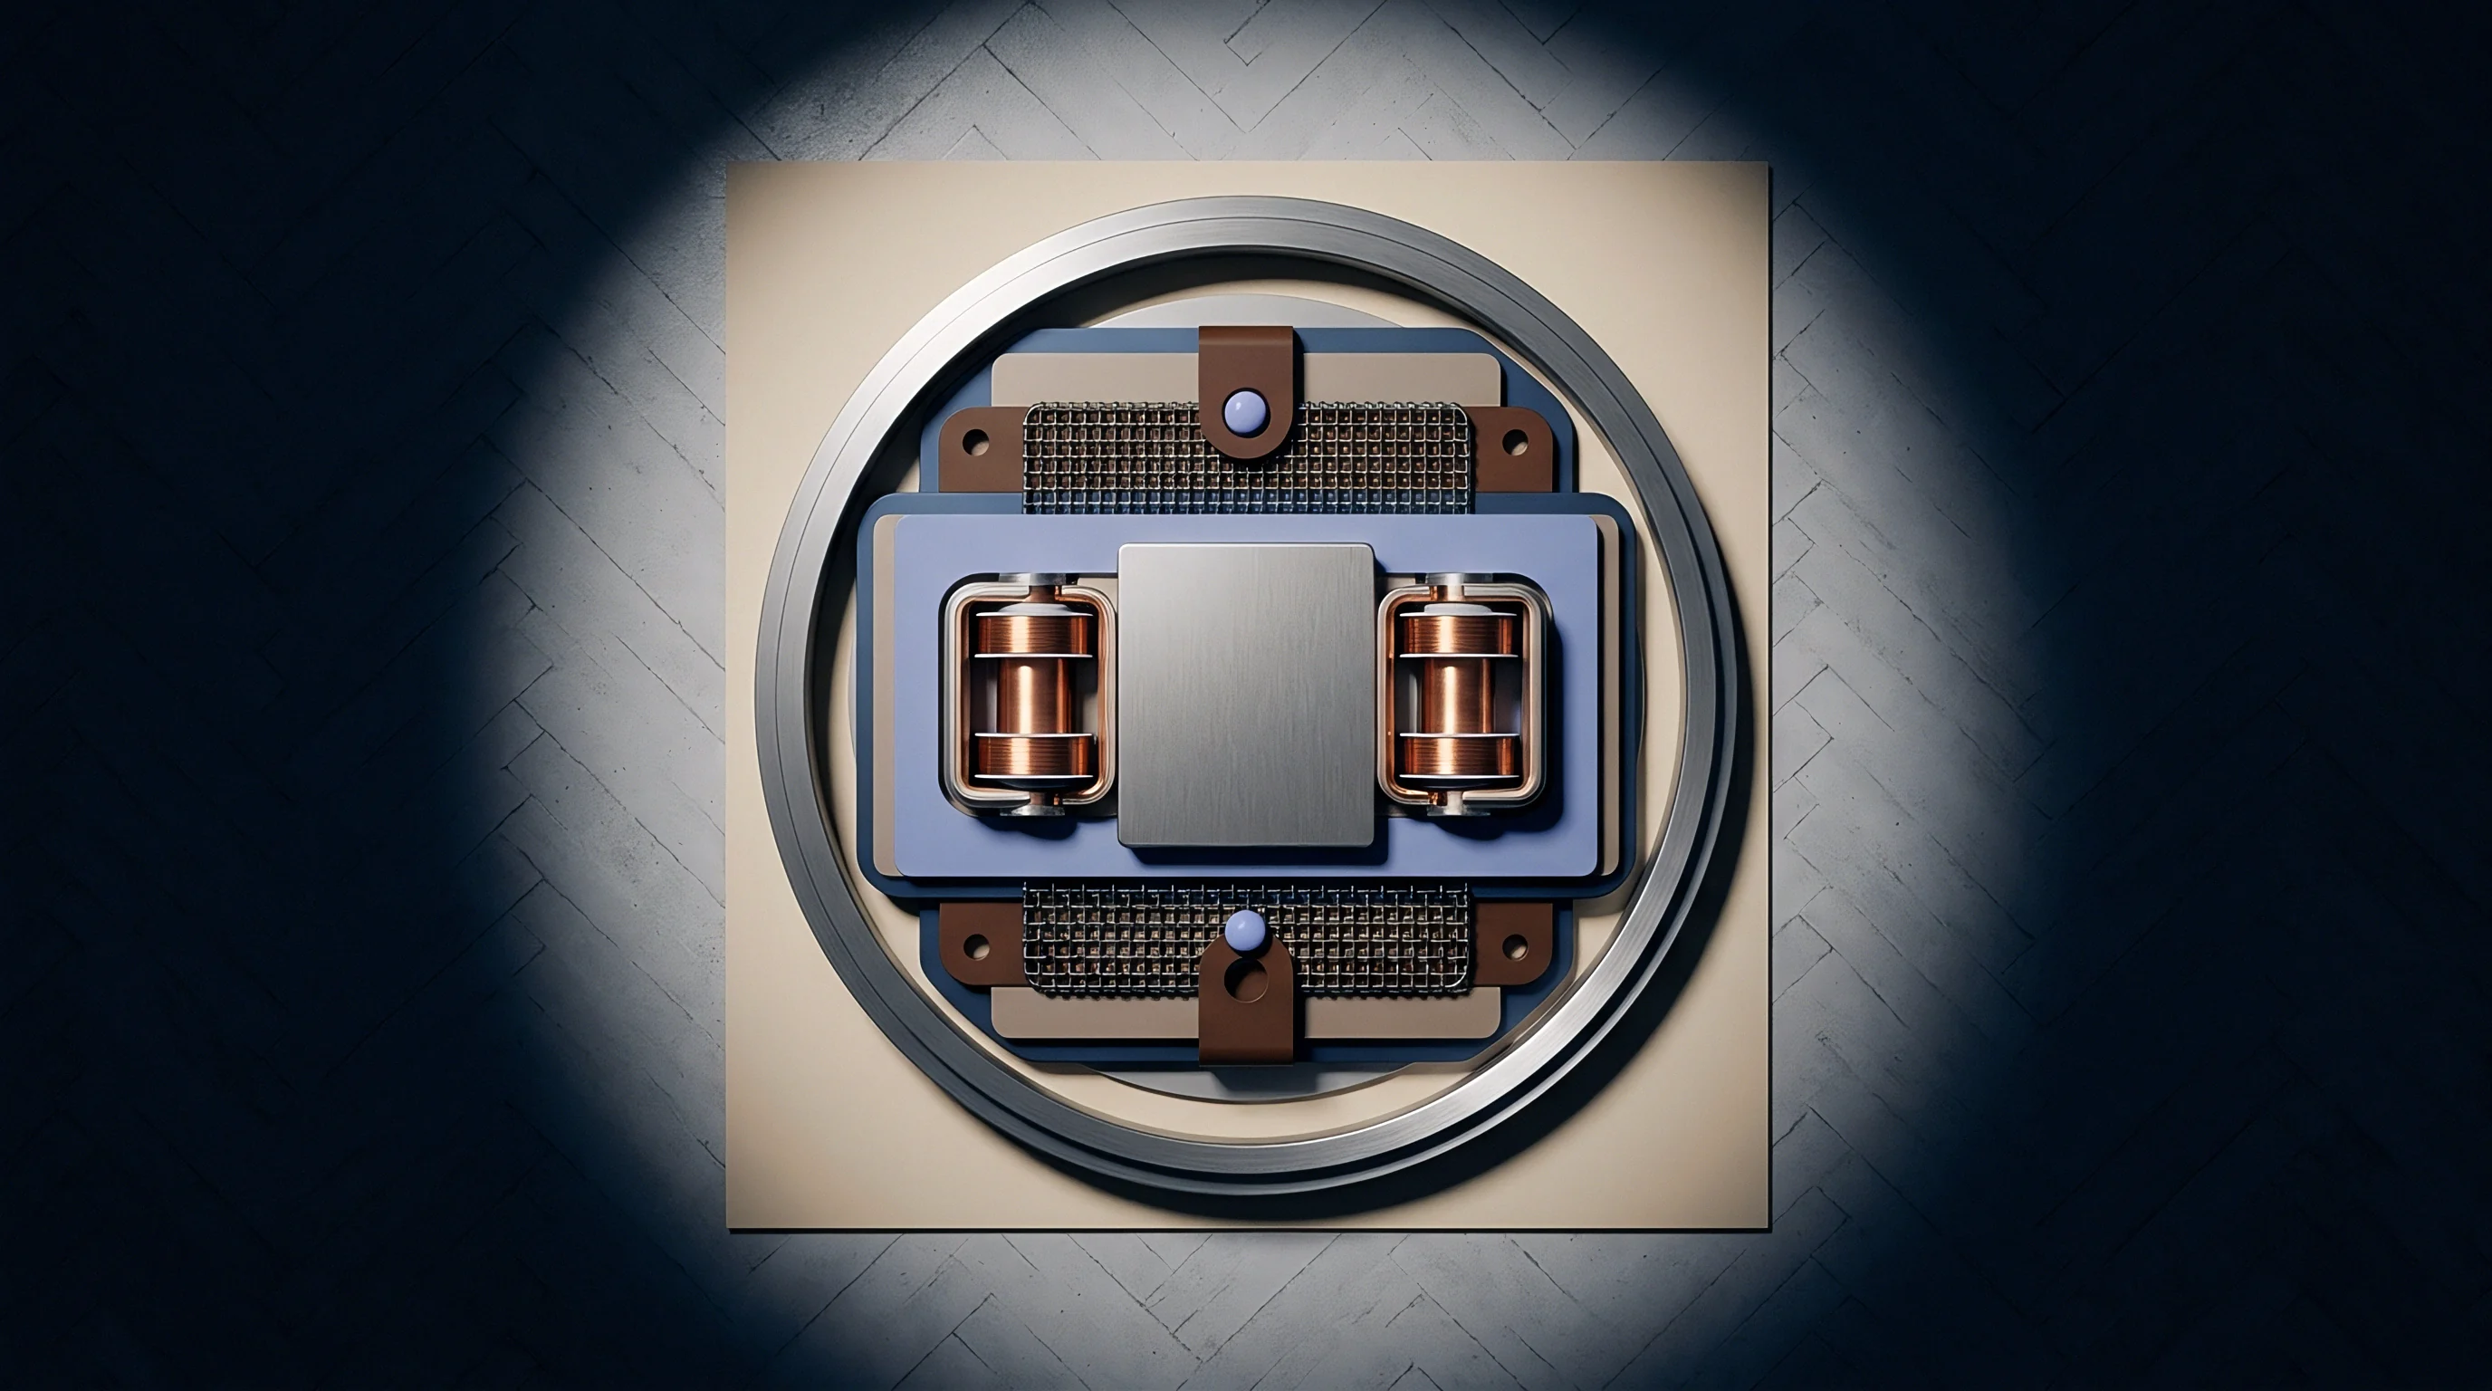
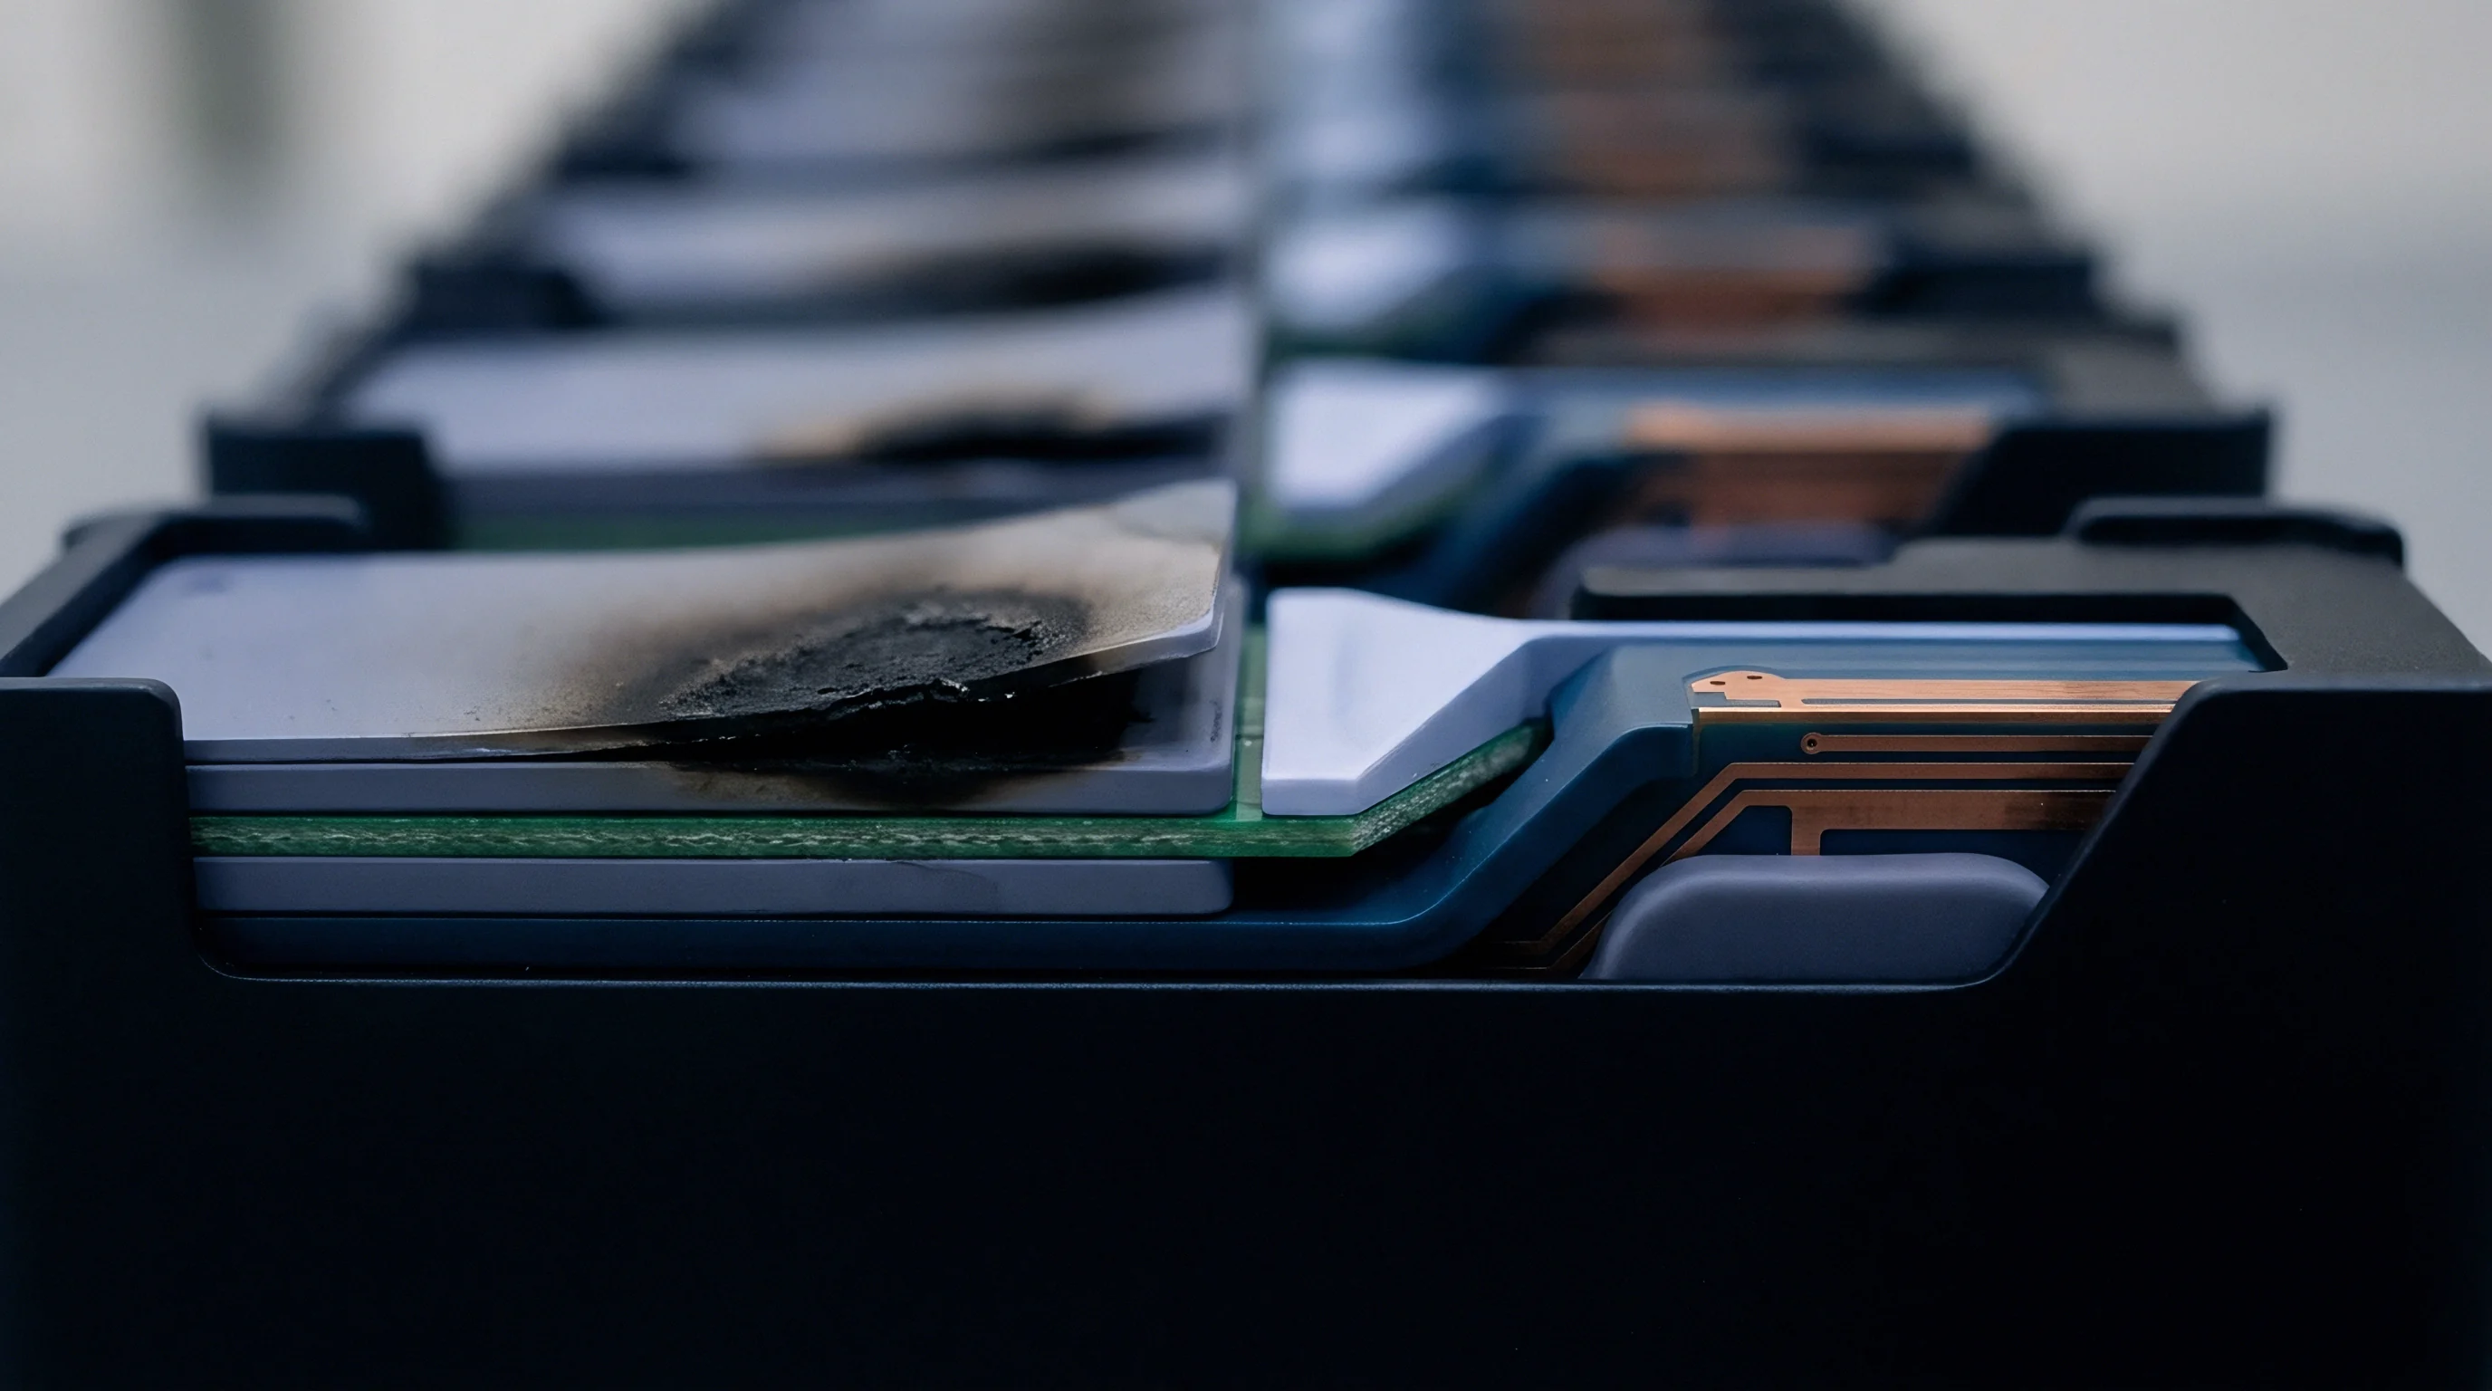
Conversion
Signal acquisition circuitry dictates the limits of observable gradient resolution and measurement latency. Platinum resistance thermometers rated at one hundred or one thousand ohms require excitation current to generate a measurable voltage drop. This current induces ohmic dissipation inside the sensing resistor, elevating internal element temperature above the surrounding structure.
In precision metrology where gradient corrections target sub-millikelvin tracking, an excitation current of one milliampere inside a small surface-mount package generates enough self-heating to drift the baseline reading by four to twelve millikelvins.

What Drives Dynamic Gradient Latency Mismatch?
Thermal diffusion through structural cross-sections moves at rates set by substrate thermal diffusivity. Heat entering the surface of a sixty-millimeter-thick cast iron carriage takes substantial time to penetrate the core. Surface sensors react within milliseconds to ambient air turbulence, whereas core nodes take hundreds of seconds to respond.
Processing dynamic gradients effectively requires matched physical sensor placement and multi-rate digital sampling architectures that align transient surface heat flux with bulk internal expansion models.
Thermal interface isolation prevents mechanical structural strain from masquerading as temperature variation on piezoresistive sensing dice.
To quantify this latency mismatch, consider a typical metrology assembly featuring a fifty-millimeter cross-section structural steel column instrumented with surface platinum resistance thermometers and an internal core thermometer. Structural steel exhibits a thermal diffusivity of roughly twelve square millimeters per second. The characteristic diffusion time across a twenty-five-millimeter half-thickness column is calculated by squaring the characteristic conduction length and dividing by thermal diffusivity: six hundred twenty-five square millimeters divided by twelve square millimeters per second yields a physical diffusion time constant of approximately fifty-two seconds.
A dynamic ambient temperature step of one kelvin from an air handling cycle hits the surface sensor immediately, but the core sensor registers five percent of that step twenty-six seconds later, reaching ninety percent only after one hundred twenty seconds. If the digital acquisition engine multiplexes these channels sequentially through a slow delta-sigma converter with eighty-millisecond settling periods per channel across twenty-four points, conversion latency compounds the physical diffusion lag. The spatial model ends up processing channel twenty-four nearly two seconds out of sync with channel one.
| Architecture Approach | ADC Topology | Excitation Method | Channel Latency | RMS Noise Floor |
|---|---|---|---|---|
| Multiplexed Centralized Front End | 24-Bit Delta-Sigma | Continuous 1.0 mA DC | 85.0 ms per channel | 0.45 mK |
| Synchronous Parallel Front End | Multi-Channel SAR | Pulsed 200 µA AC | 1.2 ms simultaneous | 2.10 mK |
| Distributed Serial Bus Node | Embedded Delta-Sigma | Internal Factory Fixed | 45.0 ms asynchronous | 5.80 mK |
| Ratiometric Switched-Current | 24-Bit Delta-Sigma | Pulsed 100 µA DC | 4.5 ms per group | 0.80 mK |
Pulsed excitation limits continuous self-heating while preserving signal-to-noise ratio. Energizing the sensing bridge with a brief hundred-microampere current pulse for two milliseconds, capturing the conversion, and shutting off current for ninety-eight milliseconds cuts internal dissipation by ninety-eight percent. Circuit complexity scales accordingly: the front end requires precision low-charge-injection analog switches, matched reference resistors with temperature coefficients below one part per million per degree Celsius, and low-drift op-amps with input offset voltages under five microvolts.
How does an integrator reconcile sensing point density against the thermal overhead of distributed processing nodes on sensitive frames?

Delivery
Managing the transfer of sensor hardware designs between engineering teams and contract manufacturing sites requires strict configuration control. Sourcing teams often discover too late that an outsourced module design contains proprietary firmware binaries, uncalibrated polynomial tables, or single-sourced components without alternative footprints. When a dynamic thermal correction module moves to volume production, the delivery package must include full native schematics, layout databases, assembly files, firmware source code, and calibration test benches.
Failure modes inside the design transfer package emerge during manufacturing ramp when production yields drop or sensor channels fail calibration limits:
- Unspecified resistor matching ratios that allow assemblers to swap low-drift, ratio-matched thin-film resistor networks for discrete components with divergent thermal drift.
- Omitted copper balance layers in custom flex harness drawings, causing asymmetric curling and mechanical stress detachment at structural joints.
- Missing polynomial generation tools inside source code repositories, which prevents production test fixtures from writing calibration coefficients into sensor flash memory.
- Undocumented solder alloy choices, where high-temperature lead-free alloys induce thermal package stress that shifts calibration baselines.
The manufacturing qualification procedure establishes whether the delivered engineering package functions under volume assembly conditions:
- Inspect bare printed circuit boards and polyimide flex circuits against IPC-2581 or Gerber X2 databases to verify impedance controls and thermal relief geometry.
- Assemble an initial pilot batch of fifty sensor harnesses using designated alloy paste profiles, verifying the absence of solder bridging under microscopic inspection.
- Mount sensor assemblies onto an isothermal calibration block inside an oil bath stabilized within one millikelvin over twenty minutes.
- Acquire raw uncompensated voltage readings across all channels simultaneously, streaming outputs to automated characterization software.
- Calculate Steinhart-Hart or Callendar-Van Dusen curve-fit coefficients for each channel across five temperature setpoints from fifteen to thirty degrees Celsius.
- Burn calculated calibration polynomials into on-board non-volatile memory and cycle power to verify checksum validation.
- Ramp calibration block temperature dynamically at five millikelvins per second to verify latency tracking and dynamic gradient rejection.
IPC-A-610 Class 3 acceptance criteria mandate zero solder voiding exceeding fifteen percent on thermal pads directly coupling sensing dice to structural thermal tabs.
Clear documentation transfers ownership of technical risk. A complete design transfer package covers schematics, bill of materials, board layouts, embedded firmware, and manufacturing test fixture specifications:
- Native schematic databases supplied in unencrypted CAD formats alongside neutral PDF drawings detailing test points, net names, and component designators.
- Fabrication and assembly packages containing IPC-2581 digital product models, solder paste layers, drill charts, and pick-and-place coordinate maps.
- Firmware source repositories containing clean C source trees, board support packages, register configuration files, and reproducible compiler build scripts.
- Automated test fixture designs providing mechanical bed-of-nails drawings, interface pinouts, calibration algorithms, and acceptance test scripts.
Where Does Calibration Responsibility Terminate?
Handover documents often leave the boundary between sensor calibration and system-level metrology correction undefined. A sensor manufacturer calibrates an analog front end to output accurate temperature data at the board connector, but that calibration ignores the thermal resistance of mounting glue, mechanical strain from cable ties, and the thermal inertia of the machine casting. ISO 17025 accredited procedures require end-to-end traceability across the temperature sensing loop.
Sourcing contracts must explicitly state whether the board supplier or the system integrator owns in-situ structural calibration. In standard purchase agreements, section 8.4 assigns performance warranties strictly to the connector pins, leaving the dynamic error budget on the machine frame entirely with the buyer.

Liability
Engineering boundaries translate directly into financial balance sheets. Sourcing an integrated sensor solution under a turnkey agreement looks cost-effective on initial quotations, where non-recurring engineering charges range from forty thousand to eighty thousand dollars. That low upfront cost hides long-term financial traps.
The module supplier retains all intellectual property rights to internal board layouts, firmware filtering routines, and calibration lookup tables, keeping unit prices locked at high margins because the buyer cannot tender manufacturing to competing EMS providers.
Developing a semi-custom front end shifts engineering effort into non-recurring line items up front. Custom flex harnesses, low-noise front-end boards, and automated factory calibration jigs typically run between one hundred forty thousand and two hundred sixty thousand dollars in NRE. In return, the buyer owns all native Altium or KiCad design files, firmware source trees, and fixture databases.
Unit production costs drop from four hundred fifty dollars per multi-channel turnkey node to eighty-five dollars per board at volume assembly rates. Break-even happens across moderate production runs while eliminating vendor lock-in.
Owning native layout databases and firmware source code cuts replacement lead times from eighteen months to nine weeks during component obsolescence redesigns.
Commercial exposure spikes when thermal gradient compensation fails in production. Consider a precision optical metrology tool operating inside an advanced wafer fab. A five-millikelvin uncompensated dynamic gradient between the optical scale and structural reference mirror induces a three-nanometer positioning error, which violates acceptance criteria in advanced lithography.
The customer halts tool acceptance and freezes payments on a three-million-dollar capital equipment contract. Resolving that failure in the field without access to firmware source code or low-level ADC registers forces engineers to patch high-level coordinate software blindly. Reworking twenty-five tools in the field costs upwards of six hundred thousand dollars in travel, calibration teardown, and liquidated damages.
Controlling system measurement uncertainty requires controlling the hardware down to the analog trace.