Meaning
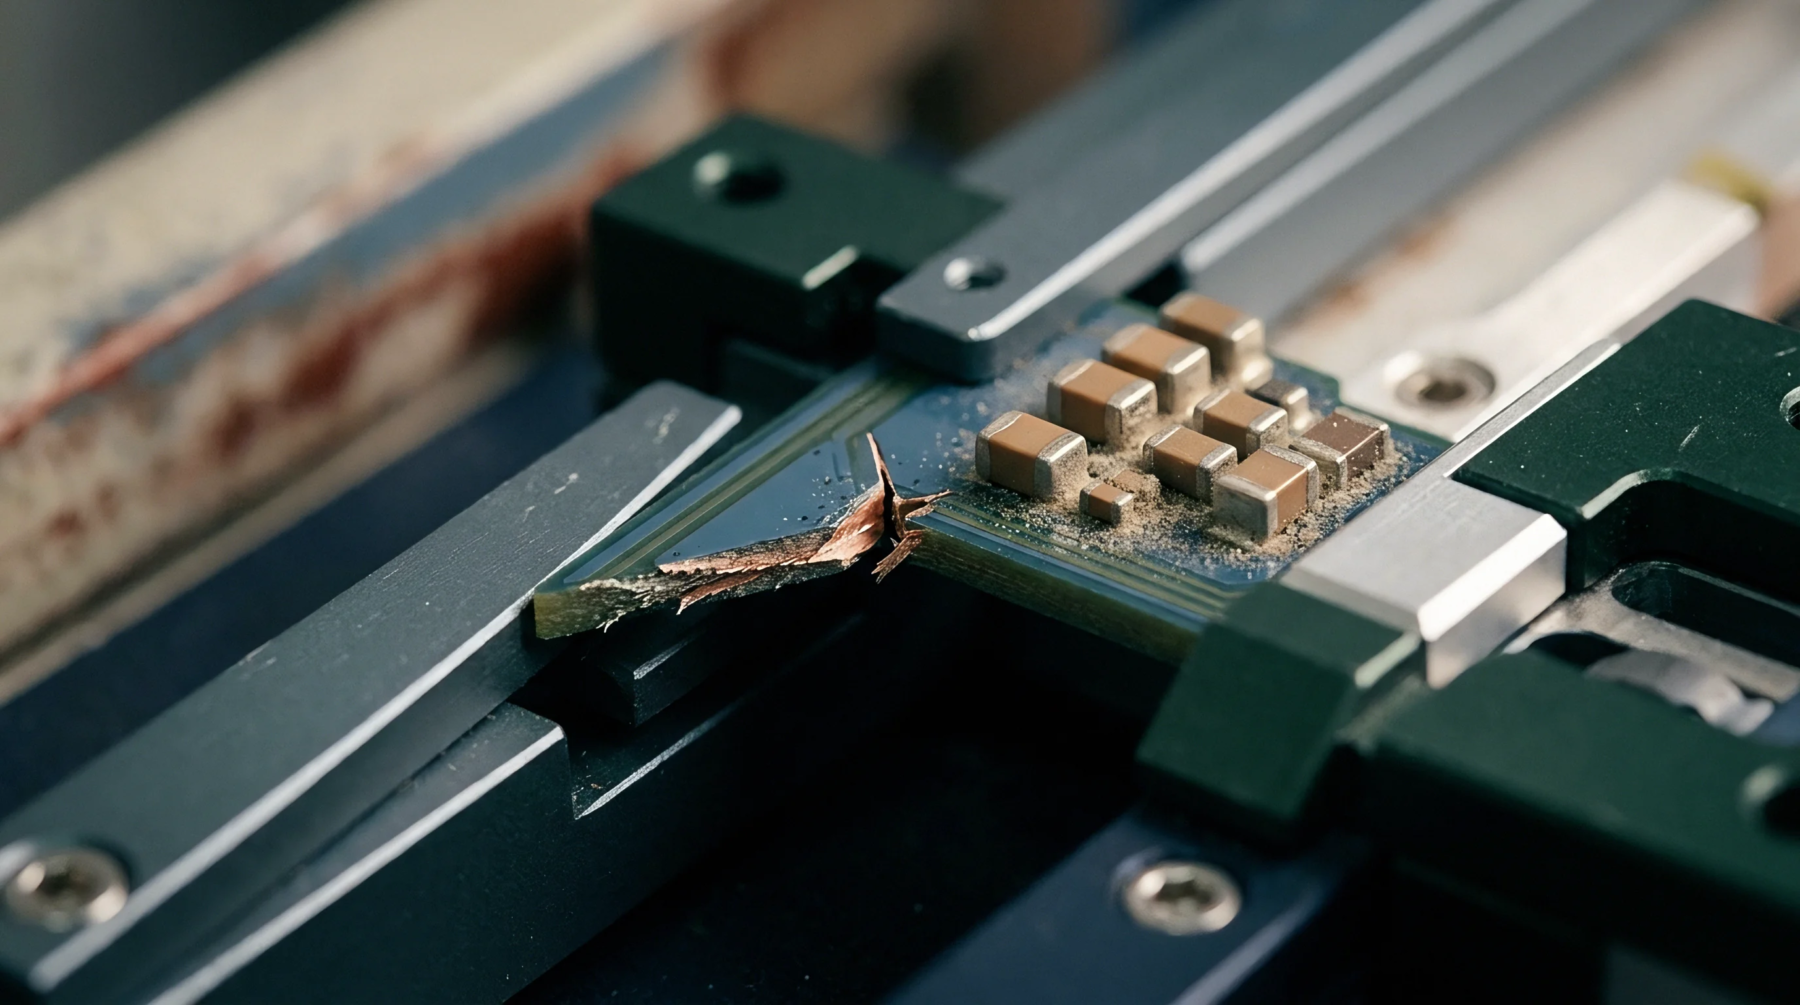
Destructive mechanical testing that applies a calibrated lateral force to the edge of a bonded semiconductor die measures the rupture strength of the underlying attachment interface. Evaluating microelectronic subassemblies through die shear testing reveals inadequate metallization adhesion, improper adhesive cure states or brittle intermetallic compound growth. The measurement determines whether the bond joint withstands thermomechanical shear forces induced during operational temperature cycling.
The evaluation boundary ends at the point of bond rupture and excludes horizontal push testing applied to packaged surface-mount passive components.
Tool Alignment
Mechanical fixtures position a hardened contact wedge parallel to the die edge to prevent local stress concentration and edge chipping. The clearance height between the substrate surface and the lower edge of the shear tool must be controlled precisely, typically between twenty-five and eighty micrometres depending on die thickness. Placing the tool too high generates bending moments that peel the silicon rather than applying pure lateral shear across the joint.
Moving the tool too low causes substrate gouging that invalidates collected shear values. Contact travel proceeds at a constant displacement rate until bond separation occurs.
Failure Criterion
Standards establish definitive minimum rupture forces scaled against the total contact surface area of the tested semiconductor die. MIL-STD-883 Method 2019 defines a minimum threshold scale requiring greater absolute force values as bond footprints increase. When a large die withstands the upper equipment limit without dislodging, testing halts and the unit passes as unyielding.
Subassembly lots face quarantine if measured rupture values fall below regulatory curves. Acceptable mechanical strength preserves high-reliability connectivity modules during extreme vibration environments.
Separation Mode
Post-test optical inspection examines the fracture surface to categorize whether separation occurred within the die, through the bond material, or across the substrate metallization. Residual material retention exceeding fifty percent across the die boundary indicates adequate interface adhesion, proving the joint itself exceeded the cohesive strength of surrounding media. Clean lifting of the die without adhesive residue indicates contaminated plating or improper curing conditions.
Brittle intermetallic fractures suggest excessive thermal exposure during wire bonding or reflow stages. Inspection records log the physical separation mechanism alongside raw breaking force values on production verification forms.