Sub-Tier Component Failure Root Cause Verification Mechanics
Physical decapsulation and acoustic microscopy isolate sub-tier component defects to assign liability and recover forensic costs under supply agreements.


Intake
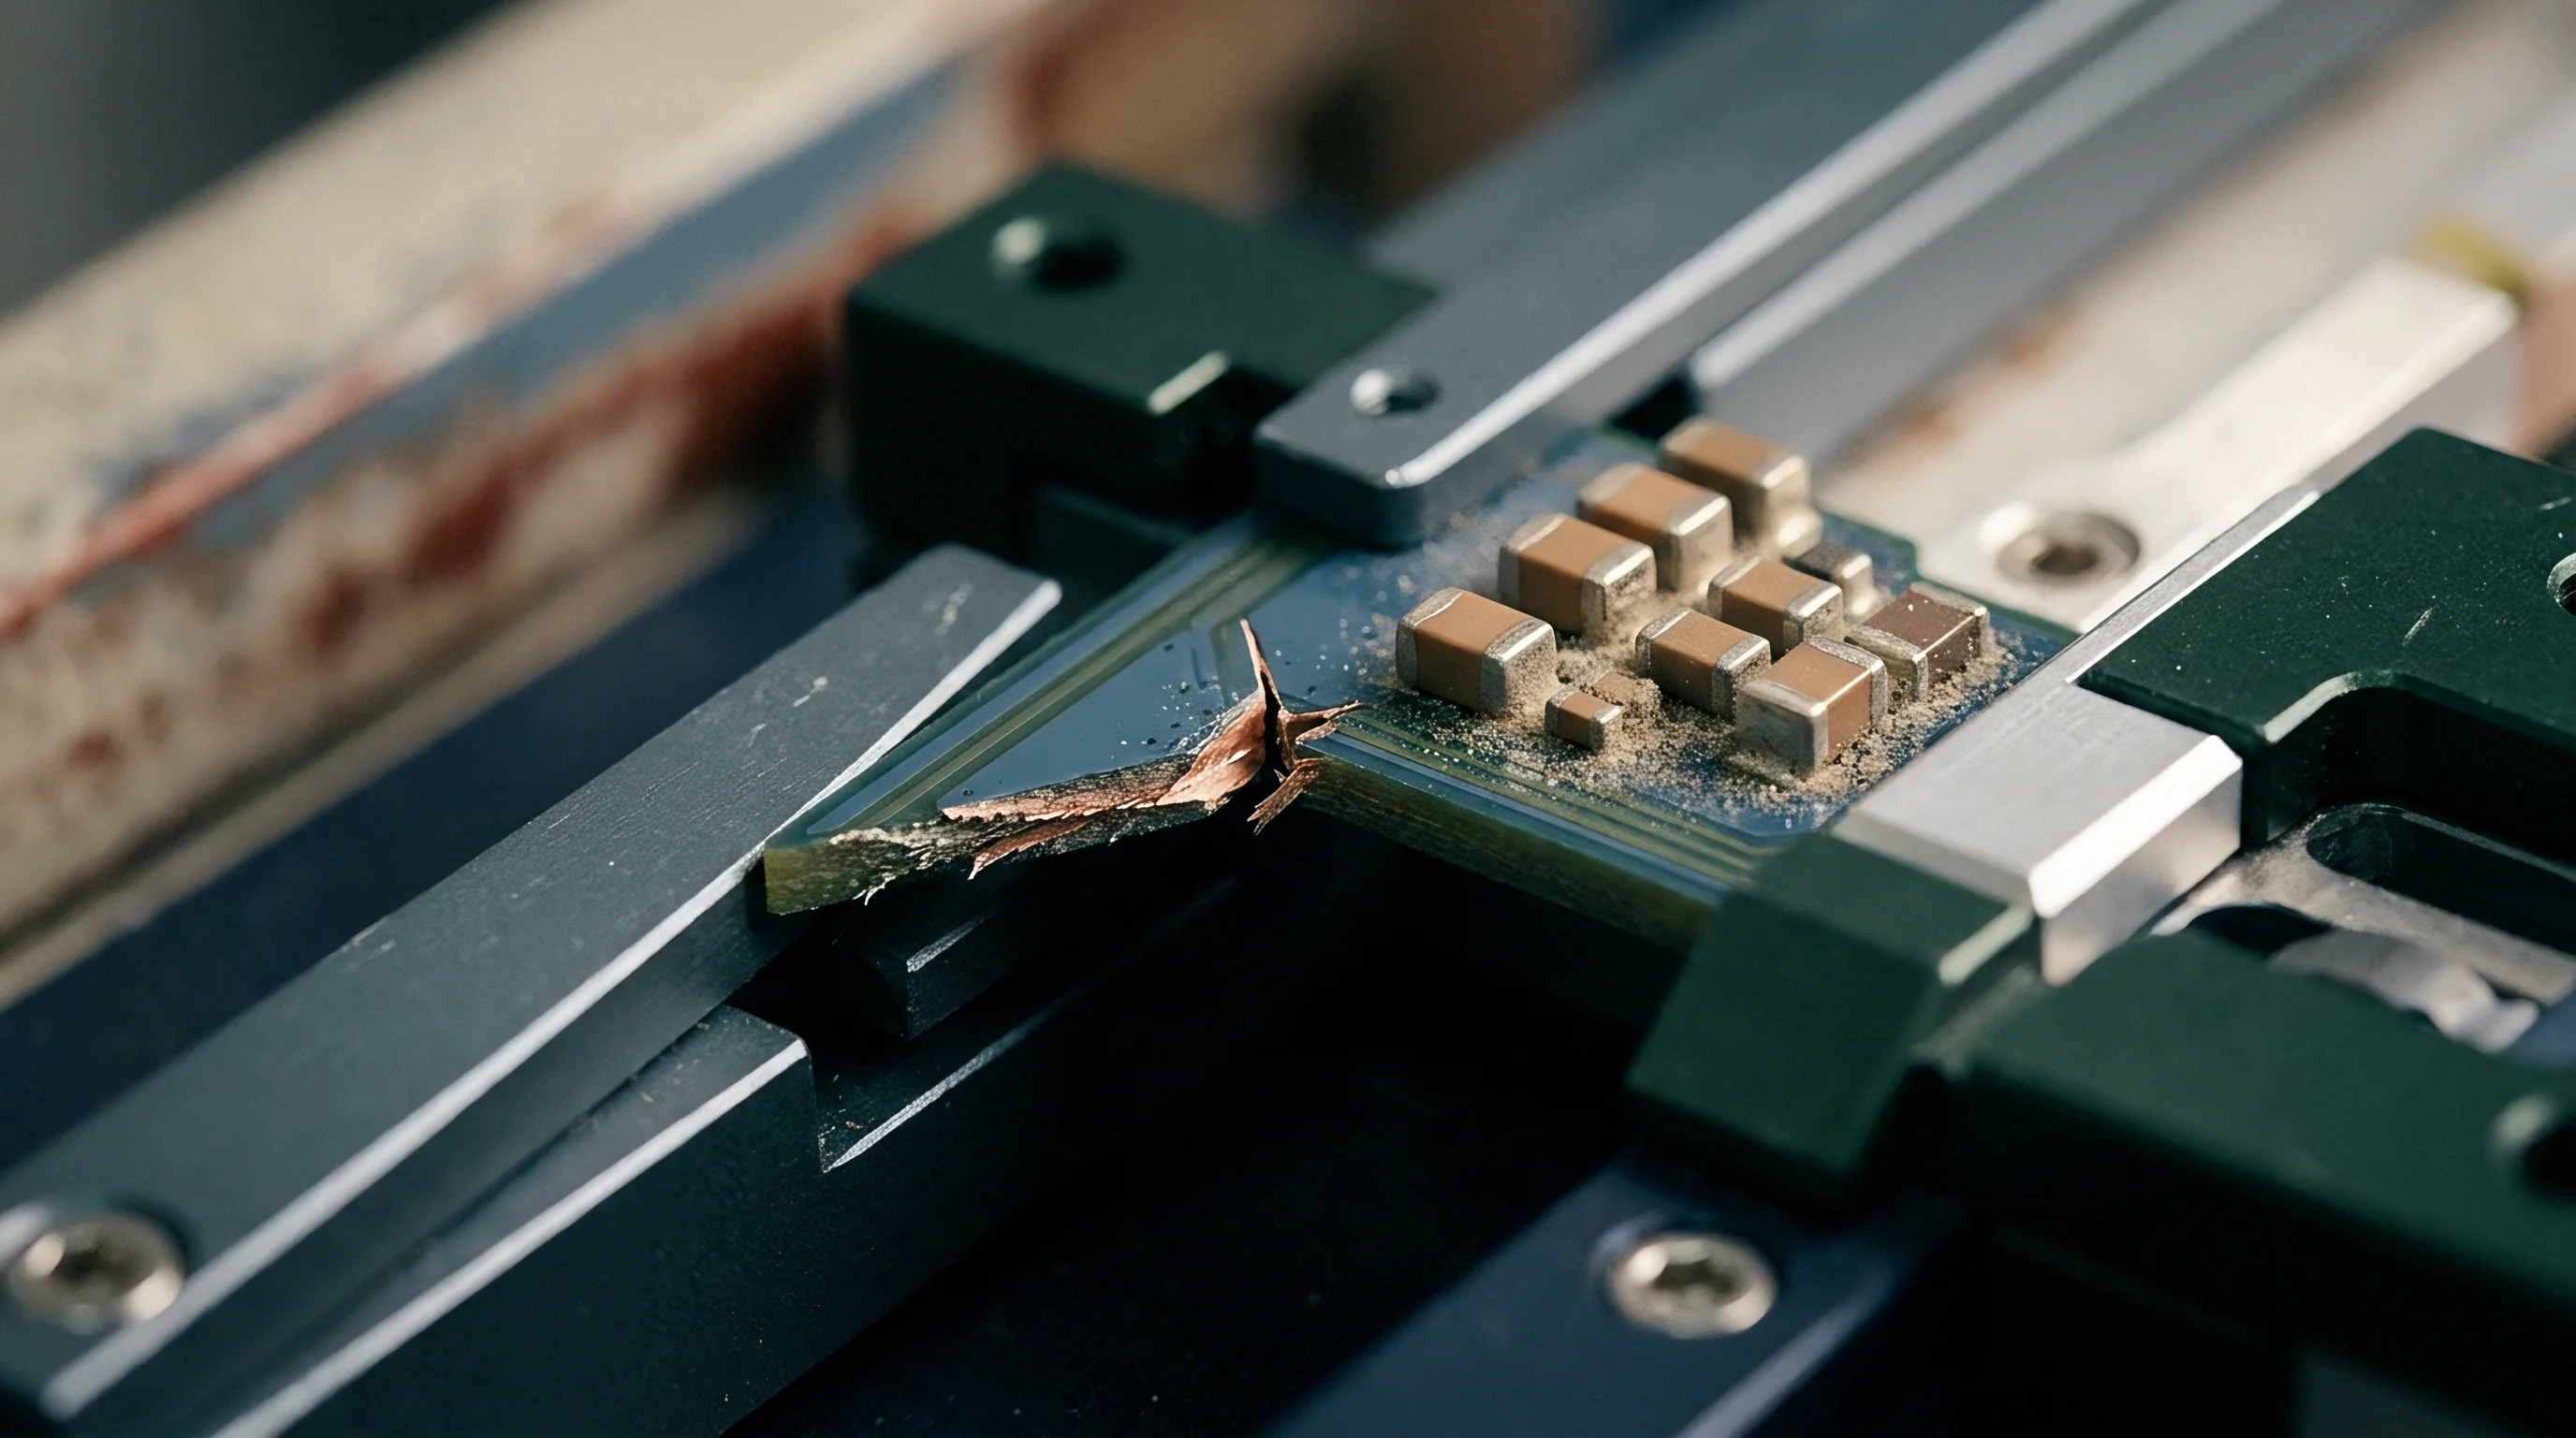
Under forty-times optical magnification, a cracked 0201 ceramic decoupling capacitor on an unresponsive wireless communications board shows its terminal metallization torn clean off the barium titanate substrate. Adjacent ground plane solder fillets show normal wetting angles, but the module still pulls twenty-two microamperes of leakage current in deep sleep. Establishing whether that fracture came from pick-and-place nozzle impact, flexure during panel de-paneling, or an unannounced sub-tier ceramic formulation change determines who covers the quarantined production run.
Sourcing agreements typically place warranty liability on the primary module integrator, who then passes component defects down to sub-tier foundries, passive houses, or OSAT facilities. Sorting out these counterclaims requires systematic physical preservation before anyone attaches a power supply or soldering iron.
Field returns frequently arrive with dirty contact surfaces, partial rework attempts, and unrecorded thermal exposure. The receiving facility immediately isolates failed modules into individual static-dissipative enclosures upon freight receipt. Technicians log serial identifiers against automated optical inspection records, surface-mount line logs, and firmware boot telemetry.
Powering a damaged board risks localized thermal runaway that melts fractured joints, reflows tin whiskers, or burns bond wires, erasing the physical failure mechanism. Solder bridges formed by dendritic growth can dissolve under five volts of bench current in under three milliseconds, making non-destructive scanning essential before placing any continuity probes.
Section 4 of IPC-TM-650 Method 2.4.24 voids batch certification whenever vertical solder fill falls below seventy-five percent.
Quarantine Log Integrity
Chain-of-custody records establish legal admissibility during commercial defect disputes. Each incoming assembly gets an intake tracking traveler detailing origin, field operating hours, environmental exposure history, and reported failure symptoms. Inspectors photograph all outer packaging, moisture barrier bags, and humidity indicator cards before unsealing.
Embedded shipping container sensors provide shock and thermal logs that can confirm or disprove transit mishandling defenses raised by offshore integrators.
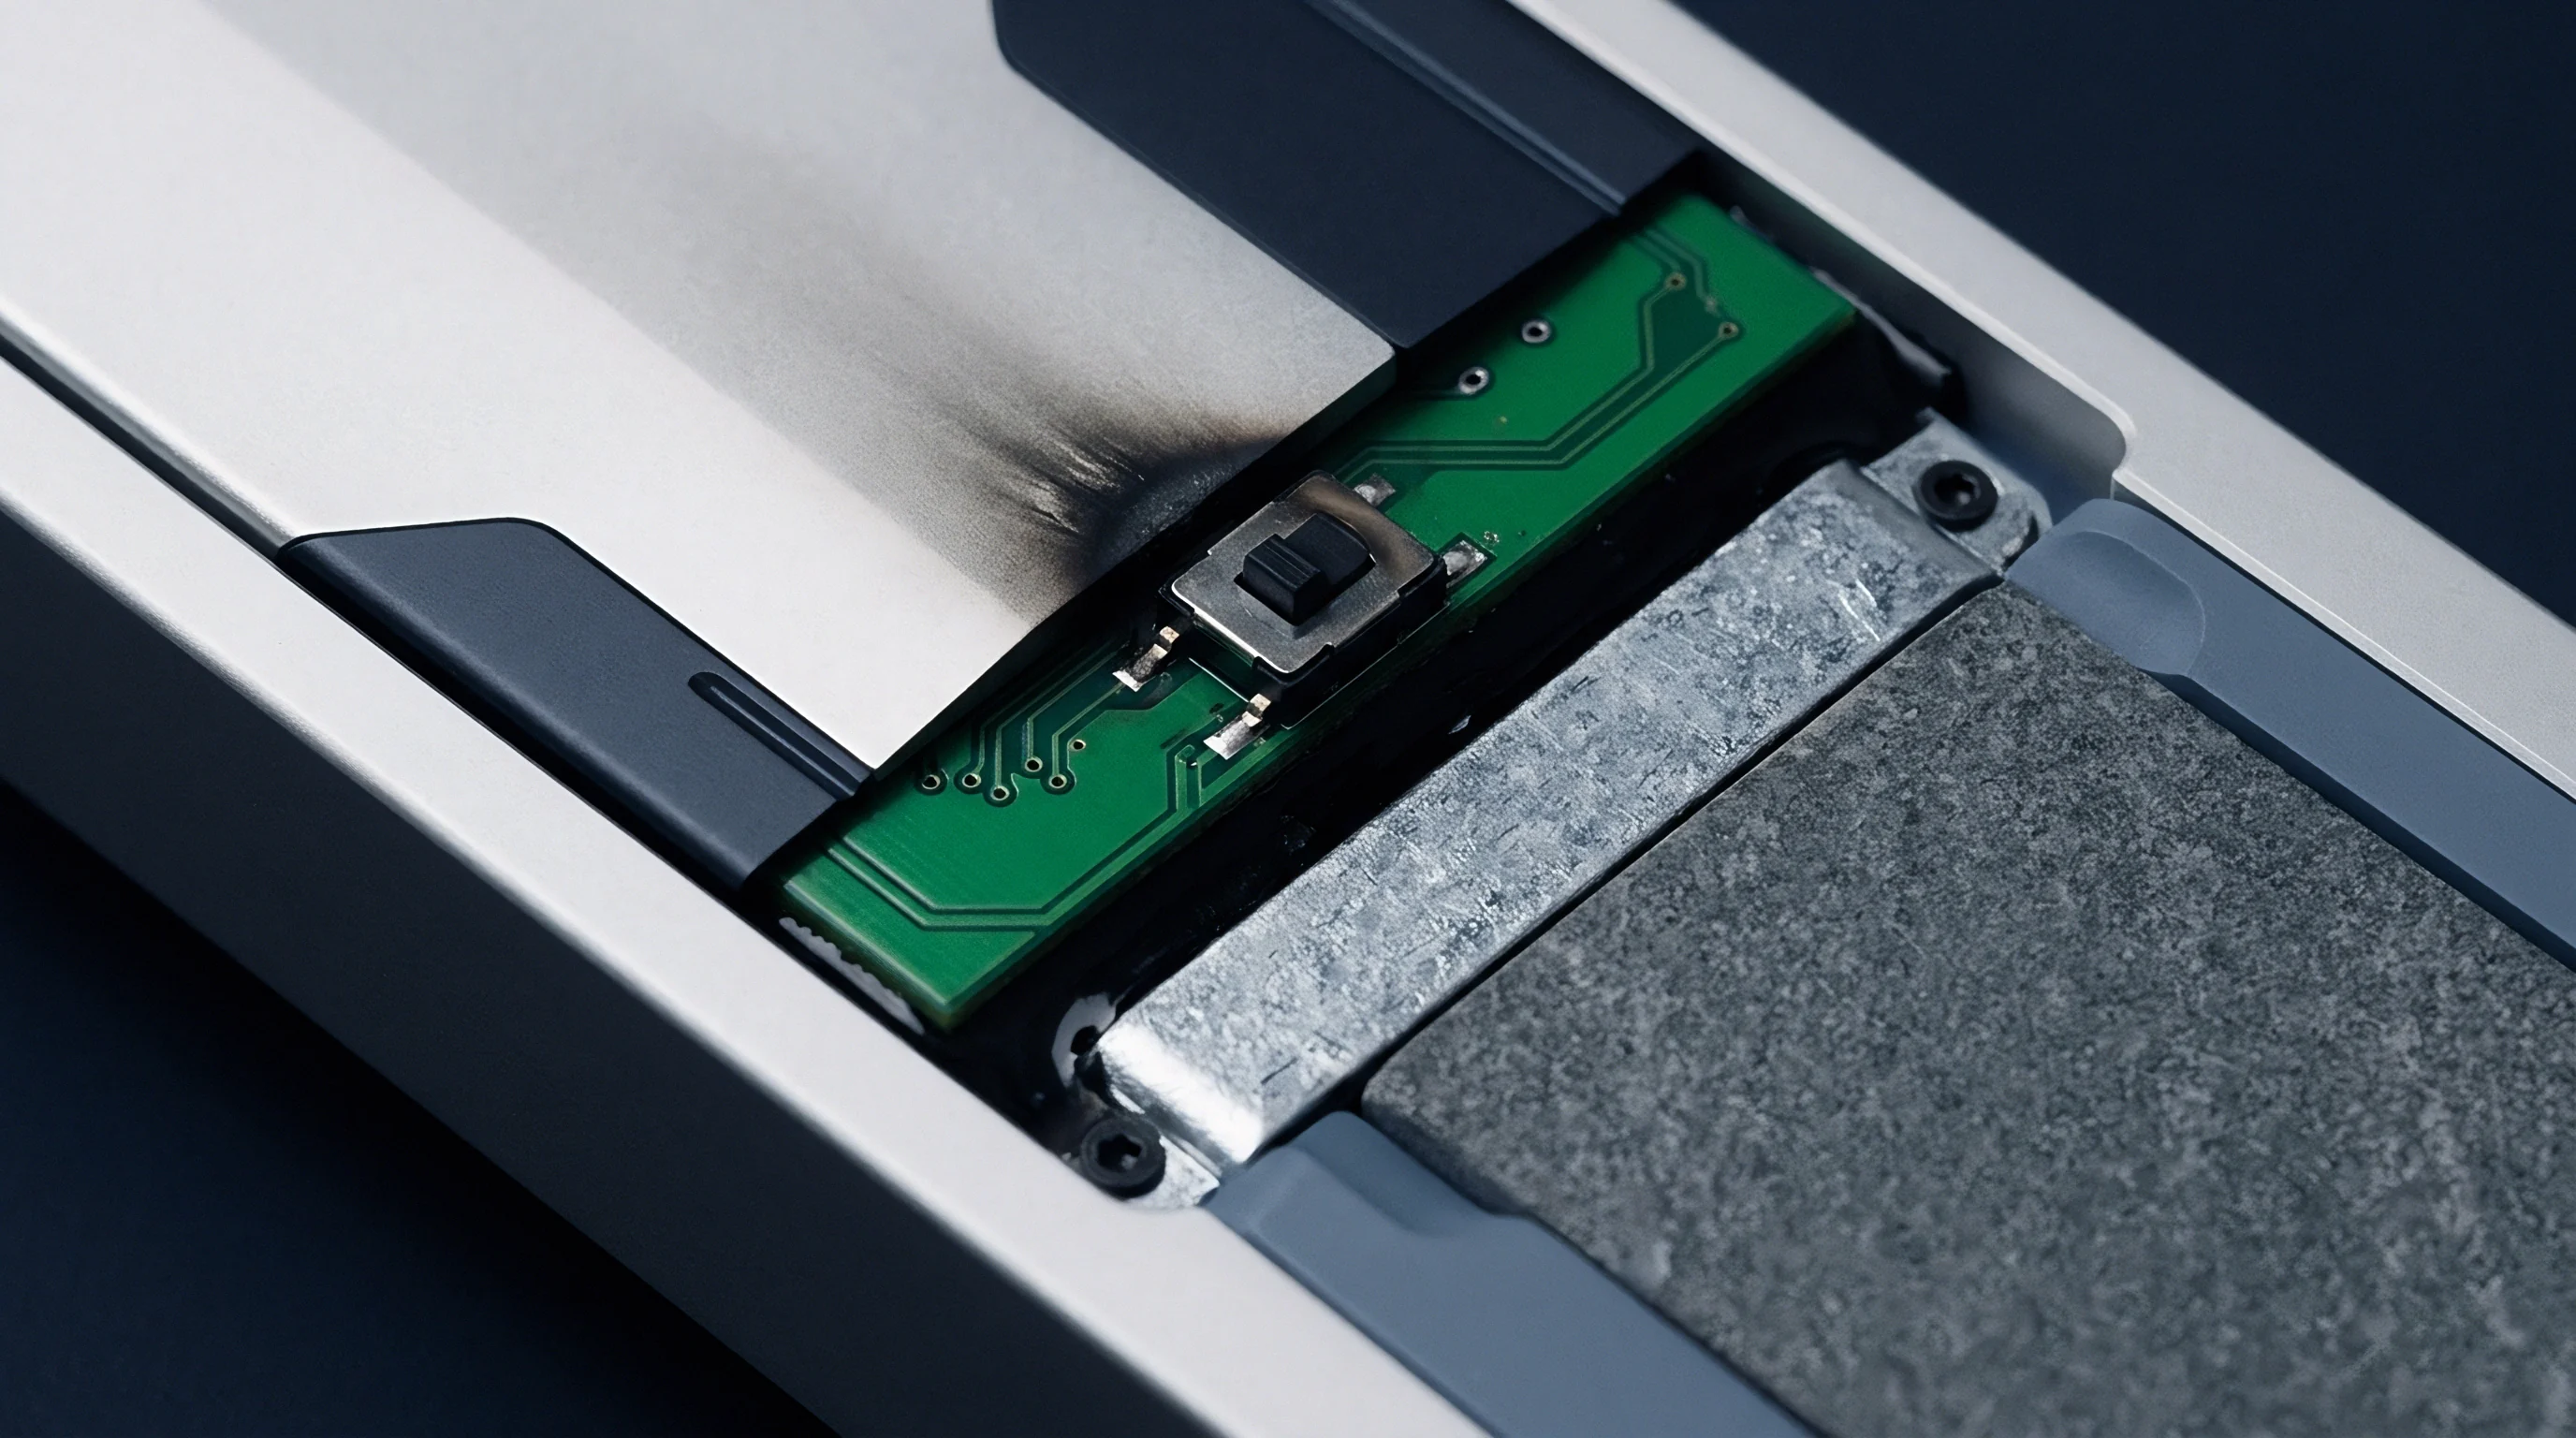
High-resolution optical scanning captures the surface state of every passive, shield can, and connector pin across the outer layers. Tool marks on tin shields point to unauthorized field opening, while scorched conformal coating marks localized overcurrent. Solder balls blown out from beneath ball grid arrays indicate excessive peak reflow temperatures during secondary assembly.
Documenting these details keeps sub-tier suppliers from arguing improper post-delivery handling during root-cause arbitration.
Golden Unit Baselines
Electrical verification relies on direct comparison with known-good reference assemblies from the original pilot build. Golden units supply baseline values for impedance, pin-to-pin parasitic capacitance, and radio frequency output power needed to catch minor sub-tier component degradation. At controlled room temperature, technicians measure passive resistance to ground across all voltage rails using a four-wire Kelvin bridge.
Impedance shifts below fifty milliohms signal internal die metallization bridging or dielectric punch-through. RF spectrum analysis flags clock synthesizer jitter linked to drifting sub-tier load capacitors on crystal oscillators. Before any destructive deprocessing begins, software dumps internal error status registers and hardware fuse maps over joint test action group interfaces.
Discrepancies between the reference register map and the failed unit highlight unannounced silicon stepping changes.
Excessive customer handling or unregulated bench power supplies are routinely cited as alternative sources of component failure.

Die
Root causes of sub-tier failures often lie buried under transfer-molded epoxy novolac resins. Exposing the die requires chemical dissolution or laser ablation calibrated to preserve delicate bond wires, lead frames, and silicon metallization. Nitric acid at ninety degrees Celsius strip standard epoxies, whereas fuming sulfuric acid cuts through stubborn silicone-modified formulations.
Automated decapsulators meter acid down to microliter increments to avoid over-etching copper ball bonds.
Laser decapsulation burns off upper plastic layers before a brief chemical wash clears filler residue from the active silicon surface. Copper bond wires require microwave plasma etching with carbon tetrafluoride and oxygen to prevent corrosion. Once visible, aluminum bond pads reveal whether damage stemmed from electrical overstress, electrostatic discharge, or wafer processing errors.
Molten aluminum splashes point to severe external overvoltage, while pinhole punctures in gate oxides indicate sub-tier fabrication flaws or inadequate ESD protection.
Can Acoustic Microscopy Isolate Substrate Delamination?
Scanning acoustic microscopy locates internal structural flaws without physical destruction. High-frequency ultrasonic transducers sweep over the package immersed in deionized water, sending sound pulses between fifteen and two hundred and thirty megahertz through the component layers. Echo reflections return amplitude and phase data reflecting acoustic impedance differences across internal boundaries.
Delamination between mold compound and the silicon die reflects nearly one hundred percent of incident energy, showing up as bright contrast zones in reflection images.
Thermal cycling speeds up interfacial separation between the die face and encapsulant, snapping gold wire bonds at the neck above the ball. C-mode scanning acoustic microscopy measures delamination across die paddle attachments, down-set leads, and flip-chip underfill boundaries. Voids in the mold compound concentrate thermomechanical stress onto fragile redistribution layers.
Thermal overstress arguments often hold until acoustic time-of-flight profiles prove that delamination initiated at internal moisture pockets trapped during sub-tier packaging assembly.
| Technique | Physical Mechanism Detected | Resolution Limit | Preparation Destructiveness | Root Cause Attribution |
|---|---|---|---|---|
| C-Mode Acoustic Microscopy | Epoxy interfacial delamination, mold voids, die attach voids | 5.0 micrometers at 230 MHz | Non-destructive water immersion | Sub-tier packaging assembly moisture entrapment |
| Field Emission SEM and EDX | Intermetallic corrosion, halogen contamination, dendrites | 1.2 nanometers imaging, 0.1 wt% elemental | Cross-section grinding or chemical decap | Sub-tier flux cleaning bypass, wafer fab chlorine carryover |
| Dual-Beam FIB Cross-Section | Gate oxide punch-through, barrier metal migration, via voids | 0.5 nanometers ion milling | Localized surface excision | Silicon foundry metallization step coverage defect |
| X-Ray Computed Tomography | Solder bridging, cracked leadframe fingers, broken bond wires | 0.8 micrometers voxel size | Non-destructive rotating stage | SMT placement nozzle force, sub-tier wire loop sweep |
| Thermal EMMI Lock-In | Localized junction leakage, dielectric breakdown hotspots | 1.5 micrometers thermal focal spot | Package backside silicon thinning | Sub-tier wafer fab crystal defect, electrostatic discharge |
Metallurgical Cross Sections
Defective interconnects, solder balls, and silicon interfaces are usually confirmed through metallurgical cross-sectioning. Technicians mount the excised part in cold-curing epoxy resin under vacuum to eliminate voids along fragile edges. Sequential grinding steps with silicon carbide paper down to twelve hundred grit lead into polishing with diamond suspensions and colloidal silica down to 0.04 micrometers.
Polarized light microscopy then exposes intermetallic layer thickness, micro-cracks, and phase segregation.
Joint durability depends heavily on intermetallic growth between copper leadframes and tin-lead or lead-free solders. Reflow creates scallop-shaped eta-phase Cu6Sn5 crystals, which turn into planar epsilon-phase Cu3Sn under thermal aging. The Cu3Sn layer grows past three micrometers when sub-tier reflow profiles run too hot or stay above liquidus too long.
Brittle Kirkendall voids then form along the copper-Cu3Sn boundary under heat stress, triggering sudden failures during drop testing.
Die shear tests confirm mechanical adhesion between the die and package paddle. Standard MIL-STD-883 Method 2019.10 sets a baseline minimum shear force of 2.5 kilograms-force for a 1.2 square millimeter silicon die mounted with conductive epoxy cured at 150 degrees Celsius for 60 minutes. If solder voiding under the die exceeds fifteen percent or oven curing drops below 140 degrees, that baseline drops by 0.8 kilograms-force, allowing die lift under normal vibration.
Energy dispersive X-ray spectroscopy across the sheared interface shows whether failure was cohesive or driven by boundary contamination from oxidized copper plating.
Sub-tier failure verification moves through a structured sequence:
- Visual inspection under fifty-times stereo magnification checks external package markings, pin coplanarity, and laser etch depths against datasheet specifications.
- High-resolution radiography scans internal package geometry to detect wire bond sweep, cracked die paddles, and solder voiding under exposed thermal pads.
- External hermeticity testing measures helium leak rates across sealed cavity packages in accordance with MIL-STD-883 Method 1014 conditions.
- Acoustic scanning maps package delamination and underfill voiding across all internal plastic and silicon boundaries.
- Laser decapsulation removes package encapsulant while preserving interior gold, copper, or silver bond wire metallurgies.
- Electron microscopy examines open die surfaces, bond pad interfaces, and passivation layers for physical cracking, corrosion, and electrical overstress pits.
Whether undetected mold compound resin shrinkage during post-mold curing exerts enough shear force to crack interior passivation layers remains disputed across assembly houses.


Discrepancy
Sub-tier process changes frequently slip past incoming inspection because modified parts still clear standard functional bench tests. Issues arise when vendors alter silicon wafer processes, swap passive BOM suppliers, or move production to secondary subcontractors without issuing a Product Change Notification. These unannounced edits introduce quiet reliability flaws that show up only after hundreds of field operating hours.
Silicon stepping revisions modify transistor gate oxide thickness, dopant concentrations, and internal clock routing. A radio frequency transceiver shifted from stepping A2 to B0 might draw identical quiescent current while generating higher phase noise at elevated temperatures. If the integrator copies the original reference design without updating power decoupling networks, the new stepping degrades receiver sensitivity on specific channels.
Sourcing teams use high-magnification optical microscopes to read die revision codes and compare them against qualification dossiers.
Decapsulation acid mixtures match mold compound filler ratios.

Process Change Evasion
Automotive cylinder head casting disputes follow this identical legal cadence, where slag inclusion arguments collapse once electron backscatter diffraction proves the casting cooling curve caused dendrite segregation. Microelectronics packaging arbitrations mirror that metallurgical trajectory precisely. Shifted manufacturing locations are frequently masked behind form, fit, and function equivalence, even though minor changes in assembly tooling produce major differences in solder joint reliability.
The unannounced sub-tier bill-of-materials substitution incidence rate across turnkey radio modules, widely cited between 4 and 18 percent of production batches, lacks multi-year published registry verification because foundries seal settlement filings behind mutual non-disclosure agreements. Sourcing teams protect programs against this empirical fog by embedding mandatory radiographic baseline profiles for every reel delivered under the master supply agreement. When an assembly line replaces a multi-layer ceramic capacitor specified with an X7R dielectric with a lower-grade Y5V dielectric, capacitance stability collapses across operating temperatures.
Capacitance drops by eighty percent at sixty degrees Celsius under Y5V formulations, causing switching regulator instability and micro-controller brownout resets.
| Sub-Tier Component Class | Unauthorized Substitution | Physical Failure Signature | Electrical Manifestation |
|---|---|---|---|
| MLCC Filter Capacitors | Barium titanate Y5V substituted for certified X7R | High dielectric grain size under SEM, reduced layer count | Severe voltage bias derating, power rail ripple spikes |
| Wire Bond Interconnects | Bare copper wire substituted for palladium-coated copper | Galvanic corrosion at aluminum bond pad, chloride pitting | Intermittent continuity, high contact resistance under humidity |
| Substrate Molding Compound | High-CTE resin substituted for low-stress fused silica | Glass transition temperature shift via differential scanning calorimetry | Interfacial package delamination, lifted stitch bonds |
| Crystal Resonators | Unannealed quartz blank substituted for AT-cut element | Surface roughness variations under atomic force microscopy | Frequency drift across cold temperatures, radio packet drop |
Unannounced Silicon Stepping Shifts
Foundries revise masks to reduce die size, boost wafer yields, or fix silicon errata. Module integrators often accept these stepping updates without notifying the buyer, working on the assumption that performance remains identical. Microprobing internal power rails, however, can reveal current crowding that was absent in earlier revisions.
Small changes in threshold voltage shift I/O pin slew rates, triggering trace reflections on un-terminated lines that previously sat well within noise margins.
Firmware workarounds for earlier silicon flaws often break when stepping revisions change. Routines that poll status flags run into race conditions if the new stepping finishes internal state switches three clock cycles faster. Pinpointing these issues requires logic analyzers hooked to exposed buses paired with live current profiling.
Proving a field failure came from an unapproved stepping revision voids the integrator’s warranty defense, shifting containment and recall costs back to the primary supplier.
A buyer who accepts unverified sub-tier component changes absorbs full commercial responsibility for ensuing field recall campaigns, warranty replacements, and assembly line shutdowns.


Liability
Contractual gaps protect sub-tier suppliers from direct financial claims when their parts fail in the field. The end buyer signs a manufacturing agreement with the primary integrator, but holds no contractual privity with the silicon foundry, packaging house, or passive vendor. Reclaiming lab fees, scrapped stock, and line downtime costs requires establishing a direct chain of physical evidence that connects the failure signature to broken requirements in the integrator’s statement of work.
Master supply agreements need explicit change control covering all sub-tier BOM layers. Standard provisions require written notice and formal approval at least one hundred and eighty days before shifting production sites, revising silicon steppings, swapping leadframe alloys, or tweaking mold compound formulas. When forensic analysis shows an unapproved change caused field failures, indemnification clauses kick in, bypassing standard warranty caps.
A twelve percent void ratio under an exposed thermal pad increases die junction temperatures by nine kelvins at three watts continuous dissipation.
Statement of Work Recovery
Recovering costs requires itemized documentation of engineering expenses tied to the failure investigation. Advanced deprocessing and electron beam work at a specialized failure lab runs between 350 and 600 dollars per hour. Focused ion beam milling and high-resolution TEM across a ten-unit sample quickly reaches forty to eighty thousand dollars in lab fees before root cause is confirmed.
The failure analysis laboratory rate of 420 dollars per hour across an 80-hour investigation window rests on ISO/IEC 17025 accredited dual-beam FIB-SEM facility commercial tariffs current to late 2023. Uncalibrated energy dispersive X-ray detectors or non-standard gallium ion source replenishment charges push this line to 580 dollars per hour. Sourcing teams capture these forensic expenditures within the indemnification claim alongside component scrap values and production line idle penalties.
| Expense Category | Basis Of Calculation | Sub-Tier Defect Allocation | Integrator Settlement Basis |
|---|---|---|---|
| Forensic Laboratory Services | 80 hours FIB-SEM and EDX at $420 per hour rate | $33,600 billed directly | 100% reimbursed under breach clause |
| Quarantined Production Inventory | 12,500 modules at $28.50 unit cost | $356,250 scrap exposure | Full replacement credit issued |
| Factory Rework and Re-Test | 140 technician hours at $65 per hour rate | $9,100 direct labor cost | Offset against outstanding invoices |
| Line Downtime Surcharge | 18 operating hours at $1,200 per hour line rate | $21,600 facility cost | Arbitrated commercial offset |

Nonrecurring Expense Clawbacks
NRE funding paid during development covers qualification testing, thermal characterization, and second-source validation. If physical evidence reveals that the integrator skipped agreed qualification steps, the buyer can claw back amortized NRE payments. Contracts enforce this through milestone escrow releases tied to actual lot qualification data rather than calendar dates.
A structured defect recovery framework separates claims into clear categories:
- Direct component scrap costs encompass the fully burdened acquisition price of all rejected units residing in factory warehouses, transit pipelines, and distributor hubs.
- Forensic laboratory expenditures cover every invoiced hour of external scanning electron microscopy, acoustic imaging, and focused ion beam analysis required to prove root cause.
- Assembly line disruption penalties charge the integrator pre-agreed hourly downtime rates for surface-mount manufacturing lines halted by quarantined parts.
- Field campaign mitigation expenses claim direct technician labor, shipping containers, and round-trip air freight incurred while replacing defective assemblies in customer installations.
Section 11.4 of the Model Electronics Manufacturing Agreement reallocates all forensic verification expenses to the integrator upon metallurgical confirmation of non-conforming sub-tier materials.


Gate
Catching sub-tier defects requires strict incoming inspection gates before parts enter active SMT lines. Standard sampling under ANSI/ASQ Z1.4 offers statistical confidence, but typical sample sizes miss low-ppm component flaws. Sourcing teams use automated test fixtures to cycle parts across full thermal and voltage operating ranges before loading reels onto assembly equipment.
High-speed X-ray systems inspect incoming tape-and-reel packages for internal wire sweep and die attach voids at line speeds, flagging reels that exceed void thresholds. Destructive physical analysis samples pulled from incoming wafer lots verify metallization quality and bond pad strength before committing to mass production.
Unannounced foundry transfers shift junction capacitance across radio frequency transceiver matching networks.
Continuous Lot Screening
Parametric testing on incoming component samples catches process drift before functional defects show up. Specialized test fixtures log quiescent current down to nanoampere resolution across extreme temperatures. Dielectric breakdown testing on ceramic capacitors isolates lots suffering from sub-surface micro-cracks caused during packaging.
RF transceiver modules undergo golden-unit comparison tests using software-defined radios. Shifts in phase-lock-loop lock times, output spectral purity, or harmonic distortion signal internal silicon anomalies that pass basic digital boundary-scan checks. Reels drifting beyond three standard deviations from historical baselines are quarantined immediately, regardless of supplier documentation.
| Inspection Node | Analytical Mechanism | Sample Size | Lot Rejection Criteria |
|---|---|---|---|
| Automated Reel X-Ray | Transmission radiographic imaging of internal die cavity | 100% reel scan | Die attach voiding exceeding 15% area |
| Destructive Physical Analysis | Chemical decapsulation and bond pull testing | 5 units per reel lot | Wire pull force below 4.0 grams-force |
| Thermal Shock Screening | Liquid-to-liquid thermal shock, -40 to +125 degrees C | 32 units per batch | Resistance drift exceeding 50 milliohms |
| Parametric Sleep Profiling | Precision source-measure unit nanoampere current logging | 125 units per lot | Deep sleep current exceeding 2.5 microamperes |
| Sampling plans derived from ANSI/ASQ Z1.4 Normal Inspection Level II, AQL 0.40 conditions. | |||

Automated Radiographic Signature Verification
X-ray computed tomography creates 3D reconstructions of intact component packages with sub-micron detail, exposing broken bond wires, lifted stitch bonds, and mold compound voids. Image processing tools compare voxel models against good CAD datasets to flag leadframe shifts and dimensional errors automatically.
Die tilt exceeding one degree relative to the package paddle indicates uneven adhesive application. Varied adhesive thickness creates thermal hotspots that raise die junction temperatures during operation, accelerating wear. Incorporating CT screening into receiving inspection ensures sub-tier packaging defects are caught and isolated before parts ever reach the SMT line.
Physical evidence of assembly non-conformance outweighs any documentation supplied by a component vendor.