Meaning
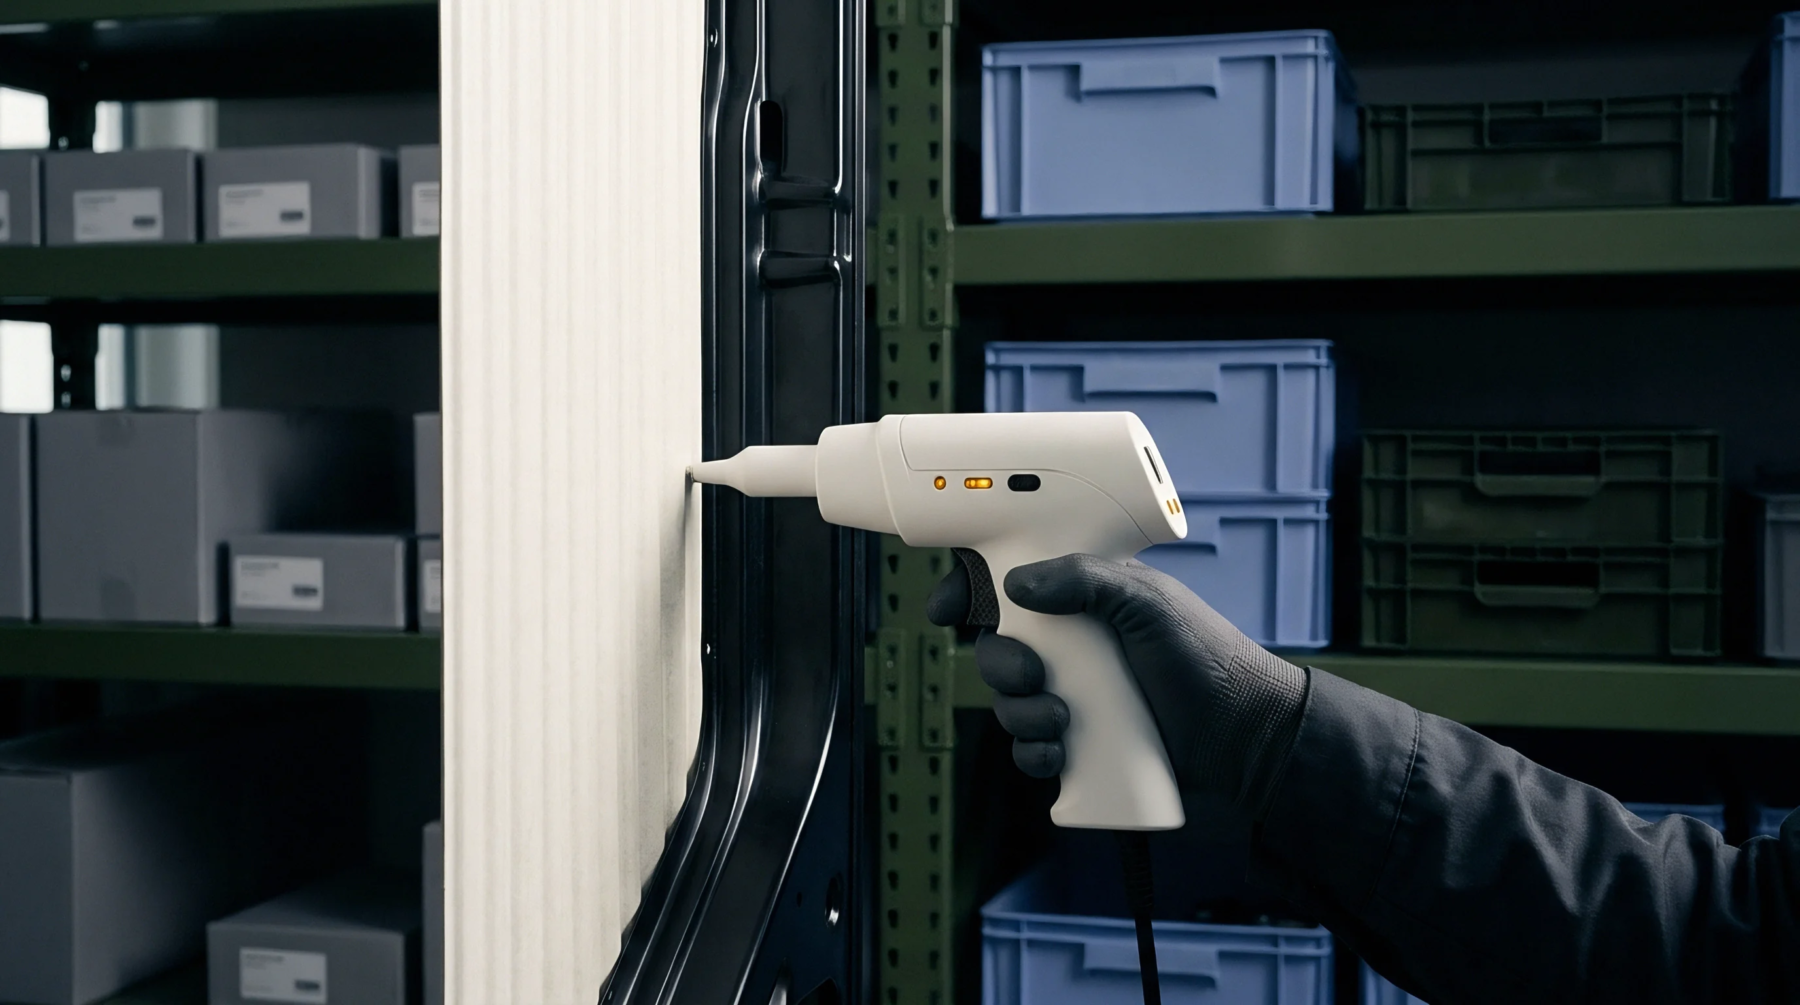
Radio frequency testing relies on a flat phantom to simulate human tissue absorption during specific compliance assessments for portable communication equipment. Liquid dielectric fills a hollow tray bounded by a precise planar dielectric shell whose thickness matches regulatory specifications. Manufacturers place wireless transmitters directly against this surface during certification procedures to measure specific absorption rate values.
Standardized salt solutions simulate the electrical permittivity and conductivity of muscle or brain tissue across designated frequency bands. Diode probes mounted on automated positioning arms map internal electric field distributions throughout the fluid volume.
Thermal Budget
Continuous transmission testing generates dielectric heating within the liquid volume that alters electrical conductivity parameters during extended measurement cycles. Temperature sensors embedded near the inner shell surface monitor fluid conditions to ensure values remain inside permitted calibration limits. Cooling jackets surrounding the perimeter dissipate excess thermal energy without disturbing the positioning plane of the device under test.
Power amplifiers connected to the antenna feed must maintain stable output levels to prevent localized boiling at high frequency loads.
Mechanical Interface
Fixture design requires precise alignment between the housing of the wireless device and the exterior boundary of the dielectric shell. Spring loaded mounting brackets apply repeatable clamping force to eliminate air gaps that distort near field coupling measurements. Gaskets composed of low permittivity elastomers prevent fluid leakage around the perimeter of the removable boundary plate.
Automated robotic arms lower the hardware under test onto the planar surface according to coordinates defined in the test plan.
Supplier Qualification
Production facilities verify conformity of delivered assemblies by measuring relative permittivity across the operational spectrum using open coax probes. Quality inspectors check shell thickness uniformity using ultrasonic thickness gauges before filling the cavity with lossy liquid. Laboratories document fluid parameters daily using network analyzers calibrated against known reference standards prior to regulatory audits.
Acceptance test reports record mechanical flatness tolerances across the entire active area to guarantee measurement repeatability between different testing stations.