Meaning
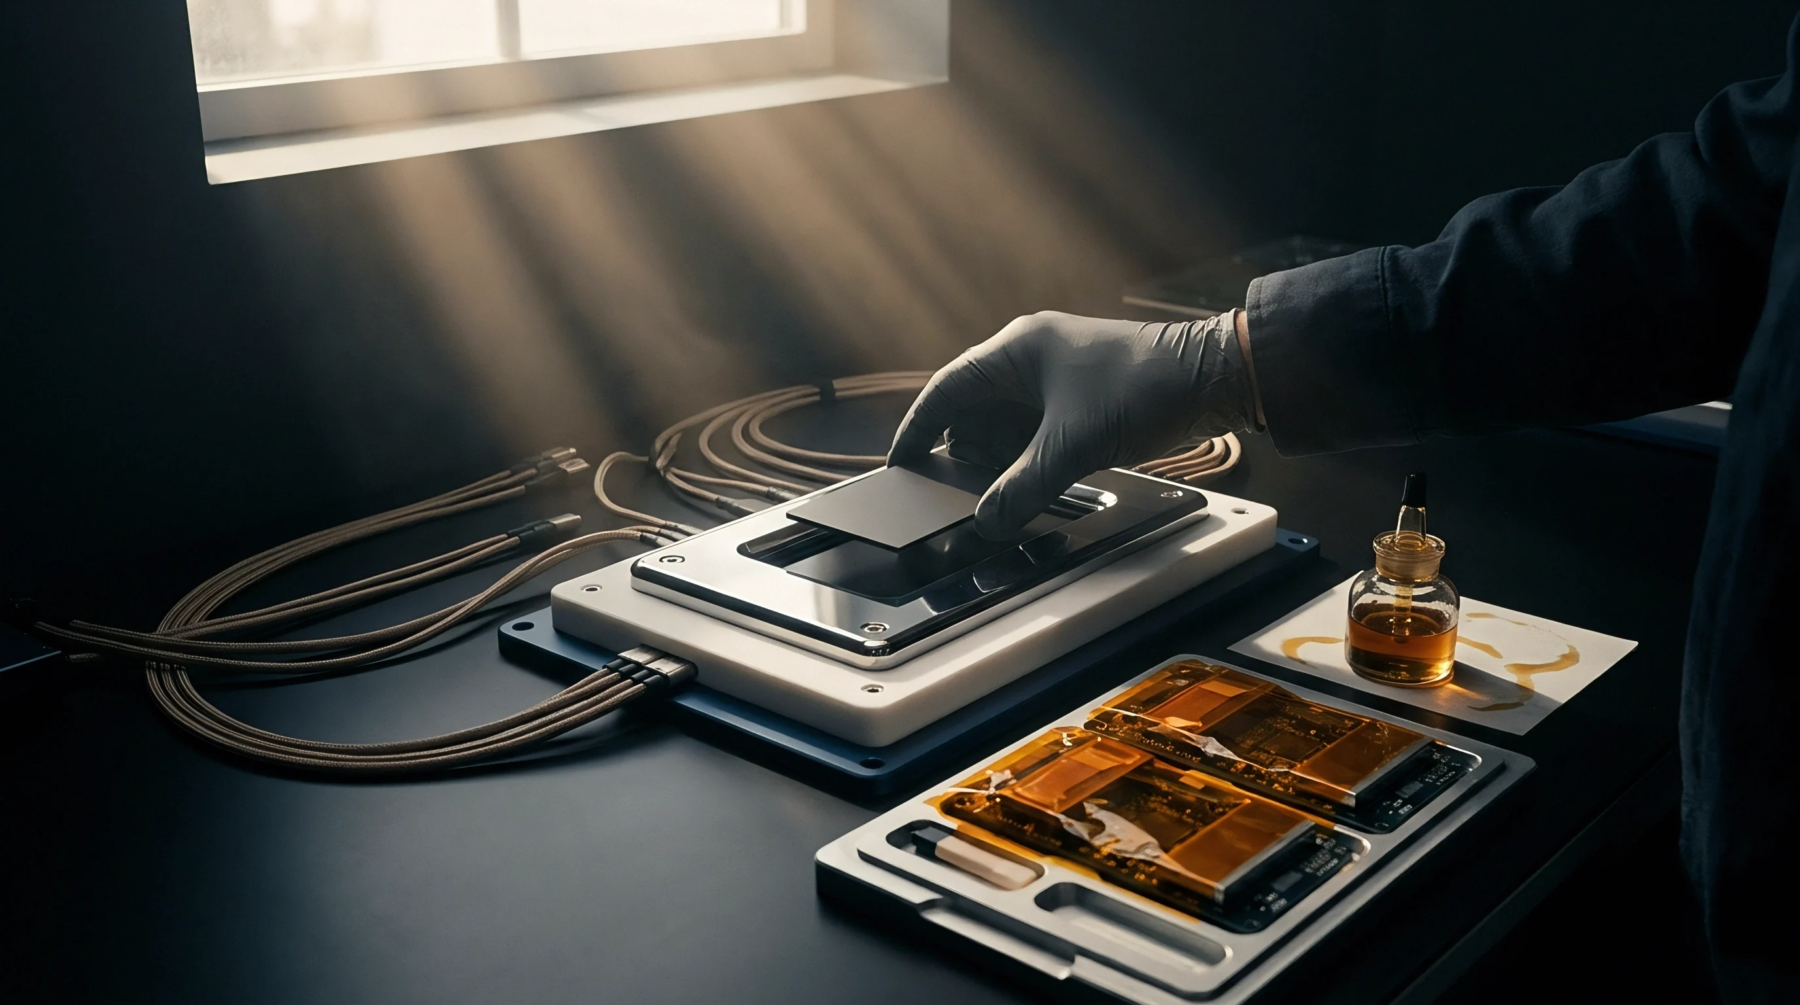
Verification of structural integrity and dimensional precision within a metal mold assembly occurs through mold base inspection. This procedure validates the pocket geometry, plate parallelism, and fastener alignment before the installation of cavity inserts or sliding cores. Precise measurements confirm that the foundation of the tool meets engineering specifications to prevent shifting or distortion during the high pressure cycle of plastic injection.
Alignment Accuracy
Technicians measure the guide pin and bushing clearance to ensure smooth closing cycles without lateral movement. A dial indicator maps the surface of the base to verify that the plates sit parallel within defined tolerances. Deviations exceeding the allowable limits force an immediate correction because even slight angular errors induce uneven wear across the parting lines.
Heavy reliance on coordinate measuring machines provides the required data for signoff during the tool build phase.
Component Geometry
Analysis of the cavity pocket depth determines if the steel layout matches the CAD model. Inspectors record the dimensions of every pocket corner to confirm the fillet radii remain within limits for structural loading. Proper seating prevents the collapse of inserts when the hydraulic clamping force engages.
Verification of these static dimensions protects the final product quality by ensuring the core and cavity halves locate perfectly every time the machine cycles.
Operational Verification
Evaluation of cooling channel integrity follows the structural check to confirm that internal pathways maintain pressure without leaking into the surrounding plates. Plugging the ports and applying pressurized air or water allows the technician to detect blockages or internal wall porosity. The system functions correctly when the flow rate across all zones remains uniform.
Integrity of these internal circuits determines the lifespan of the tool and the thermal consistency of the parts produced.