Meaning
Quality assurance procedures utilize specific benchmark criteria to classify manufactured products as acceptable or rejected. These absolute thresholds, known as pass-fail limits, divide test results into a binary output with no intermediate classification. In electrical assembly lines, these rules govern physical attributes like solder joint height or voltage tolerance.
The application of these guidelines maintains a consistent standard of product reliability.
Criterion Application
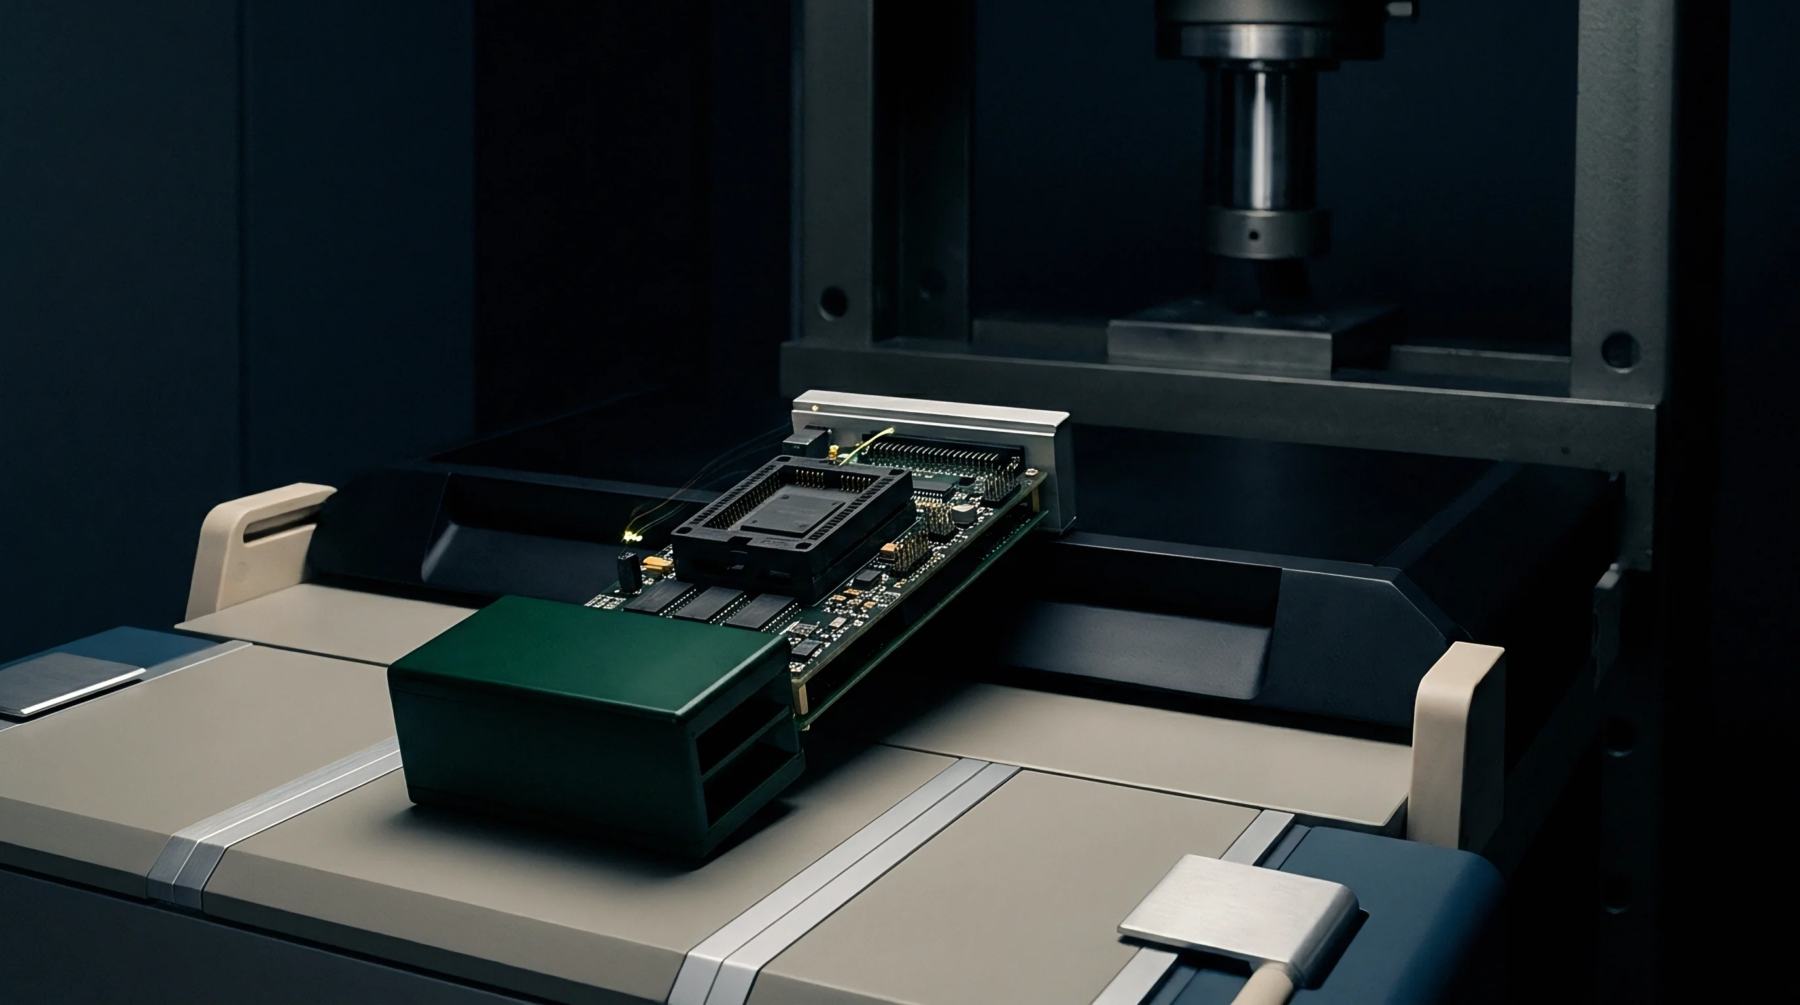
Automated inspection systems use high-speed optical cameras to check finished boards against programmed values. In the execution of pass-fail limits, a system flags any deviation that exceeds the maximum allowed variance. If a resistor is offset by a fraction of a millimeter on the pad, the assembly fails the test.
This immediate classification prevents defective units from advancing to final packaging and distribution. Continuous feedback from the optical sensors help refine these thresholds during early pilot runs.
Decision Logic
Testing software processes sensor inputs to determine if a unit meets the required specifications. The selection of pass-fail limits determines the sensitivity of the entire manufacturing diagnostic loop. When limits are set correctly, the system catches faults without generating excessive false rejections.
This balance is important for maintaining high throughput on the factory floor.
Maintenance Procedure
Calibration specialists review the testing thresholds regularly to ensure they align with the latest engineering drawings. Any modification of the pass-fail limits undergoes a formal approval process by the change control board. This update is then pushed to the production machines via the central test manager.