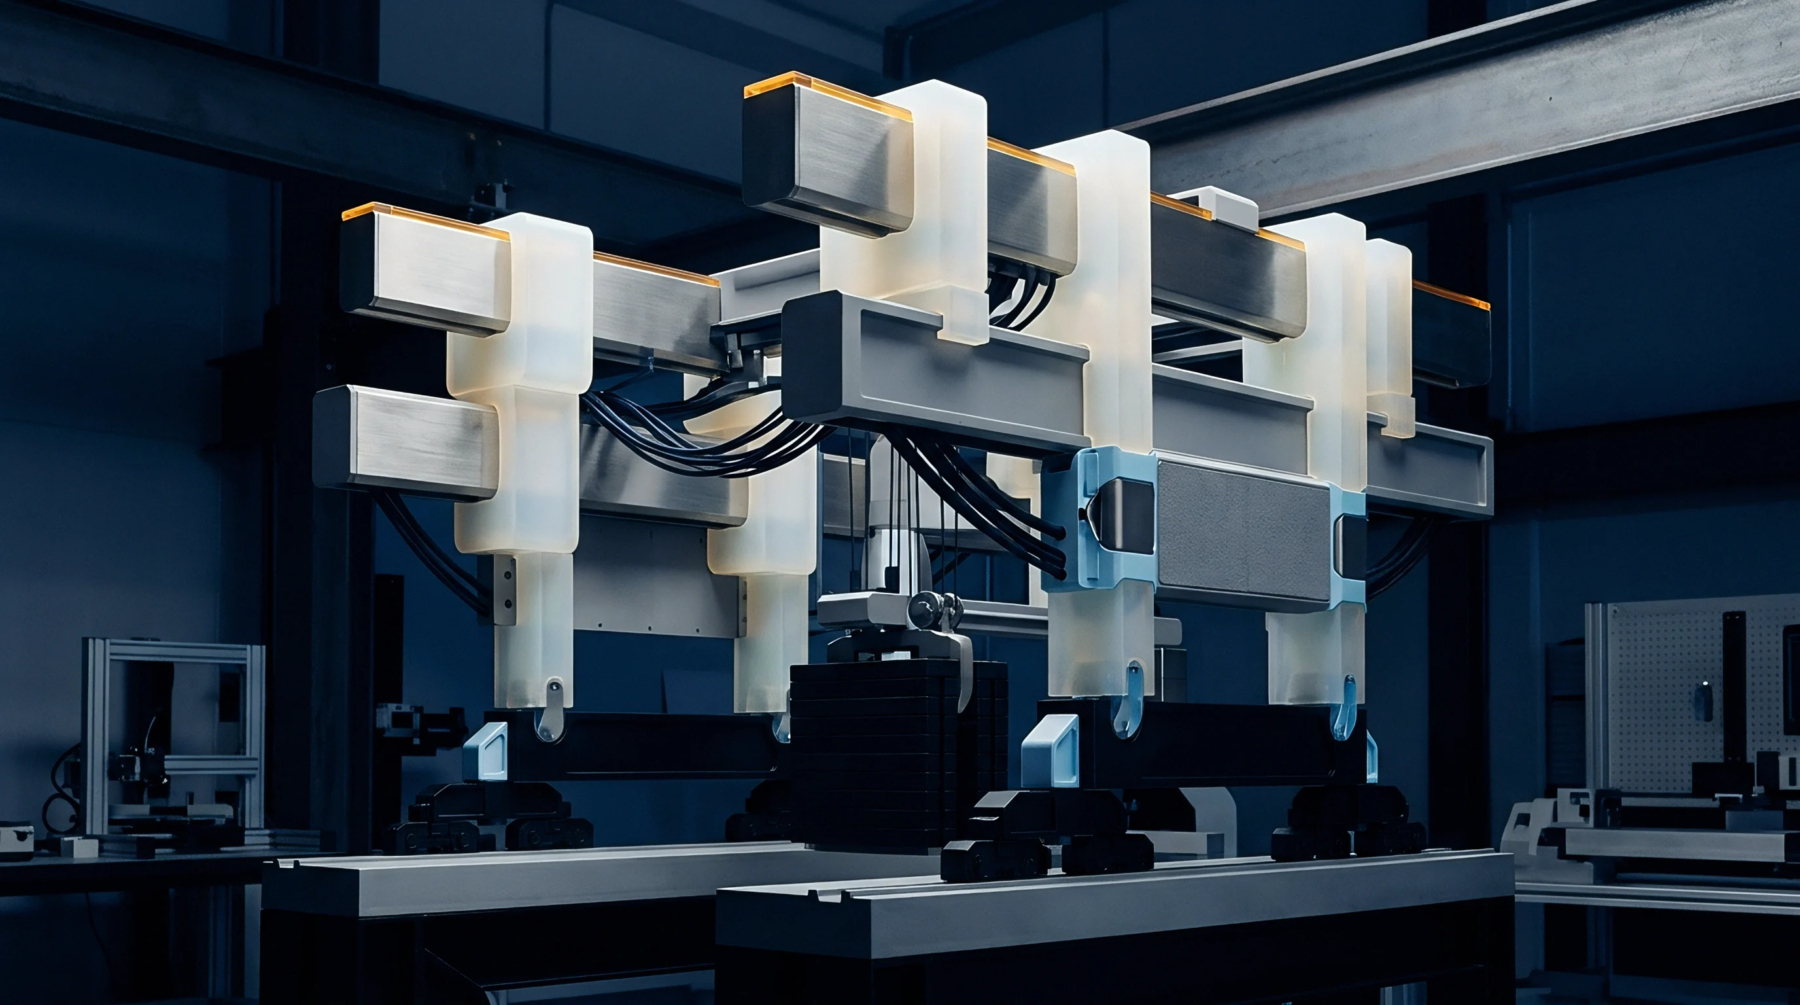
Active In-Situ Temperature Compensation for Multi-Axis Continuous Sensor Test Fixtures
Active in-situ thermoelectric compensation stabilizes multi-axis sensor test platens, preventing dynamic thermal gradients from corrupting inertial calibration.
The precision testing and alignment process evaluates micro-electro-mechanical systems and navigation-grade gyroscopes against known rotational rates generated by motorized multi-axis motion platforms. Executed on single-axis or multi-axis rate tables equipped with precision optical encoders, rate table calibration establishes mathematical coefficients that compensate for scale factor non-linearities, zero-rate offsets and cross-axis alignment errors. The procedure correlates raw sensor readings directly against standardized physical rotation rates under strictly controlled thermal conditions.
The operation stops at the verification of sensor mechanical response and algorithmic correction, without modifying physical silicon structures inside the hermetic MEMS cavity.
Automated rate tables rotate mounted sensor boards across programmed angular velocity steps while recording real-time digital register responses. During a typical rate table calibration run, the rate table applies discrete rotational rates spanning from fractional degrees per second up to several thousand degrees per second in clockwise and counter-clockwise directions. Precision optical encoders measure instantaneous stage position, providing an absolute angular reference with arc-second accuracy.
The data acquisition system logs sensor output against known input rates across the full functional temperature span, typically from negative forty to positive eighty-five degrees Celsius. Mathematical routines calculate the sensor scale factor, quantify sensitivity drift, and map the zero-rate output bias, populating compensation registers with polynomial calibration coefficients stored in non-volatile sensor memory.
Mechanical and thermal stresses generated by rate table mounting fixtures directly influence the fidelity of extracted calibration parameters. If fixture screws apply uneven torque across the test printed circuit board, the resultant board strain transfers through package solder joints to the underlying silicon die, altering the zero-rate bias offset. Rate table calibration procedures must isolate true rotation rates from parasitic thermal expansion artifacts.
Temperature chambers integrated onto table platens must minimize internal convection currents, as air turbulence creates micro-vibrations that register as spurious angular acceleration noise. High-grade calibration procedures integrate extended dwell times at each thermal setpoint, ensuring the sensor package achieves uniform internal temperature equilibrium before rotational sweeps commence.
The operational deliverable generated by this testing sequence is the formal calibration certificate and parameter file tied to the individual sensor serial number. The document records extracted scale factor errors, bias stability over temperature, axis orthogonality angles and high-g acceleration rejection metrics. System integrators require this calibration handover report before incorporating sensor modules into high-reliability navigation or platform stabilization units.
Production lines apply these verified coefficient tables to system runtime software, ensuring that flight control systems and autonomous vehicle dead-reckoning engines interpret raw angular velocity data with spatial accuracy.
Active in-situ thermoelectric compensation stabilizes multi-axis sensor test platens, preventing dynamic thermal gradients from corrupting inertial calibration.
Expertise is a utility, not a secret. sentiention™ publishes its working knowledge as open reference: intelligence layer covering the materials it sources, the markets it enters, and the reference that serves both.