Meaning
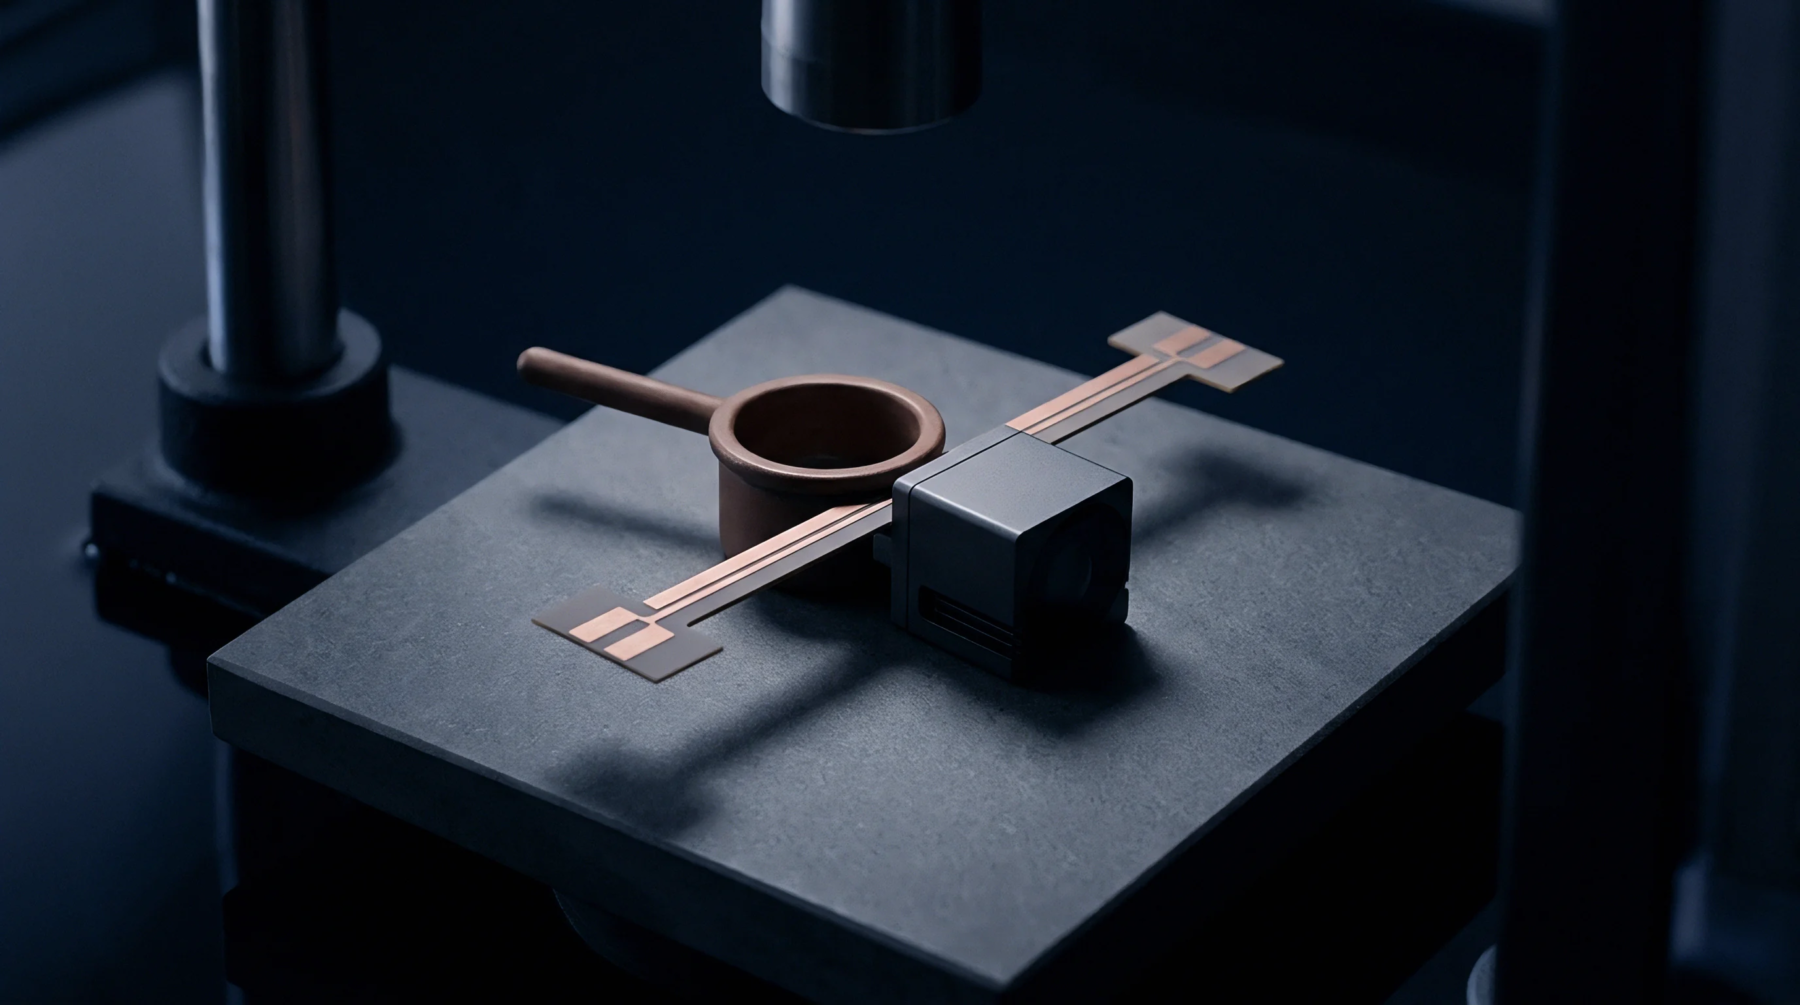
Distance measurement accuracy in photogrammetric metrology depends on a physical reference of certified length to scale the coordinate system. The scale bar calibration establishes the precise distance between the reference points of a carbon fibre or invar bar by comparison with a laser interferometer. This procedure removes systemic scaling errors from the optical coordinate measurement system, ensuring that the software calculates correct physical dimensions.
It is performed annually in a temperature controlled standards laboratory to maintain compliance with international metrology requirements.
Traceability Chain
The calibrated distance is traceable to national standards through a series of documented comparisons. During the scale bar calibration, the bar is placed in a stable environment where a dual frequency laser tracker measures the distance between the spherical target mounts. The measured value is recorded in a calibration certificate that lists the expanded uncertainty of the measurement.
This certificate must be uploaded to the assembly plant quality database to validate all subsequent measurements.
Environmental Correction
Metrologists apply mathematical corrections for temperature variations during the measurement process. Although carbon fibre has a low coefficient of thermal expansion, even minute temperature changes can affect the baseline length at the micrometre level.
Assembly Verification
During production, the calibrated bar is placed within the field of view of the multi camera inspection system. The software compares the measured distance against the certified value to confirm the operational accuracy of the system. This verification step occurs before each manufacturing shift.