Meaning
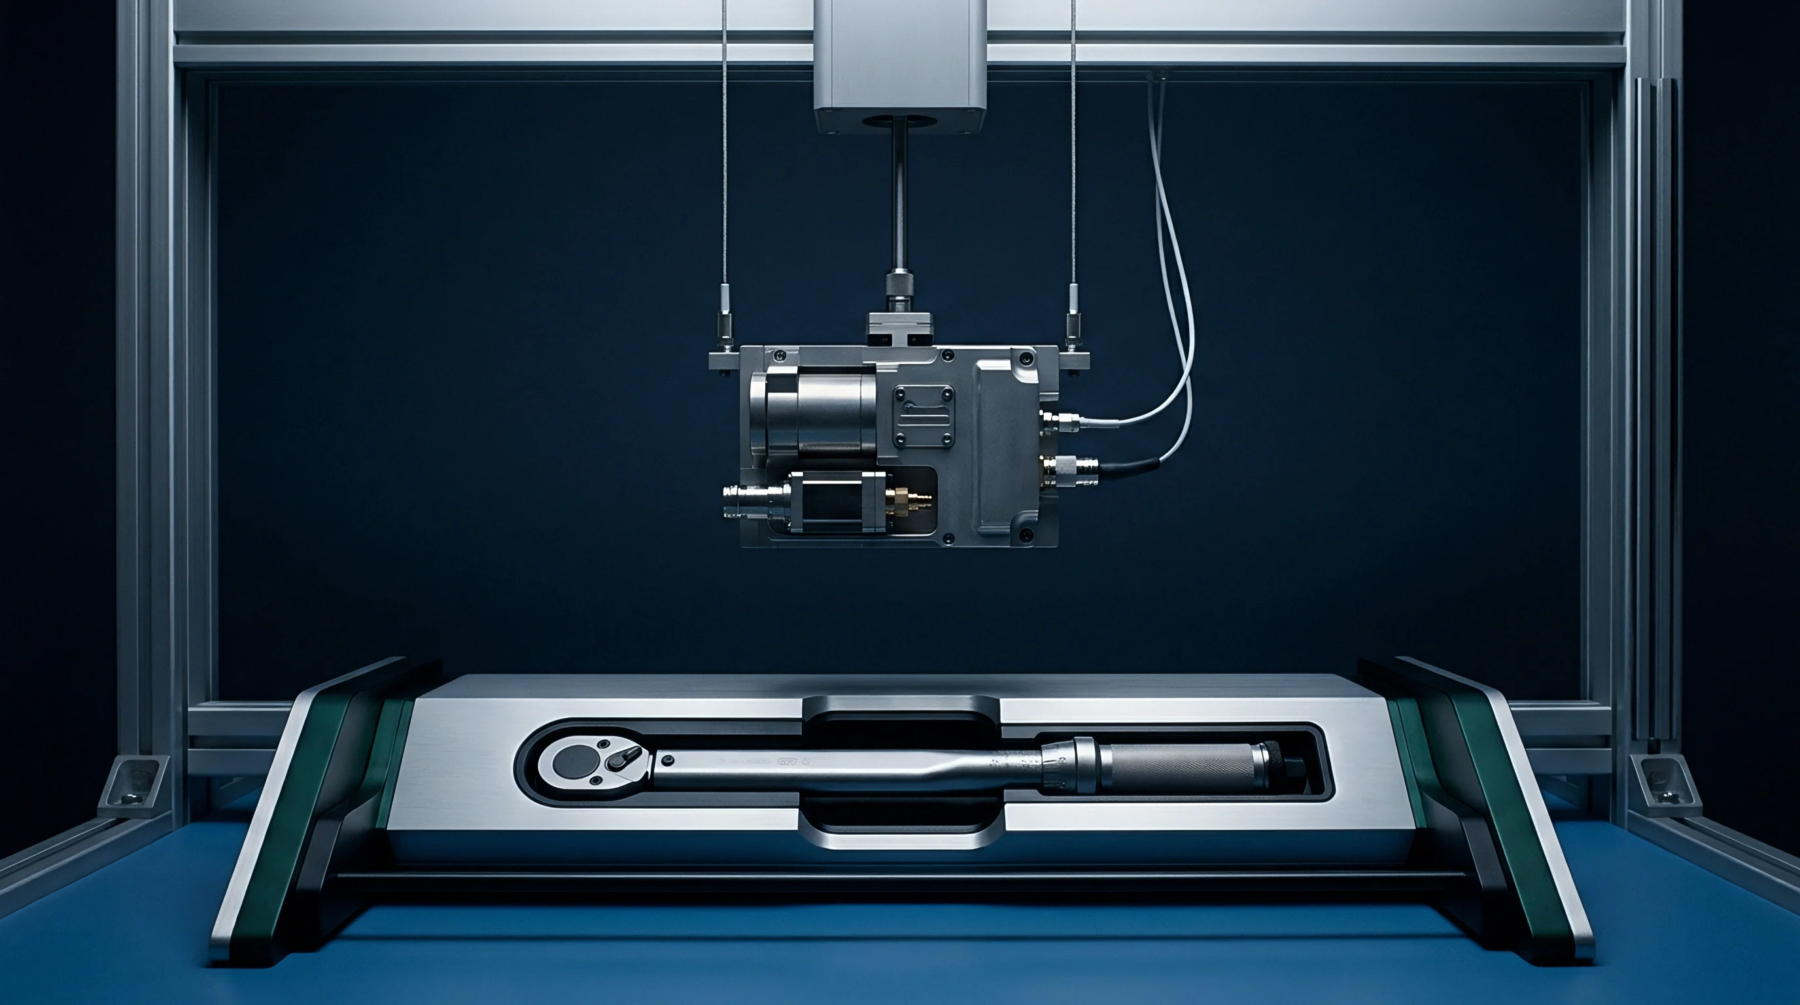
Spatial deviation of a physical touch point from a nominal digital coordinate during coordinate measuring machine inspection of a smart device enclosure determines stylus form error. Manufacturing tolerances for high frequency antenna pockets and gasket channels rely on this specific metrology metric to verify physical dimensions against CAD models before production release.
Mechanical Tolerance
Component shrinkage during injection molding frequently displaces internal ribs and mounting bosses beyond allowable positional limits. Optical metrology systems quantify these physical shifts by comparing scanned point clouds against approved engineering drawings. Quality engineers establish strict acceptance boundaries during the tooling qualification phase to prevent assembly interference between internal radio frequency shields and plastic housing walls.
Sensor Calibration
Probe tip wear alters contact geometry and distorts spatial coordinate data captured during routine factory floor inspections. Operators execute standardized sphere routines on certified calibration artifacts to measure actual ruby sphere radius and mounting shank bending. Corrective software algorithms apply mathematical offsets to raw sensor signals before final compliance reports generate for the buyer.
Assembly Verification
Final mechanical integration of printed circuit board assemblies into molded plastic enclosures requires absolute dimensional conformity of internal mounting standoffs. Automated inspection fixtures detect spatial anomalies in structural chassis components prior to final torque application. Production lines reject subassemblies failing positional criteria to eliminate mechanical preloading of surface mounted radio frequency connectors.