Multiaxis Kinematic Error Compensation Mapping Protocols after Transit
Post-transit multi-axis kinematic re-mapping corrects structural settling and shock displacement to restore five-axis spatial accuracy to sub-ten-micron limits.
Strain
Intermodal transit subjects heavy industrial machinery to severe mechanical disturbances. Factory-calibrated geometric accuracy depends on delicate alignment states set under strictly controlled conditions. When a multi-axis CNC machine tool or automated Coordinate Measuring Machine (CMM) is unbolted from its foundation, crated, and hauled over roads, shipped across oceans, or hoisted by cranes, those factory baselines degrade.
Shock loads, vibration spectra, thermal swings, and structural strain relaxation alter the spatial relationships between linear and rotary axes. Restoring sub-micron precision after relocation requires tracking post-transit kinematic drift and executing systematic volumetric re-mapping.

Structural Relaxation and Transit Shocks
Over-the-road freight exposes machine beds to sustained low-frequency vibration between 3 Hz and 40 Hz, alongside sharp transit shocks during rigging, trailer coupling, and ocean passages. Uneven tension on transport tie-down chains introduces residual bending moments across cast iron or steel weldment bases, forcing beds to flex and foundation anchors to yield under transit accelerations.
Large cast components also undergo internal stress relief on the road, where long-distance vibration promotes micro-structural creep along grain boundaries. A machine bed ground flat within 3.0 micrometers at the plant can easily arrive with noticeable twist or banana-bowing. When mounting surfaces for linear encoders warp, they introduce localized pitch, yaw, and roll errors across the full travel stroke.
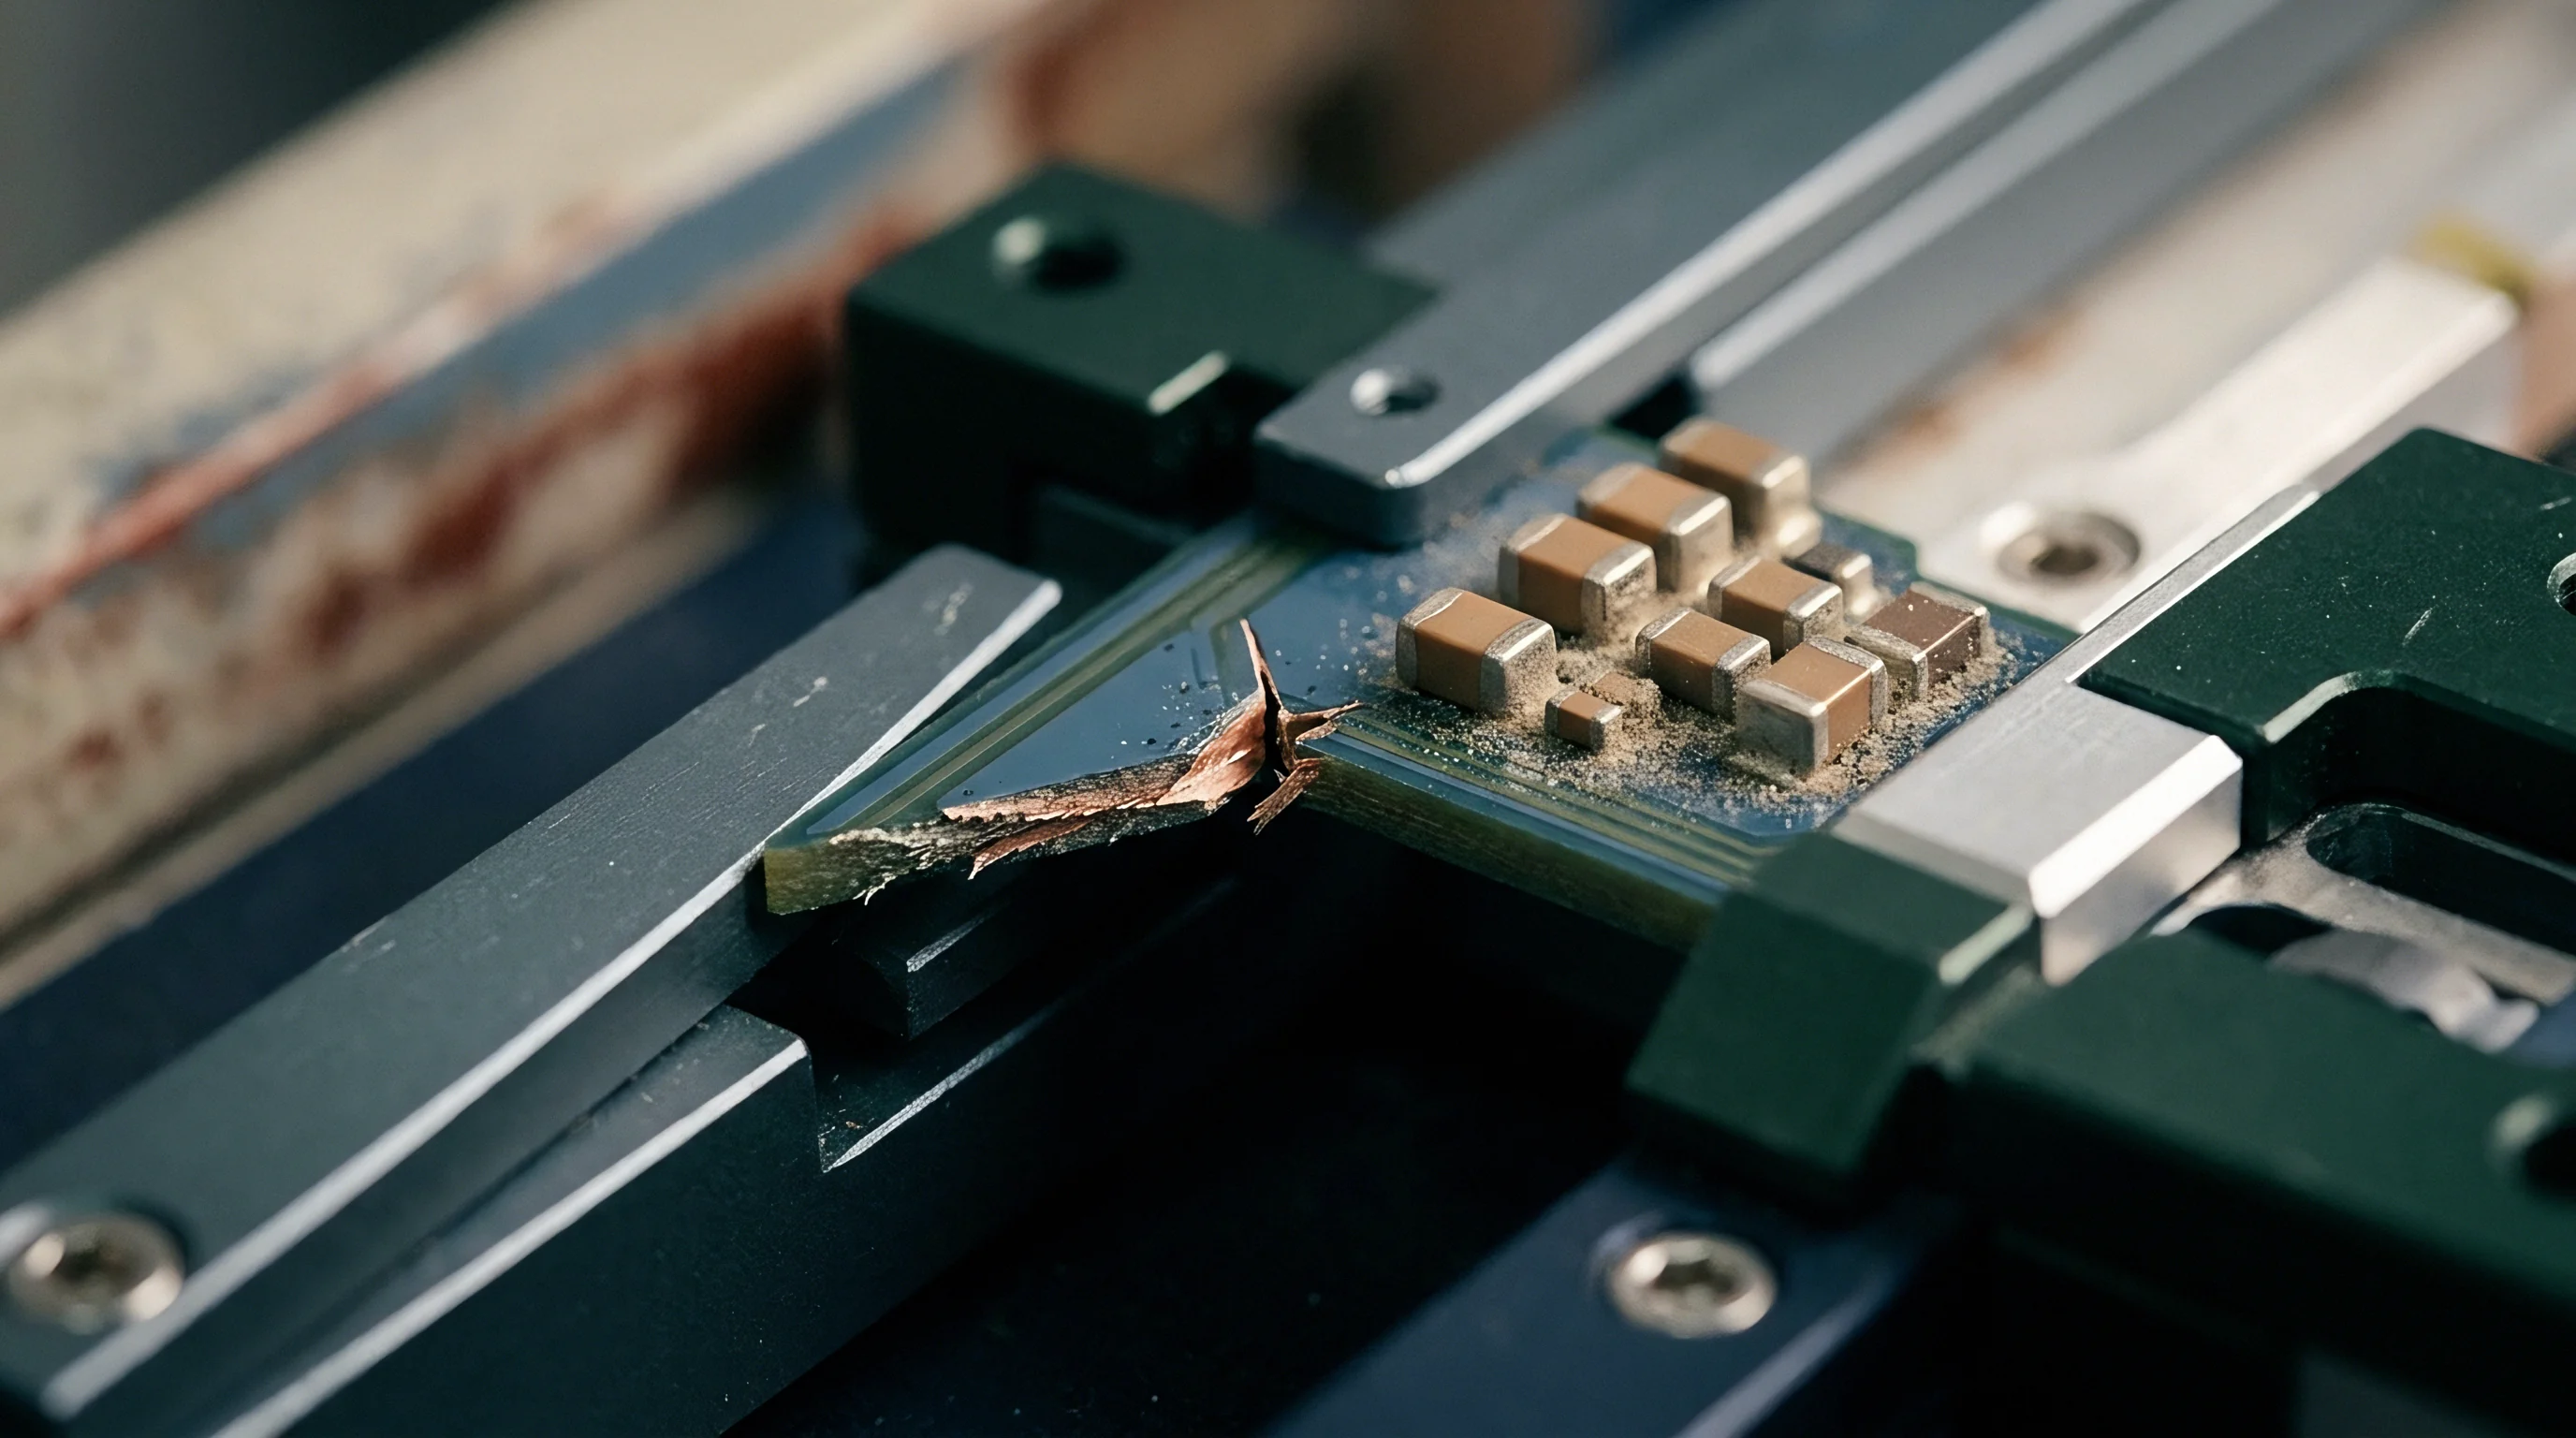
Asymmetric tie-down tension during truck haulage permanently shifts cast iron machine bed squareness by up to fifteen microradians.
Linear guideways and recirculating ball bearings absorb transient impacts that deform carriage reference pads. Vibration and shock can also shift linear scale readheads, disturbing their clearance gap and parallelism across glass scales. On five-axis machines with swivel heads or rotary trunnion tables, shock loads disrupt pivot center alignments; a drift of just 5.0 micrometers at the trunnion pivot translates into a tool-tip volumetric error exceeding 25 micrometers when the head tilts through its working envelope.
Kinematic Deviation Manifestations
Geometric misalignments in multi-axis machines compound as axes traverse distorted guideways. Rigid body kinematics outlines 21 independent error components for a standard three-axis Cartesian layout: three translational positioning errors, six straightness deviations, nine angular pitch, yaw, and roll components, and three perpendicularity offsets between orthogonal planes. Adding rotary axes on a five-axis machine expands this to 43 kinematic error components through added tilt, wobble, eccentricity, and squareness faults.
Vibration degrades linear encoder scales, while rotary axes develop angular wobble and rigid assemblies lean under gravitational load.
Linear positioning errors typically trace back to pitch errors in ball screws or thermal expansion of scales during storage. Angular deviations generate Abbe offsets, where small tilts scale with distance to create substantial displacement at the tool point. Straightness errors produce non-linear path curvature, and squareness drift distorts the Cartesian frame, skewing orthogonal planes into parallelograms.
Leaving post-transit structural relaxation uncorrected invalidates the factory volumetric compensation tables stored in the CNC controller. Running a relocated machine on obsolete factory compensation files risks out-of-tolerance features, accelerated tool wear, and catastrophic collisions during complex five-axis routines.
- Bed Twist and Banana Bowing results from internal stress relief within Meehanite cast iron beds during prolonged road vibration, altering linear guide straightness across full travel stroke.
- Linear Guide Carriage Shift arises from transient transit shocks exceeding bearing static load capacities, introducing localized angular roll and yaw deviations along individual axes.
- Encoder Scale Mounting Misalignment occurs when temperature cycling and vibration loosen mounting brackets, altering glass scale parallelism relative to motion carriages.
- Rotary Axis Centerline Drift stems from shipping lock pin deformation, shifting trunnion pivot point coordinates relative to linear axis intersection points.
- Orthogonal Squareness Skew develops as asymmetric tie-down forces twist the primary machine column, distorting horizontal and vertical axis perpendicularity angles.
| Error Component | ISO 230-1 Identifier | Post-Transit Shift Range | Primary Mechanical Cause | Measurement Instrument |
|---|---|---|---|---|
| Linear Positioning Error | E_XX, E_YY, E_ZZ | 5.0 to 25.0 µm | Ball screw pitch shift and scale bracket drift | Laser Interferometer |
| Horizontal Straightness Error | E_YX, E_XY, E_XZ | 3.0 to 18.0 µm | Guideway rail twist and bed strain relaxation | Straightedge / Laser Tracker |
| Angular Pitch Error | E_BX, E_AY, E_AZ | 8.0 to 45.0 µrad | Carriage pad distortion and rail camber | Autocollimator / Angular Optics |
| Angular Roll Error | E_AX, E_EX, E_CZ | 12.0 to 60.0 µrad | Asymmetric base tie-down torque and bed twist | Precision Electronic Level |
| Axis Squareness Error | C_XY, C_YZ, C_ZX | 10.0 to 50.0 µrad | Column tilt and shipping bracket distortion | Square Master / Laser Multilateration |
| Rotary Pivot Offset | X_OC, Y_OC, Z_OB | 8.0 to 35.0 µm | Trunnion lock pin shear and bearing displacement | Double Ballbar / R-Test System |
Unchecked transit strain causes permanent tool point offset errors exceeding 35 micrometers across 5-axis toolpaths, resulting in scrapped aerospace titanium structural components during initial trial machining.

Grid
Laser spatial measurement systems generate high-density coordinate point arrays across the full machine volume. Effective re-mapping begins by separating environmental variables from mechanical axis motion. Before technicians mount metrology gear, the relocated machine must settle on its foundation mounts under stable ambient conditions.
Measurement routines then sample discrete grid nodes to construct a complete volumetric vector field.

Spatial Metrology Mapping Protocols
Laser trackers determine three-dimensional coordinates by following retroreflective spheres placed across the workspace, combining absolute distance meters with precision angular encoders. Because thermal gradients bend optical paths, metrology hardware and machine castings must reach strict thermal equilibrium before testing.
Sequential laser tracker multilateration bypasses the angular encoder errors of single-tracker setups. By recording positions from at least four distinct tracker stations, the system computes coordinates purely from intersecting ranges. This yields sub-micron 3D spatial uncertainty across envelopes up to 8 cubic meters.
Grid density involves a practical trade-off: a coarse mesh misses local rail waviness, while an excessively dense grid stretches testing duration past the facility’s thermal stability window. Effective volumetric mapping protocols balance these needs with linear grid spacings between 50 mm and 150 mm, paired with 2.5-degree to 5.0-degree steps on rotary axes.
Thermal stabilization of machine structure and metrology instrumentation precedes spatial laser data acquisition.

Optical Tracking and Interferometry Workflows
Multilateration links absolute distance measurements across multiple vantage points to suppress angular encoder drift. In parallel, multi-beam laser interferometers capture six degrees of freedom—linear positioning, horizontal straightness, vertical straightness, pitch, yaw, and roll—in a single axis pass, accelerating baseline kinematic surveys on 3-axis Cartesian assemblies.
Rotary kinematics require specialized tracking tools. Double ballbar setups capture dynamic radial runout during synchronized two-axis circular interpolation. For continuous rotary motions, an R-test assembly—pairing a precision sphere on the rotary table with a 3D displacement sensor in the spindle—tracks volumetric tool center point drift as axes tilt and rotate through their full travel.
- Position the machine on vibration-dampened foundation mounts and adjust levelling screws to equalize base load distribution.
- Maintain hall ambient temperature at 20 degrees Celsius within plus or minus 0.5 degrees for 24 hours prior to measurement.
- Mount retroreflective targets or interferometer optics onto spindle nose housing and machine table fixture points.
- Execute multi-axis warm-up cycles for two hours to reach machine internal spindle and ball screw thermal equilibrium.
- Run automated laser tracker multilateration routines across grid sampling nodes, recording spatial coordinates at each node.
- Perform R-test sensor measurements across continuous rotary axis angular sweeps to capture swivel center offsets.
- Process raw optical target coordinate files through spatial transformation software to extract isolated 21-error or 43-error kinematic components.
Systematic thermal stabilization combined with sequential laser tracking isolates mechanical alignment changes from ambient environmental variation.
Matrix
Modern CNC controllers execute volumetric error compensation via high-dimensional spatial interpolation. These systems take raw point-cloud metrology data, resolve individual error vectors, and assemble compensatory correction tables. Real-time controller engines feed delta offsets straight into axis servo loops at rates above 1 kHz, correcting tool trajectories without introducing surface chatter.

Volumetric Compensation Algorithm Structure
Correction algorithms split spatial deviations into distinct error tables mapped to physical axes. The total error vector at any point in the workspace is the vector sum of all active linear, angular, and squareness components. For a standard 3-axis Cartesian machine, the correction vector delta-r is calculated directly from nominal X, Y, and Z positions.
Controller matrices apply inverse offsets to correct geometric distortion, cancelling out pitch and translation errors before they degrade tool path accuracy.
Mathematical routines translate point-cloud data into controller-specific correction formats, such as Siemens Volumetric Compensation System (VCS), Fanuc 3D Volumetric Error Compensation, or Heidenhain KinematicsOpt. Trilinear interpolation resolves values between grid nodes, while higher-order bicubic splines generate continuous velocity derivatives that prevent acceleration spikes during high-speed surface machining.
A spatial correction grid spacing of fifty millimeters reduces residual volumetric tool point errors to below six micrometers across a one cubic meter volume.
Can Multi-Beam Interferometry Replace Sequential Tracking?
Six-degree-of-freedom laser sensors capture linear displacement, pitch, yaw, roll, and two-axis straightness in a single pass, cutting linear data collection time by up to 70 percent. However, they cannot establish cross-axis squareness vectors or rotary-linear alignment offsets without auxiliary measurements. Merging multi-beam linear passes with laser tracker multilateration provides the most rigorous calibration sequence for relocated five-axis machinery.
Consider a calibration pass on a five-axis machine configured with a tilting head (B-axis) and rotary table (C-axis), positioned at nominal coordinates X = 500.000 mm, Y = 400.000 mm, and Z = 300.000 mm, using a tool length offset L_T = 250.000 mm from the tilt pivot. Metrology data along the X-axis sweep identifies the following baseline deviations:
Linear positioning error E_XX = +0.0085 mm. Straightness error in Y direction E_YX = -0.0042 mm. Straightness error in Z direction E_ZX = +0.0028 mm.
Pitch angular error E_BX = +15.0 microradians. Yaw angular error E_CX = -10.0 microradians. Roll angular error E_AX = +8.0 microradians.
Calculating Abbe error contributions resulting from angular pitch and yaw acting through Z-axis height and tool offset length:
Abbe X-offset from pitch = E_BX (Z + L_T) = (15.0 10^-6 rad) (300.0 mm + 250.0 mm) = +0.00825 mm.
Abbe Y-offset from yaw = E_CX (X) = (-10.0 10^-6 rad) (500.0 mm) = -0.00500 mm.
Combining primary linear straightness errors with angular Abbe contributions yields total preliminary X and Y error components before table interpolation:
Total Delta X = E_XX + Abbe X-offset = +0.0085 mm + 0.00825 mm = +0.01675 mm.
Total Delta Y = E_YX + Abbe Y-offset = -0.0042 mm + (-0.00500 mm) = -0.00920 mm.
Total Delta Z = E_ZX = +0.0028 mm.
The controller compensation matrix receives these combined delta values, inverts their signs, and injects offset vector (-0.01675 mm, +0.00920 mm, -0.00280 mm) into servo interpolation registers during motion execution.
- Spatial Grid Interpolation Density defines the spatial node interval, balancing compensation accuracy against controller memory allocation limits.
- Real-Time Offset Injection Rate specifies the update frequency of servo-loop correction matrices within the numerical control kernel.
- Rotary Center Point Offsets capture three-dimensional translation shifts of rotary axis rotational centers relative to linear reference origins.
- Squareness Coupling Coefficients represent perpendicularity angular deviations between orthogonal linear axes stored as constant slope factors.
- Spline Continuity Factors govern the mathematical smoothing functions applied across adjacent compensation spatial nodes to prevent drive jerk.
| Controller Platform | Max Grid Nodes | Supported Error Parameters | Native Map File Format | Real-Time Offset Rate |
|---|---|---|---|---|
| Siemens Sinumerik 840D sl / ONE | 100,000 nodes | 43 components (VCS Plus) | .vcs /.ini ascii table | 4 kHz synchronous |
| Fanuc 30i-B / 31i-B5 | 32,000 nodes | 21 linear + 14 rotary | .csv / proprietary binary | 1 kHz asynchronous update |
| Heidenhain TNC 640 / TNC7 | 50,000 nodes | KinematicsOpt spatial grid | .kin text file | 2 kHz synchronous |
| Mazak SmoothX / SmoothAi | 25,000 nodes | 3D Volumetric Error Comp | .dat file structure | 1 kHz synchronous |
Factory-calibrated kinematic maps rarely survive intermodal shipping, requiring immediate field re-mapping rather than relying on nominal multi-year calibration schedules.


Assay
Post-calibration validation confirms that machine precision matches international standards. Loading new compensation tables into the CNC is only an intermediate milestone; physical cut trials and optical verification prove whether compensation restored original factory tolerances under real operating dynamics.

Post-Compensation Verification Procedures
Body diagonal displacement measurements evaluate volumetric performance over maximum axis travels under ISO 230-2 and ISO 230-6 specifications. During these routines, X, Y, and Z axes traverse four diagonal paths across the rectangular work volume at synchronized feeds.
Evaluating uncompensated against compensated diagonal runs provides a clear measure of matrix quality. Relocated machines running uncorrected baselines regularly show diagonal deviations between 35 and 80 micrometers. Implementing an optimized volumetric compensation matrix brings diagonal error below 8 micrometers across a 1 cubic meter volume.
ISO 230-2 Section 6.3 mandates post-relocation re-verification of diagonal displacement errors before production sign-off.
Standard Compliance and Cutting Tests
Cutting tests validate dynamic performance under actual machining loads. The NAS 979 standard circle-diamond-square test piece evaluates multi-axis dynamic behavior; machining this coupon in aluminum or steel allows CMM inspection of profile fidelity, hole locations, and surface perpendicularity.
Cone-frustum machining evaluates simultaneous five-axis coordination. The tool profiles a cone while tilting B and C axes through their full angular travels. Post-machining roundness and profile scans expose residual pivot offsets or axis lag that static laser checks can miss.
| Standard Specification | Test Configuration | Evaluation Metric | Acceptance Threshold | Primary Application |
|---|---|---|---|---|
| ISO 230-2 | Linear positioning along principal axes | Bi-directional systematic positioning error E | < 5.0 µm per 1000 mm | Linear Axis Acceptance |
| ISO 230-6 | Diagonal volumetric displacement trajectories | Volumetric diagonal positioning error E_d | < 10.0 µm full envelope | Volumetric Re-mapping Sign-off |
| ISO 230-4 | Double ballbar circular interpolation tests | Circular hysteresis and radial deviation F_r | < 6.0 µm circularity | Dynamic Contour Verification |
| ASME B5.54 | Step-response laser vector displacement | Point-to-point repeatability R | < 2.5 µm spatial sphere | Precision Machine Auditing |
| NAS 979 | Circle-Diamond-Square cut specimen testing | Machined feature true position tolerance | < 12.0 µm feature location | Final Production Release |
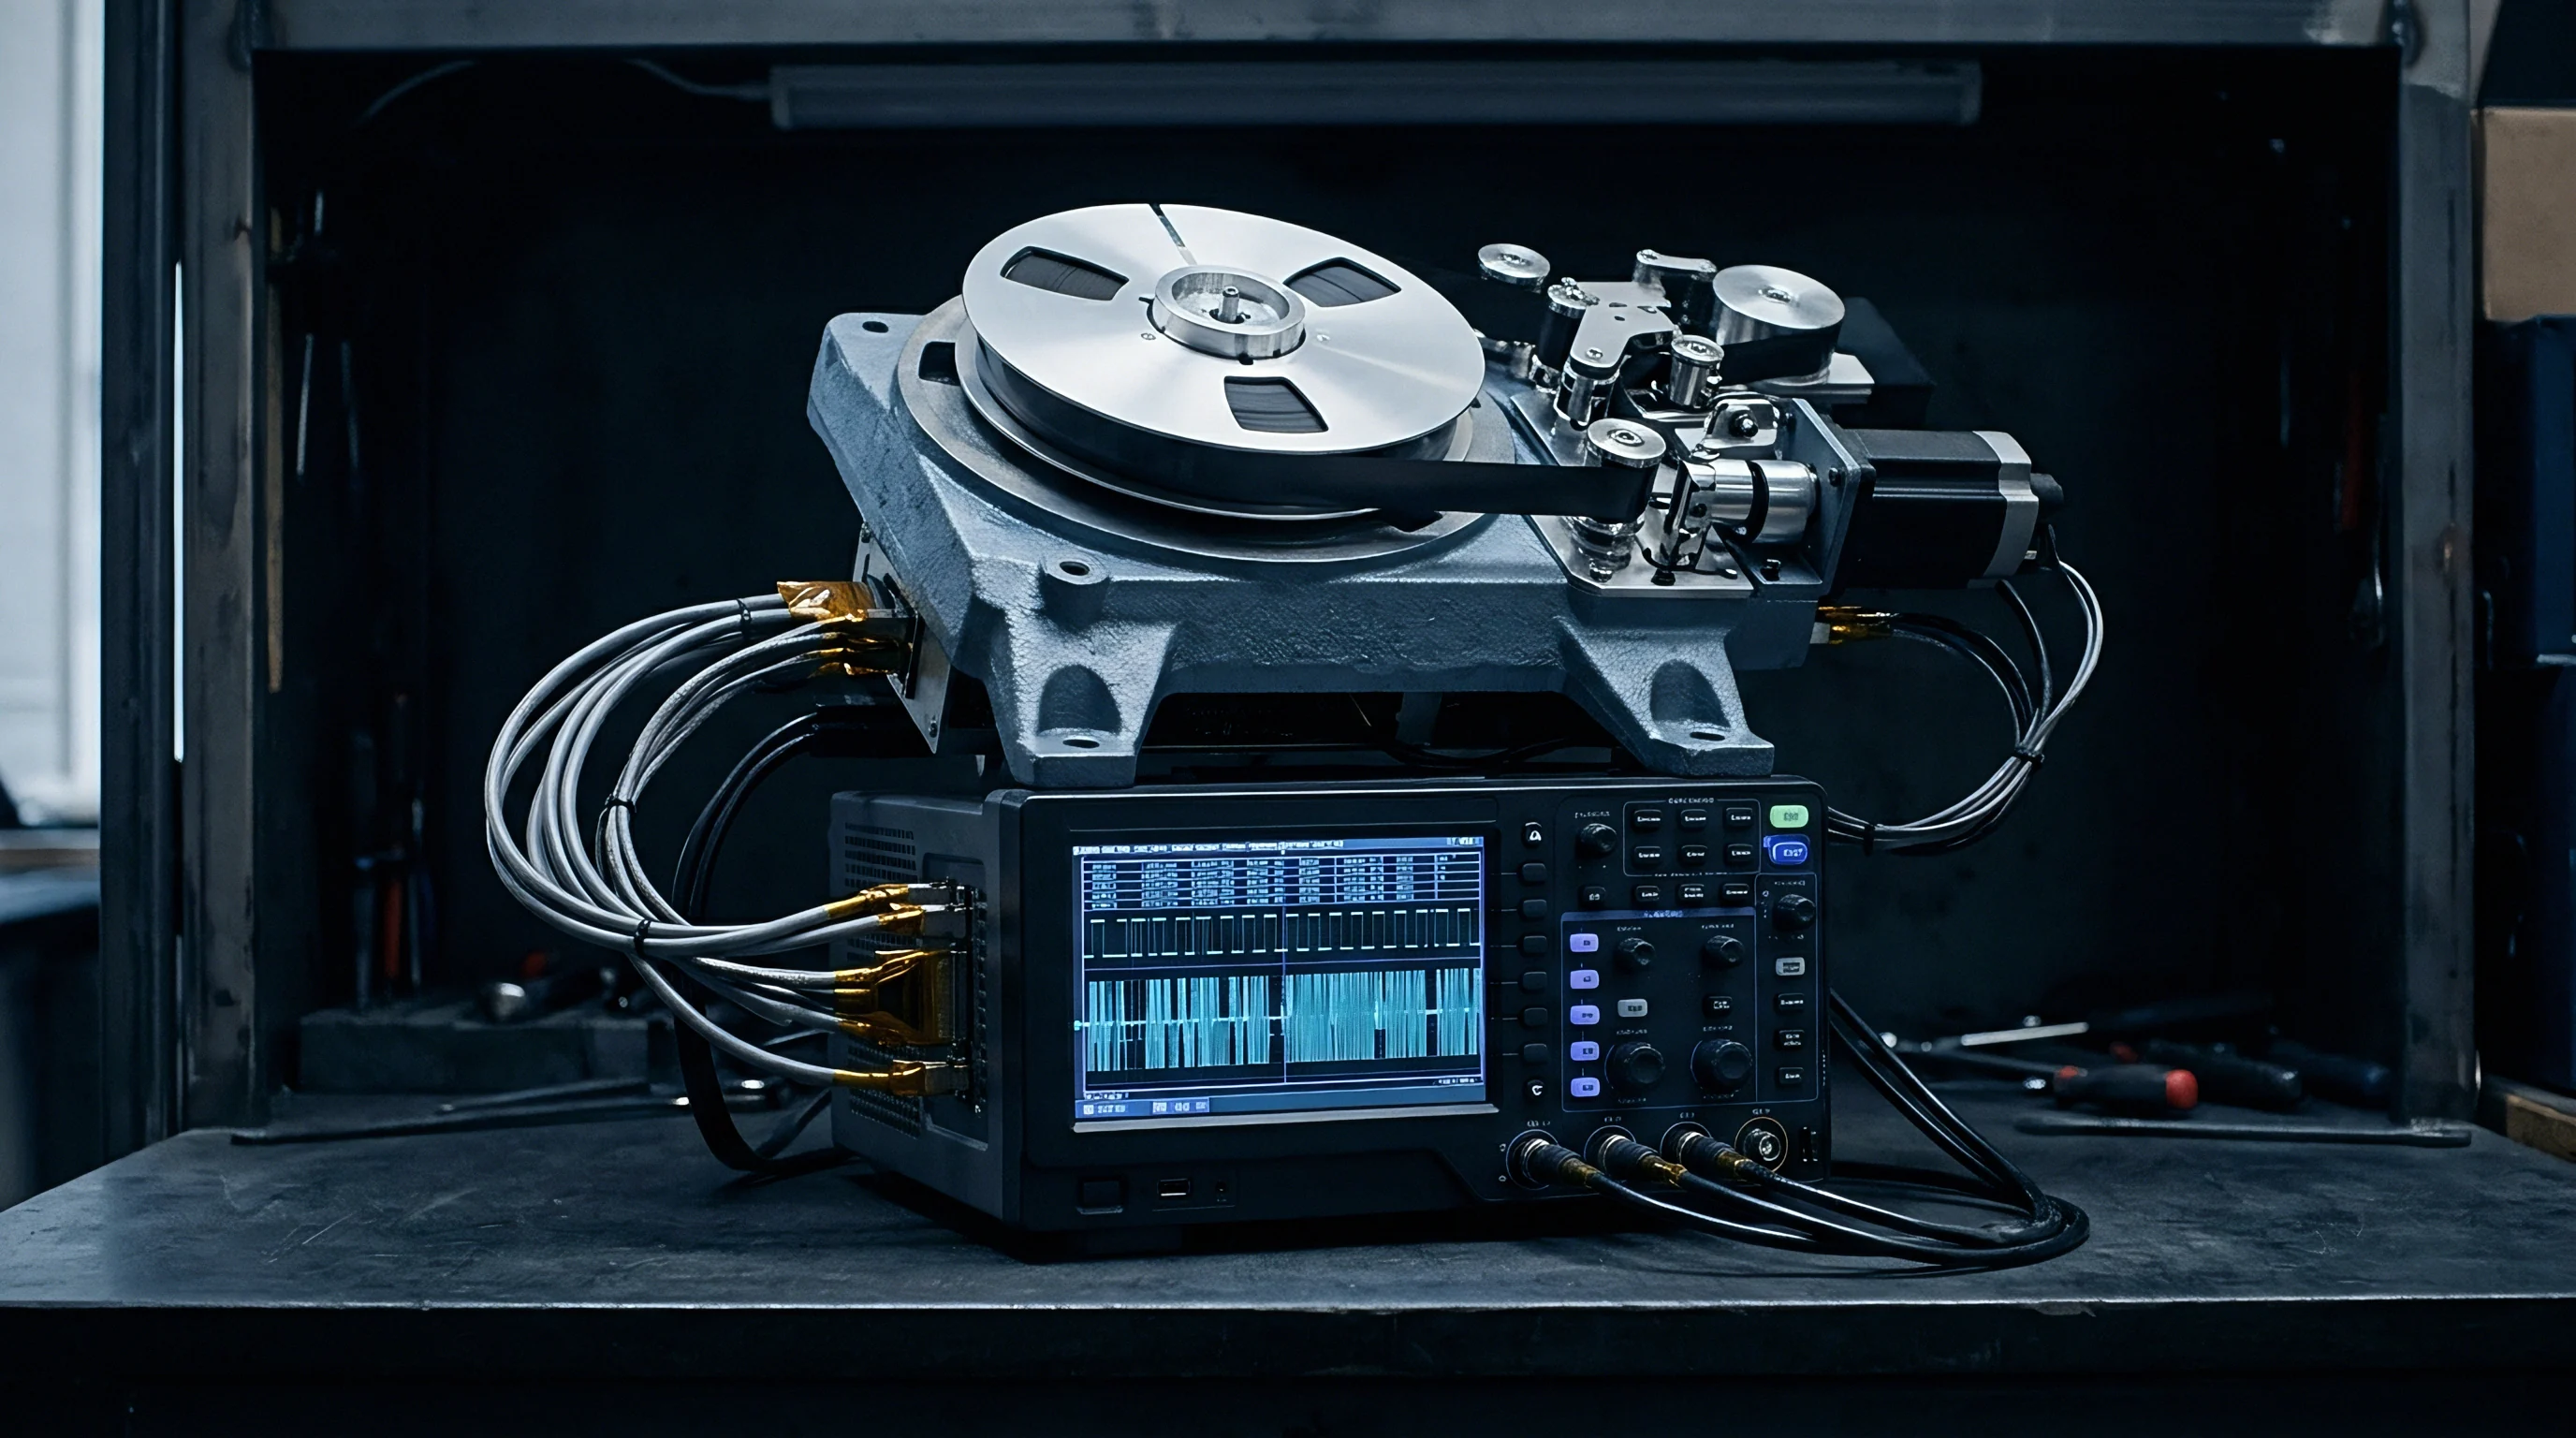
Compliance testing under ISO 230-2 Section 6.3 establishes an objective benchmark for sign-off, placing financial accountability for out-of-spec kinematic errors directly on the rigging and transport contractor.
Contract
Clear division of commercial responsibility among transport riggers, machine builders, and plant owners prevents disputes following equipment delivery. Multi-axis relocation involves handoffs across several vendors. If a machine produces non-conforming parts on arrival, isolating fault between transport tie-down strain, foundation settling, or incomplete OEM commissioning requires pre-move baseline records and unambiguous contracts.

Scope Responsibility Boundaries
Post-transit machinery commissioning proposals divide tasks into clear operational tiers. Rigging teams handle uncrating, physical placement, rough levelling, and anchoring, where uneven torque or green foundations can introduce base distortions.
Builder technicians oversee electrical power-up, safety circuits, axis homing, and OEM functional validation. Specialist metrology teams then carry out volumetric mapping, compute compensation tables, and verify final accuracy. Entrusting volumetric compensation to general riggers risks corrupted controller tables and mechanical collisions.

Non-Recurring Engineering and Calibration Commercial Mechanics
Engineering rates for multi-axis calibration typically run from 180 USD to 350 USD per hour depending on the control platform. Re-mapping a large 5-axis gantry mill requires 24 to 40 on-site technical hours, resulting in overall metrology fees between 8,000 USD and 22,000 USD per machine move.
Data handover packages must include raw point-cloud files, conversion script sources, and unencrypted controller map archives. Proprietary binary locking restricts operational autonomy, locking plant managers into single-source OEM recalibration contracts after every machine relocation.
- Pre-Transit Baseline Certification Clause mandates full laser interferometer baseline mapping before machine teardown to establish pre-existing mechanical condition records.
- Transit Damage Liability Threshold defines maximum permissible shock sensor G-force ratings, triggering mandatory structural inspection if exceeded during transport.
- Foundation Curing and Settling Protocol specifies minimum 28-day concrete curing and 72-hour machine static weight soak before executing volumetric laser mapping.
- Controller Compensation File Ownership establishes customer legal rights to unencrypted native matrix files, ASCII grid points, and transformation utility scripts.
- Final Acceptance Cut Sign-off ties final vendor invoice payment to successful NAS 979 specimen machining within CMM-verified dimensional tolerances.
Procurement teams increasingly consider whether machine tool buyers will eventually mandate standardized open-format compensation matrices across all CNC control architectures to prevent proprietary vendor lock-in during post-transit recalibration.