Implementing Distributed Line Integral Refractive Index Compensation in Large Scale Metrology
Distributed line-integral refractometry eliminates spatial aliasing in large-scale metrology by directly pairing optical dispersion or synchronized telemetry.

Air
Thermal plumes rising from shop-floor tooling corrupt optical distance measurements long before an interferometer reaches its mechanical repeatability limit. In aerospace jigging and heavy equipment fabrication, a temperature swing of one kelvin along a twenty-meter tracking path shifts the apparent optical distance by twenty micrometers. Industrial metrology tracks this variation through two competing architectures: distributed point-sensor arrays calculating local density via the Ciddor equation, and multi-wavelength optical dispersion systems reading line-integral refractivity along the measurement vector itself.
Both architectures convert refractive variation into geometric corrections, yet they split dramatically in how their engineering packages distribute across physical hardware, line-of-sight geometry, and firmware responsibilities.
Ambient refraction stems directly from fluctuating gas density, partial water-vapour pressure, and carbon dioxide concentrations. The standard 1996 Ciddor formulation maps these variables into a phase refractive index with precision exceeding one part in ten million under laboratory conditions. Production facilities do not operate under laboratory conditions.
Machine tools exhaust warm oil mists, open bay doors introduce shear layers, and foundation concrete retains thermal mass across three-shift operating cycles. Point-sensor arrays sample these gradients at discrete mounting posts, attempting to reconstruct the intervening optical vector through spatial interpolation.
Point-sensor grid models fail whenever localized thermal gradients exceed seventy millikelvin per meter across unmonitored path segments.
Spatial interpolation creates spatial aliasing. Placing platinum resistance thermometers every three meters along an assembly rail leaves thermal boundaries between sensor nodes completely invisible to the coordinate transformation engine. Line-integral compensation addresses this breakdown by sending probe wavelengths along the identical optical trajectory traveled by the measuring laser.
Passing two optical frequencies through the same turbulent corridor produces a dispersion differential that yields the integrated refractive index directly, eliminating the need to model complex fluid dynamics between discrete measurement stations.
Choosing between physical sensor arrays and dual-frequency optical line-integral dispersion changes the entire scope of system procurement. The physical array relies on inexpensive thermistors, digital barometers, and hygrometers wired across RS-485 or industrial Ethernet drops, pushing the system burden entirely into spatial interpolation algorithms. Optical dispersion refractometry eliminates external telemetry wires along the jig, concentrating the entire integration challenge inside the optical bench, dual-comb sources, and high-speed phase-detection electronics.
Each approach imposes distinct boundary conditions on the industrial client.
The fundamental trade settles on whether an integrator prefers to manage hundreds of calibrated physical probes across a factory floor or pay upfront non-recurring engineering charges for complex multi-wavelength electro-optical subassemblies.
Beam
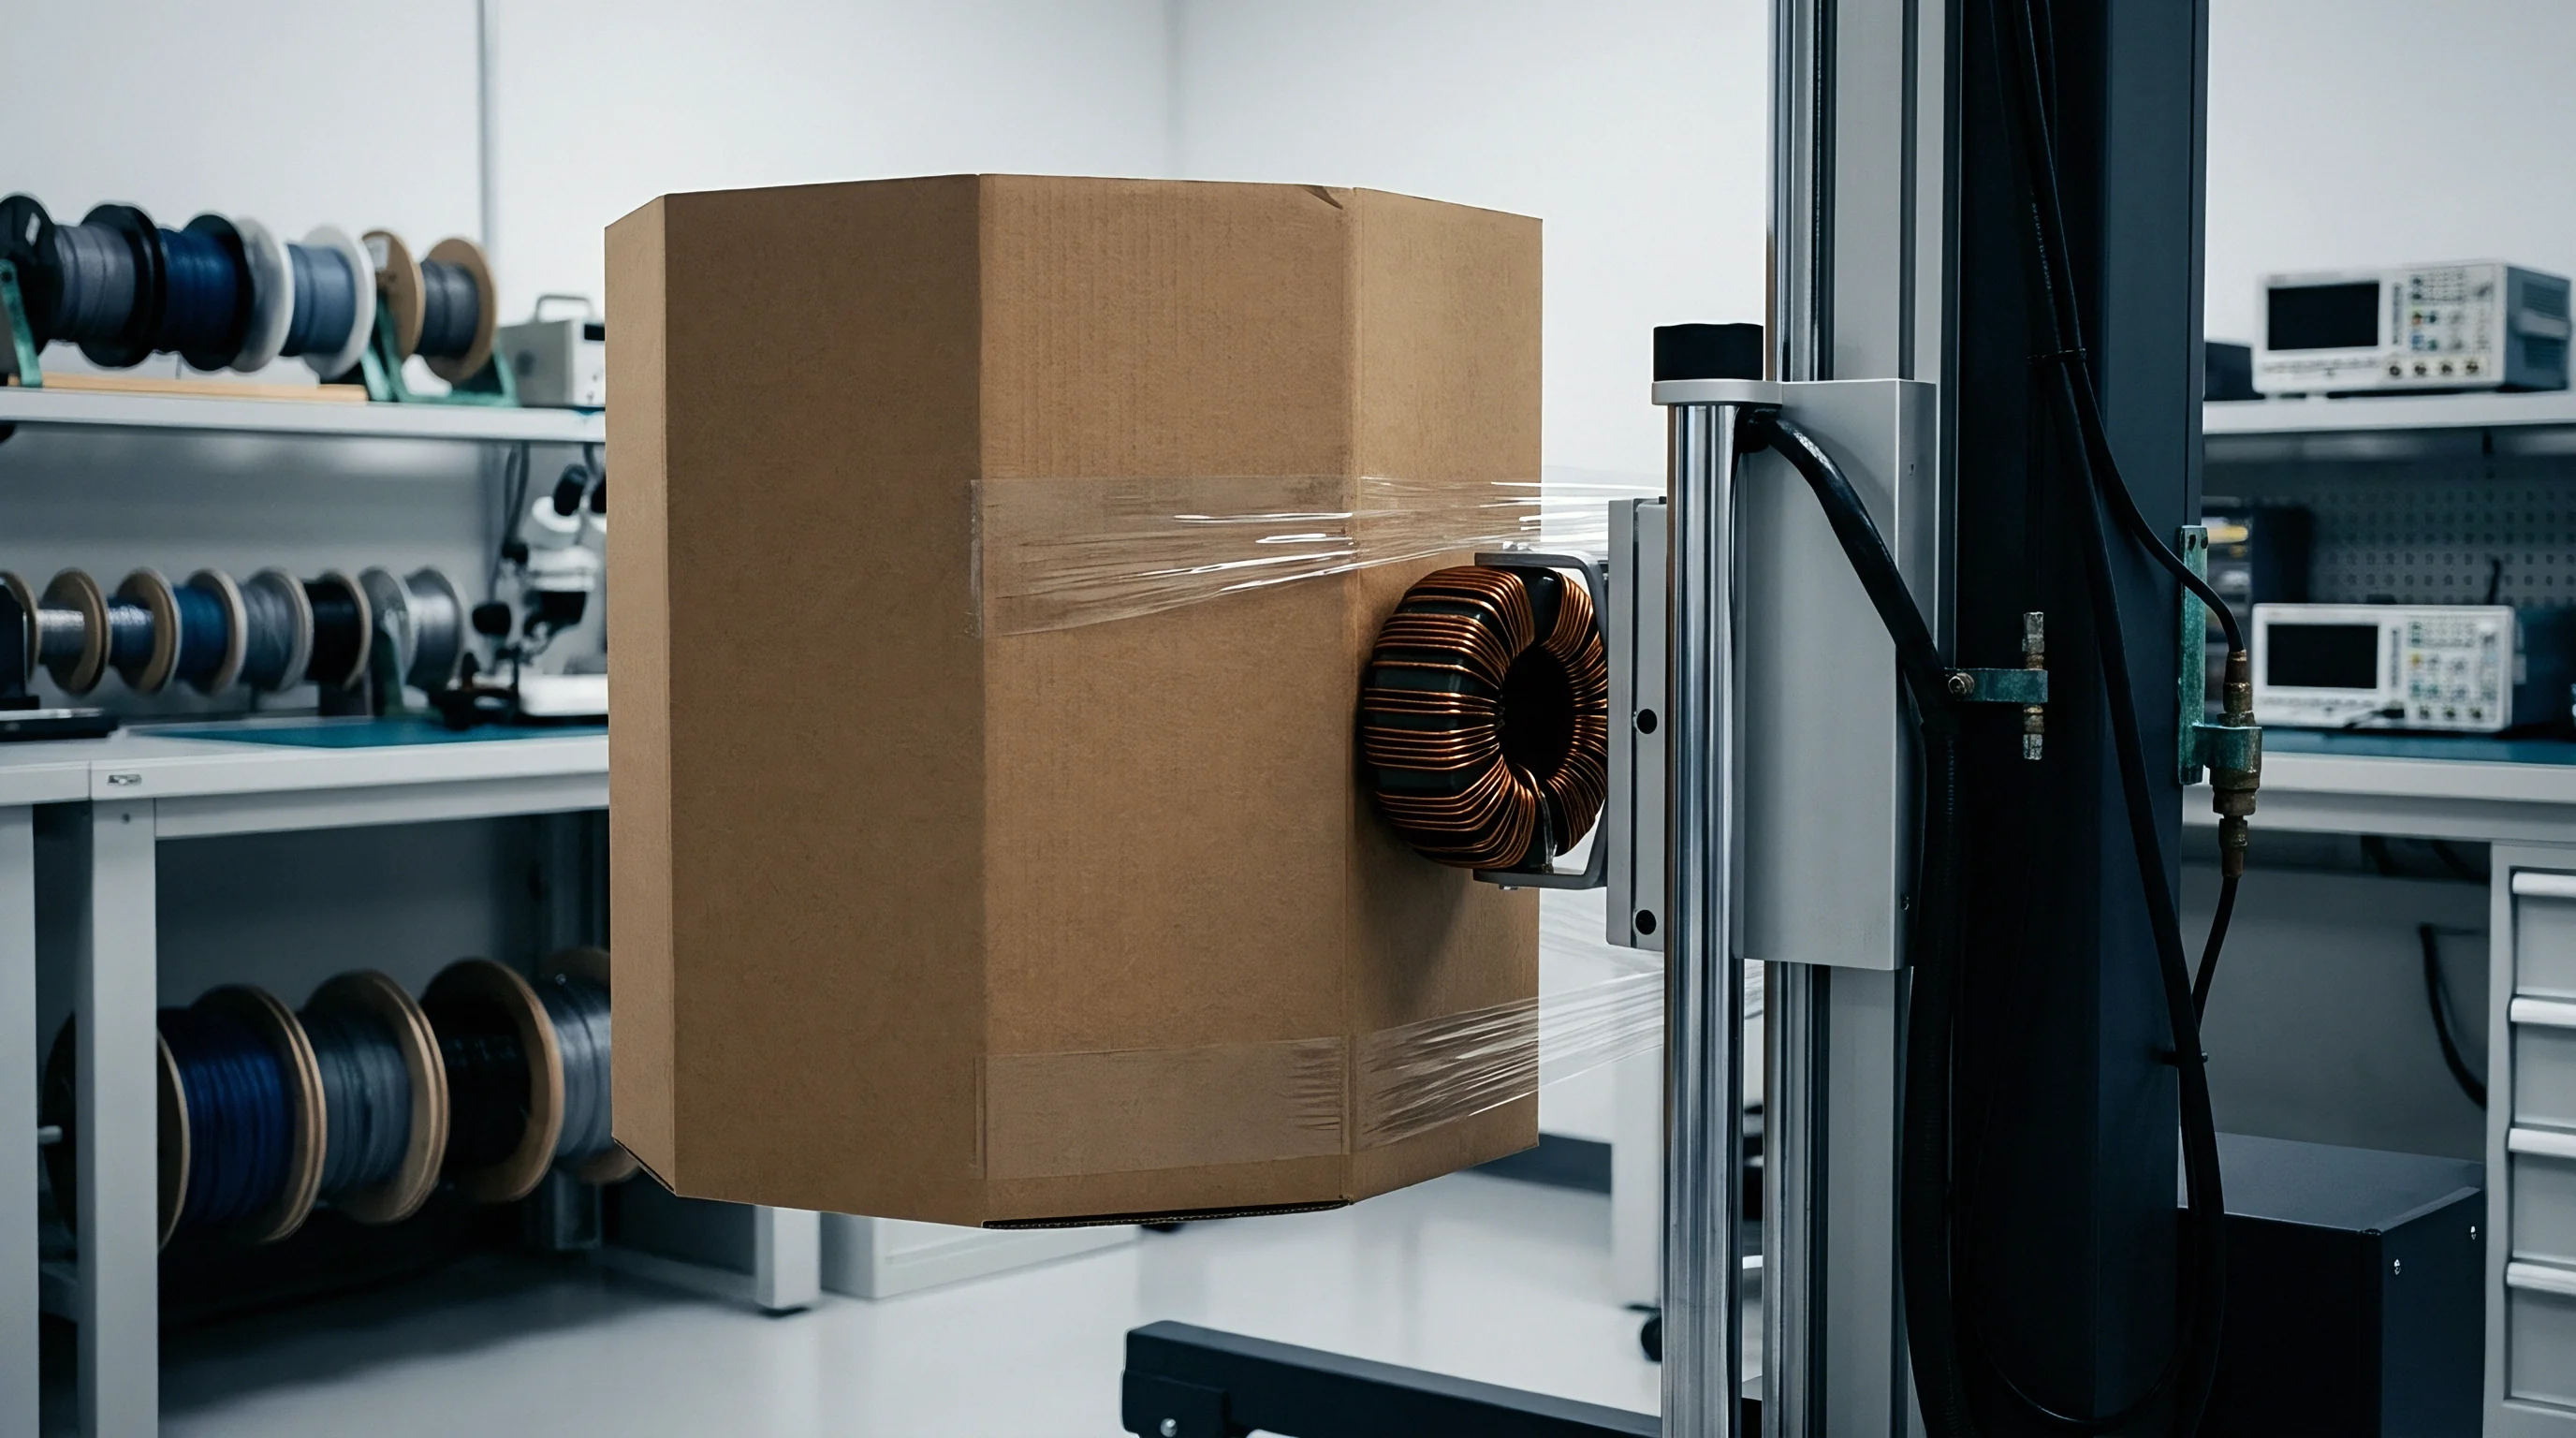
Dual-wavelength dispersion builds on the principle that dry air displays known chromatic dispersion between the ultraviolet and near-infrared spectra. Direct measurement of the absolute distance requires determining the refractivity correction factor, commonly referred to as the reciprocal dispersion parameter or A-factor, calculated from the group or phase refractive indices at two discrete optical frequencies. Commercial implementations frequently combine a 532 nm frequency-doubled Nd:YAG laser with a 1064 nm fundamental source, or pair 633 nm helium-neon lasers with 780 nm diode heads.
The phase difference between the returned signals yields the line-averaged air refractivity directly across the target trajectory.
Dispersion Ratio Calculations
Computing the path-integrated refractivity demands extreme stability in optical frequency generation. Because the difference in refractive index between the two wavelengths is roughly two orders of magnitude smaller than the refractivity value itself, any optical phase noise or wavelength jitter amplifies geometric errors fifty-fold to one-hundred-fold. Frequency stabilization locking against rubidium vapor transitions or molecular iodine absorption lines provides the baseline reference.
Without active cavity locking, relative frequency drift between the two sources masks atmospheric density shifts entirely.
| Optical Configuration | Primary Wavelength | Secondary Wavelength | Reciprocal Dispersion Factor | Interferometric Phase Sensitivity | Path Length Limit |
|---|---|---|---|---|---|
| Harmonic Nd:YAG Pair | 1064.4 nm | 532.2 nm | 104.2 | 0.08 rad per micrometer | 60 m |
| Stabilized HeNe with Diode | 632.8 nm | 780.2 nm | 82.6 | 0.12 rad per micrometer | 35 m |
| Erbium Fiber Comb Harmonic | 1560.0 nm | 780.0 nm | 61.4 | 0.19 rad per micrometer | 80 m |
| Custom Dual-Distributed Feedback | 852.0 nm | 894.0 nm | 412.0 | 0.02 rad per micrometer | 15 m |
Optical alignment tolerances create significant assembly hurdles during field implementation. Beam co-propagation requires angular overlap tighter than five microradians across the full working volume. Thermal cycling inside tracking heads distorts dichroic combiners, causing the two probe paths to separate spatially in turbulent air.
Once the two wavelengths travel along paths separated by more than two millimeters, they sample uncorrelated turbulent eddies. The phase correction then introduces synthetic noise into the distance reading rather than subtracting environmental drift.
Optical paths separated by more than half the local turbulence inner scale introduce uncorrelated phase noise that doubles measurement uncertainty.
Fiber delivery systems solve portion of the alignment challenge while creating polarization complications. Launching two distinct wavelengths through single-mode polarization-maintaining fiber guarantees spatial overlap at the exit aperture. Polarization mode dispersion within the launch fiber converts temperature shifts inside the tracking tracker console into apparent phase delays.
System builders manage this tradeoff by placing the optical mixing optics and referencing detectors directly on an invar-stabilized optical launch bench, isolating fragile multi-frequency interferometers from thermal drafts produced by digital signal processors.
Contract manufacturing quotations for these stabilized dual-frequency optical heads typically bundle the proprietary optical layout with non-disclosure covenants. Buyers attempting to license these modules encounter strict export control classifications under dual-use laser metrology categories. When an OEM retains complete ownership of the optical mixer design, field service teams cannot repair misaligned beam launch blocks on-site without voiding instrument performance certifications.


Node
Environmental sensor clusters deployed along industrial tooling provide an alternative to complex optical dispersion hardware. A typical aerospace jig spanning forty meters incorporates between twelve and thirty distributed sensor stations, each housing a calibrated four-wire PT100 resistance thermometer, a piezoresistive absolute pressure transducer, and a capacitive relative humidity element. These outstations report digital telemetry to a central metrology engine via multidrop RS-485 running Modbus RTU or CANopen protocols.
The coordinate measurement engine receives these discrete readings at one-second intervals, computing continuous three-dimensional refractive index fields through inverse-distance or kriging interpolation routines.
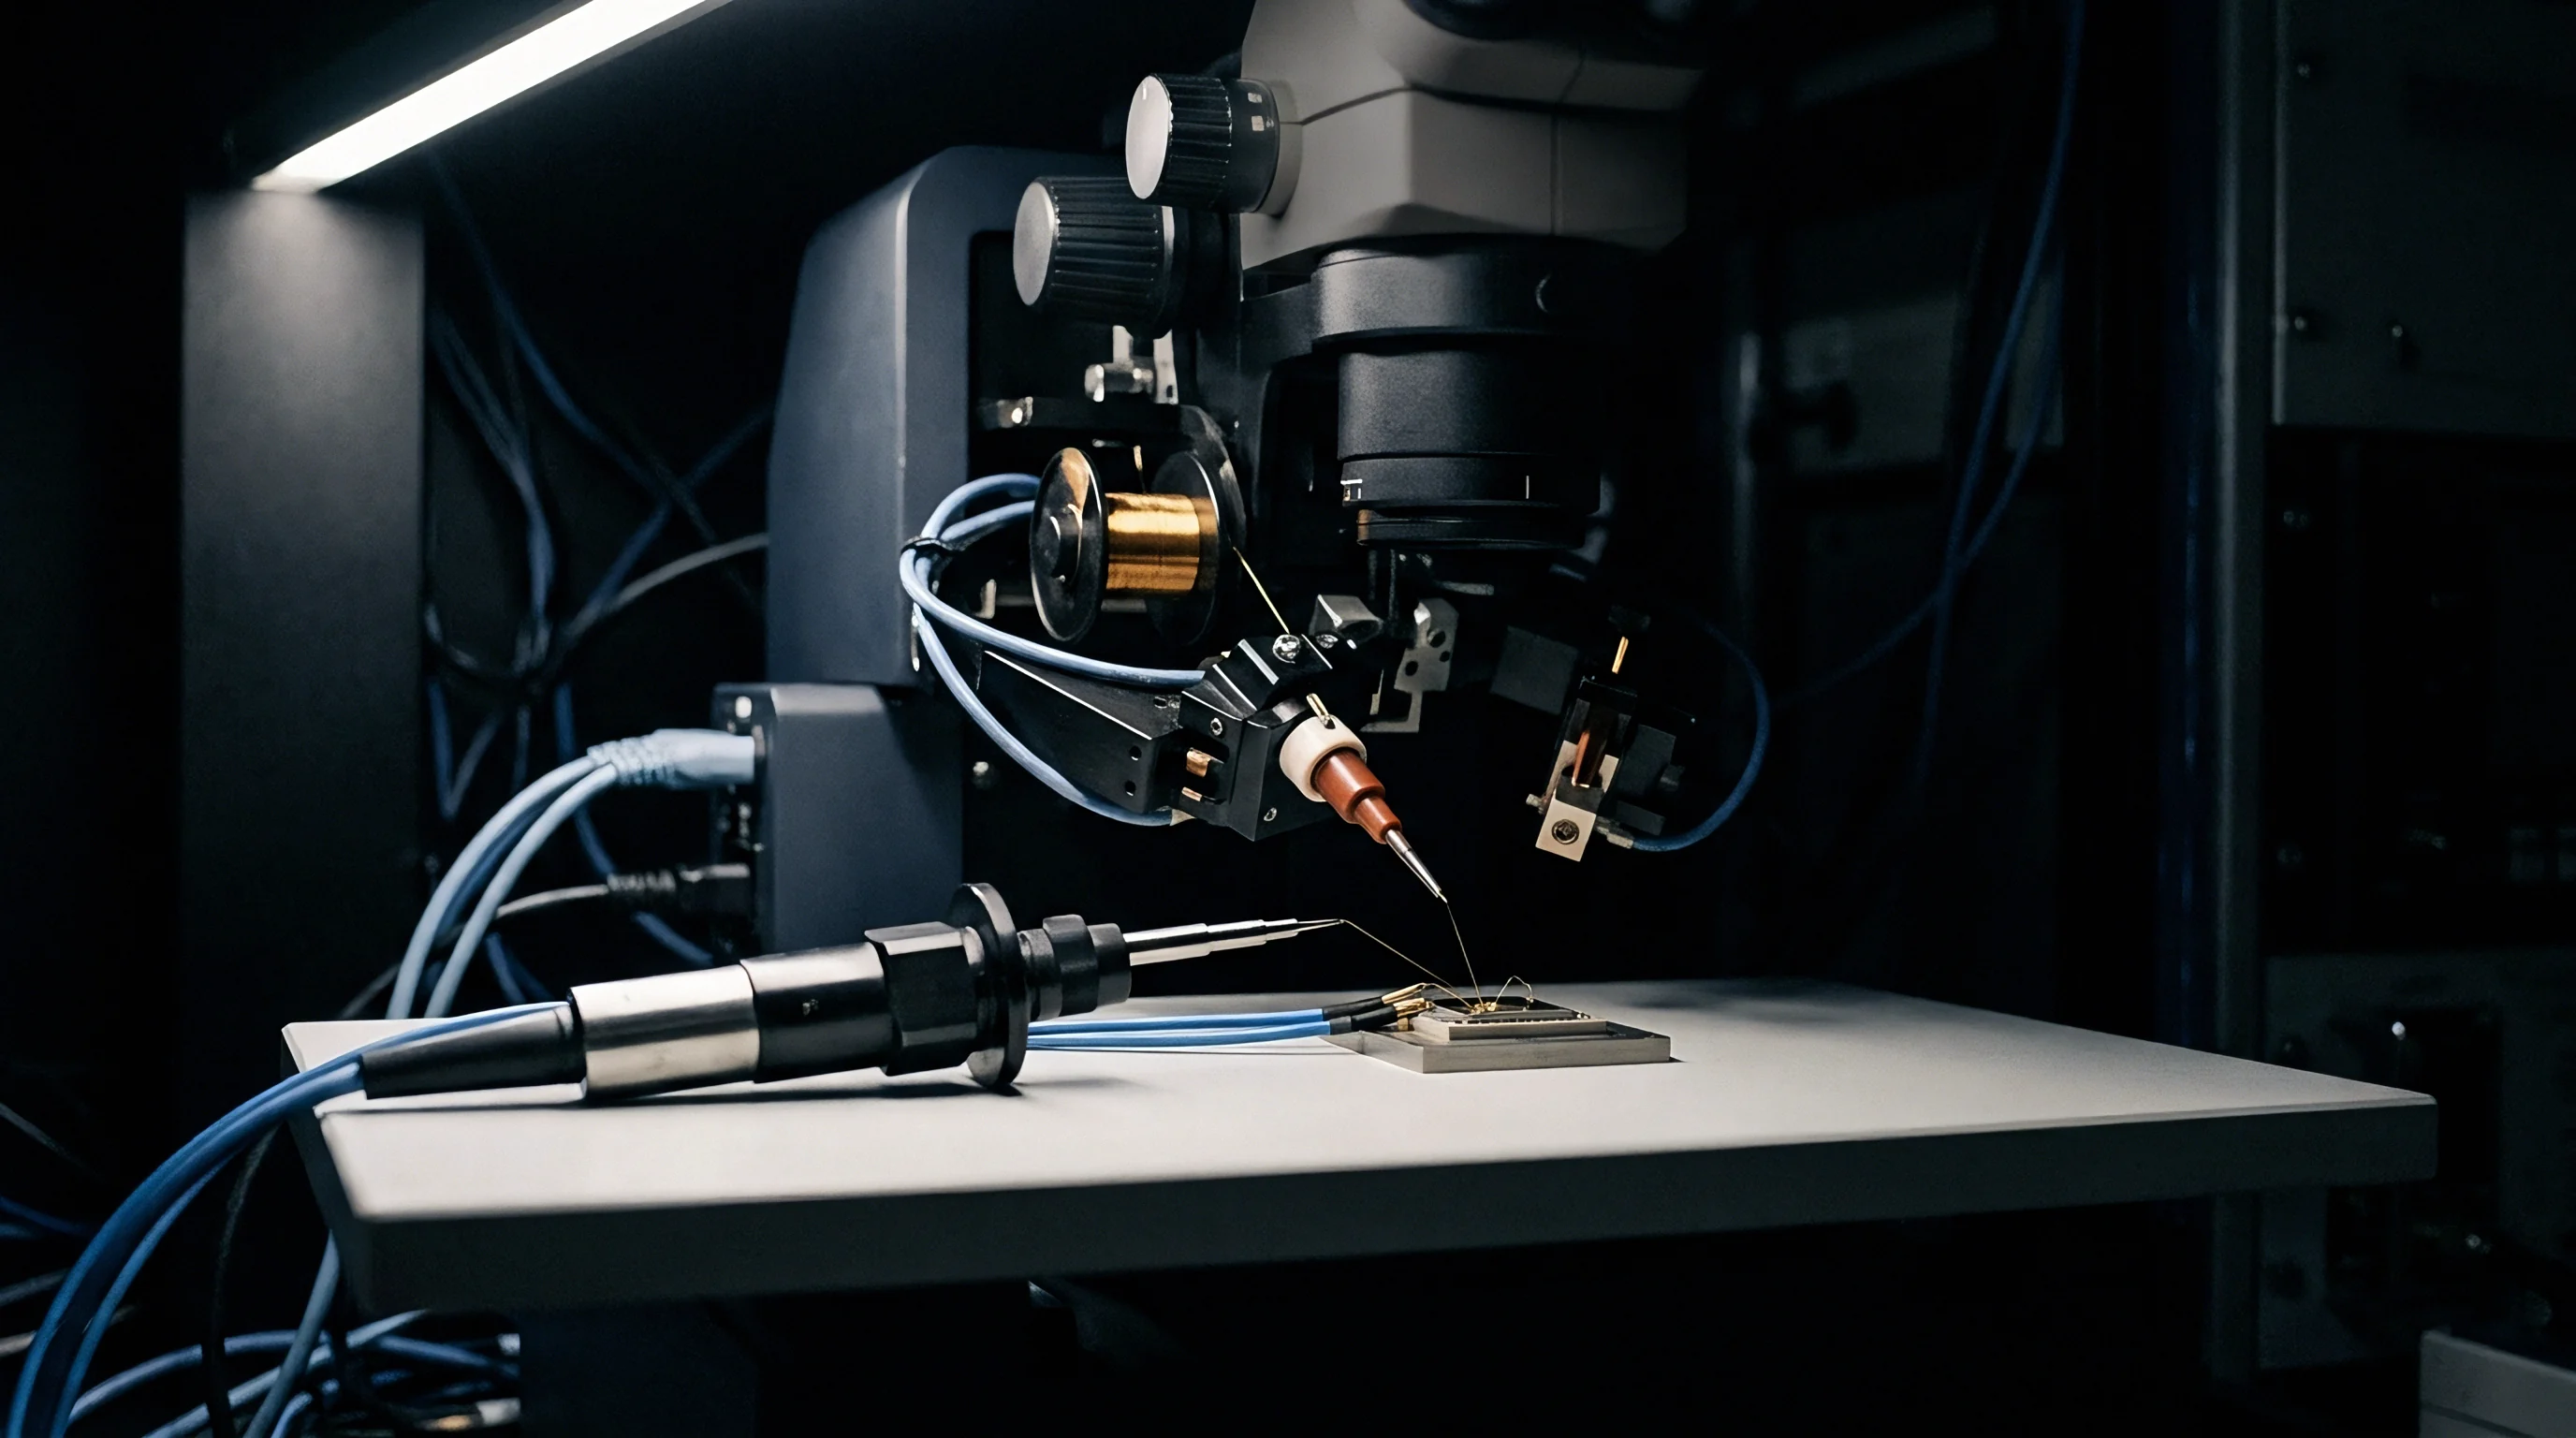
Telemetry Hardware Topologies
Reliable line-integral approximation over physical clusters hinges on outstation sensor placement relative to structural tooling boundaries. Boundary layers along floor plates and vertical risers introduce steep thermal stratification. Mounting a sensor directly against a heavy steel tooling upright biases ambient temperature records toward the metal’s slow thermal response, distorting the path integral during rapid heating cycles.
- Pt100 Resistance Elements require class 1/10 DIN tolerances with four-wire Kelvin connections to eliminate lead-resistance drift across long harness runs.
- Silicon Piezoresistive Transducers provide absolute pressure updates with long-term calibration stability exceeding 0.2 hectopascals per operating year.
- Thin-Film Polymer Hygrometers track water-vapour fractions across a ten to ninety percent relative humidity range, requiring sintered metal filters against shop-floor oil aerosol contamination.
- Armored Telemetry Trunks isolate sensor communications from high-current welding rigs and spindle drive inverters through galvanically isolated transceiver stages.
Firmware architecture inside each outstation demands rigorous clock synchronization to prevent aliasing. When the central metrology computer calculates spatial gradients, it assumes all point sensors sampled air parameters simultaneously. Unsynchronized polling creates artificial temperature waves across the calculation mesh during shop-floor ventilation changes.
Edge microcontrollers equipped with local hardware timers latch sensor readings simultaneously across the entire array upon receiving a shared hardware synchronization broadcast.
Under ISO 17025 accreditation, sensor drift exceeding twenty millikelvin mandates immediate recalibration of all outstations on the affected metrology rail.
Edge nodes convert analog signals directly at the probe head, eliminating analog degradation over industrial harness runs. An onboard 24-bit delta-sigma analog-to-digital converter reads the platinum resistance element, while local calibration tables stored in non-volatile memory output compensated engineering units directly onto the field bus. The host metrology computer avoids floating-point raw ADC conversions, processing only validated temperature, pressure, and humidity payloads.
The entire field deployment falters if maintenance technicians swap damaged sensor heads without uploading factory calibration tables to the network master.


Scope
Procuring a refractive index compensation subassembly splits across four standard engagement structures: off-the-shelf turnkey units, semi-custom reference derivatives, custom co-development contracts, and white-label manufacturing transfers. A turnkey procurement delivers a sealed environmental monitoring unit with fixed firmware and external application programming interfaces, shifting integration responsibility into software wrappers. Semi-custom procurements license a validated hardware reference design while permitting layout modifications to match specific tracker envelopes, requiring explicit division of testing burdens between buyer and developer.

Contract Work Breakdown
Engineering deliverables must carry unambiguous file definitions and acceptance criteria within the statement of work. Statements containing broad terminology like full documentation routinely lead to vendor disputes when critical manufacturing artifacts remain unreleased. The contract document stipulates every deliverable format before funds transfer against milestone schedules.
- Native Altium Schematics and Layouts deliver complete source design archives including internal layer stack-ups, controlled impedance profiles, and proprietary footprints.
- Gerber X2 and ODB++ Packages provide exact layer registration data and drill tables for independent second-source printed circuit board fabrication.
- Firmware Source Repositories transfer documented C/C++ source trees, peripheral initialization code, real-time operating system configurations, and automated CMake build scripts.
- Automated Test Fixture Dossiers supply full electrical schematics, pogo-pin mechanical drawings, calibration firmware images, and pass-fail acceptance scripts for factory bring-up.
- Calibration Parameter Matrices define polynomial coefficients for sensor linearization across thermal testing ranges from ten to forty degrees Celsius.
Non-recurring engineering fees scale rapidly when migrating from turnkey sourcing to semi-custom ownership. A client purchasing turnkey weather stations pays zero non-recurring engineering charges, absorbing a higher bill-of-materials cost per unit while remaining dependent on the vendor for bug fixes. Semi-custom development shifts engineering hours upfront, enabling custom form factors and direct backplane integration while demanding rigorous design review gates.
| Integration Model | Non-Recurring Engineering Range | Unit Cost at 100 Pieces | Engineering Hours to Bring-Up | Schematic and Layout Ownership | Firmware Maintenance Party |
|---|---|---|---|---|---|
| Turnkey COTS Module | $0 to $5,000 | $3,200 to $4,500 | 40 to 80 | Vendor Exclusive | Vendor |
| Semi-Custom Reference Modification | $45,000 to $95,000 | $1,400 to $2,100 | 250 to 500 | Shared License | Buyer Engineering |
| Full Turnkey Custom OEM | $180,000 to $350,000 | $950 to $1,400 | 800 to 1,400 | Buyer Exclusive | Vendor Retainer |
| White-Label Hardware Transfer | $30,000 to $60,000 | $1,800 to $2,600 | 120 to 200 | Vendor Retained | Vendor |
The financial crossover point between turnkey modules and semi-custom reference designs sits between forty and sixty metrology stations. Sourcing eighty units under a semi-custom contract amortizes seventy thousand dollars of non-recurring engineering across the build, reducing landed instrument costs below turnkey pricing thresholds. This commercial benefit vanishes if internal teams lack the optical bench instrumentation required to validate sensor linearity before final installation.
A supplier will routinely claim that proprietary calibration algorithms cannot be decoupled from their hardware build without compromising regulatory certifications.


Escrow
Production continuity breaks down when component obsolescence strikes an undocumented sensor board or optical controller. When an OEM design partner ceases trading or discontinues an active sensor assembly, buyers without complete fabrication archives face emergency redesigns costing hundreds of thousands of dollars. Software escrow agreements protect continuity by holding complete software source code, compiler toolchains, programmable logic bitstreams, and hardware fabrication packages with a neutral third party.
Release triggers occur upon formal commercial insolvency, material breach of product supply agreements, or unilateral product discontinuation announcements.
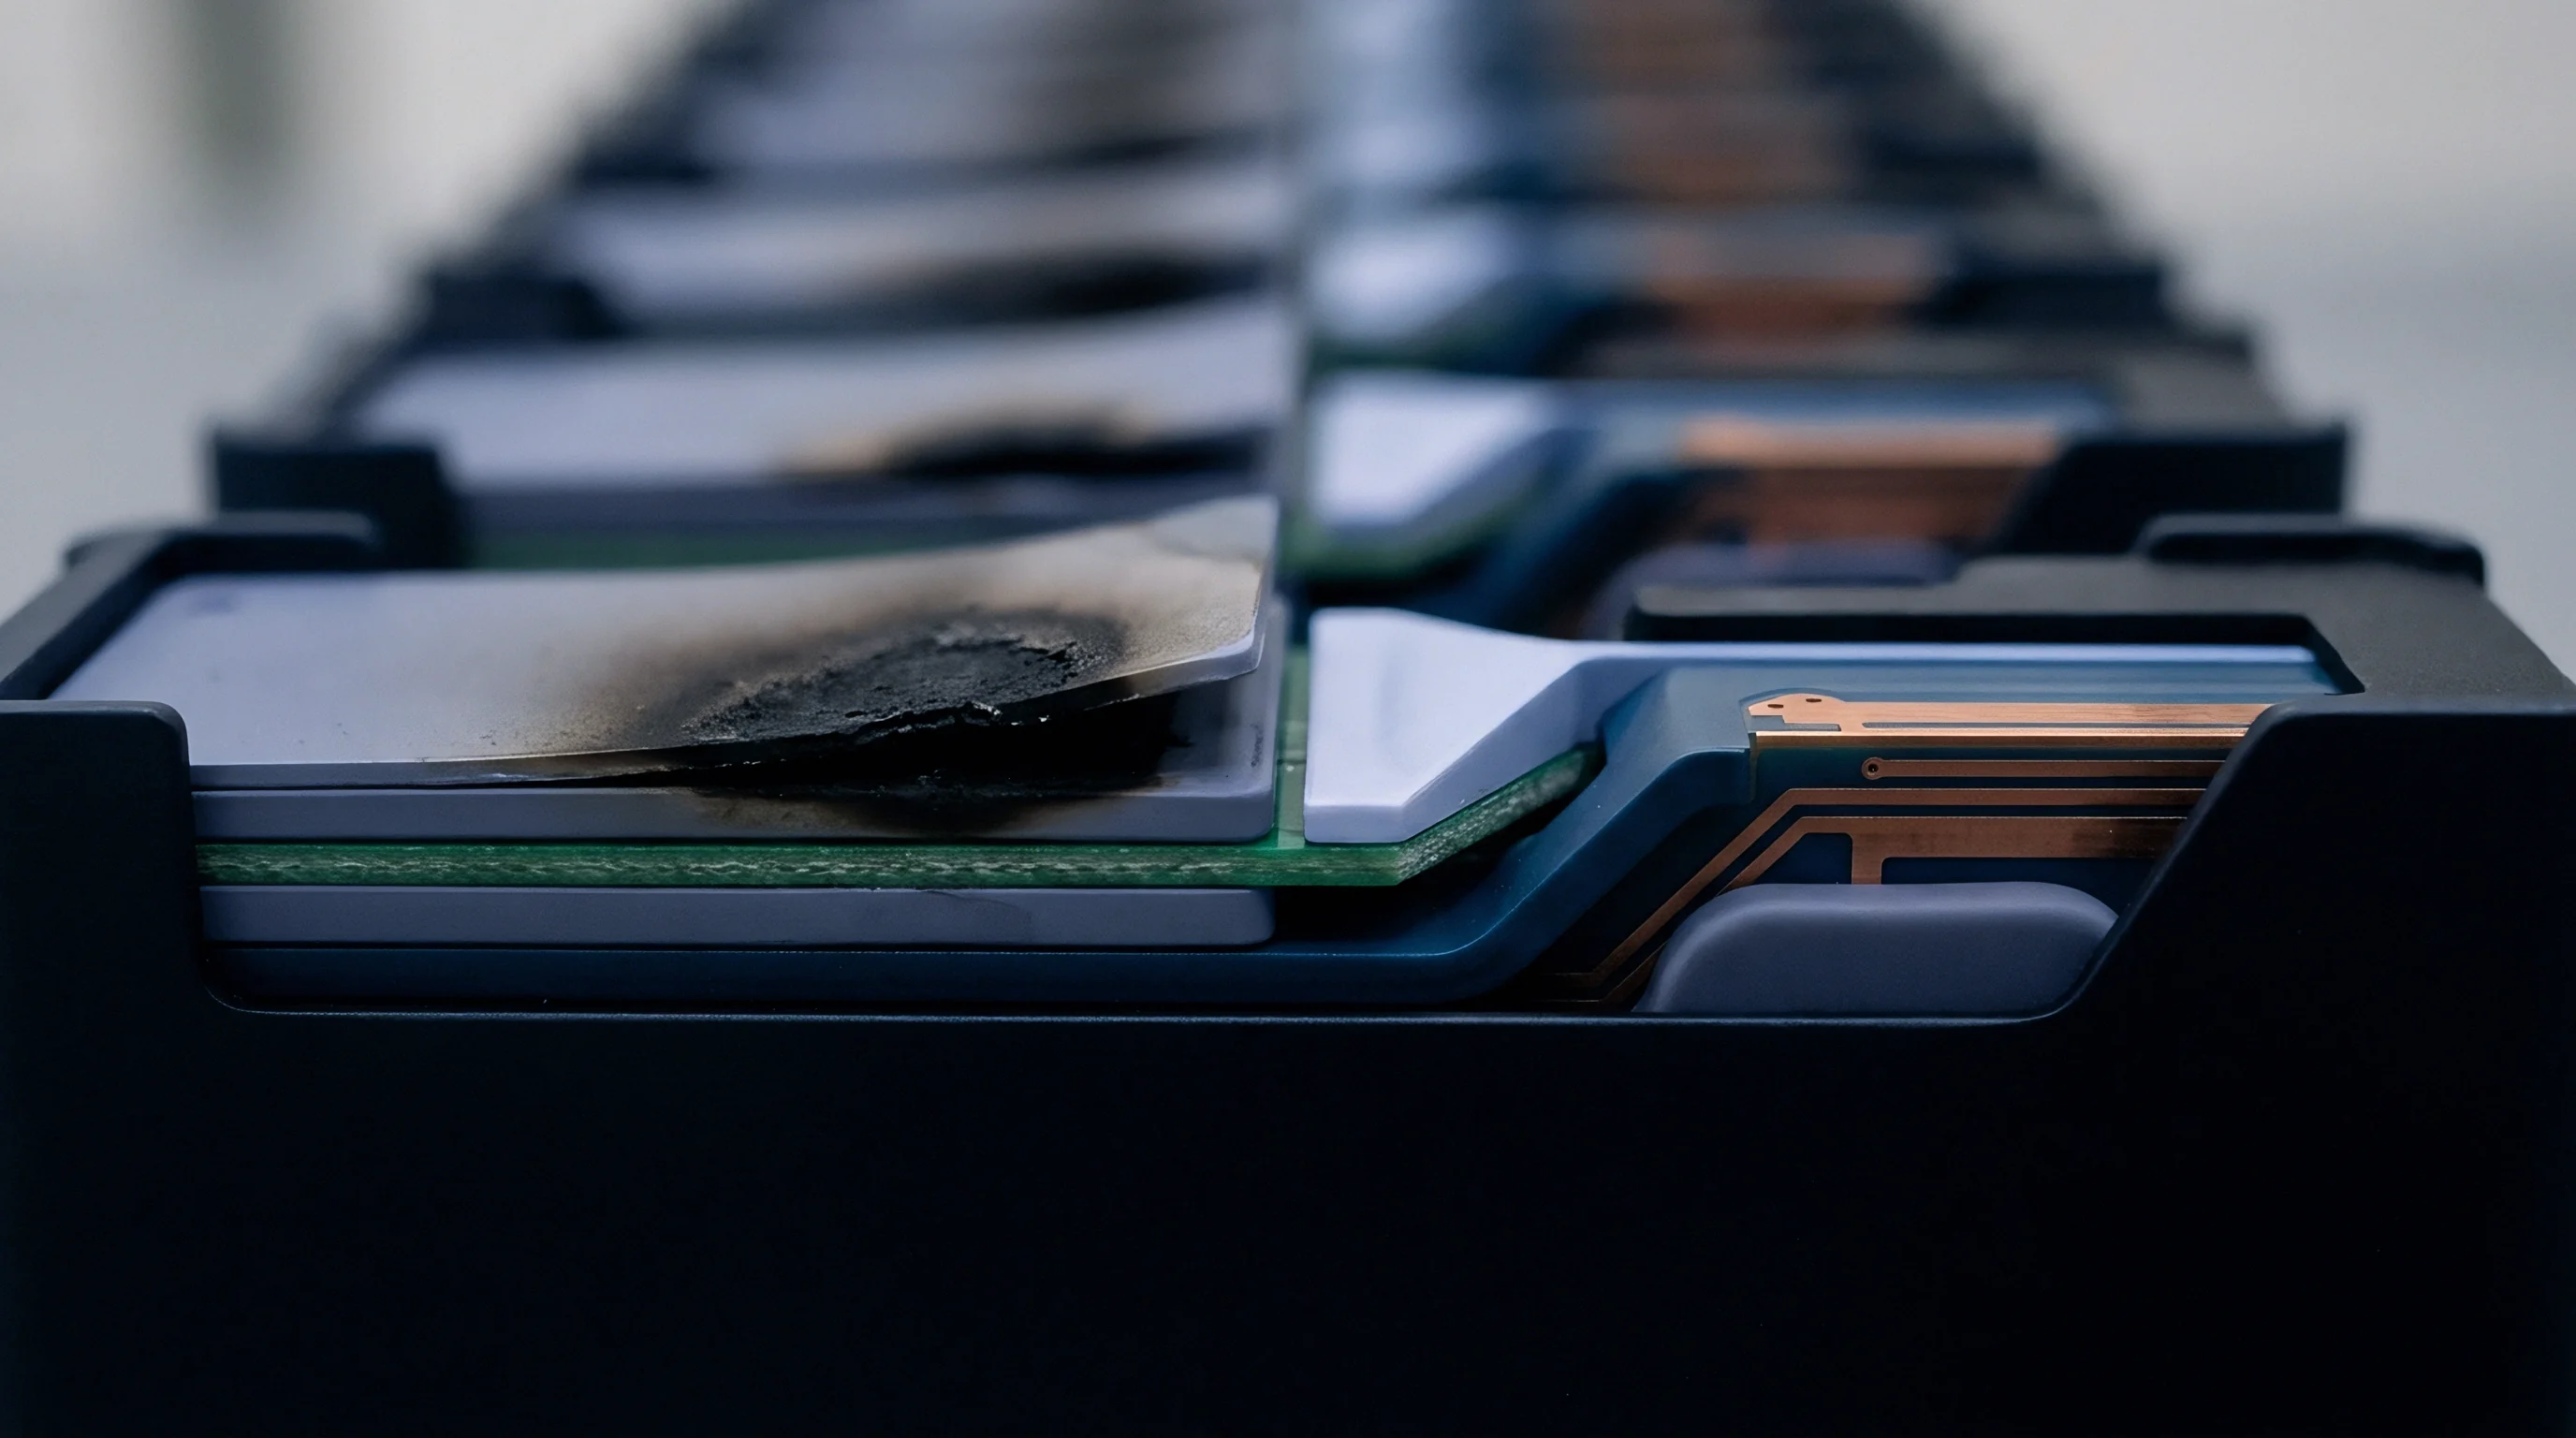
Source Code Deposit Verification
Depositing a compressed archive onto an escrow server provides zero assurance of manufacturing readiness unless accompanied by active build validation. Third-party technical audits verify that the escrow deposit compiles into bit-for-bit identical firmware binaries using the documented build instructions. Escrow verification checks that all board layouts pass automated DRC verification within standard computer-aided engineering software without requiring unreleased vendor libraries.
Fabrication drawings must specify exact PCB stack-up parameters, solder mask tolerances, and automated optical inspection criteria conforming to IPC-A-610 Class 3 industrial electronics standards.
Engineering change notification windows determine whether a metrology builder can adapt to component end-of-life cycles. Factory agreements stipulate minimum notification periods for component revisions, microcontroller silicon steppings, and optical coating changes. Suppliers often attempt to shorten these notification windows to thirty days, leaving insufficient time for environmental recalibration and validation cycles.
- Advance Revision Warning mandates ninety days minimum prior notice for minor assembly changes and one hundred eighty days for active semiconductor changes.
- Last-Time Buy Commitments guarantee volume purchase options at current contract prices during the entire notification evaluation period.
- Qualification Unit Provisions provide pre-production engineering samples twelve weeks before factory change implementation for environmental bench cross-checks.
- Equivalency Test Reports deliver comprehensive thermal and humidity drift validation data certified by an accredited metrology test laboratory.
Part-change notification agreements preserve dimensional measurement integrity throughout ten-year plant lifecycles. Swapping an integrated circuit operational amplifier inside an analog front end can silently alter temperature coefficient drift rates, creating seasonal metrology distortions that bypass routine factory inspection checks. Production contracts that enforce rigid component change policies protect the system builder from silent supplier-level bill-of-materials cost reductions.
Under section 8.4 of typical industrial supply agreements, unauthorized silicon substitutions invalidate all factory performance warranties and shift product recall expenses directly to the component assembly contractor.