Coordinate Measuring Machine Baseline Calibration Steps before Equipment Relocation
Pre-move CMM baseline calibration extracts ISO 10360 error maps and thermal vibration logs to lock down machine accuracy and transfer transport liability.

Benchmark
Running a metrological evaluation before shutting down a bridge or gantry coordinate measuring machine captures its mechanical state under known operating conditions. Relocation vendors and metrology providers frequently dispute post-move accuracy losses if earlier records lack traceability. Capturing a complete geometric profile before unbolting the frame places liability directly on the transport contractor should structural distortion occur in transit.
This pre-move audit establishes reference values for scale linearity, squareness, and rotational errors across the full working envelope. Testing right before teardown isolates existing mechanical wear from shipping damage. Skipping this verification leaves plant management with little legal or technical recourse if the machine fails acceptance testing at the destination facility.
- Run a full thermal stabilization cycle until granite and scale sensor temperatures match room ambient within 0.2 degrees Celsius.
- Mount a calibrated reference sphere tree or artifact array within the central working volume to establish baseline probing repeatability.
- Execute a 105-point probing sequence covering the outer perimeter of all three linear axes.
- Record raw transducer outputs alongside real-time thermal compensation coefficients.
- Save the active 21-parameter software error compensation map to an external, offline storage medium.
- Archive current probe assembly deflection profiles and stylus configuration files.
Unrecorded pre-move geometric errors become post-move transit damage disputes at the receiver’s expense.
Baseline measurement files are valid only when acquired using calibrated reference artifacts traceable to national standards. Calibration certificates must accompany the baseline dataset to satisfy ISO 17025 audit requirements. Axis positions during pre-move testing should be recorded at the same feed rates specified for post-relocation commissioning.
What mechanical hysteresis remains unmeasured when a machine undergoes baseline testing with worn air bearings under static load?
Environment
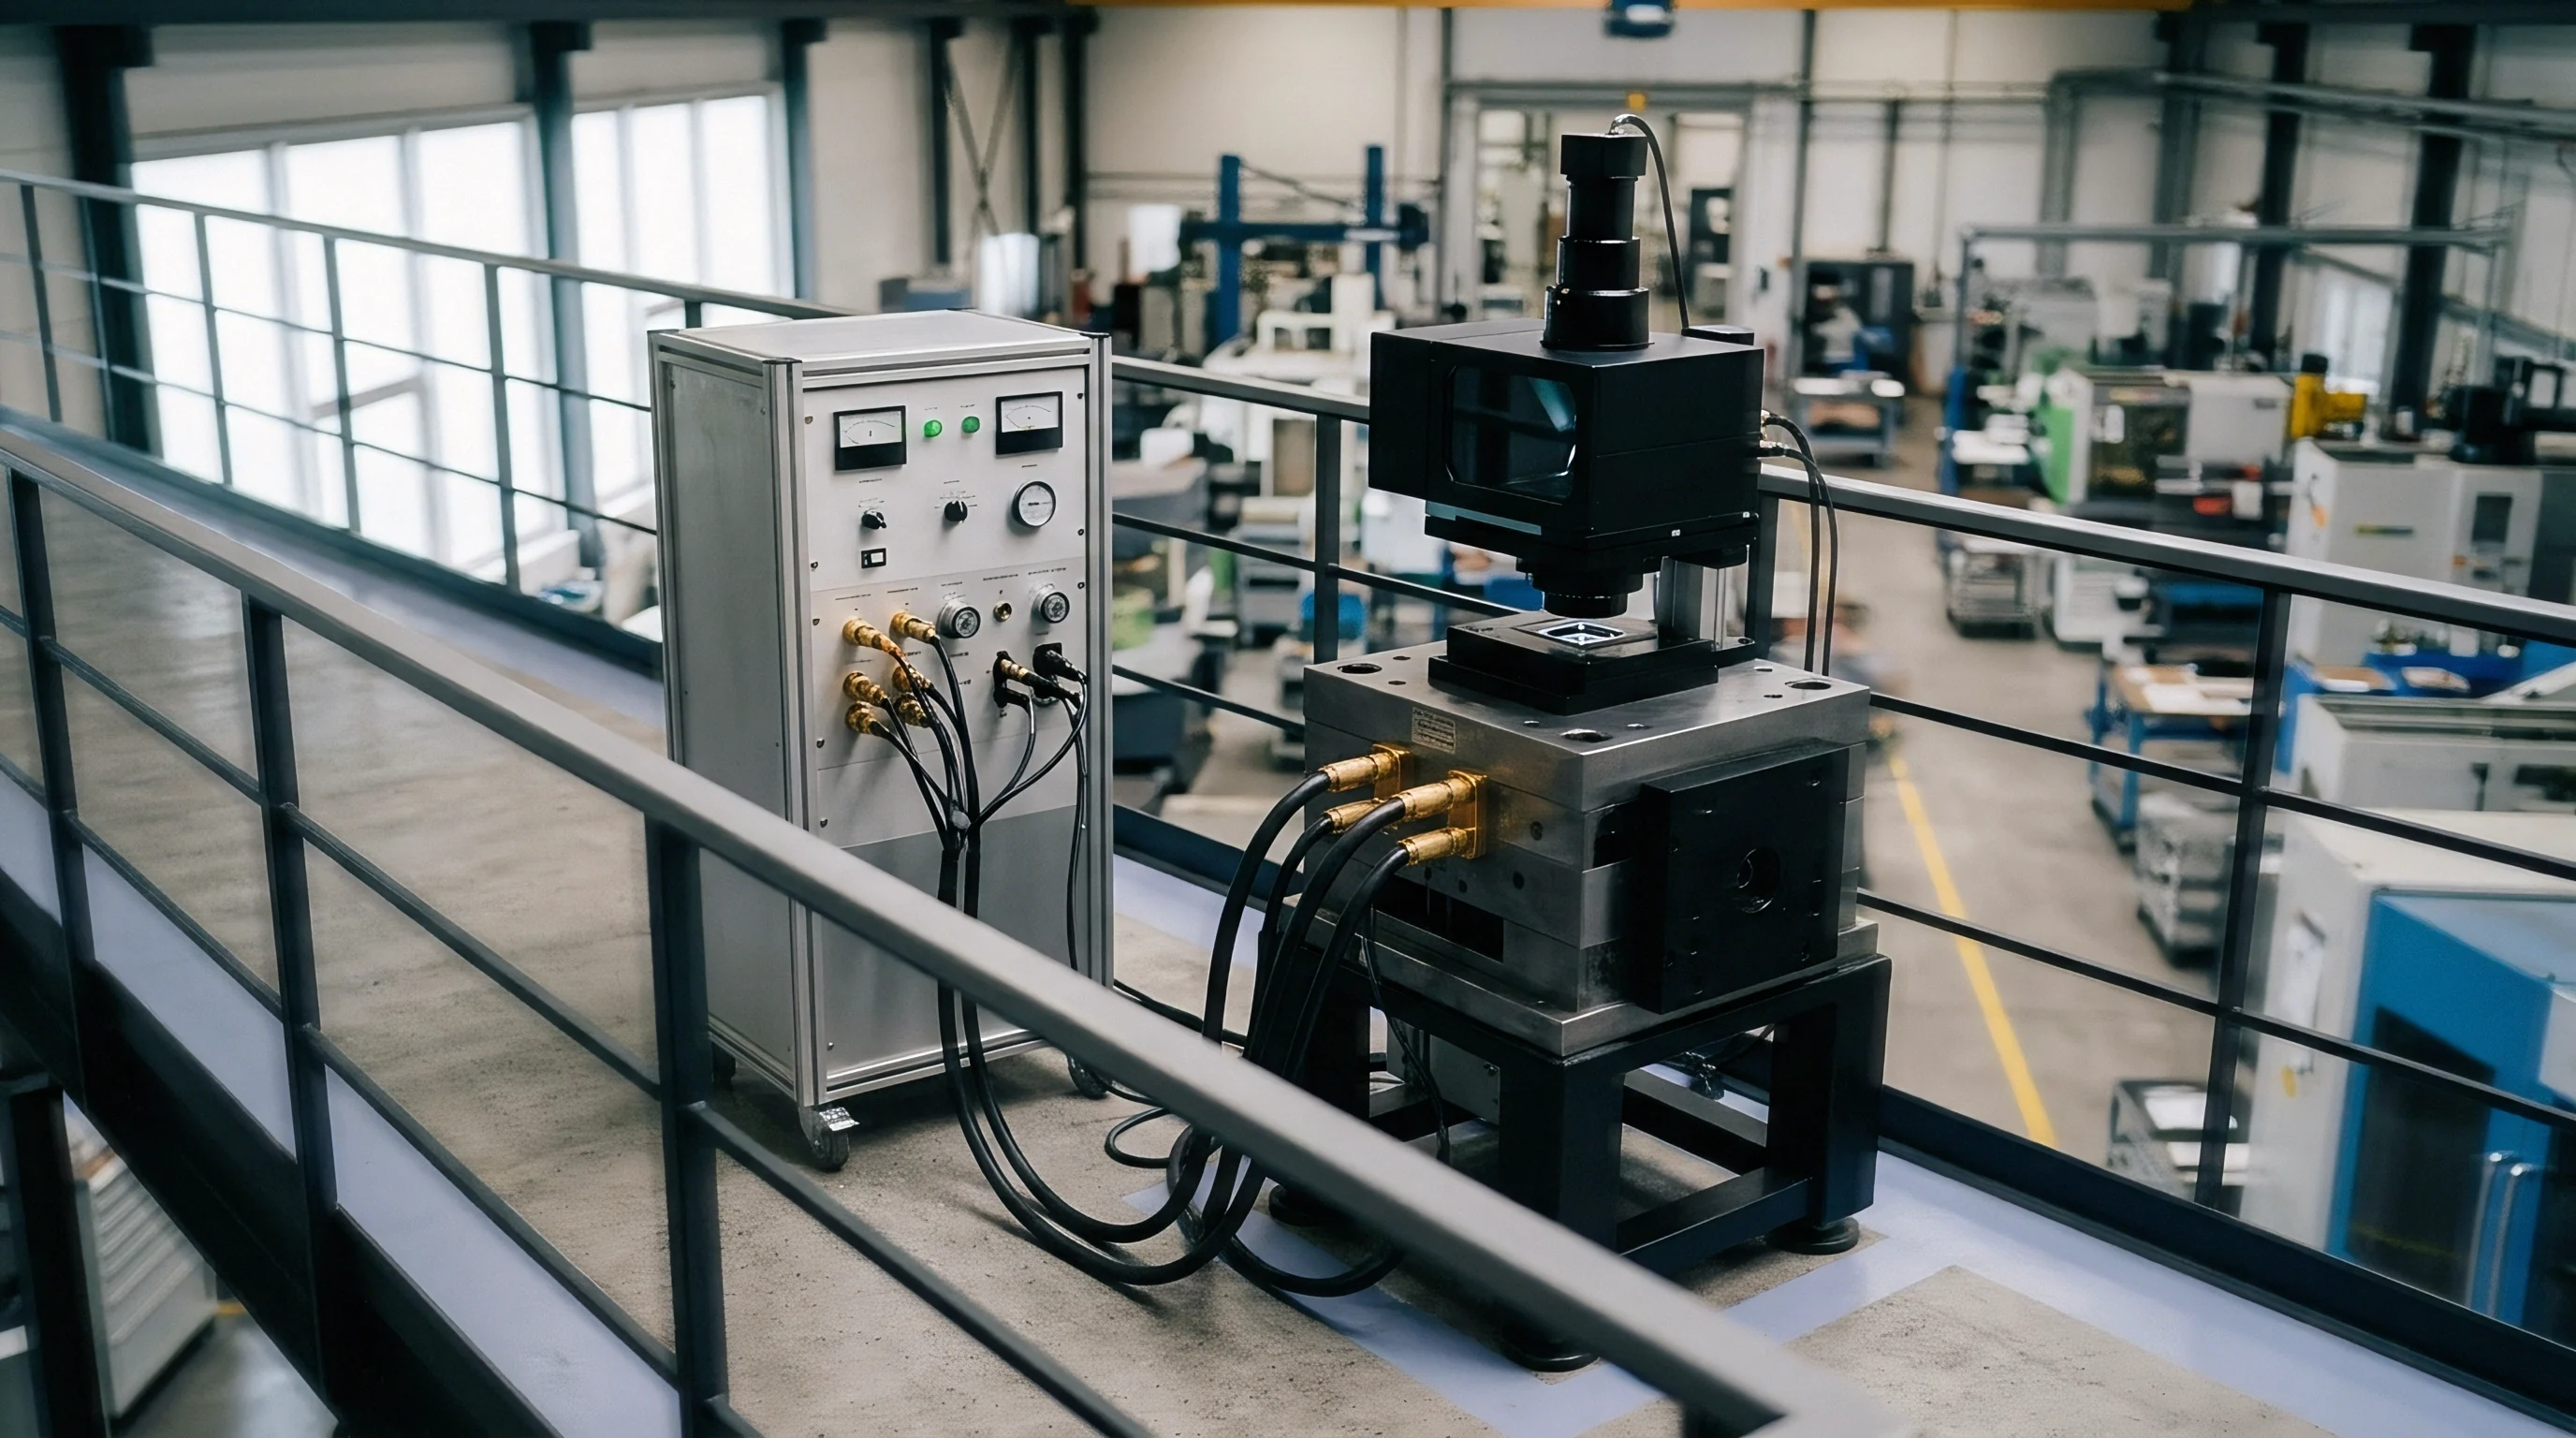
Ambient conditions around a coordinate measuring machine directly influence structural geometry, scale expansion, and air-bearing stability. Temperature fluctuations during baseline testing distort scale readings and create thermal gradients across heavy granite structures. Documenting thermal and vibrational baselines before shutdown provides clear target parameters for the foundation at the new site.

Thermal Soak and Gradient Mapping
Granite components respond slowly to temperature shifts, often needing up to 24 hours to equalize after a 2-degree Celsius change in ambient temperature. Baseline calibration protocols log vertical and horizontal thermal gradients using high-precision sensors attached to the bridge, columns, and base. If gradients exceed manufacturer limits during data collection, the resulting spatial map reflects temporary thermal distortion rather than true mechanical alignment.
| Parameter | Standard Tolerance Limit | Tight Tolerance Limit (Class 1) | Sampling Interval |
|---|---|---|---|
| Ambient Room Temperature | 20.0 ± 2.0 °C | 20.0 ± 0.5 °C | 15 Minutes |
| Vertical Thermal Gradient | 0.5 °C / Meter | 0.2 °C / Meter | Continuous Log |
| Horizontal Thermal Gradient | 0.5 °C / Meter | 0.1 °C / Meter | Continuous Log |
| Rate of Temperature Change | 1.0 °C / Hour | 0.2 °C / Hour | Continuous Log |
| Relative Humidity Range | 40% to 60% non-condensing | 45% to 55% non-condensing | 1 Hour |
Vibration Spectrum Baseline Capture
Floor vibration profiles at the origin site should be recorded using multi-axis accelerometers placed directly on the machine mounting pad. Transmitted vibration degrades probe triggering precision and scatters data in optical and contact measurement heads. Logging baseline frequency spectra between 1 Hz and 100 Hz confirms whether active pneumatic isolation pads functioned properly before teardown.
ISO 10360-2 Section 5.3 holds calibration data invalid if ambient temperature gradients exceed published operational limits during artifact measurement.
Floor stiffness varies between shop floor locations. Comparing origin vibration logs against destination site surveys reveals whether the new location requires an isolated concrete foundation pit or upgraded passive dampening mounts.
Without stable ambient conditions, baseline data loses its value as a reference standard.

Volumetric
Spatial positioning accuracy across the full measuring volume determines whether a machine can return to specification after relocation. Evaluating pre-move volumetric performance requires measuring standardized artifacts along multiple diagonal and planar vectors, producing a firm reference record before mechanical teardown.
When Does Pre-Move Baseline Drift Indicate Mechanical Structural Breakdown?
Volumetric drift becomes obvious when step gauge or laser tracer readings show systematic linear deviations that software compensation maps cannot correct. An axis out of square by more than 15 arcseconds or guide-ways with localized notch wear cannot be corrected simply by re-leveling at the new facility. Catching structural defects prior to relocation avoids shipping a frame that actually needs a factory rebuild.
| Test Parameter | Artifact Specification | Evaluation Positions | Acceptance Threshold |
|---|---|---|---|
| Volumetric Length Error (E0, MPE) | Step Gauge / Laser Tracer | 7 Positions, 5 Lengths Each | 1.5 + L/350 µm |
| Single-Stylus Form Error (PFTU, MPE) | 25 mm Precision Sphere | 25 Probing Points | 1.2 µm Maximum |
| Repeatability Range (R0, MPE) | 25 mm Precision Sphere | 10 Repeated Runs | 0.6 µm Spread |
| Squareness (XY, YZ, ZX) | Artifact / Square Master | Full Travel Extremes | 2.0 µm / Meter |
| Methods note: ISO 10360-2 evaluation runs must utilize a fixed 20 mm stylus length with a 4 mm ruby ball at 20.0 °C ambient room temperature. | |||
Calculating the volumetric performance index involves evaluating maximum permissible error equations across diagonal spatial paths. For a machine with a 1200 mm x 1000 mm x 800 mm measuring volume, measuring a step gauge along four space diagonals reveals length measurement errors. If baseline readings at 1000 mm show 3.8 micrometers against an MPE limit of 4.2 micrometers, the machine is structurally sound.
If post-relocation testing then yields 5.6 micrometers under identical thermal conditions, transport stress altered the structural geometry.
Laser tracer volumetric mapping captures 21 spatial kinematic error components across a 1000 millimeter volume within two hours of setup.
- Uncompensated axis roll causes rotational positioning errors that double effective probe offset errors during angled spatial inspections.
- Localized guide-way scoring introduces tight mechanical friction points that trip drive motors and produce erratic scale feedback.
- Z-axis ram twist destabilizes multi-stylus star probe orientations, leading to false part geometry rejections.
- Scale thermal growth mismatch shifts linear calibration pitch, causing false scale length readings across long travel runs.
Structural wear left undetected before relocation easily turns into an expensive dispute after re-assembly. The buyer ends up absorbing re-calibration and repair costs whenever pre-existing guide-way damage is not documented prior to loading.
Restraint
Securing structural components prevents severe damage to air bearings, linear scales, and precision guide-ways during transit. Bridge structures, Z-axis rams, and granite tables need mechanical locking brackets rated for multi-axis acceleration forces. Moving an unsecured machine risks brinelling guideways or shattering optical scales.

Mechanical Lockdown Procedures
Each axis uses dedicated transit brackets painted high-visibility red to prevent operation while locked. Technicians park the bridge and carriage at specified shipping coordinates to distribute static mass evenly over tie-down points. Z-axis counterweight assemblies require mechanical pin locks to prevent free-fall or kinetic rebound over road bumps.
- Axis shipping brackets clamp moving structures to rigid frame points, eliminating bearing friction loads during road transport.
- Air-bearing park blocks replace air pressure gaps with rubber pad inserts, preventing granite-to-metal impact damage during transit.
- Pneumatic isolation valves vent frame isolation systems completely, locking structural bases onto solid transport shipping stops.
- Optical glass scale covers isolate optical read heads, securing reader gap spacing against vibration-induced mechanical contact.
Without transport bracket torque logs, disputes over whether structural frame twisting occurred before or during transit cannot be resolved cleanly. Documenting applied bolt torque values on shipping brackets provides proof of proper securing before departure.
Internal axis brakes alone cannot replace external steel transit brackets when locking the bridge for transit.
Signoff
Final baseline completion requires a formal handover package signed by metrology engineers, plant operations, and rigging contractors. This documentation anchors the technical baseline against which post-relocation re-commissioning metrics are verified, establishing clear ownership boundaries throughout transit.
| Deliverable Artifact | File Format / Document | Originator Owner | Receiving Signatory |
|---|---|---|---|
| ISO 10360-2 Calibration Dossier | Signed PDF / ISO Format | Metrology Engineer | Quality Manager |
| 21-Parameter Error Map Backup | Binary / ASCII Machine File | CMM Service Technician | Systems Administrator |
| Vibration & Thermal Log History | CSV / Raw Sensor Dataset | Environmental Auditor | Plant Facilities Lead |
| Transit Bracket Installation Audit | Signed Mechanical Checklist | Rigging Supervisor | Transport Captain |
The baseline folder travels independently from the machinery itself, with digital copies stored in cloud archives. Rigging crews take custody of the machine frame only after receiving signed baseline certificates. At the destination, commissioning engineers use this package to set up identical test routines during post-move acceptance trials.
Baseline documentation signoff transfers physical machine custody from plant operations to the logistics contractor.
Clause 8.4 of the equipment relocation agreement mandates that post-move volumetric accuracy match pre-move baseline measurements within 0.5 micrometers, or the rigger absorbs full re-alignment costs.