Quantifying Pogo Pin Wear Dynamics and Calibration Limits in Contract Manufacturing Test Fixtures
Monitor probe contact resistance drift dynamically to replace worn pins before false failures corrupt production yield metrics and inflate testing costs.
Wear
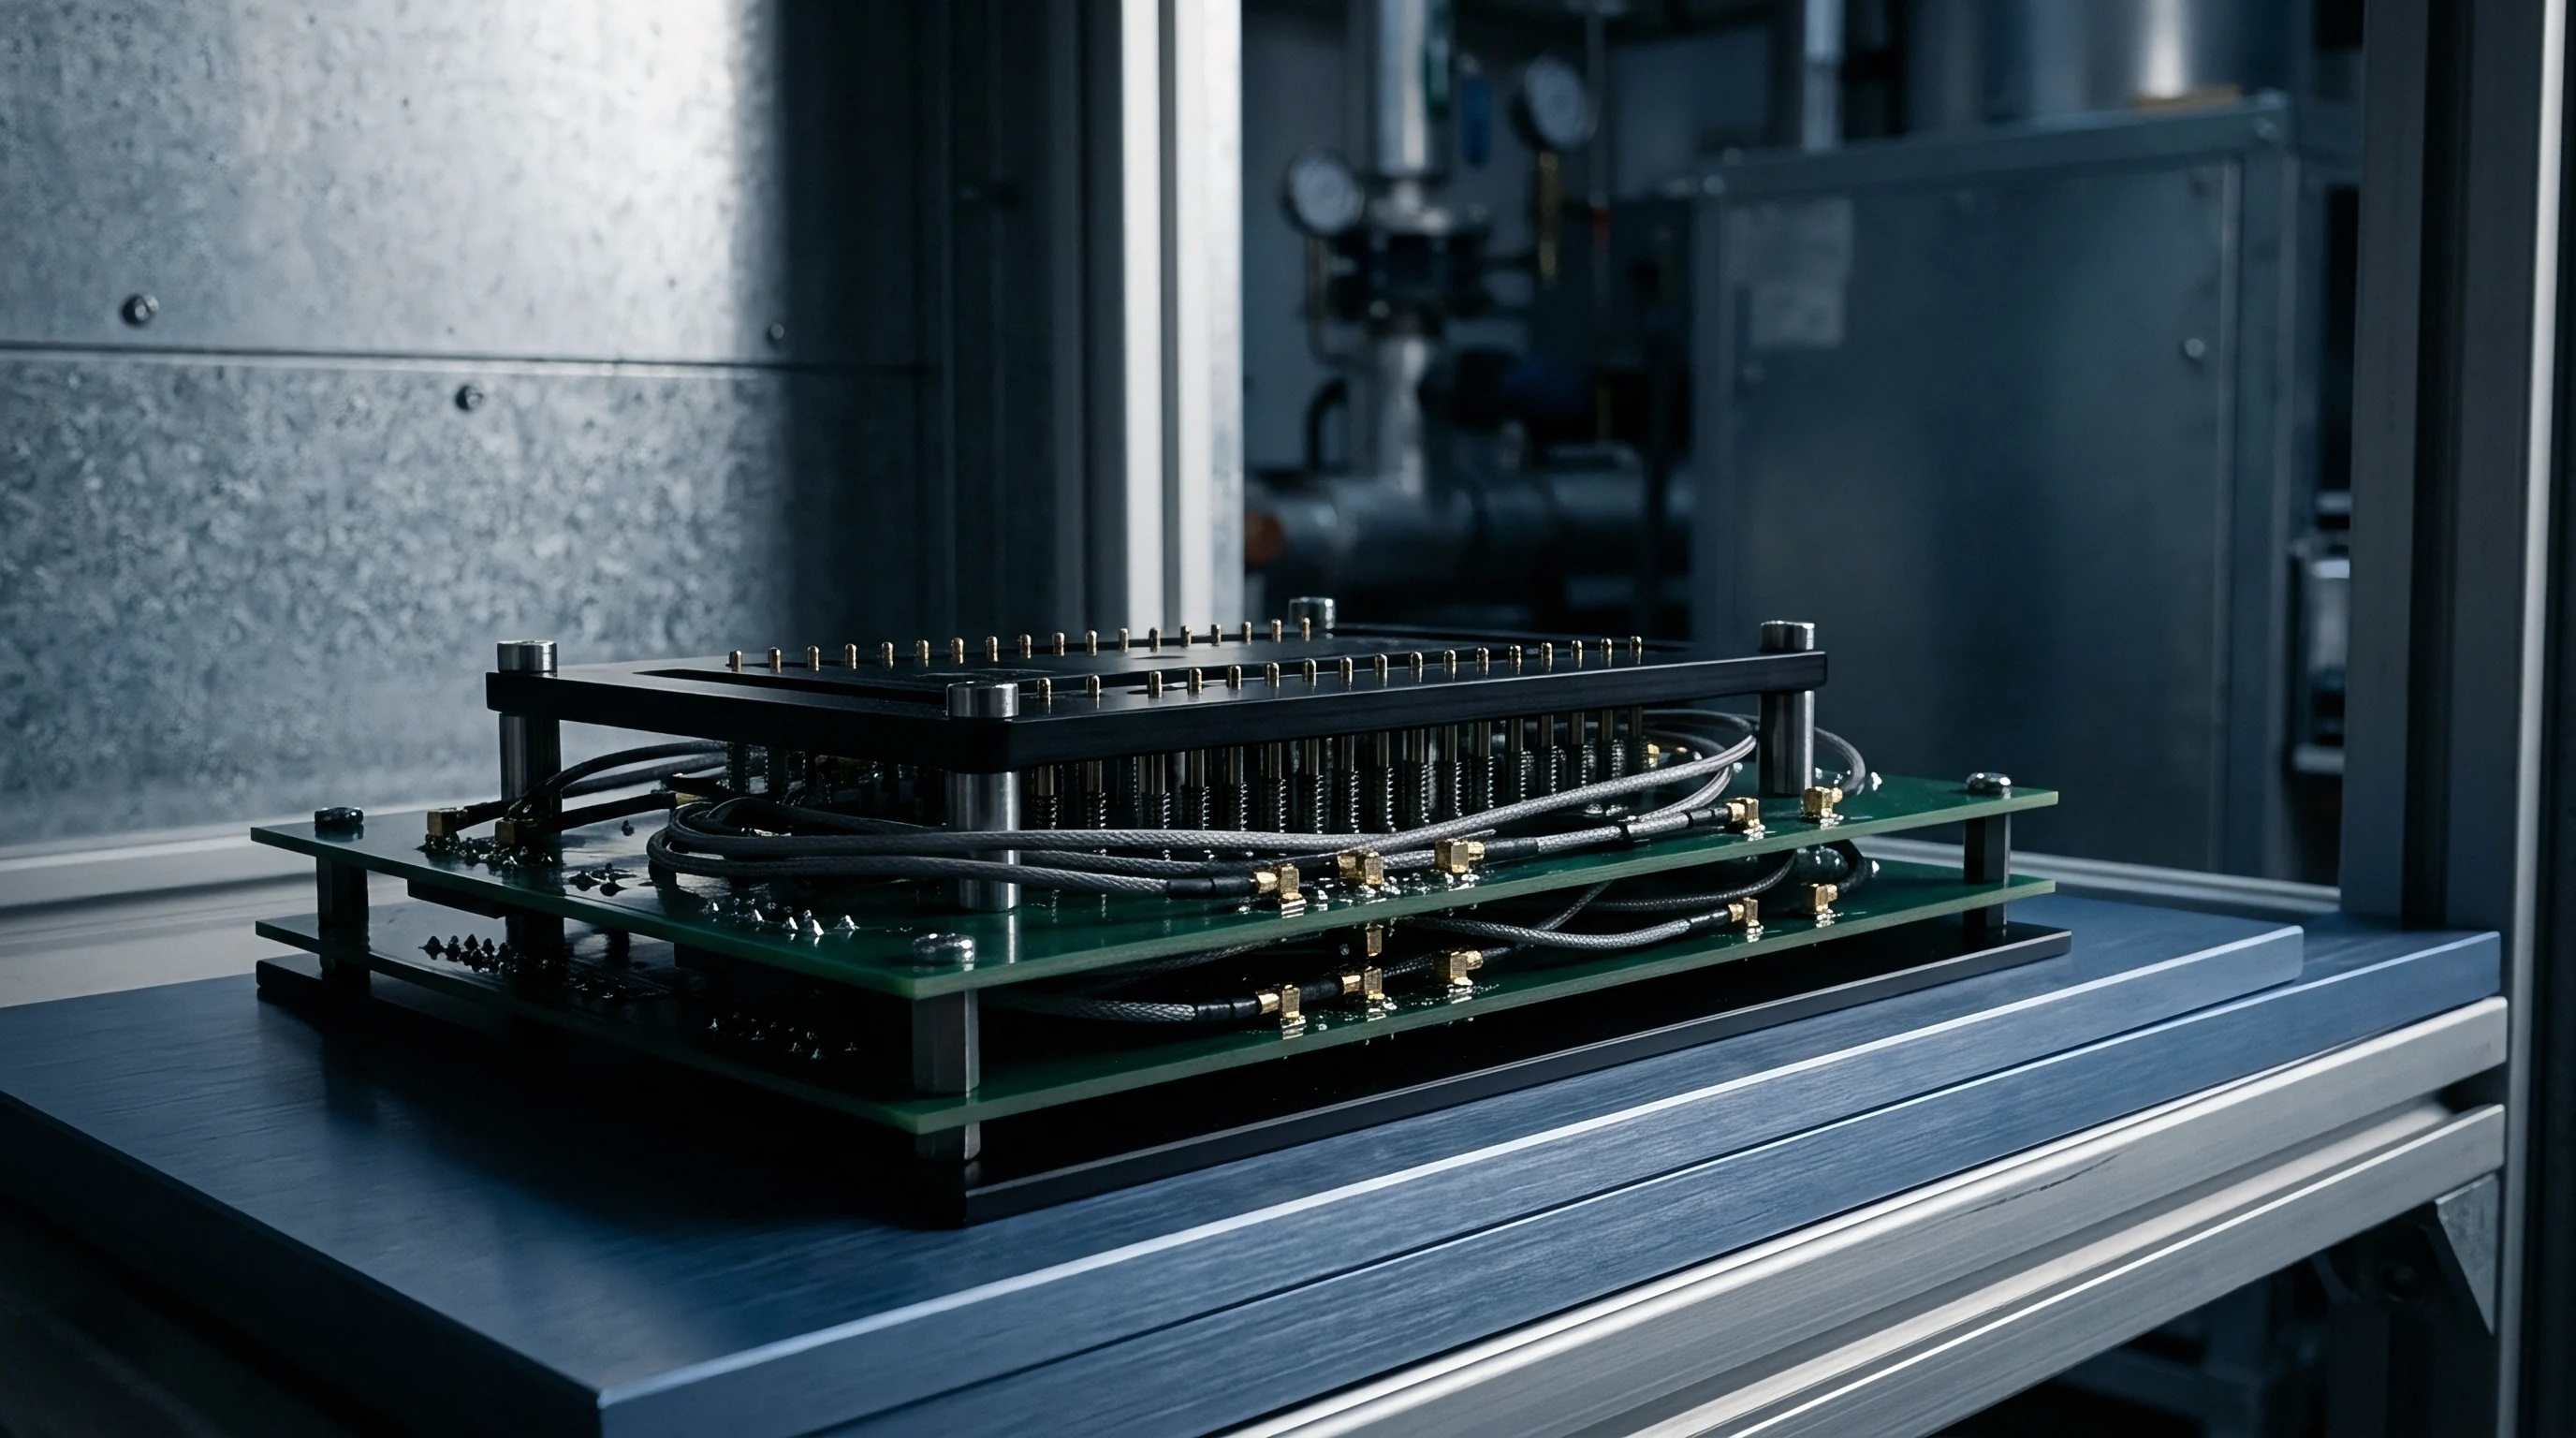
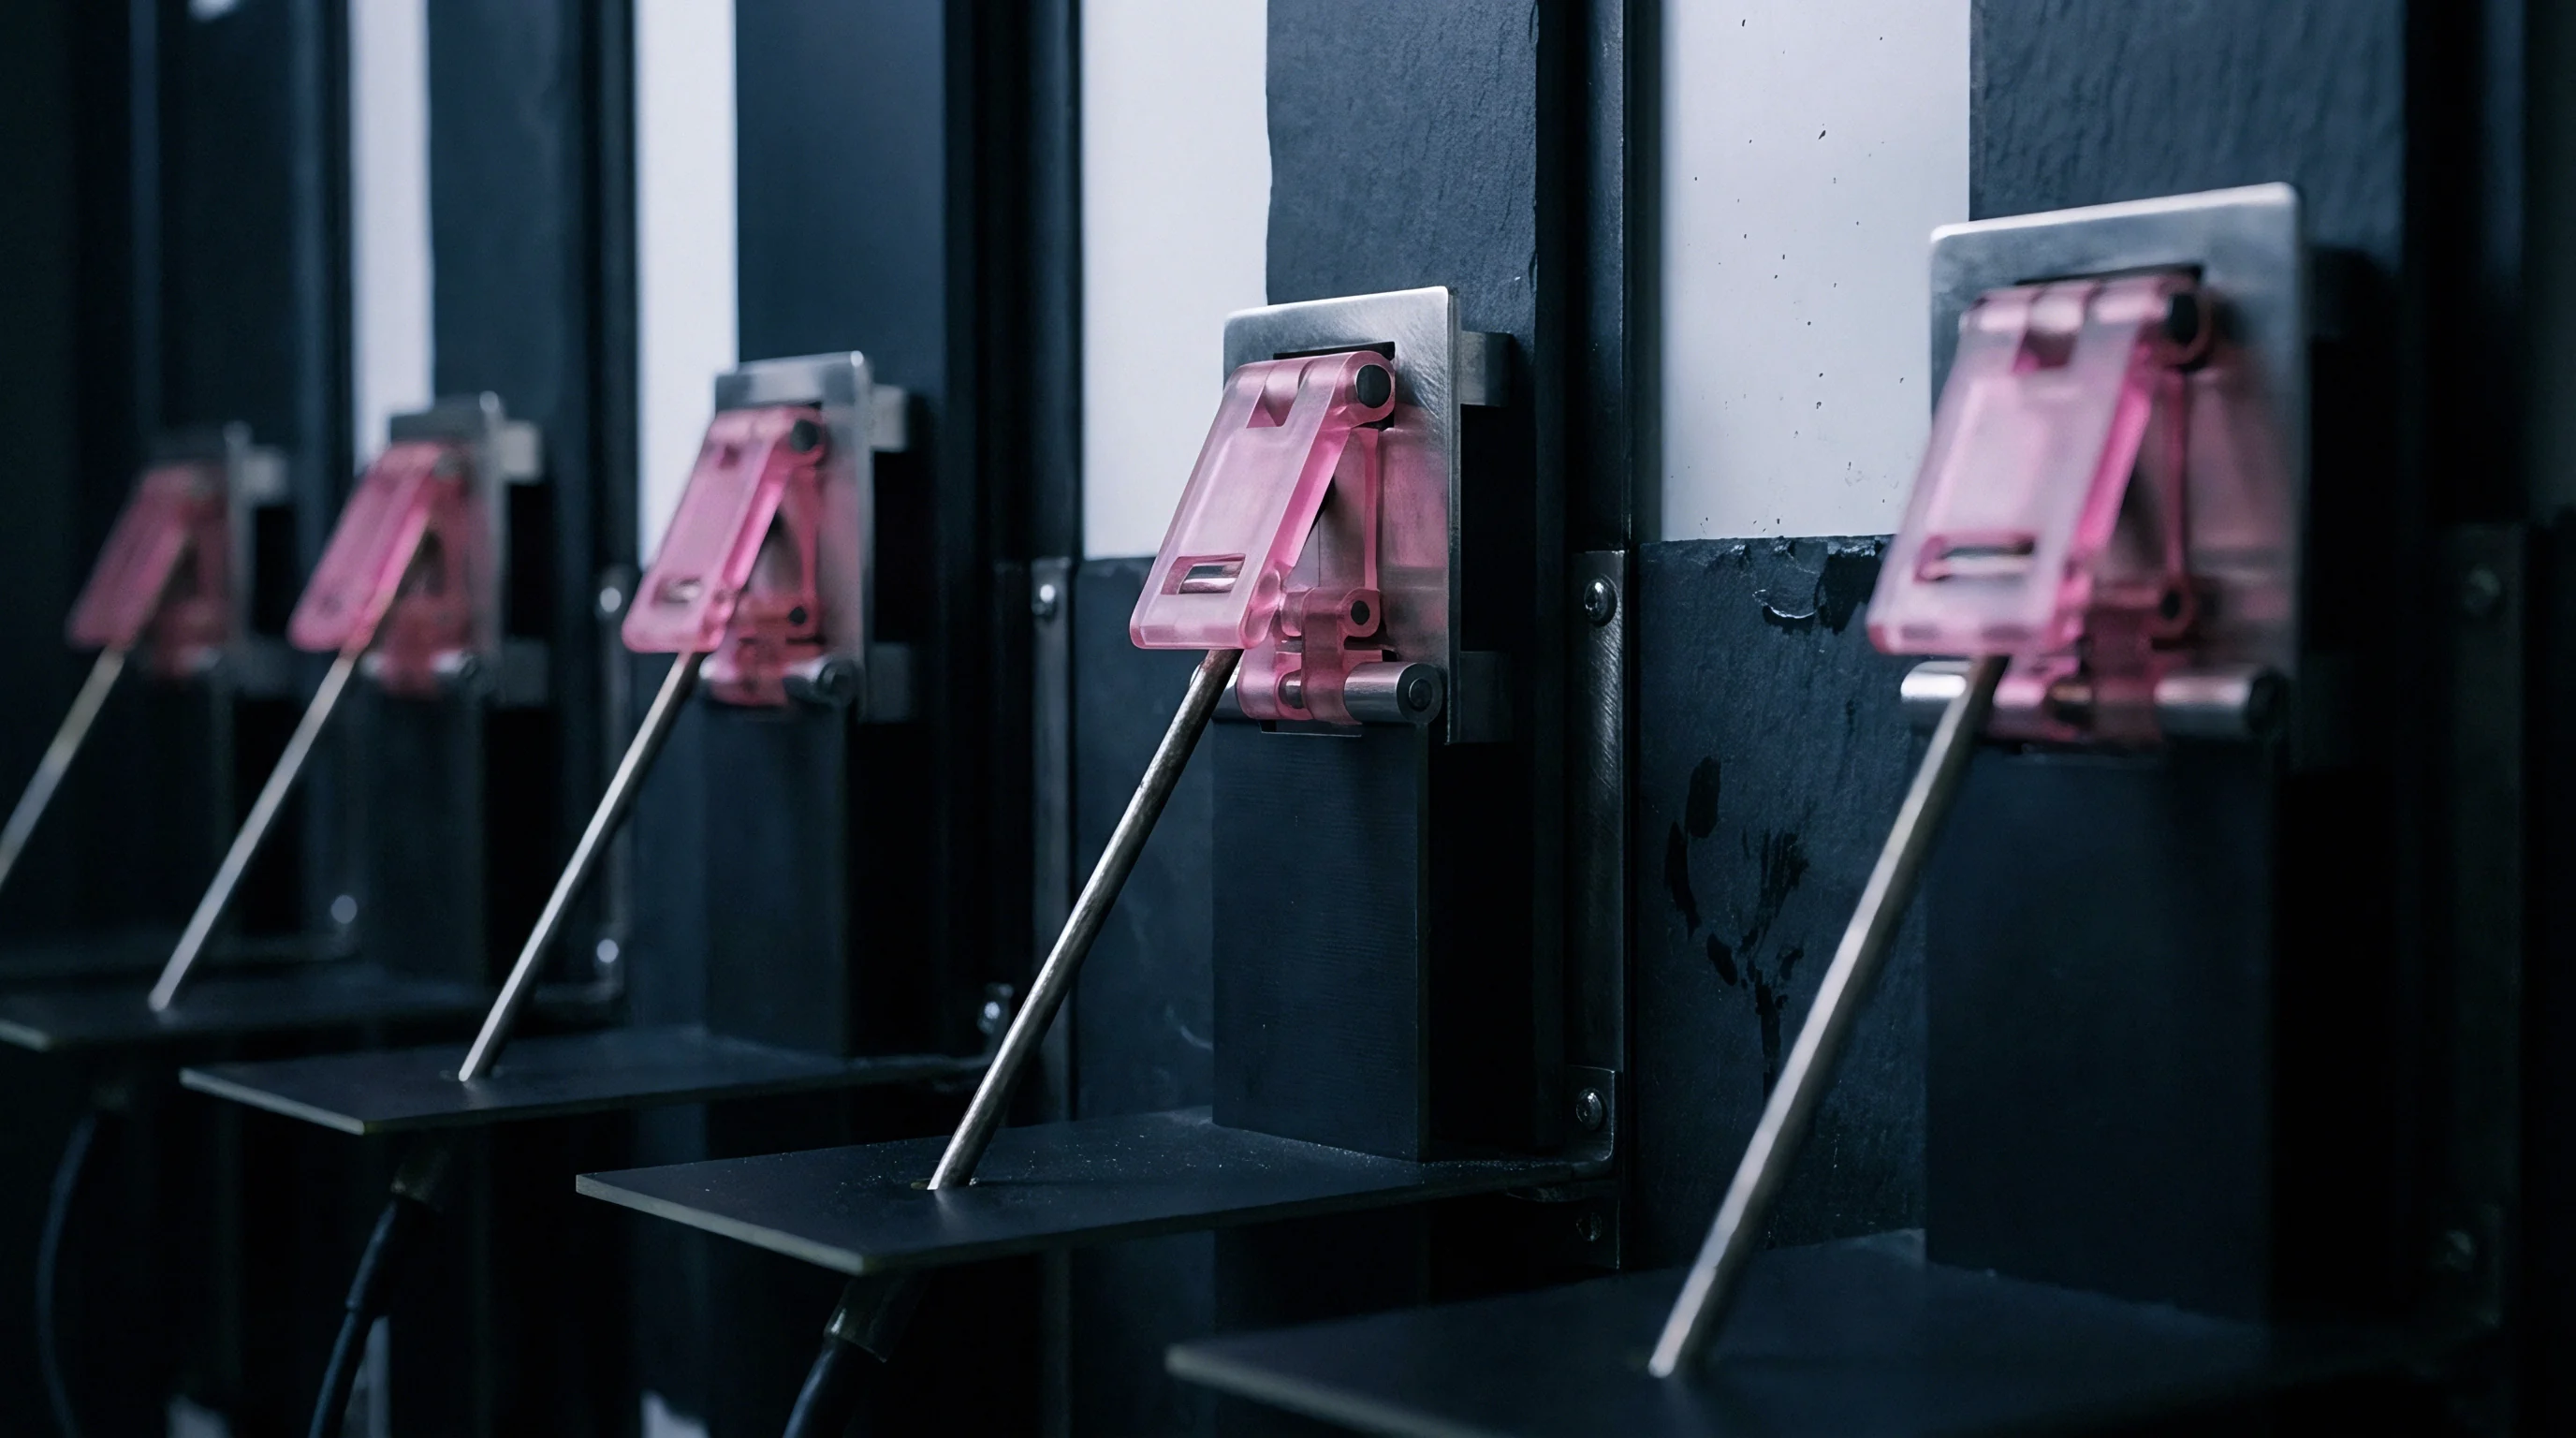
Automated test equipment puts continuous cyclic stress on spring-loaded probe pins in contract manufacturing fixtures. During board-level functional testing, probe tips strike printed circuit board test pads at set compression forces, breaking through surface oxidation to establish an electrical connection. High-volume SMT lines subject these mechanical contacts to thousands of plunges a week, which erodes protective surface coatings, accumulates organic contamination, and wears down the internal spring that maintains contact force.
Plating Degradation Mechanics at the Contact Tip
Surface coatings on test probes act as the primary line of defense against oxidation while maintaining low electrical resistance. Standard probe pins use a hardened gold layer electroplated over a nickel barrier substrate, supported by a beryllium-copper or tool-steel rod. Initial contact cycles burnish microscopic surface asperities, slightly dropping contact resistance as the tip reshapes under load.
With continued operation, contact dynamics shift from micro-burnishing to direct abrasive wear. The thin gold layer, usually 0.75 to 1.25 micrometers thick, gradually shears away under repetitive impact and scrubbing. Microscopic debris from board solder finishes, flux residues, and airborne dust settle into the tip geometry, and hardened solder oxide particles embed into the softer gold matrix to act as an abrasive slurry during subsequent plunges.
Once wear exposes the nickel underplate, exposure to ambient shop air causes rapid oxidation. Nickel oxide forms a resistive semi-conductive layer, driving contact resistance from a baseline under 20 milliohms up to several ohms within a few thousand cycles.
Gold plating loss exposing the nickel underplate increases baseline probe contact resistance by more than two hundred percent within five thousand compression strokes under aggressive scrub profiles.
Spring Fatigue and Normal Force Decay over Stroke Cycles
Internal helical springs provide the mechanical force needed to punch through surface oxides on test pads. Spring alloys, typically music wire or stainless steel, accumulate cyclic stress with every fixture closure. Nominal probe travel runs between 2.0 and 4.0 millimeters, with working strokes recommended at two-thirds of total travel to preserve fatigue life.
Over-compression or axial misalignment accelerates spring relaxation. Operating probes past recommended stroke limits causes localized plastic deformation in the internal spring coils. As normal force drops from a nominal 2.0 Newtons down toward 1.0 Newton or lower, the tip can no longer scrub effectively enough to pierce flux residues.
Micro-welding during high-current power-rail testing further degrades internal spring wire temper through localized thermal spikes. The resulting loss of pre-load force lets the probe shaft hesitate or stick inside the barrel, causing intermittent open circuits during fast fixture cycles.
Mechanical wear progresses through four distinct physical regimes during high-volume production:
- Initial Asperities Burnishing reduces baseline contact resistance during the first five hundred compression cycles as surface rough spots flatten.
- Abrasive Surface Thinning steadily reduces gold plating thickness across fifty thousand compression strokes without significant resistance drift.
- Substrate Oxidation Transition exposes underlying nickel underplate layers, initiating erratic milliohm-level resistance fluctuations.
- Structural Spring Failure causes permanent dimensional set or mechanical binding inside the barrel, generating permanent open circuit readings.
Leaving degraded probes in production fixtures creates widespread false failures, corrupting yield data and clogging offline troubleshooting stations.

Stroke
Kinematic alignment between the fixture top plate and the unit under test controls probe actuation geometry. Play in the guidance pins forces probe tips to hit target pads at an angle. Bending moments applied to the plunger push the shaft against the inner wall of the outer barrel, grinding asymmetrical wear patterns along the barrel neck and internal spring guide.
Contact Resistance Drift and Measurement Errata
Fluctuating contact resistance distorts precision electrical measurements across functional test routines. Analog feedback lines, low-power current readings, and high-speed digital buses are all sensitive to milliohm-level noise from worn probe tips. In low-voltage rail tests, an uncompensated 500-milliohm contact resistance shift creates an artificial voltage drop, triggering false under-voltage failures on sound assemblies.
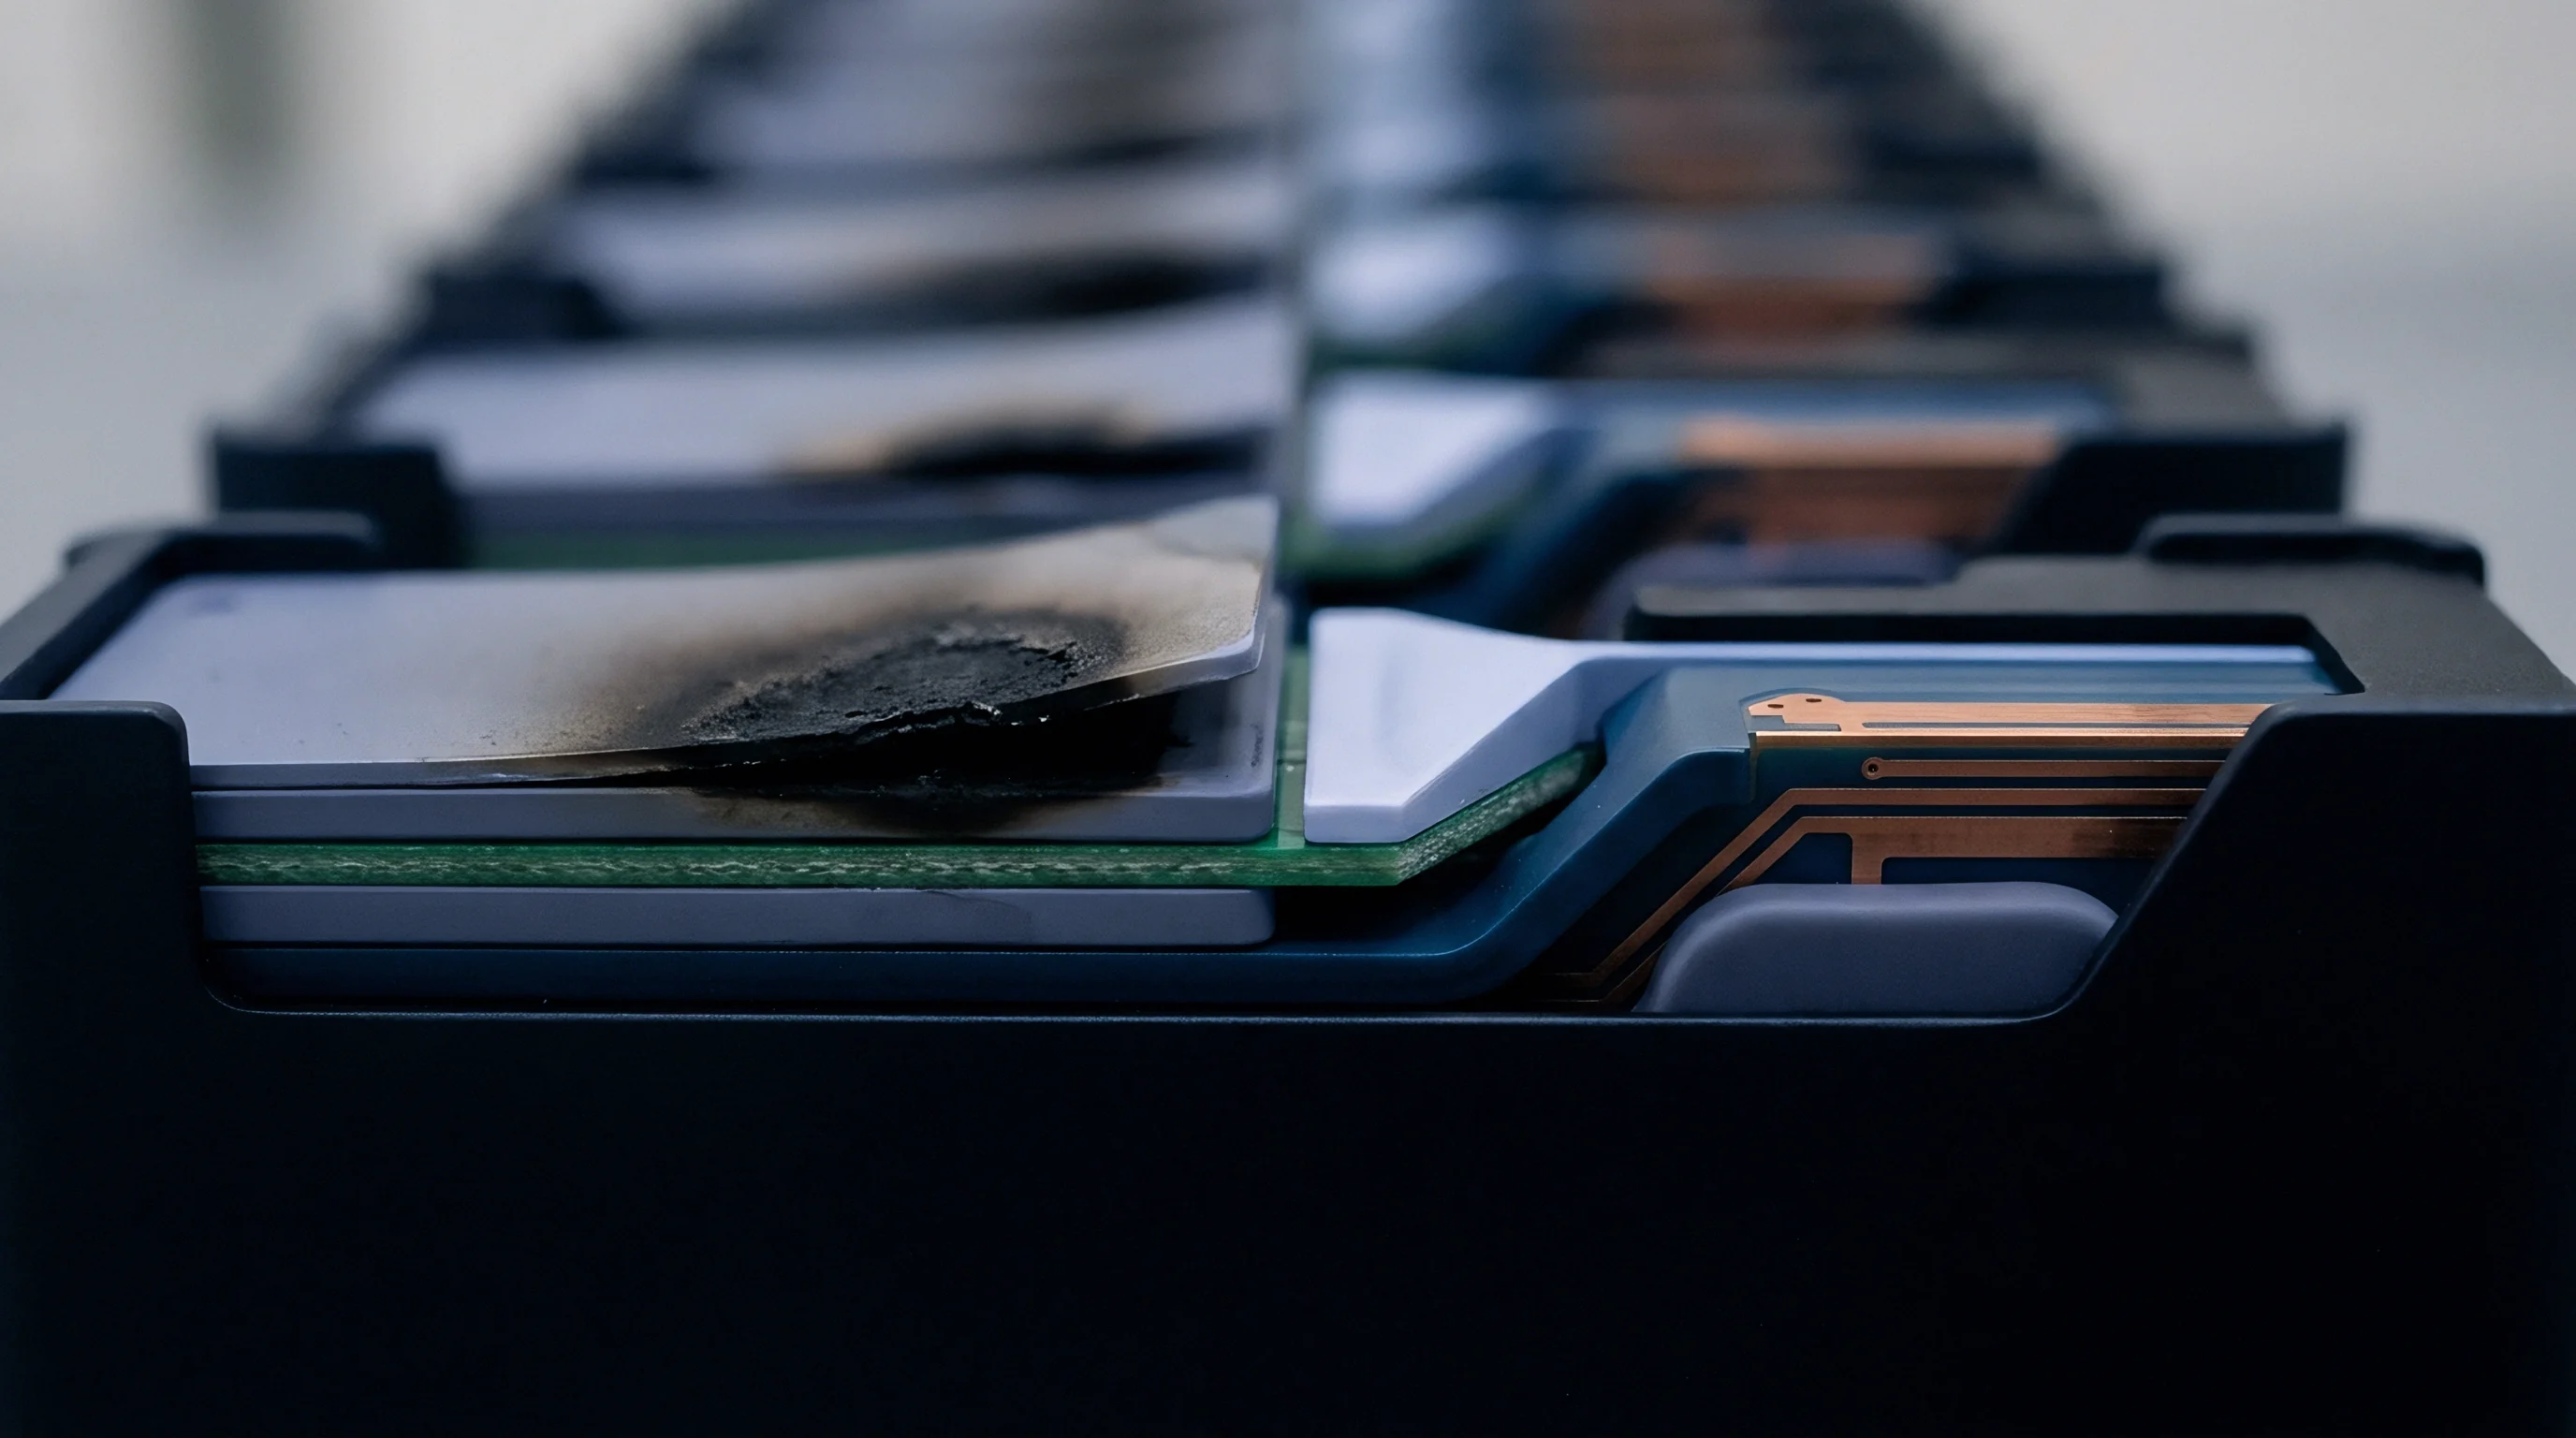
High-current supply rails compound physical damage through localized Joule heating. When a power-supply pin carrying three amperes hits a dirty or degraded tip with 1.5 ohms of contact resistance, the interface dissipates over thirteen watts of instantaneous heat. That thermal energy oxidizes adjacent solder joints, tarnishes nearby probe tips, and scorches fixture top-plate material.
Thermal expansion then causes the probe plunger to swell inside the barrel, seizing the mechanism during continuous high-throughput runs.
| Plating Material System | Base Metal Alloy | Rated Stroke Cycles | Initial Cres (mΩ) | Worn Cres (mΩ) | Primary Failure Mode |
|---|---|---|---|---|---|
| Hard Gold over Nickel | Beryllium Copper | 100,000 | 15 | 450 | Plating shear and substrate oxidation |
| Electroless Nickel Palladium | Tool Steel | 250,000 | 25 | 180 | Debris embedding and tip deformation |
| Rhodeium Coating | Beryllium Copper | 500,000 | 35 | 120 | Micro-cracking under side load |
| Bare Stainless Steel | Stainless Steel | 50,000 | 80 | 1,200 | Rapid surface oxide buildup |
False Defect Generation in Automated Functional Testing
False test failures waste technical resources and disrupt manufacturing flow. Line operators responding to repeated test failures flag good boards for offline troubleshooting, assuming assembly defects. Diagnostic technicians then spend engineering hours re-testing functional boards on benchtop setups, finding no actual component or assembly flaws.
Standard IPC-A-610 assembly criteria cannot prevent test fixture probe wear from injecting artificial electrical noise into production line yield calculations.
Automated test equipment interprets these contact anomalies as functional failures, triggering line halts or routing assemblies to scrap. Continual re-testing of falsely rejected boards accelerates physical wear on both the test fixture and the board pads themselves. Solder pad surface deformation from repeated probe impacts compromises solderability during downstream assembly.
Systematic measurement errata stems from specific mechanical and operational triggers within the test cell:
- Angular Misalignment creates uneven side loading that gouges the internal barrel coating and locks the plunger shaft.
- Flux Contamination Accumulation leaves an insulating resin film over probe tips during continuous testing of no-clean solder paste builds.
- Excessive Compression Travel drives the internal spring into solid height, causing permanent spring fatigue and localized structural buckling.
Contract assembly plants frequently blame component lot variation or SMT process drift when initial test yields drop, overlooking worn fixture probes as the source of signal distortion.
Baseline
Maintaining measurement integrity requires clear operational thresholds for test probe maintenance. Dynamic calibration programs track contact resistance over time, using zero-reference shorting plates to establish baseline metrics before each shift. Tracking resistance drift allows engineering teams to schedule fixture servicing before false failures multiply.
Is Daily Shorting-Block Zeroing Sufficient for High-Volume RF Testing?
Daily zero-point calibration using a gold-plated shorting block corrects for systematic wiring path resistance, but misses cycle-by-cycle probe degradation happening mid-shift. High-frequency RF circuits require tight impedance matching at the probe interface; signal reflection, attenuation, and phase shift drift sharply as probe tip plating wears down or picks up airborne flux particles.
RF test applications operating above two gigahertz are acutely sensitive to changes in tip geometry. A probe tip worn flat over twenty thousand compression cycles increases parasitic capacitance and inductance, shifting the resonant frequency of the measurement interface. Zeroing against a static shorting block at shift start gives a temporary baseline, but cannot compensate for high-speed impedance variations caused by thermal expansion and mechanical fretting during high-volume runs.
Operational stability requires a structured preventive calibration sequence executed directly on the production floor:
- Mount the precision ground shorting plate onto the fixture actuators using alignment dowel pins.
- Actuate the fixture clamp mechanism to stroke all installed probes to their exact nominal working compression height.
- Execute a four-wire Kelvin resistance measurement routine across every signal, ground, and power probe channel.
- Compare measured resistance values against maximum allowable drift limits stored within the test system calibration registry.
- Flag individual pin locations exceeding fifty milliohms above initial baseline values for manual solvent cleaning or immediate pin extraction.
- Record the total actuation cycle count from the mechanical counter into the fixture tracking database.
Dynamic Recalibration Thresholds and Preventive Cleaning Schedules
Fixed replacement intervals based purely on cycle counts either discard working hardware early or let worn probes run past their reliability limit. Dynamic calibration protocols establish statistical control limits based on rolling four-wire contact resistance averages. When the rolling average of a probe cluster shifts by more than two standard deviations from baseline, the system prompts maintenance personnel automatically.
| Test Fixture Application Tier | Initial Cres Limit (mΩ) | Dynamic Action Threshold (mΩ) | Cleaning Interval (Cycles) | Replacement Threshold |
|---|---|---|---|---|
| High-Speed RF & Microwave | 20 | 50 | 2,500 | 50,000 cycles or 1.5 dB attenuation shift |
| Low-Voltage Analog Logic | 30 | 100 | 5,000 | 100,000 cycles or 100 mΩ resistance drift |
| High-Current Power Supply | 10 | 35 | 1,000 | 25,000 cycles or visible tip pitting |
| System Flash & Boundary Scan | 50 | 250 | 10,000 | 200,000 cycles or pin shaft binding |
Automated test equipment configured with dynamic resistance tracking reduces false component rejections by eighty-four percent compared to scheduled calendar maintenance.
Preventive cleaning routines clear debris buildup without requiring a full fixture teardown. Ultrasonic cleaning with isopropyl alcohol removes organic flux residue from probe tips, restoring contact performance. Abrasive brushes or harsh chemical solvents strip the outer gold coating, accelerating wear.
Maintenance schedules must balance tip cleaning frequency against the mechanical wear caused by cleaning itself.
Regular inspection of alignment plates, guide pins, and vacuum seals ensures the mechanical frame holds probe centering within fifty micrometers of target pad centers throughout fixture service life.
Charge
Financial responsibility for fixture maintenance and replacement consumables is a common point of friction in contract manufacturing agreements. Original equipment manufacturers often treat test fixtures as one-time non-recurring engineering charges, expecting contract vendors to maintain fixture operational readiness indefinitely. Contract manufacturers treat test probes as wear-and-tear consumables, passing replacement costs and labor back to the customer.
Capitalizing Tooling versus Accounting for Consumable Pins
Initial fixture quotes bundle structural plates, custom wiring harnesses, pneumatic actuators, and initial probe sets into a single capital asset line item. Over a high-volume manufacturing run of one million units, individual probes undergo multiple replacement cycles, exceeding the original mechanical hardware purchase price. Vague line-item classification creates budget overruns when fixture refurbishments become necessary.
Consider a functional test fixture built for an automotive control module requiring two hundred probe pins. Initial fixture fabrication costs $12,000, including $1,600 for high-durability palladium-plated probes rated for 100,000 cycles. Over a total production volume of 500,000 units, the probes undergo five complete replacement cycles.
At $8.00 per replacement pin plus four hours of technician labor at $75.00 per hour per overhaul, total consumable maintenance costs reach $9,500. Assigning these operational expenses up front prevents commercial disputes midway through the manufacturing lifecycle.
| Maintenance Strategy Model | Initial Fixture NRE ($) | Consumable Parts ($) | Maintenance Labor ($) | False Failure Yield Cost ($) | Total Operational Expense ($) |
|---|---|---|---|---|---|
| Scheduled Cycle Replacement | 12,000 | 8,000 | 1,500 | 1,200 | 22,700 |
| Dynamic Resistance Tracking | 14,500 | 4,800 | 1,200 | 400 | 20,900 |
| Reactive Failure Replacement | 12,000 | 3,200 | 2,250 | 18,500 | 35,950 |
Contractual Allocation of Yield Fallout and Maintenance Downtime
Supply agreements must explicitly link line yield metrics to test hardware maintenance standards. When a contract manufacturer operates worn fixtures that trigger false board rejections, the resulting scrap or diagnostic labor costs must not be billed back to the customer. Clear contract definitions state acceptable first-pass yield thresholds alongside required fixture calibration cadences.
Standard manufacturing scope clauses establish baseline operational liabilities across both parties:
- Consumable Replacement Thresholds define maximum allowable compression cycle counts before mandatory pin overhaul at the vendor expense.
- First-Pass Yield Exclusions deduct test failures caused by fixture mechanical faults from contractually guaranteed production yield metrics.
- Maintenance Calibration Audit Logs mandate automated logging of daily Kelvin bridge contact resistance checks prior to production release.
The supply contract standard terms dictate that all test fixture probe replacements, alignment audits, and calibration logs remain fully accessible for buyer verification under ISO 17025 testing traceability requirements.
Docket
Transferring test fixture tooling between contract manufacturing facilities introduces risks to measurement consistency. Physical transport subjects delicate probe plates to vibration, thermal shocks, and structural warping. A complete engineering transfer docket contains all documentation necessary to re-verify fixture mechanical geometry and electrical calibration at the destination factory.
Test Fixture Transfer Dossier Requirements
Re-commissioning a transferred test fixture requires more than plugging in power and signal cables. The technical transfer package must document original fabrication source files, probe layout wiring schematics, and mechanical baseline measurements. Missing Gerber reference files or probe part numbers delays second-source line qualification, resulting in lost production time.
A comprehensive transfer documentation package includes mechanical assembly drawings, Gerber pin-location layers, complete bills of materials with exact vendor part numbers, wiring schematics, and historical calibration logs. Including raw initial calibration data recorded during original fixture acceptance provides the receiving test engineers with a precise baseline for verifying interface health after transit.

Validation Standards for Second-Source Test House Bring-Up
Receiving factories must execute a standardized bring-up protocol before releasing transferred fixtures to active production lines. The validation routine verifies mechanical planarity, pneumatic clamp repeatability, electrical continuity, and noise floors under full operating conditions. Comparing initial test results against historic datasets confirms that transit stresses have not compromised fixture alignment.
Section 4.2 of IPC-9261 mandates full statistical measurement system analysis on transferred functional test fixtures before authorizing line production.
Factory bring-up engineers execute a gage repeatability and reproducibility study using a known-good master board set. The Master board set, consisting of five golden units with known electrical parameters, undergoes ten sequential test insertions across three different operator shifts. Calculating variance components separates fixture measurement instability from true board-level variation, confirming fixture readiness.
The core uncertainty remains how contract manufacturing sites can cost-effectively balance automated dynamic resistance monitoring against cheap manual shorting block procedures without creating unacceptable false failure rates on dense RF test interfaces.