Post Production Change Control in Contract Printed Circuit Assemblies
Post-production change control requires frozen revision baselines, strict PCN risk classification, delta testing, and explicit contractual cost allocation.


Baseline
A hardware production release freezes physical, electrical, and software assets into a fixed configuration archive. When a contract manufacturer takes on a turn-key or semi-custom assembly, manufacturing engineers build the initial factory bill of materials, process routings, and inspection profiles directly from the design transfer package. Change control takes over the moment this baseline moves from prototype qualification to volume production.
Without a strict anchor, informal component adjustments on the shop floor can propagate unnoticed until functional testing or field deployments run into systemic failures.

Engineering Build Package Assembly
Manufacturing outputs start with machine-readable Gerber X2 or IPC-2581 files containing artwork layer stacks, drill tables, and pick-and-place coordinate maps. Dual sourcing and line setup require native CAD schematics, panelized fabrication drawings, and assembly drawings to live in a secure, revision-controlled repository. Assembly drawings govern component placement; an unmapped pad tweak or unrecorded copper pour on an inner plane changes local heat dissipation during reflow soldering.
The factory build package also covers software deliverables ~ microcode, bootloaders, binaries, and programmed registers ~ each tied to an explicit revision identifier and cryptographic checksum. Component reference designators on the silkscreen must map to explicit manufacturer part numbers in the approved vendor list.
Production release files frozen at revision rev-B require explicit revision incrementing once board yields exceed ninety-eight percent over three consecutive production lots.

IPC Specifications and Manufacturing Baselines
IPC-A-610 Class 2 or Class 3 standards govern component alignment, solder fillet shape, and board cleanliness. The contract assembler builds tooling ~ SMT stencils, selective soldering pallets, and bed-of-nails test fixtures ~ against this agreed specification package. Any later change to the design invalidates those physical assets.
Stencil laser-cutting files assume exact pad footprints; swapping an 0402 passive for an 0201 equivalent alters local paste volume expectations by over sixty percent, inviting tombstoning if the stencil isn’t re-cut. Fabricators keep panelized Gerber files indefinitely. Operating without a signed baseline risks phantom revisions, where two facilities build the same nominal part number with different internal trace geometries, surface finishes, or unrecorded passive substitutions.
When engineering teams bypass formal baselines during early production ramps, unapproved physical changes bleed into volume builds without documentation. Financial liability for scrapped production runs falls on whichever party authorized non-standard manufacturing routings without updated release signatures.


Notice
Component manufacturers issue formal engineering alterations when silicon fabrication lines move, package dimensions shift, or raw material supply changes. Contract assemblers sit downstream of these supply chain shifts and must quickly evaluate Component Change Notifications and End-Of-Life alerts. A microcontroller die shrink executed by a semiconductor foundry can maintain pin compatibility while altering internal peripheral timing, flash write endurance, or sleep-mode current draw.
If the manufacturer absorbs these component modifications without running formal impact evaluations, production units end up failing incoming inspection or triggering intermittent field failures.

Component Change Notifications and Silicon Steps
Active semiconductors undergo microcode updates or physical die shrinks that subtly alter timing margins and current draw. Passive suppliers change termination plating chemistry, moving from pure tin matte finishes to tin-lead alloys or nickel-barrier layers that change solder profile requirements. When a vendor issues an alert, the change control team reviews it against the active bill of materials.
Engineering analysis determines whether the alteration is a direct form-fit-function swap or introduces secondary risks that require validation. Pin-compatible microcontrollers with tighter oscillator tolerances, for example, often cause serial bus timing failures at extreme temperature limits.
| Change Category | Technical Impact | Validation Scope | Sign-off Authority |
|---|---|---|---|
| Identical footprint, silicon die, and passive electrical characteristics | First-piece visual inspection and functional test verification | Contract Manufacturer Quality Lead | |
| Equivalent functional specifications with minor footprint or package variations | A/B comparison bench testing, thermal profiling, signal integrity check | Product Owner Hardware Engineer | |
| Die shrink, internal microcode update, or clock timing specification change | Full regression testing, firmware compatibility check, EMC verification | Joint Engineering Review Board | |
| PCB laminate materialTg alteration, dielectric constant shift, core thickness change | Cross-section solder joint analysis, coupon microsectioning, impedance test | Lead Fabrication Specialist |

Classifying Substitution Risk Mechanics
Risk management frameworks divide part modifications into form, fit, and function tiers. Direct replacements involve components with identical dimensions, pad layouts, pinouts, and electrical specs across all operating limits, requiring only minor updates to the approved vendor list. Secondary substitutions involve minor parametric shifts, such as higher equivalent series resistance in decoupling capacitors or different package tolerances.
High-risk changes involve active integrated circuits, RF power amplifiers, memory, or primary power management ICs. Those require full electrical characterization and qualification lots before the updated components reach active assembly lines.
Unapproved component swaps frequently occur because an alternative vendor part appears to match every primary parametric value listed on the datasheet summary page.


Yield
Contract assemblers adjust reflow profile speeds, solder paste formulations, and wave soldering settings to maintain throughput across production runs. Tweaking process variables without controlling physical parameters leads directly to hidden structural defects. A small bump in peak reflow temperature to improve wetting on a large thermal ground pad can easily overheat adjacent fine-pitch BGA components, causing internal delamination or micro-cracks.
Solder joint integrity depends on precise liquidus dwell times and peak temperature windows during SMT processing. Process change control requires tracking every parameter tweak against visual yields, X-ray inspection logs, and post-assembly functional testing.

Thermal Profiles and Reflow Alterations
Achieving robust intermetallic compound formation demands strict control over ramp rates, soak durations, peak temperatures, and cooling speeds within the SMT oven. Lead-free alloys like SAC305 require peak reflow temperatures between 235 degrees Celsius and 245 degrees Celsius. Pushing oven zone temperatures past specified thermal limits to compensate for thicker boards degrades internal resin bonds and accelerates z-axis thermal expansion.
That expansion pulls plated through-holes apart, creating intermittent open circuits that pass initial factory testing only to fail under thermal cycling in the field.
ISO 9001 Section 8.5.6 mandates documented review of process modifications, causing automatic lot quarantine whenever unapproved reflow temperature adjustments occur.

Substrate Specifications and Solder Alloys
Raw laminate materials dictate high-frequency signal behavior and dimensional stability. Changing PCB fabricators or swapping core materials alters the dielectric constant, throwing off controlled-impedance trace geometries on high-speed lines. Switching from high-Tg FR-4 to a cheaper alternative lowers the glass transition temperature, causing boards to warp across multiple reflow passes.
That warpage strains surface-mount pads and micro-cracks solder joints beneath large BGA packages. Similarly, shifting from no-clean paste to water-soluble flux demands updated wash cycles and ionic contamination testing to prevent dendrite growth and parasitic leakage in high humidity.
- Inspect laminate material safety data sheets for glass transition temperature shifts before committing raw panels to inner-layer etching.
- Measure copper foil surface roughness and dielectric thickness across sample cross-sections to verify impedance calculation models.
- Run thermal profile simulations using thermocouple probes embedded inside dense BGA packages during initial reflow profiling runs.
- Audit automated optical inspection program algorithms to account for minor surface finish reflectivity variances between surface finish lots.
- Measure solder joint wetting angles under scanning electron microscopy during qualification sample teardowns.
Adjusting process parameters to mask underlying assembly defects simply shifts failure modes downstream into field environments.

Bench
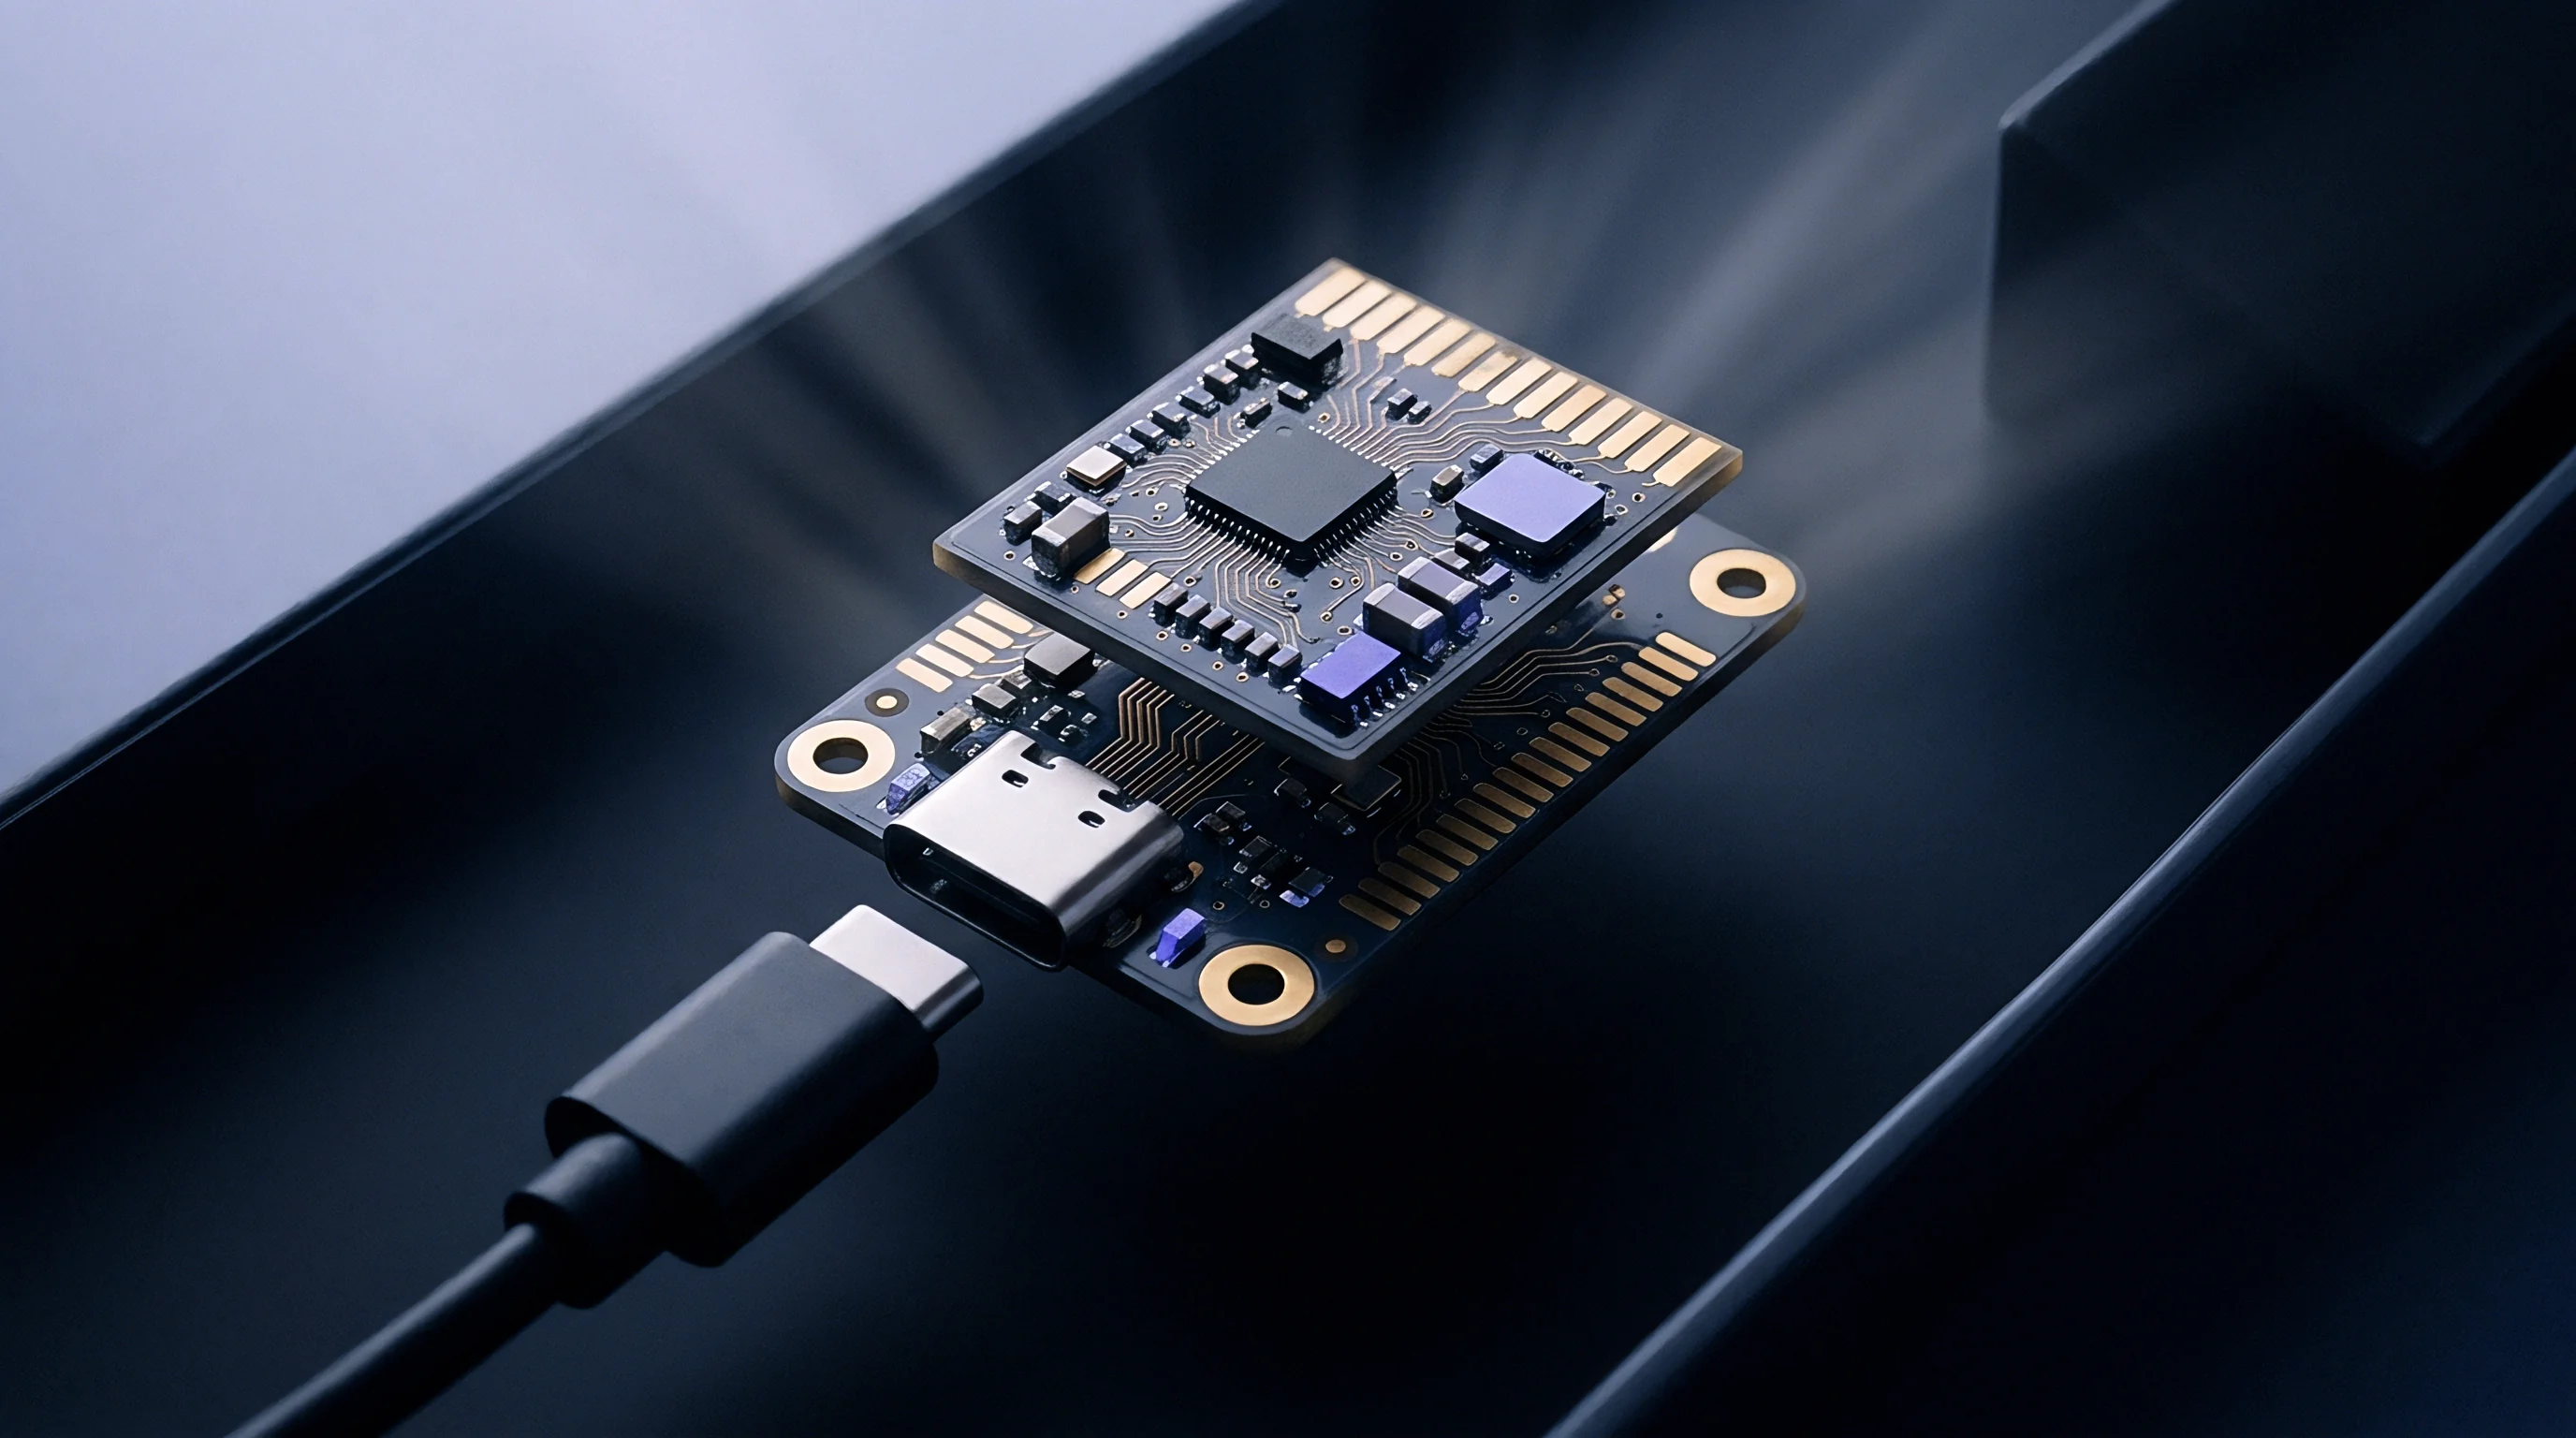
Validation procedures confirm that modified circuit assemblies still satisfy electrical, environmental, and EMC requirements. When an engineering change order alters layout or component selections, engineering teams define the minimum re-qualification required to preserve certification baselines. Re-testing an entire board for every minor passive change inflates engineering costs and drags out delivery schedules.
Omitting needed environmental tests, on the other hand, risks shipping units with hidden signal integrity or thermal issues. Delta testing isolates modified sub-circuits, applying targeted signal characterization, thermal imaging, and functional scripts to verify performance.

How Much Delta Testing Satisfies an Engineering Change?
Selective re-testing focuses physical measurement on modified circuit blocks rather than repeating full qualification suites. Replacing an LDO regulator with a high-efficiency buck converter requires measuring ripple voltage, load transient response, thermal dissipation, and radiated emissions across operating temperature ranges. High-frequency switching noise from the converter can easily couple into adjacent analog traces, degrading ADC signal-to-noise ratios.
EMC re-testing is mandatory whenever layout changes affect clock routings, ground plane continuity, or switching power supply trace topologies. Skipping EMC checks after a switching regulator change risks non-compliance with FCC Class B or CE mark limits.
Revalidation scope expands to the nearest high-speed interface boundary whenever passive components in power delivery networks change value.
Automated Test Equipment and Script Updating
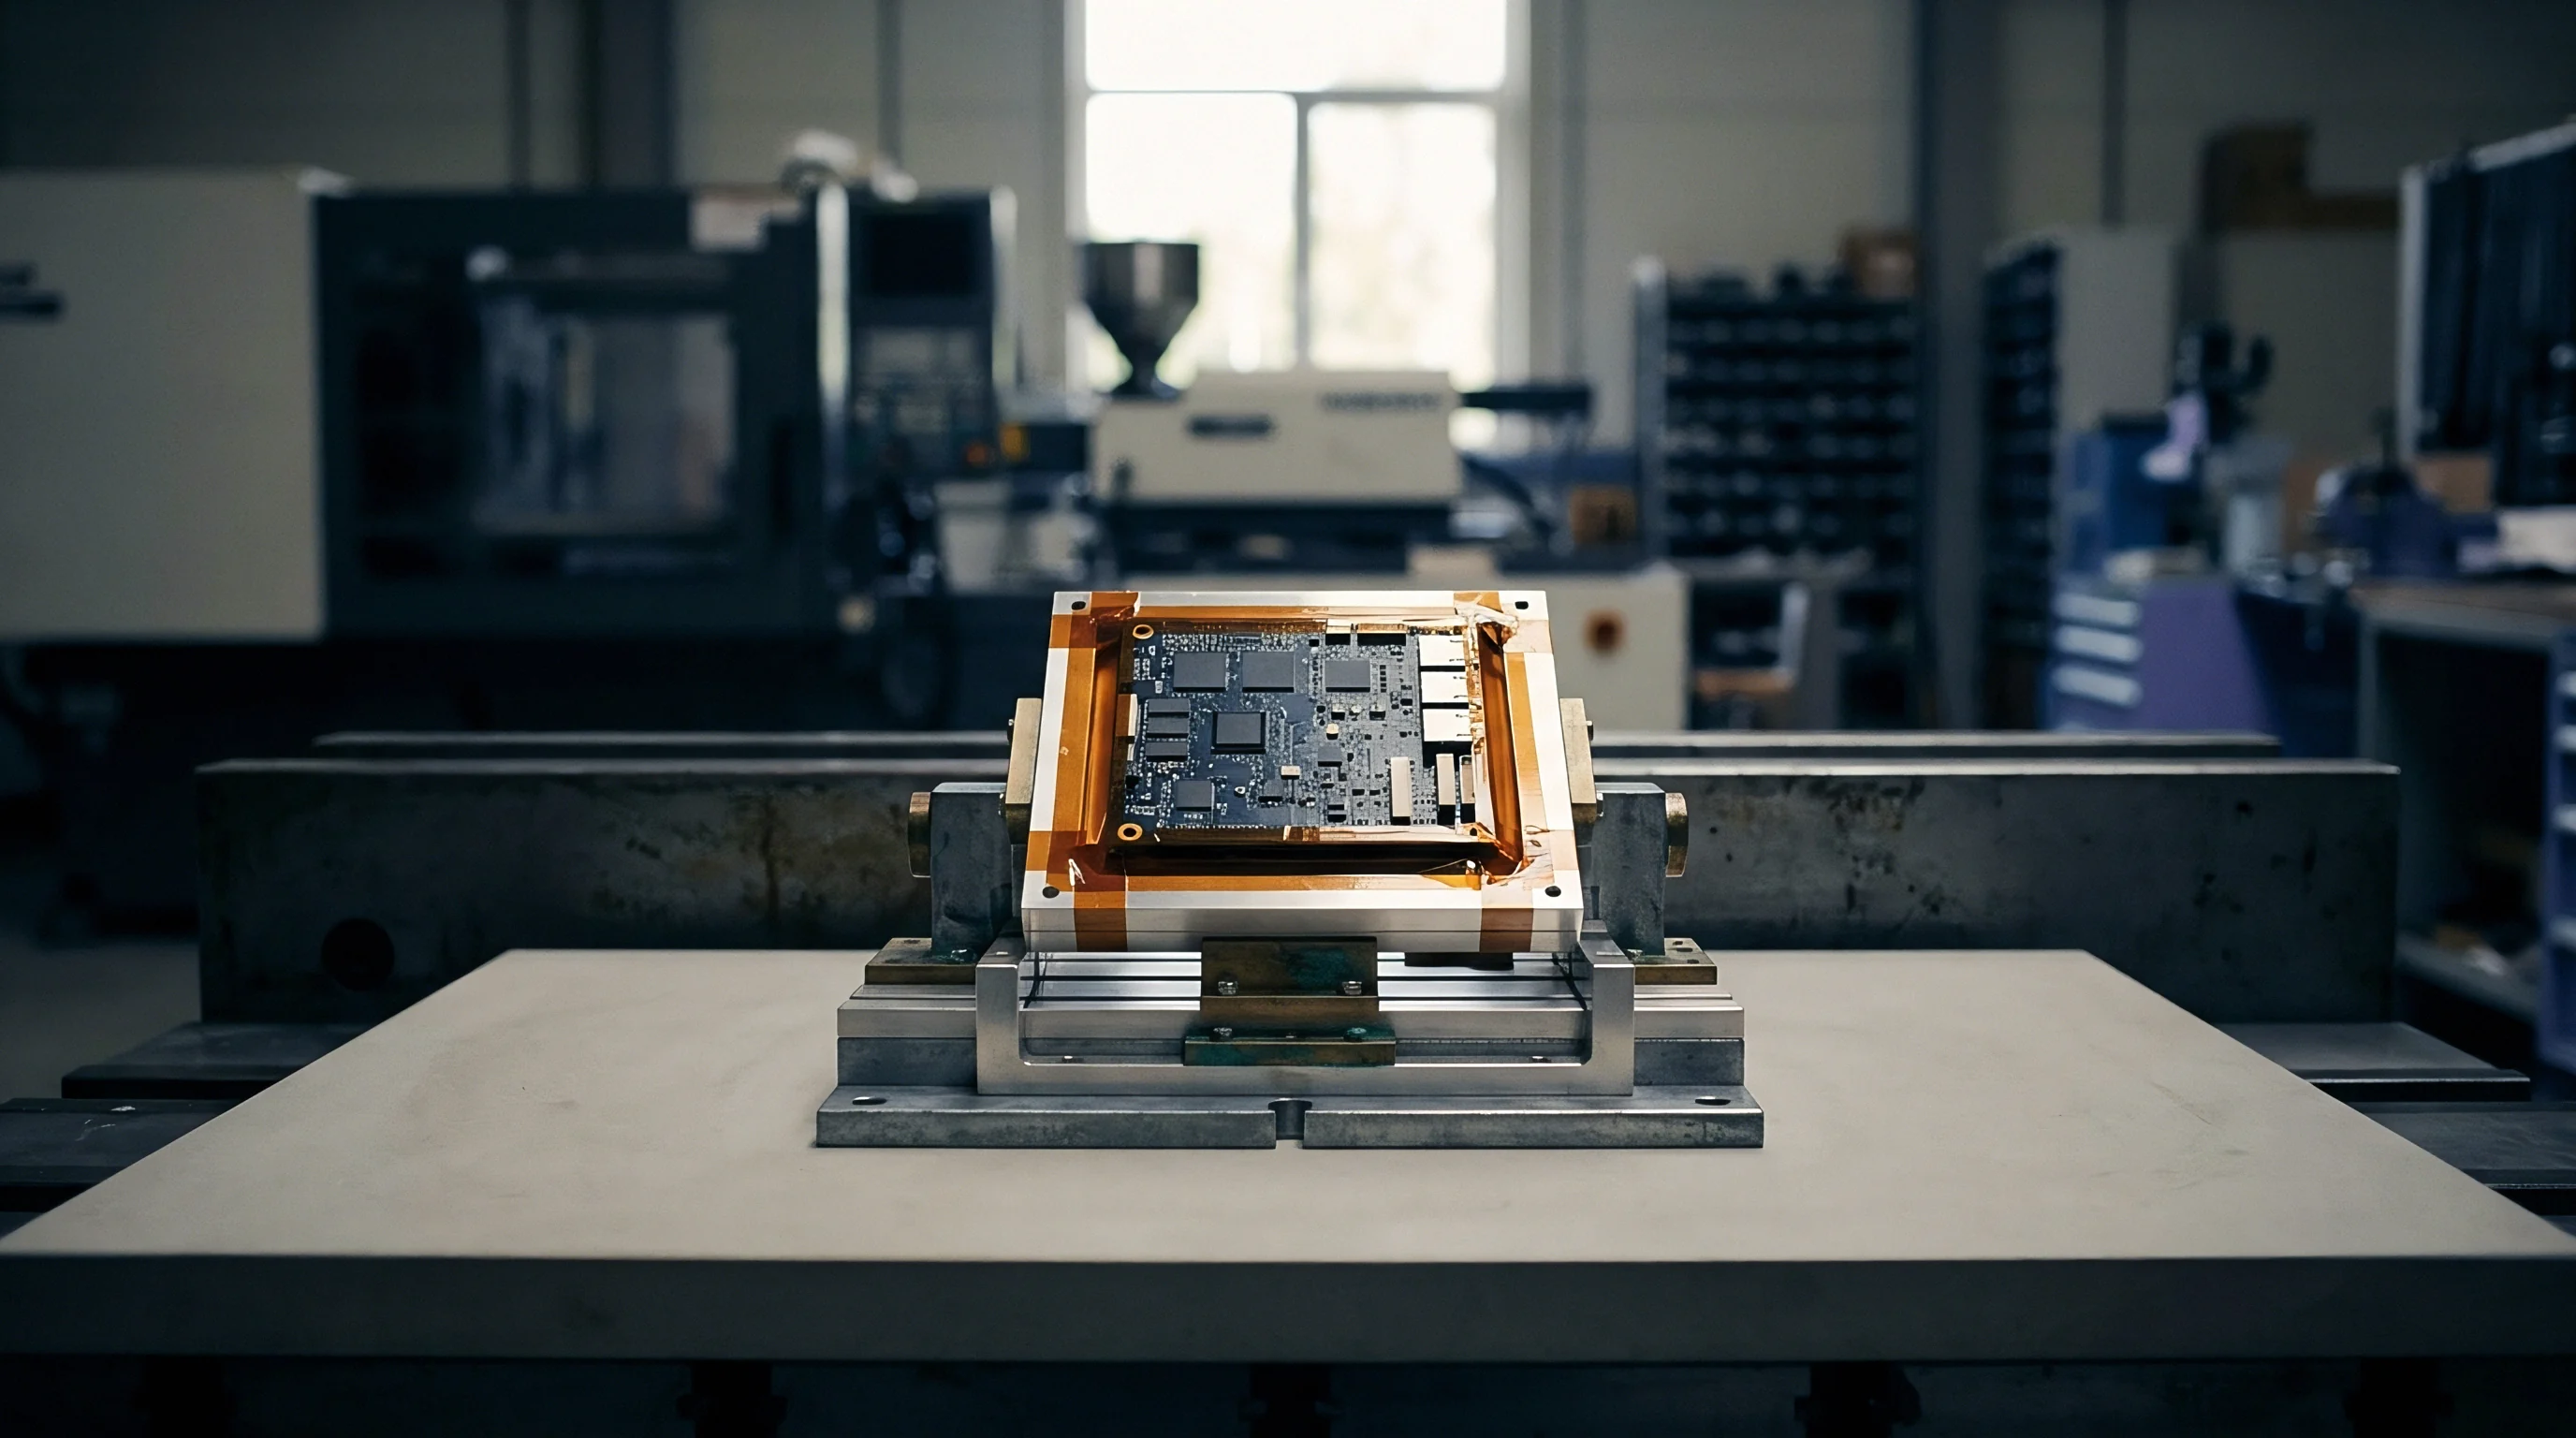
In-circuit fixtures and automated functional tests demand synchronized updates when component reference designators move. Bed-of-nails fixtures rely on probe placements aligned precisely with PCB test pads. Shifting a test point by 0.5 millimeters to accommodate a larger package can cause probe misalignments or damage surface-mount components during pneumatic clamping.
Automated test scripts must validate updated microcode features, register maps, and operational status codes introduced by silicon step changes, catching defective assemblies on the shop floor rather than after shipment.
Consider a practical change scenario. An active RF circuit requires replacing a surface-mount inductor due to an EOL notice. The original component had an equivalent series resistance of 0.15 ohms and a self-resonant frequency of 2.4 gigahertz; the substitute has an ESR of 0.22 ohms and a self-resonant frequency of 1.9 gigahertz.
Testing costs for this single substitution vary dramatically across engineering approaches. A basic bench functional check costs 450 dollars in technician labor over 3 hours but misses RF harmonic distortion. A targeted delta re-qualification suite costs 3,200 dollars, covering 12 hours of spectrum analyzer time, near-field probe scanning, and temperature chamber cycling from minus 40 to plus 85 degrees Celsius.
Full product re-certification through an accredited external lab costs 18,500 dollars and takes 4 weeks. A targeted delta suite validates harmonic emissions without paying for full lab re-certification.
What signal threshold indicates that an active component change requires repeating complete radiated emissions testing rather than accepting local near-field probe measurements?


Ledger
Accounting for engineering changes demands a clear contractual line between buyer-requested features and factory-driven process alterations. Post-production modifications carry direct costs, including new stencils, test fixture re-drilling, scrapped raw inventory, and engineering re-validation hours. Sourcing contracts must explicitly define non-recurring engineering fees, scrap absorption thresholds, and unit price adjustment formulas triggered by component swaps or layout revisions.
Vague cost allocations trigger financial disputes that halt production and strain relationships between product owners and contract manufacturers.

Financial Allocation of Engineering Change Costs
Non-recurring engineering expenses accrue whenever layout modifications demand new stencil laser-cutting or fixture pin updates. When a buyer requests a feature upgrade, the buyer assumes full financial responsibility for NRE charges, revised tooling, and software integration hours. Conversely, when a contract manufacturer initiates a change to improve yield, resolve process defects, or consolidate component purchasing, the manufacturer absorbs all tooling, validation, and engineering costs.
Component price shifts from EOL replacements require open-book reviews, where unit prices reflect actual bill of materials changes without added distributor margin padding.
| Change Driver | NRE Ownership | Scrap Responsibility | Unit Price Impact |
|---|---|---|---|
| Buyer pays 100 percent of NRE fees | Buyer absorbs all obsolete inventory | Adjusted based on updated BOM pricing | |
| Contract Manufacturer absorbs NRE fees | Contract Manufacturer absorbs scrap costs | Unit price remains fixed or decreases | |
| Shared equal absorption or negotiated | Buyer absorbs balance within lead time | Pass-through actual market price shift | |
| Contract Manufacturer absorbs NRE fees | Contract Manufacturer absorbs rework costs | Unit price remains unchanged |

Scrap Absorption and Tooling Amortization
Obsolete raw material inventories created by sudden design revisions represent immediate write-off liabilities. When an ECO renders custom components, unpopulated boards, or unique sub-assemblies unusable, contract terms dictate which party absorbs the loss. Standard agreements obligate the buyer to purchase all finished assemblies, work-in-progress, and unique raw components ordered under binding production forecasts prior to ECO notification.
Un-amortized tooling costs, such as injection molds or specialized SMT assembly pallets, must be settled or rolled into updated piece-part pricing before volume production resumes under the revised drawing package.
Unapproved change implementation costs land entirely on the contract manufacturer when modification records lack dual sign-off stamps.
- Component Price Variance Pass-through calculation reflecting exact wholesale market component price increases or decreases post-substitution.
- Scrap Material Liability Itemized valuation of obsolete bare boards, unpopulated components, and custom hardware rendered unusable by revisions.
- Non-Recurring Engineering Fees Direct labor hours billed at agreed rates for layout modifications, gerber generation, and stencil re-cutting.
- Requalification Test Charges Actual lab fees and bench labor expenses incurred during delta functional testing, EMC verification, and thermal profiling.
Standard master manufacturing services agreements contain explicit language governing change costs: “Section 12.3: Neither party shall execute any Engineering Change Order affecting component selection, assembly drawings, or process routings without prior written approval from the authorized engineering representatives of both parties, specifying the exact allocation of NRE, scrap, and unit price adjustments.”


Custody
Maintaining tight synchronization between design repositories and factory-floor systems prevents unauthorized assembly modifications. Version control systems must store source files, fabrication outputs, test scripts, and build environments in centralized, cryptographically secured repositories. When design ownership is split between a product owner and a contract manufacturer, clear revision release protocols prevent confusion over which Gerber files or firmware binaries are approved for volume assembly.
Dual sourcing demands synchronized engineering releases.

Revision Ownership and Repository Control
Version control software locks production branches against unapproved edits while active assembly runs proceed. Engineering teams tag production releases with semantic version numbers and commit hashes, ensuring every physical board assembly traces back to its exact CAD database state. The design transfer package stored in the repository includes executable source code, compiled binaries, component library symbols, and fabrication drawings.
Allowing contract manufacturers to edit Gerber files locally without committing changes back to the primary repository creates configuration drift, making secondary factory transfers difficult and costly.

Multi-Factory Synchronization Protocols
Dual-sourcing strategies demand simultaneous distribution of ECO documentation to primary and secondary assembly sites. When two contract manufacturers produce the same circuit assembly, configuration control teams must verify that both build against identical engineering releases. Local variations in SMT equipment, reflow settings, or component channels require localized process routings, but the underlying physical baseline remains identical.
Structured change management mandates formal ECO sign-off, updated bill of materials distribution, and synchronized line cutovers across all manufacturing locations.
Audit procedures verify configuration control integrity by selecting finished assemblies from factory loading docks, extracting programmed firmware checksums, cross-sectioning solder joints, and comparing physical component markings directly against master bill of materials records. Maintaining rigorous post-production change control protects product reliability, clarifies financial liability, and ensures long-term manufacturing repeatability across complex supply chains.