Kinematic Interface Design for Mitigating Thermal Expansion Mismatch in Dissimilar Metal Assemblies
Kinematic flexure interfaces isolate dissimilar metal thermal expansion mismatch by matching degree-of-freedom constraints to prevent micro-yield and hysteresis.
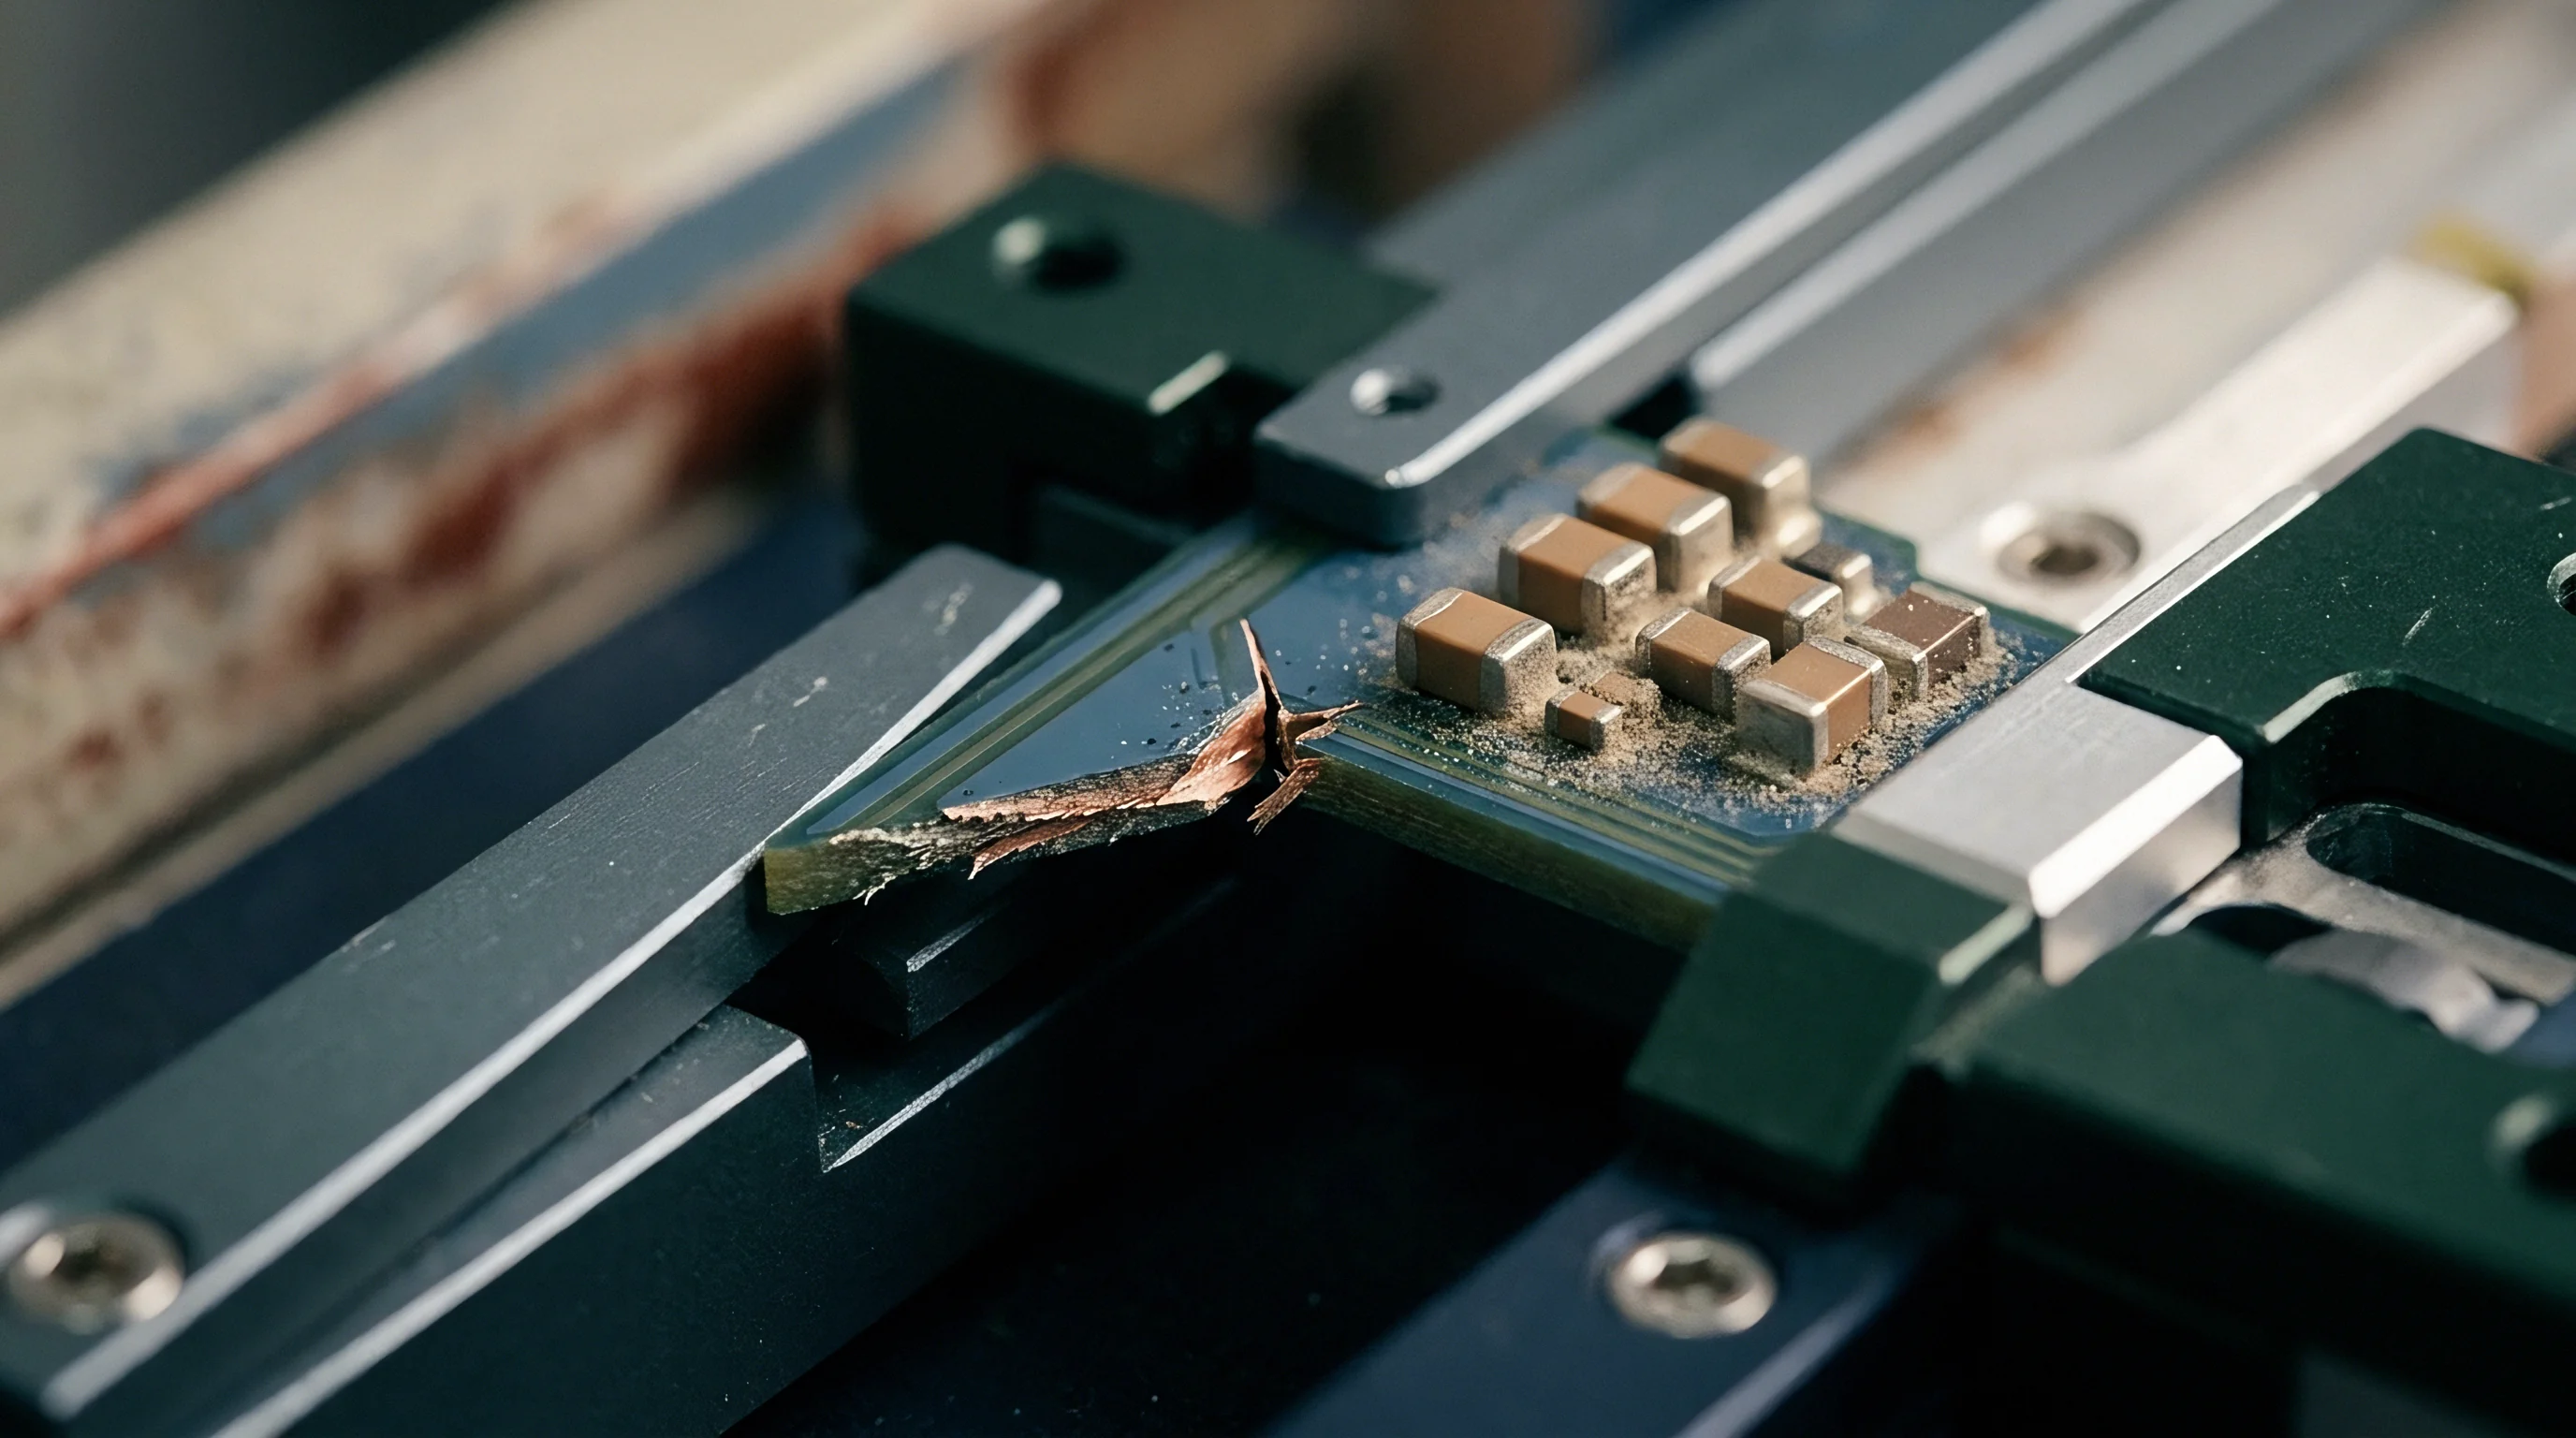

Joint
When structural assemblies undergo temperature changes, thermal expansion mismatch between dissimilar metals creates severe internal stress. Each alloy moves at its own rate based on its Coefficient of Thermal Expansion (CTE): Aluminum 6061-T6 expands at roughly 23 parts per million per Kelvin, Titanium Grade 5 (Ti-6Al-4V) at 8.6 parts per million per Kelvin, and Invar 36 at 1.2 parts per million per Kelvin. Joining these metals rigidly at room temperature locks them into a fixed loop.
As ambient temperatures shift, the higher-CTE material expands faster than the lower-CTE material, converting differential expansion directly into mechanical strain if the joint is overconstrained.
Thermal gradients make joint distortion worse. When structural components cannot slide or flex independently, internal forces scale with the elastic modulus and cross-sectional area of the parts. This stress often exceeds the micro-yield strength of the softer alloy.
Bolting aluminum housing flanges directly to titanium mounting plates causes localized plastic deformation around fastener holes over repeated thermal cycles, permanently shifting the baseline alignment of optical elements, sensor payloads, and precision bearings.
| Material Grade | Coefficient of Thermal Expansion (10⁻⁶/K) | Elastic Modulus (GPa) | Yield Strength (MPa) | Thermal Conductivity (W/m·K) |
|---|---|---|---|---|
| Aluminum 6061-T6 | 23.0 | 68.9 | 276 | 167 |
| Titanium Ti-6Al-4V | 8.6 | 114.0 | 880 | 6.7 |
| Stainless Steel 316L | 16.0 | 193.0 | 290 | 16.3 |
| Invar 36 (FeNi36) | 1.2 | 141.0 | 240 | 10.1 |
| Silicon Carbide (Reaction Bonded) | 4.0 | 380.0 | 450 | 150 |
Preventing thermomechanical lockup comes down to analyzing structural degrees of freedom. A rigid body in space possesses six independent degrees of freedom ~ three orthogonal translations and three orthogonal rotations. Exact constraint design matches the number of constrained degrees of freedom to the applied spatial restraints.
Standard bolted flanges apply redundant constraints across multiple contact points. When ambient temperatures drop or surge, unequal expansion vectors force the assembly to bend, pucker, or shear fasteners right off their shanks.
Thermal expansion stress in an overconstrained aluminum-to-titanium joint exceeding 180 megapascals causes permanent mechanical micro-yield prior to reaching 100 thermal cycles.
Micro-yielding around fixed pins creates mechanical hysteresis, letting positioning errors accumulate over operational lifecycles as joints undergo temperature swings. In optomechanical payloads, micro-yield causes line-of-sight wander that ruins image registration. In high-power radio frequency cavities, thermal stress warps filter geometries, shifting resonant frequencies outside operational tolerances.
Engineering reviews analyze boundary constraint equations before releasing production drawings.
Thermomechanical failure modes manifest across three distinct regimes within multi-metal structures:
- Fastener Shear Strain occurs when differential growth across a clamped interface creates lateral force vectors that exceed the friction capacity of the joint, forcing bolts into direct bending and shear.
- Substrate Micro-Yielding happens when local contact stresses around locator pins surpass the proportional limit of the softer metal, producing permanent positional drift upon cooling.
- Interfacial Friction Lockup develops as thermal preload changes alter clamping force, freezing intended sliding interfaces and transferring bending moments into sensitive structural housings.
- Fretting Wear Degradation comes from repeated sub-micron cyclic motion across clamped metal surfaces, generating oxide particulate contamination and altering interface thermal conductance.
Ignoring exact constraint mechanics turns routine environmental temperature shifts into structural distortion. When an assembly relies on tight fastener clearances or tight interference pins across dissimilar metals, thermal expansion converts structural rigidity into structural failure. Elastic flexures and true kinematic interfaces decouple these thermal vectors by offering high compliance along expansion paths while preserving high stiffness along structural load paths.
Failing to isolate thermal expansion mismatch leads to localized plastic deformation at interface points, permanent dimensional shift, joint fatigue failure, and destruction of system alignment standards across operational temperature envelopes.
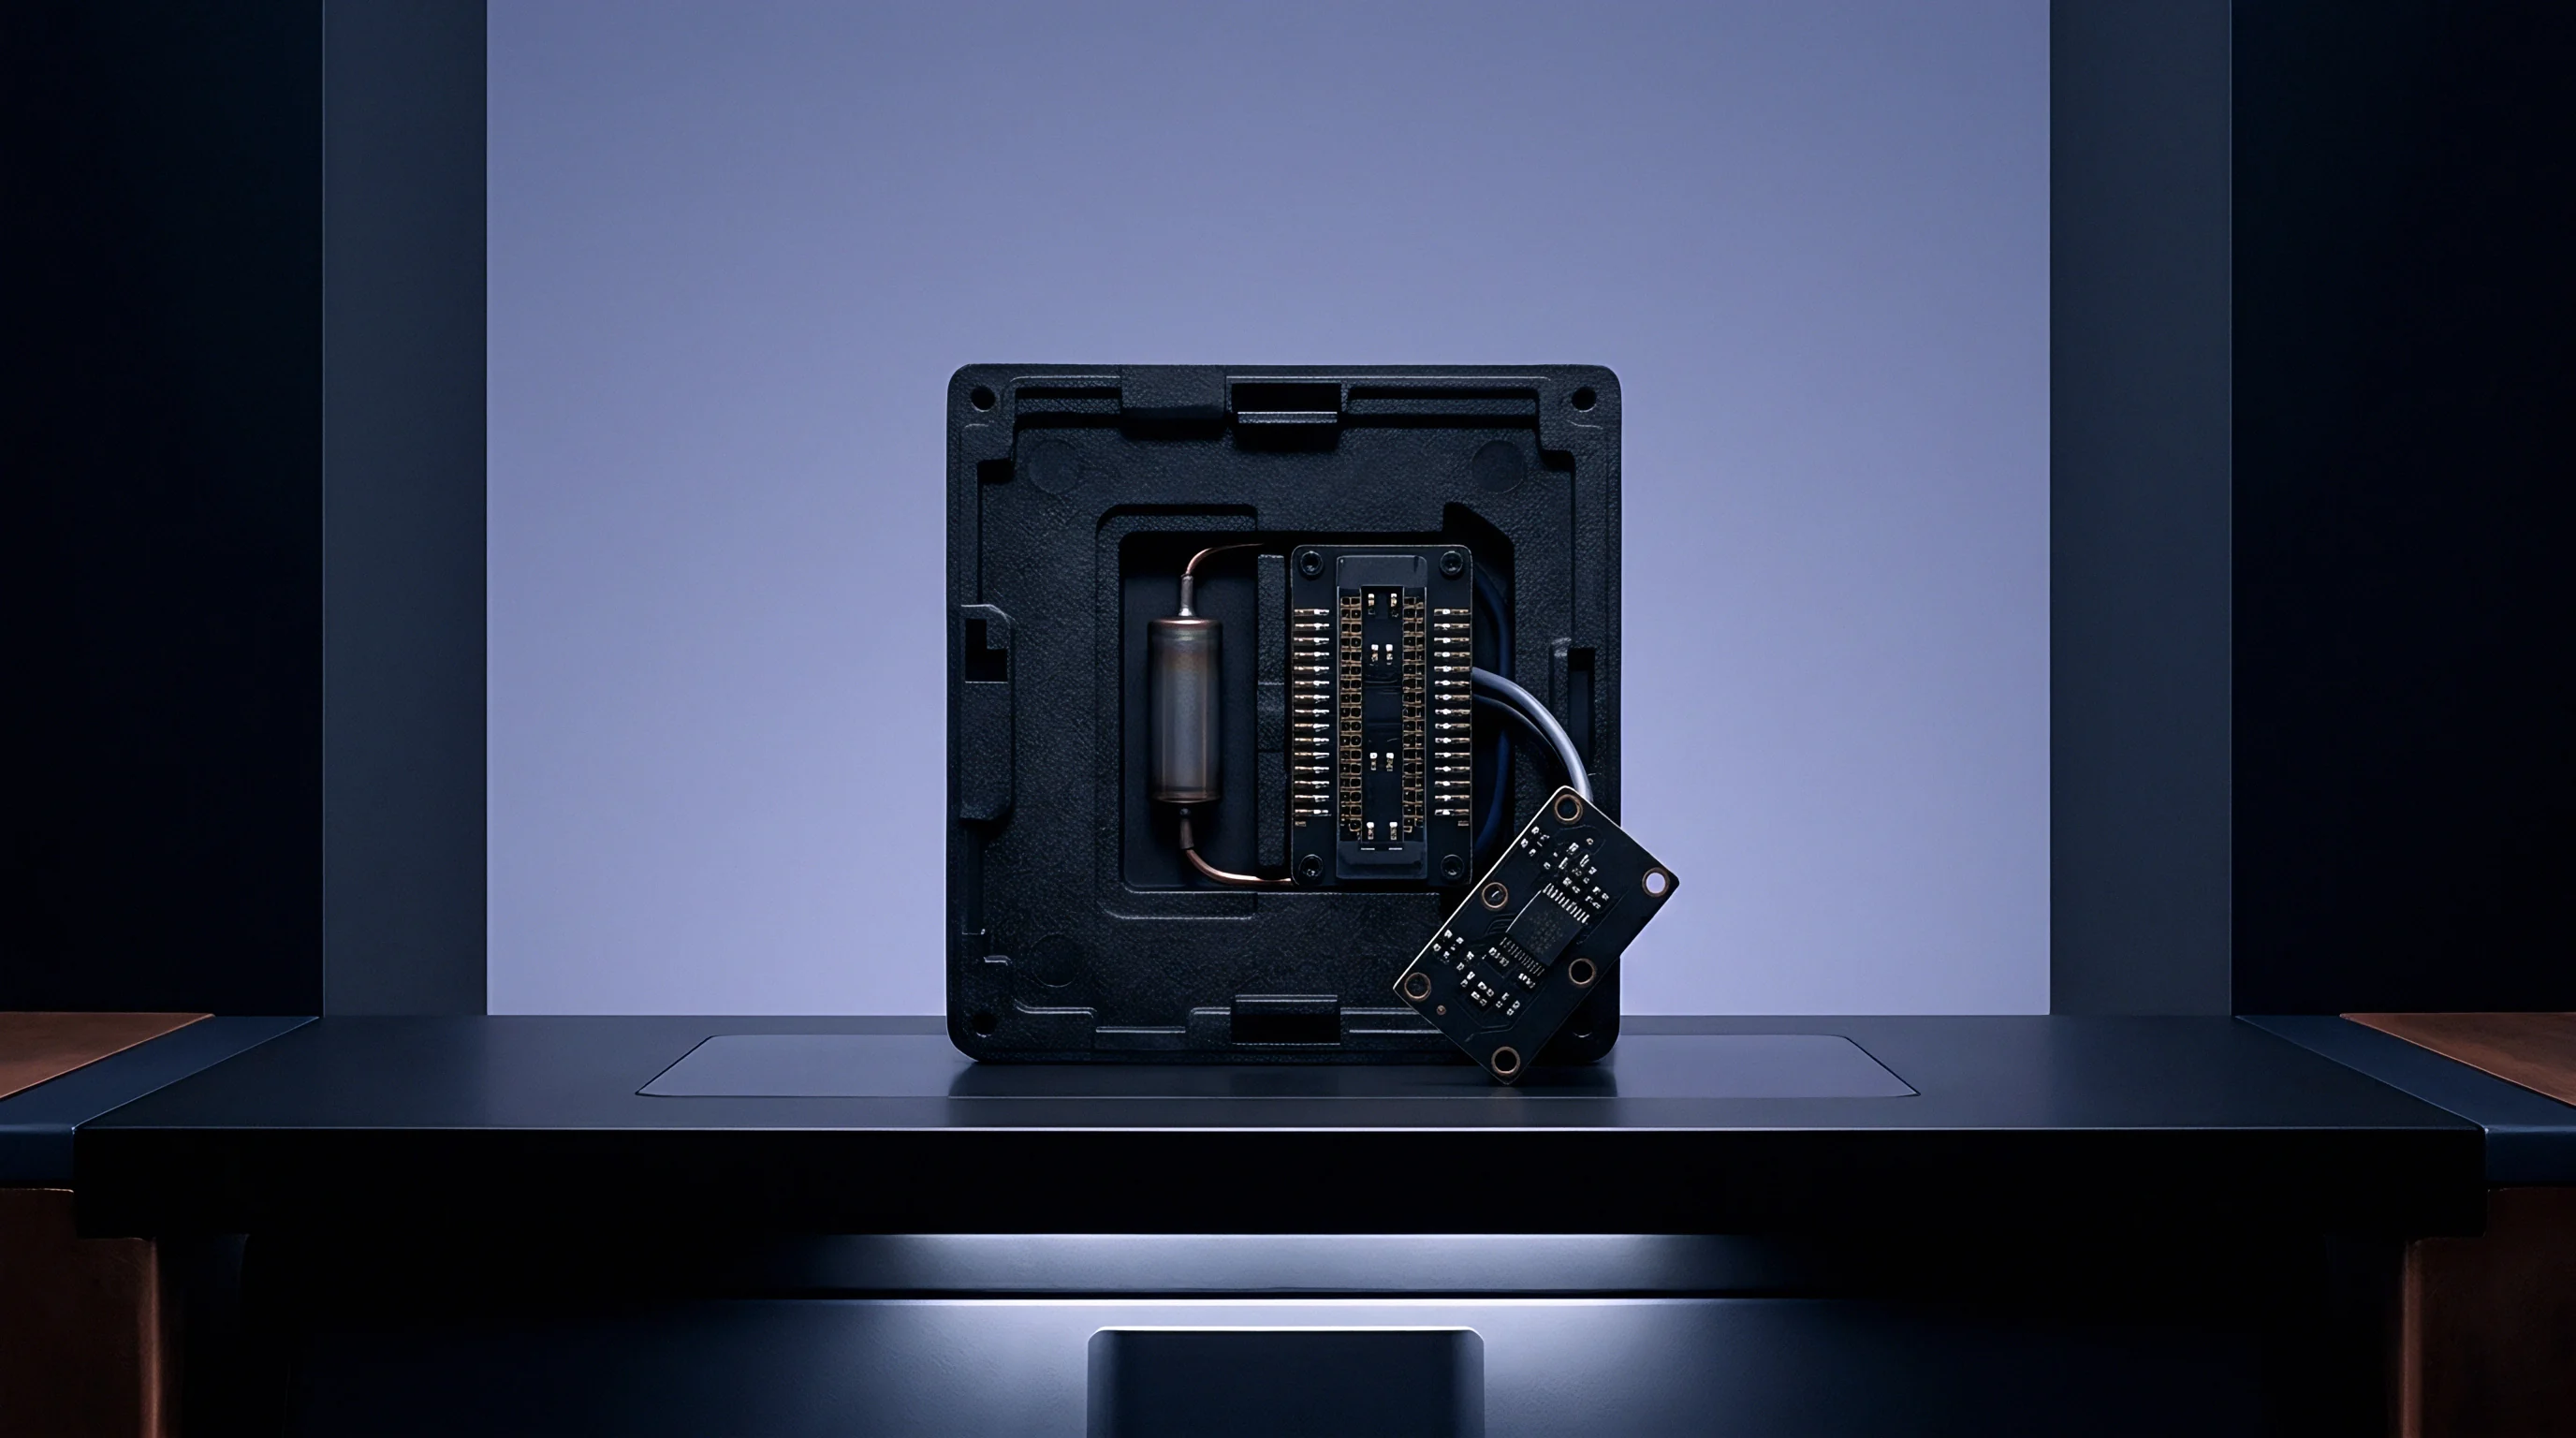

Strut
Kinematic interfaces mitigate thermal expansion mismatch by isolating spatial degrees of freedom using compliant structural elements. Flexure struts, tangential flexure blades, and kinematic mounts separate thermal movement from mechanical mounting references. The core governing equation balances flexure spring rate against thermal expansion force.
By designing a strut with low axial or bending stiffness along the axis of differential growth, thermal movement compresses or extends the strut within its elastic regime without transferring force into the primary payload frame.
Maxwell and Kelvin mountings form the historical basis of kinematic architecture. A Maxwell mount utilizes three V-grooves oriented toward a common center point, mated with three hemispherical contacts. As the base plate expands radially relative to the supported instrument, the spheres slide smoothly along the V-groove axes ~ keeping the structural center fixed in space while radial movement occurs without inducing mechanical bending strain.
A Kelvin mount uses a cup, a V-groove, and a flat plate to achieve exact constraint through six point contact points.
Evaluating titanium flexure geometries across a thermal gradient of 120 Kelvin verifies operational fatigue limits. Radial flexure blades present high out-of-plane and tangential stiffness while yielding flexibly in the radial direction. When an aluminum optical bench mounts to a titanium chassis, radial blade flexures radiate outward from the optomechanical thermal center.
Thermal expansion of the aluminum bench causes the flexures to deflect outward in pure bending. The flexure thickness, height, and free length govern the lateral stiffness and stress levels generated per millimeter of thermal stroke.
| Architecture Type | Radial Thermal Stroke (mm) | Parasitic Stiffness Ratio (Radial/Axial) | Assembly Complexity | Hysteresis Risk Profile |
|---|---|---|---|---|
| Maxwell V-Groove Mount | 1.50 | 0.002 | Moderate | Medium (Friction Dependent) |
| Kelvin Ball-in-Cup Mount | 0.80 | 0.005 | High | Medium-High (Hertzian Wear) |
| Tangential Flexure Blade Mount | 3.00 | 0.0008 | Low | Negligible (Solid State Flexure) |
| Bipod Flexure System | 5.00 | 0.0003 | High | Negligible (Monolithic Elastic) |
Bipod flexures isolate complex thermal expansion vectors in spaceborne optical platforms and precision satellite payloads. A bipod leg consists of two thin structural flexure blades arranged in a V-shape, constraining two translational degrees of freedom at its apex. Three bipod legs placed at 120-degree intervals around a circular payload structure provide complete six-degree-of-freedom constraint.
Thermal expansion of the payload pushes the apexes of the bipods outward; the individual legs rotate flexibly about their compliant flexure hinges, accommodating radial movement without straining the optical frame.

Designing Bipod Flexure Geometries for Thermal Isolation
Calculating the dimensions of a flexure strut requires balancing structural stability against thermal stress mitigation. High axial stiffness supports heavy payloads under launch vibration or transport shock, while low bending stiffness prevents thermal expansion from generating excessive reaction forces. The bending spring constant for a rectangular cantilever flexure blade equals three times the elastic modulus multiplied by the area moment of inertia, divided by the cubed length of the blade.
Monolithic flexures milled from single billets of metal eliminate assembly friction entirely. Electric discharge machining (EDM) permits the fabrication of thin flexure blades down to 0.3-millimeter thickness with tight tolerances. Monolithic construction removes mechanical joints, micro-sliding, and fretting corrosion from the kinematic chain.
Titanium Ti-6Al-4V remains the material of choice for monolithic flexure structures due to its exceptional strength-to-modulus ratio and high fatigue limit.
Standard ISO 19453-3 clause 5.4 mandates that kinematic interface compliance must maintain structural payload alignment within designated tolerance limits across the complete operating temperature range from minus 40 degrees Celsius to plus 125 degrees Celsius.
Analytical compliance modeling precedes finite element verification. Designers map the spatial flexibility matrix of the combined strut system, cross-linking applied force vectors to resulting spatial displacements. Thermal growth acts as an enforced displacement vector at the base of each flexure leg.
The flexure compliance matrix transforms this displacement into a predictable, low-magnitude reaction force vector that remains safely below the micro-yield threshold of the mating structures.
Integrating a bipod kinematic strut assembly into a dissimilar metal housing follows a rigorous, multi-step engineering procedure:
- Determine the virtual thermal center of the supported payload by calculating the geometric intersection of all radial thermal growth vectors.
- Select flexure blade material with high yield strength and an elastic modulus tailored to match required payload support frequencies.
- Calculate the required flexure blade thickness to maintain structural resonance above system vibration specifications while keeping thermal reaction forces below substrate yield points.
- Machine monolithic bipod flexures using wire electric discharge machining to eliminate micro-cracks and residual stress concentrations along bending surfaces.
- Verify flexure blade flat-pattern dimensions using optical coordinate measurement machines prior to final assembly.
- Mount flexure bases to the primary structure using precision shoulder bolts and calibrated torque wrenches to establish uniform clamp preloads.
- Measure payload baseline alignment using laser tracker systems before and after exposure to thermal environmental verification cycles.
Flexure strut designs must account for buckling modes under compression. Thermal growth of an outer aluminum shell inward toward a titanium inner core compresses the connecting struts. If thermal expansion forces exceed the critical Euler buckling limit of the flexure blade, the strut collapses, shifting the payload position unpredictably.
Designers size flexure cross-sections to ensure the Euler buckling load exceeds maximum thermal compression forces by a safety factor of at least three.
Contracts for kinematic mounting hardware specify that interface flexure blades shall maintain linear elastic deformation without micro-yield or permanent set when subjected to maximum differential thermal growth vectors defined in the system environmental thermal specification.

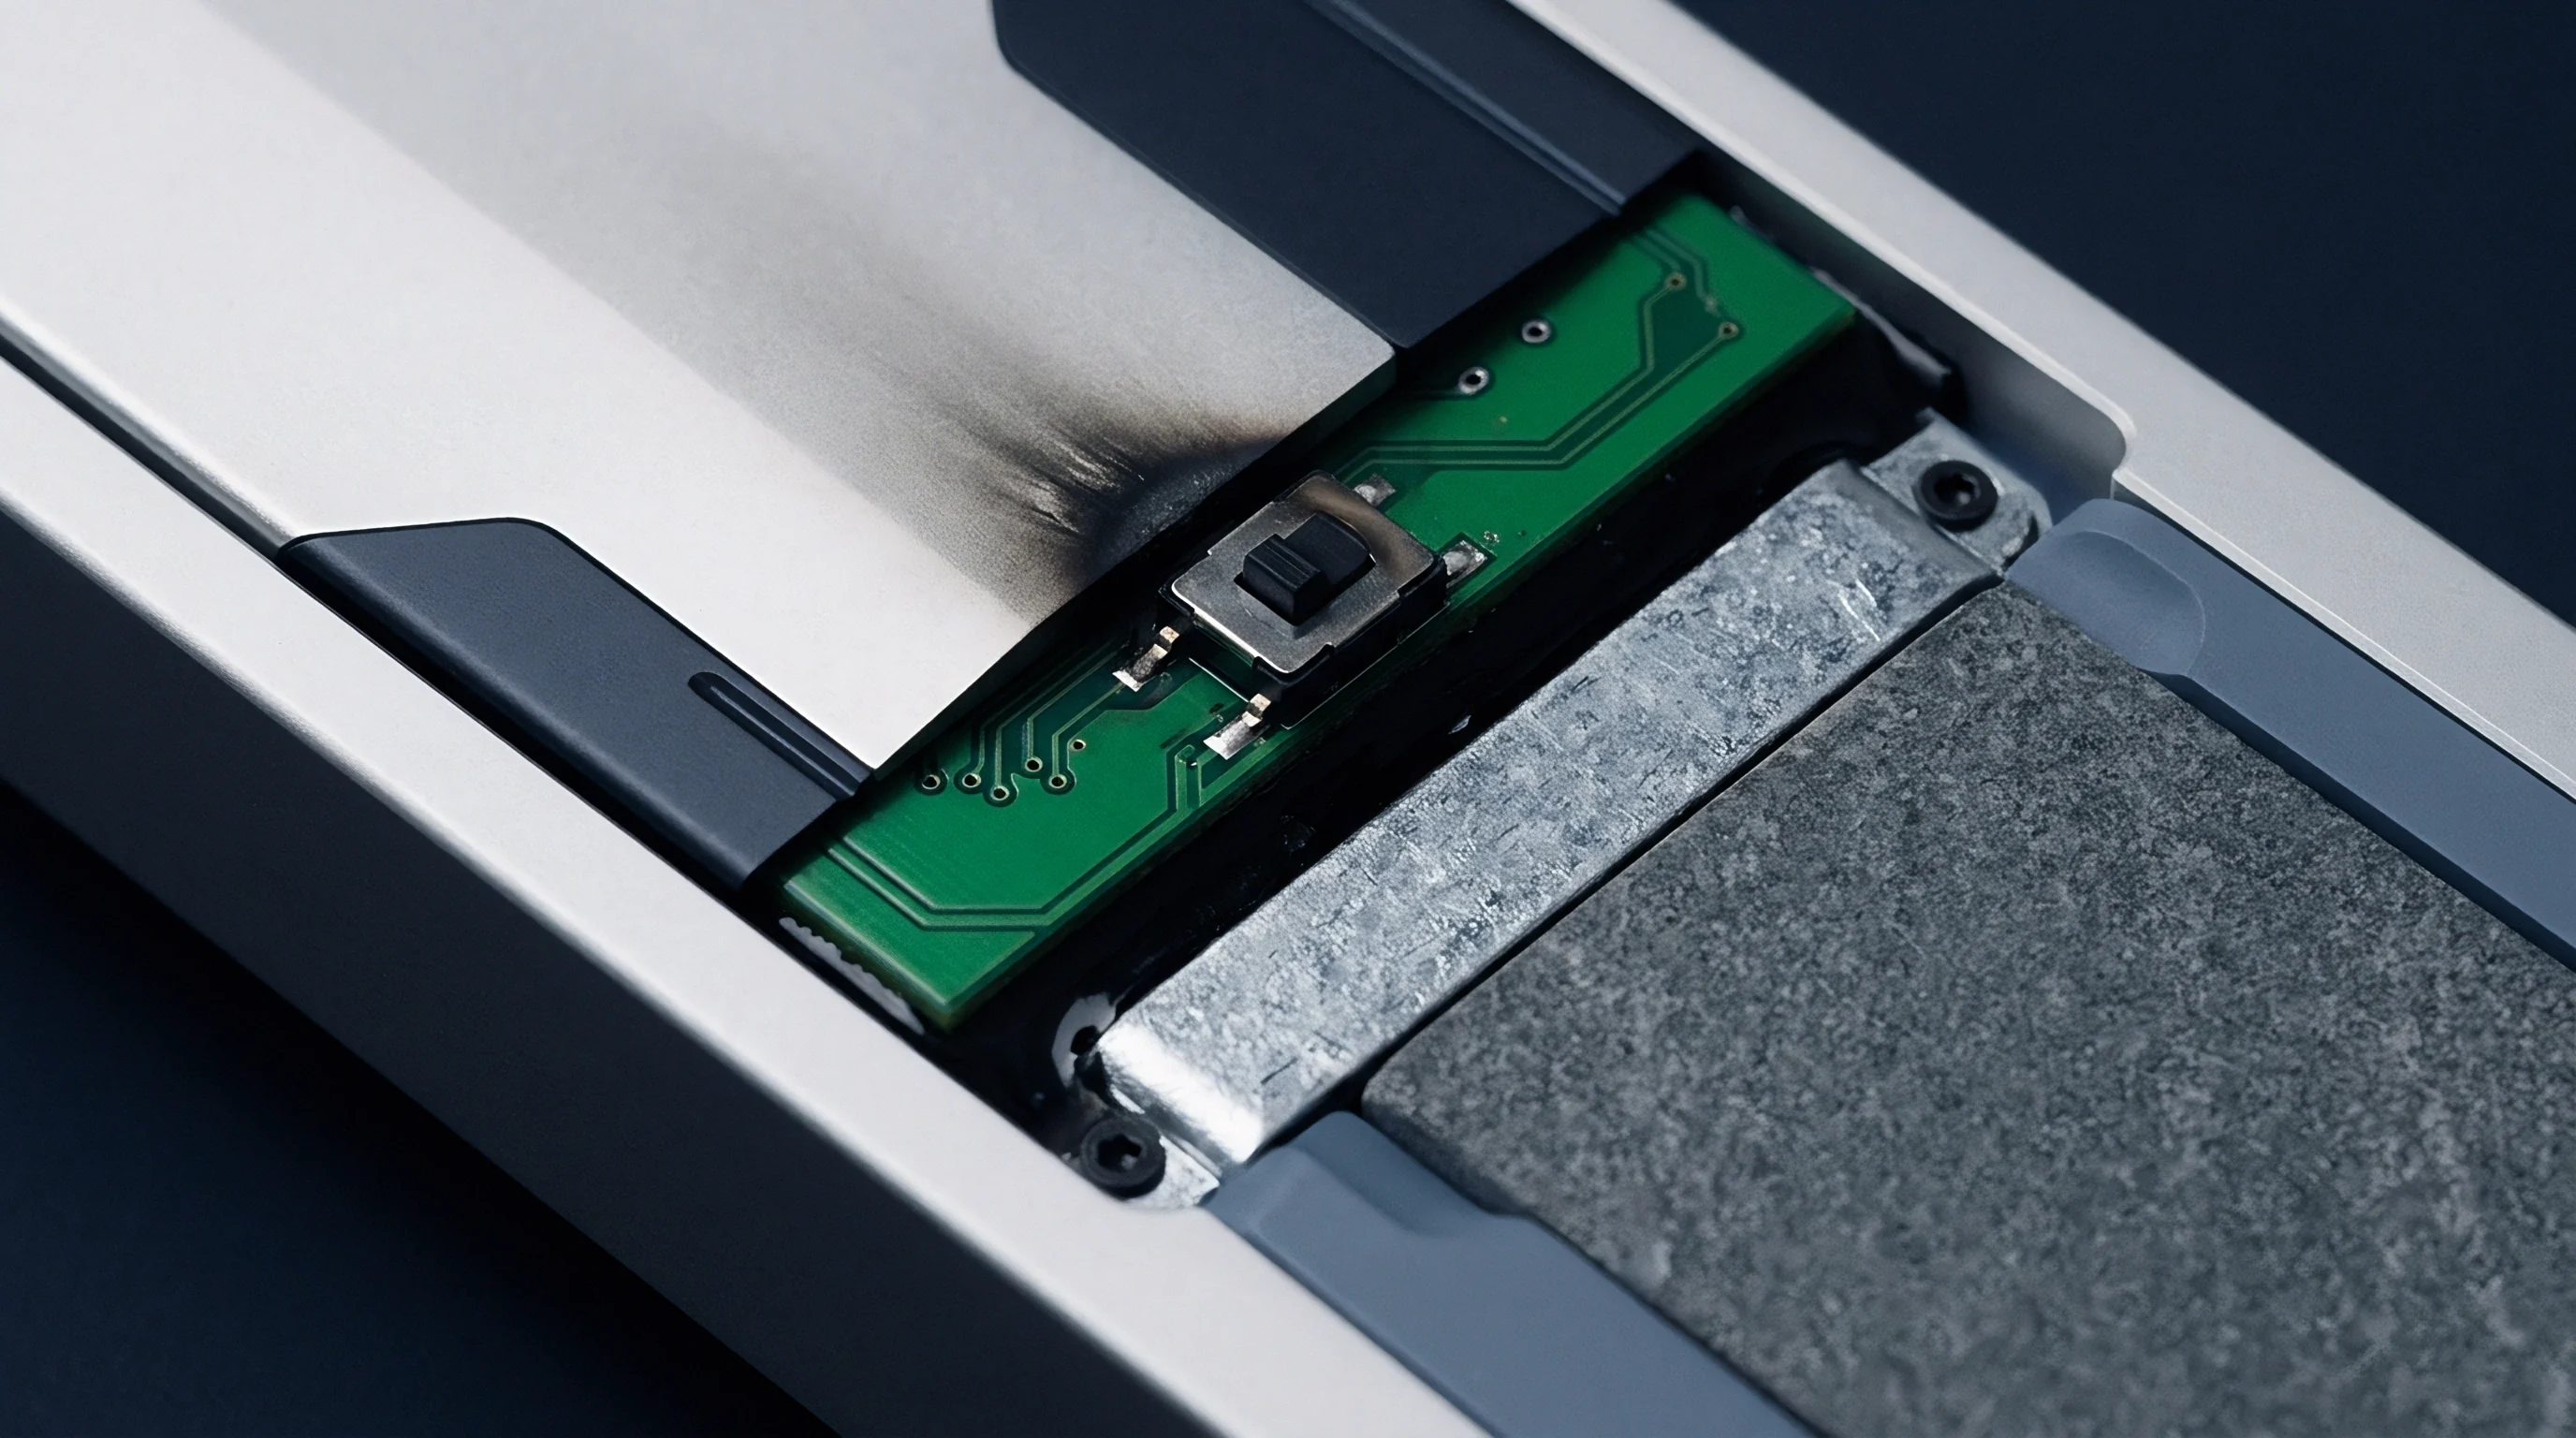
Contact
Hertzian contact stress dictates the physical limit of non-monolithic kinematic mounts. Spherical-seat interfaces, ball-in-groove Maxwell mechanisms, and roller supports rely on concentrated point or line contact. Under external preload and thermal forces, these contact areas develop high localized compressive stresses.
If Hertzian contact stress exceeds the yield strength of either mating material, localized plastic indentation occurs. Brinelling destroys the smooth rolling or sliding action required for kinematic thermal relief, locking the joint and introducing mechanical hysteresis.
Calculating Hertzian contact stress requires knowing the elastic moduli, Poisson’s ratios, and contact radii of both mating bodies. For a sphere of radius R pressing against a flat plane with force F, the maximum compressive contact stress equals 0.578 times the cube root of the applied force divided by the square of the contact radius and material compliance parameter. When an aluminum 7075-T6 ball rests in a hardened stainless steel V-groove, the lower yield strength of the aluminum limits the maximum allowable preload.
Precision optics demand zero hysteresis. Friction across contact seats introduces positioning dead-bands. When temperature shifts alter structural dimensions, friction at the kinematic contact points prevents immediate sliding.
The structure stores thermal strain energy until internal forces overcome static friction. The interface releases suddenly, causing micro-slips. Micro-slip events introduce high-frequency acoustic emissions and sudden beam-pointing errors in satellite optical communications terminals.
Surface Treatments and Friction Coefficient Control
Mitigating friction and fretting wear in kinematic contacts demands specialized surface coatings. Hard anodizing on aluminum reduces surface galling but leaves a porous surface that requires sealing. Diamond-like carbon (DLC) coatings applied via physical vapor deposition (PVD) to titanium and stainless steel surfaces offer friction coefficients below 0.10 in dry air and vacuum environments.
Thin-film solid lubricants such as molybdenum disulfide (MoS2) or sputtered gold layers prevent metal-to-metal cold welding within space vacuum chambers.
| Base Substrate | Surface Coating / Treatment | Coefficient of Friction (Dry) | Max Hertzian Stress (MPa) | Wear Mechanism / Failure Mode |
|---|---|---|---|---|
| Aluminum 7075-T6 | Hard Anodize (Type III) | 0.35 – 0.50 | 450 | Micro-chipping under impact |
| Titanium Ti-6Al-4V | Diamond-Like Carbon (DLC) | 0.08 – 0.12 | 1200 | Coating delamination at 300°C |
| Stainless 440C | Passivated + MoS2 Film | 0.04 – 0.08 | 1800 | MoS2 burnish off after 50k cycles |
| Beryllium Copper | Electroless Nickel Plating | 0.20 – 0.25 | 850 | Substrate deformation under load |
Kinematic interfaces must avoid overconstraint caused by manufacturing line and surface errors. A sphere resting in a V-groove establishes two contact points. If the V-groove surface flat angular tolerance deviates by more than 0.05 degrees, the sphere contacts the groove edges instead of the flat faces.
Edge contact dramatically decreases the effective radius of contact, causing Hertzian stress to spike past material yield points under light preloading.
Specifying surface roughness limits on spherical contact seats eliminates unpredictable micro-stiction. Ra values better than 0.1 micrometers (4 micro-inches) ensure uniform contact stress distribution. Super-finishing process steps remove micro-asperities that would otherwise interlock under load.
Reviewing semi-custom vendor scope requires tracing kinematic restraint vectors directly to CAD baseline parameters.
A rule of thumb dictates that kinematic contact stress must never exceed 50 percent of the softer material’s compressive yield strength under maximum operational preload and thermal shock combined.
System designers use a structured decision framework when selecting interface materials, surface treatments, and contact geometries for dissimilar metal kinematic assemblies:
- Hertzian Stress Threshold Evaluation verifies that localized contact pressure remains below micro-yield limits across all operational thermal environments.
- Tribological Coating Compatibility matches solid lubricant films to vacuum, ambient, or corrosive operating conditions to prevent friction spikes.
- Contact Geometry Validation confirms that point or line contact configurations maintain strict constraint count without introducing secondary edge loading.
- Differential Hardness Selection pairs ultra-hard seat materials with compliant contact elements to direct wear into easily replaceable component interfaces.
Slip friction generates debris. In cleanroom applications, micro-fretting between metallic contacts generates sub-micron wear particles that contaminate optical surfaces and semiconductor wafers. Encapsulated leaf spring kinematic interfaces or monolithic flexure joints replace rolling and sliding contact surfaces with pure elastic material deformation, removing friction-generated particulate risks completely.
Thermal alignment drift attributed to normal interface burnishing during acceptance testing often stems from unlubricated metal contact seats suffering localized micro-galling and plastic indentation during initial thermal cycles.

Chamber
Thermal qualification testing validates kinematic performance under environmental extremes. Thermal vacuum chambers (TVAC) subject assemblies to extreme temperature swings while eliminating conductive atmospheric heat transfer. Radiant heaters and liquid nitrogen shrouds establish steep thermal gradients across the test specimen.
These gradients reflect severe operational conditions where one side of a dissimilar metal assembly faces direct solar radiation while the opposing side radiates into deep space.
Laser interferometers and optical autocollimators track micro-displacement through chamber viewport windows during thermal cycling. Dual-frequency laser interferometers resolve translational positions down to sub-nanometer scales. By monitoring target retroreflectors mounted on the dissimilar metal structure, optical test equipment quantifies exact hysteresis loops as the chamber temperature cycles between hot and cold plateaus.
Thermocouples and resistance temperature detectors (RTDs) map spatial thermal gradients across kinematic flexure links in real time.
Combining thermal shock with random vibration testing exposes latent kinematic design flaws. Vibration testing evaluates structural resonance modes. A kinematic flexure designed for high thermal compliance often exhibits low transverse structural stiffness.
Under broad-spectrum random vibration profiles, low-stiffness kinematic mounts allow large physical deflections. If flexure deflection exceeds elastic limits, the flexure yields or strikes mechanical hard stops. Dynamic testing verifies that kinematic flexures retain fatigue life when exposed to simultaneous thermal growth and acoustic vibration stress.
Thermal Cycle Hysteresis Loop Characterization
Plotting structural displacement against temperature yields a thermal hysteresis loop. An ideal kinematic mount displays a single, closed linear displacement curve during heating and cooling phases, returning to the exact starting point at room temperature. A non-kinematic or friction-locked assembly displays a wide hysteresis loop with significant positional offset between heating and cooling legs.
The area enclosed within the hysteresis loop represents energy dissipated through internal friction, joint micro-slip, and localized plastic yield.
Mitigating thermal expansion stress requires measuring actual thermal time constants across dissimilar metal parts. Aluminum exhibits high thermal conductivity and low mass density, allowing rapid temperature equalization. Titanium exhibits low thermal conductivity, creating transient internal thermal gradients during rapid temperature shifts.
Transient thermal gradients cause temporary overconstraint, as the aluminum component expands long before the titanium component heats up. Kinematic flexures must accommodate these transient mechanical strokes without exceeding structural yield limits.
Designing kinematic mounts without accounting for dynamic flexure deflection under vibration causes hard-stop impact failure during combined thermal-vibration qualification protocols.
Interferometric testing across thermal vacuum environments requires strict calibration and measurement discipline:
- Viewport Distortion Compensation corrects optical path length errors caused by chamber window thermal expansion and glass refraction changes.
- Drift Baseline Subtract isolates environmental facility expansion from physical structural deflections using zero-expansion Invar reference mirrors.
- Multi-Axis Absolute Positioning monitors all six spatial degrees of freedom simultaneously to catch unintended spatial cross-coupling modes.
- Cryogenic Thermal Mapping correlates localized component temperature changes directly with real-time flexure blade bending displacements.
Accelerated thermal cycling accelerates fatigue failure mechanisms. Testing regimes execute hundreds of rapid thermal cycles to simulate years of operational life. Standard MIL-STD-810H Method 503.7 outlines thermal shock parameters, mandating rapid transition times between extreme thermal environments.
Kinematic assemblies surviving these cycles without micro-yield or structural loosening confirm the validity of the thermomechanical design architecture.
A sound rule of thumb states that kinematic assemblies undergoing thermal qualification must exhibit closed displacement-temperature hysteresis loops with zero measurable room-temperature offset after initial thermal stress relief cycling.
Ledger
Engineering scope definitions dictate how technical requirements transform into physical hardware deliverables. Sourcing turnkey or semi-custom kinematic mounts requires explicit division of engineering labor, non-recurring engineering (NRE) allocation, and clear drawing ownership rules. A vague scope of work creates disputes when physical hardware fails thermal verification tests.
Buyers must specify whether the vendor provides a fully validated reference design, a modified semi-custom kinematic frame, or a build-to-print mechanical assembly.
Turnkey kinematic supply contracts shift complete design, analysis, and qualification responsibility to the module vendor. The buyer provides envelope dimensions, mechanical interface coordinates, payload mass properties, vibration profiles, and operational temperature ranges. The vendor delivers fully tested hardware along with finite element analysis (FEA) reports, thermal stress dossiers, and acceptance test records.
Turnkey procurement carries higher initial NRE costs but protects the buyer from internal thermomechanical design errors.
Semi-custom integration contracts divide engineering responsibilities between buyer and vendor. The vendor supplies standardized flexure blades, bipod sockets, or Maxwell contact seats, while the buyer integrates these standard kinematic components into custom structural frames. This approach balances lower NRE expenditure against increased buyer design liability.
The buyer must verify that the vendor’s off-the-shelf kinematic elements handle the specific thermal expansion strokes and structural preloads demanded by the custom assembly geometry.
Design Transfer Packages and CAD/FEA Ownership
Design transfer documentation must contain complete native source files rather than flattened PDF drawings or static STEP models. A complete design transfer package includes native parametric CAD models with full feature histories, geometric dimensioning and tolerancing (GD&T) callouts under ASME Y14.5-2018, structural FEA mesh models, thermal finite difference models, material certificate documentation, and manufacturing assembly step-by-step instructions. Receiving only flat STEP files leaves the buyer unable to modify flexure blade dimensions when thermal parameters change.
| Deliverable Element | Turnkey Procurement | Semi-Custom Procurement | Build-to-Print Procurement |
|---|---|---|---|
| Thermal-Structural FEA Dossier | Vendor Owned / Fully Delivered | Joint Allocation / Shared Models | Buyer Owned / Buyer Performs |
| Native Parametric CAD Files | Delivered upon NRE Completion | Standard Interfaces Provided | Buyer Provides All Files |
| Acceptance Test Reports (TVAC) | Vendor Mandatory Requirement | Optional / Vendor Bench Test | Buyer Performs Incoming Test |
| Tooling & EDM Jig Ownership | Buyer Owned (Specified in Scope) | Vendor Standard Tooling | Buyer Pays NRE / Owns Jigs |
| Interface Fatigue Qualification | Vendor Warranted | Shared Risk Envelope | Buyer Sole Responsibility |
Non-recurring engineering line items on procurement invoices require explicit technical milestone definition. NRE payments must tie to verifiable engineering outputs rather than calendar dates. A standard NRE payment schedule allocates funds across Preliminary Design Review (PDR) approval, Critical Design Review (CDR) sign-off, mechanical prototype delivery, and final thermal vacuum qualification pass.
Unbundling tooling costs from unit production pricing ensures transparency regarding jig ownership and replacement cycles.
Kinematic design transfer documentation must include specific technical deliverables:
- Parametric CAD Assemblies with fully defined constrained sketch features, mate relations, and exact material property assignments.
- Structural FEA Dossiers containing raw mesh geometry, boundary condition definitions, load vector cases, and thermal stress result files.
- ASME Y14.5 GD&T Drawings specifying profile tolerances, datum reference frames, contact radius limits, and flexure blade surface finish callouts.
- Manufacturing Process Sheets detailing electric discharge machining wire paths, heat treatment sequences, surface plating protocols, and bolt torque sequences.
Part-change control protocols govern modifications to kinematic interfaces after initial drawing release. ISO 9001 and IATF 16949 standards mandate formal Engineering Change Orders (ECO) for any modification affecting form, fit, or function. A minor change in flexure blade thickness—such as changing a blade from 0.50 millimeters to 0.55 millimeters—increases blade bending stiffness by over 33 percent, since stiffness scales with the cube of blade thickness.
This change drastically increases thermal expansion reaction forces, ruining thermomechanical isolation performance.
Which specific party holds primary legal liability and financial responsibility when a co-developed kinematic interface passes ambient static structural testing but subsequently fails thermal cycling qualification due to unpredicted joint micro-yielding?
Slip
Field failures in kinematic dissimilar metal assemblies stem primarily from improper assembly procedures, uncalibrated fastener torques, and neglect of interfacial friction dynamics. While analytical finite element models assume pristine friction values and exact geometric alignments, physical bench assembly introduces human error and manufacturing variability. Tight assembly controls turn theoretical kinematic concepts into reliable, flight-proven mechanical hardware.
Torque control during assembly directly dictates kinematic clamping forces. Fasteners securing kinematic flexure blades or contact seats establish preloads that prevent joint separation under dynamic launch loads. Overspecifying fastener torque increases joint clamping force, increasing friction at sliding interfaces or inducing micro-yield in flexure clamping feet.
Underspecifying torque permits structural gapping during cold temperature extremes, shifting system baseline alignment. Assembly procedures mandate calibrated digital torque wrenches with angle-of-turn monitoring for all structural interface fasteners.
Structural shimming eliminates initial manufacturing assembly stresses. Dissimilar metal structures exhibit dimensional variations from machining tolerances. Forcing a kinematic flexure blade to bridge a 0.1-millimeter gap during room-temperature assembly pre-loads the flexure blade with static bending stress.
This initial mechanical strain reduces the available elastic stroke left for thermal expansion compensation. Precision metal shims or liquid shim resins fill assembly gaps prior to final bolt torquing, ensuring flexures remain in zero-stress neutral positions at nominal room temperatures.
Kinematic assembly cleanroom discipline prevents surface contamination from altering contact mechanics. Dust particles, skin oils, and airborne hydrocarbons collect on open spherical seats and V-grooves. A single 10-micrometer dust particle trapped in a point contact seat alters the local constraint geometry, creating localized stress spikes and friction dead-bands.
Cleaning protocols mandate ultrasonic solvent degreasing, cleanroom assembly under ISO Class 5 laminar flow hoods, and immediate protective bagging of completed kinematic modules.
Cost trade-off analyses balance kinematic isolation performance against manufacturing complexity. Fully kinematic monolithic flexure systems eliminate friction, hysteresis, and wear, but require high-cost multi-axis wire EDM machining and expensive titanium or Invar materials. Semi-kinematic assemblies using spring-loaded pins or elastomeric bushings lower unit manufacturing costs by 60 percent, but introduce thermal hysteresis and limited operating temperature ranges.
Engineers evaluate system performance requirements against life-cycle financial constraints to choose the optimal isolation mechanism.
Long-term field reliability depends on systematic post-assembly thermal stress relief protocols. Assemblies undergo initial thermal bake-out and thermal shock cycles prior to final alignment verification. Thermal conditioning releases residual machining stresses, settles bolted joints into stable mechanical positions, and burnishes dry-film lubricant layers.
Measuring baseline optical or mechanical alignment before and after thermal stress relief confirms that the dissimilar metal assembly settled into a stable, repeatable operational state.
Designing, qualifying, and manufacturing successful kinematic interfaces for dissimilar metal assemblies requires bridging the gap between theoretical rigid-body kinematic theory, practical material science, rigorous thermal test verification, and transparent engineering contract management.