Meaning
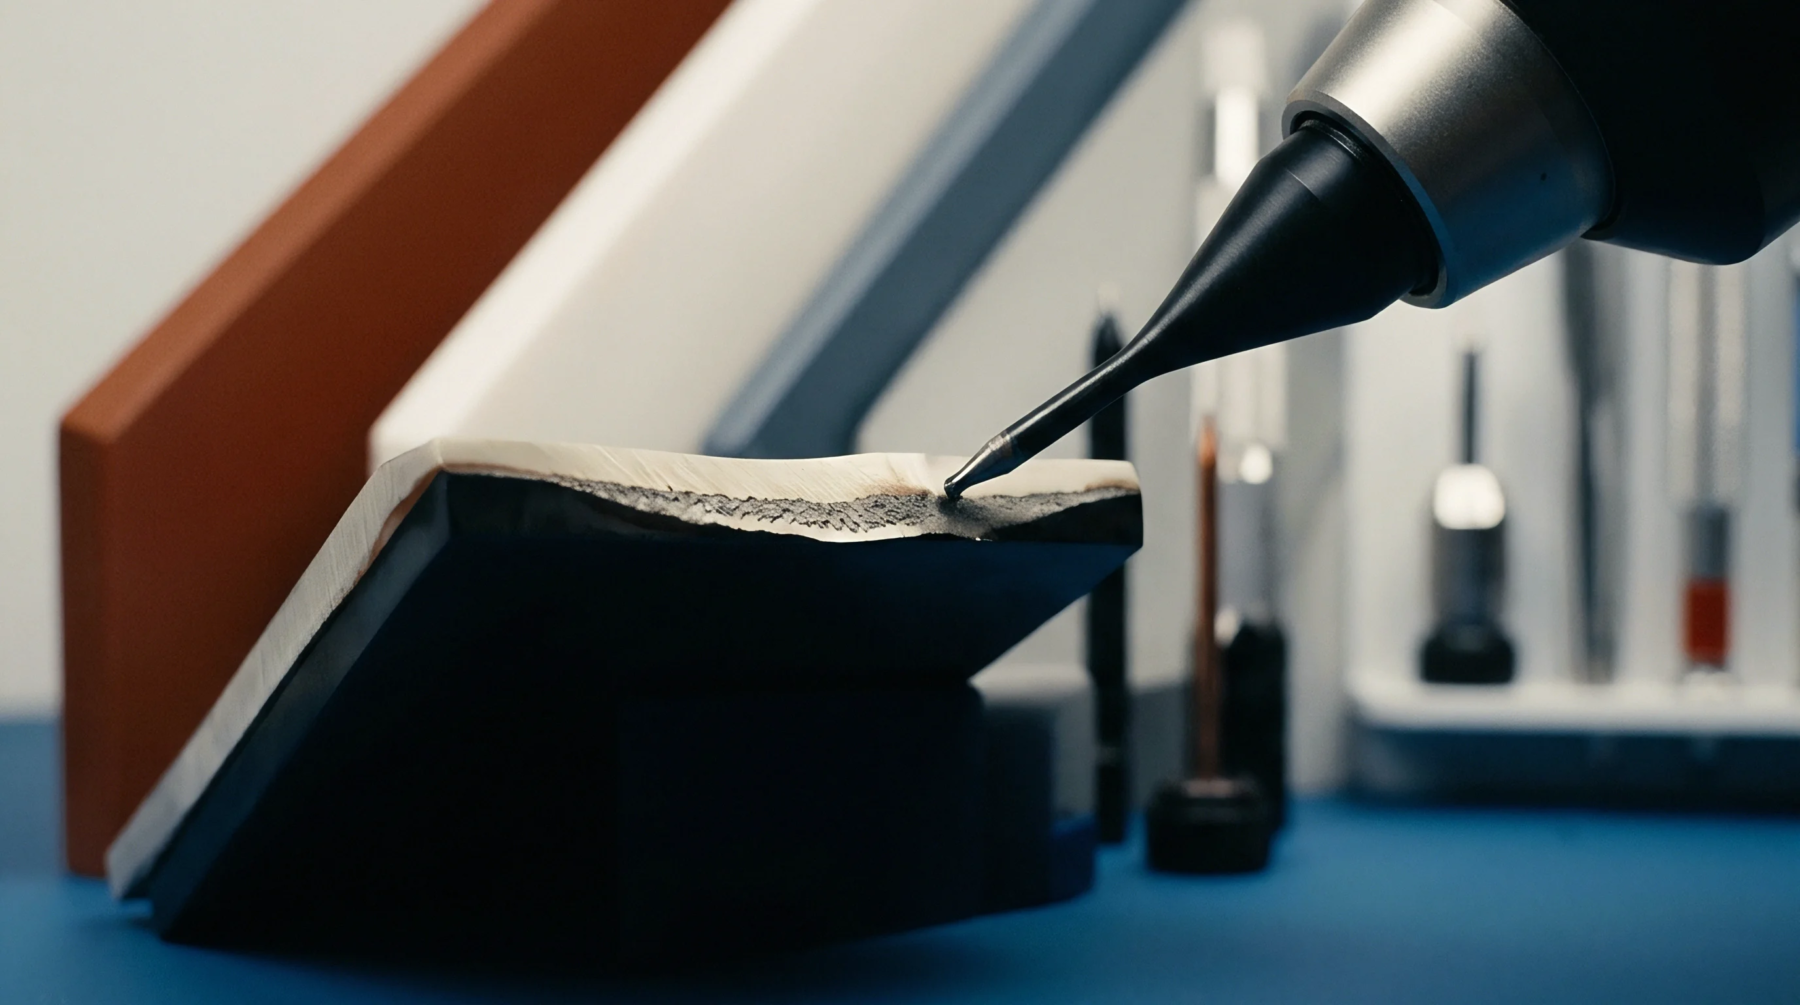
Metrology instrument group used to measure the topography of a material provides data on roughness, flatness, density, and thickness. Production lines incorporate surface profiling sensors to monitor the quality of silicon wafers or the finish of an enclosure.
Measurement Method
Lasers or tactile probes move across the surface to record the height at thousands of discrete points. The resulting data set creates a detailed map of the texture and reveals defects that are invisible to the naked eye. This non-destructive testing occurs at several stages of the assembly to ensure each layer meets the specification.
Sensor Technology
Confocal microscopes or white light interferometers offer the high resolution required for semiconductor inspection. These devices use light interference or focal depth to calculate the distance to the surface without making physical contact. This speed allows for the inspection of every unit in a batch rather than a small sample.
Quality Feedback
Statistical analysis of the profile data identifies trends that suggest a tool is starting to fail. If the average roughness increases, the system alerts the maintenance team to check the polishing pads. Maintaining these strict surface requirements is necessary for the proper adhesion of coatings and the reliable performance of thermal interface materials in high power modules.
Final reports generated by these sensors serve as the quality record for the customer.