Meaning
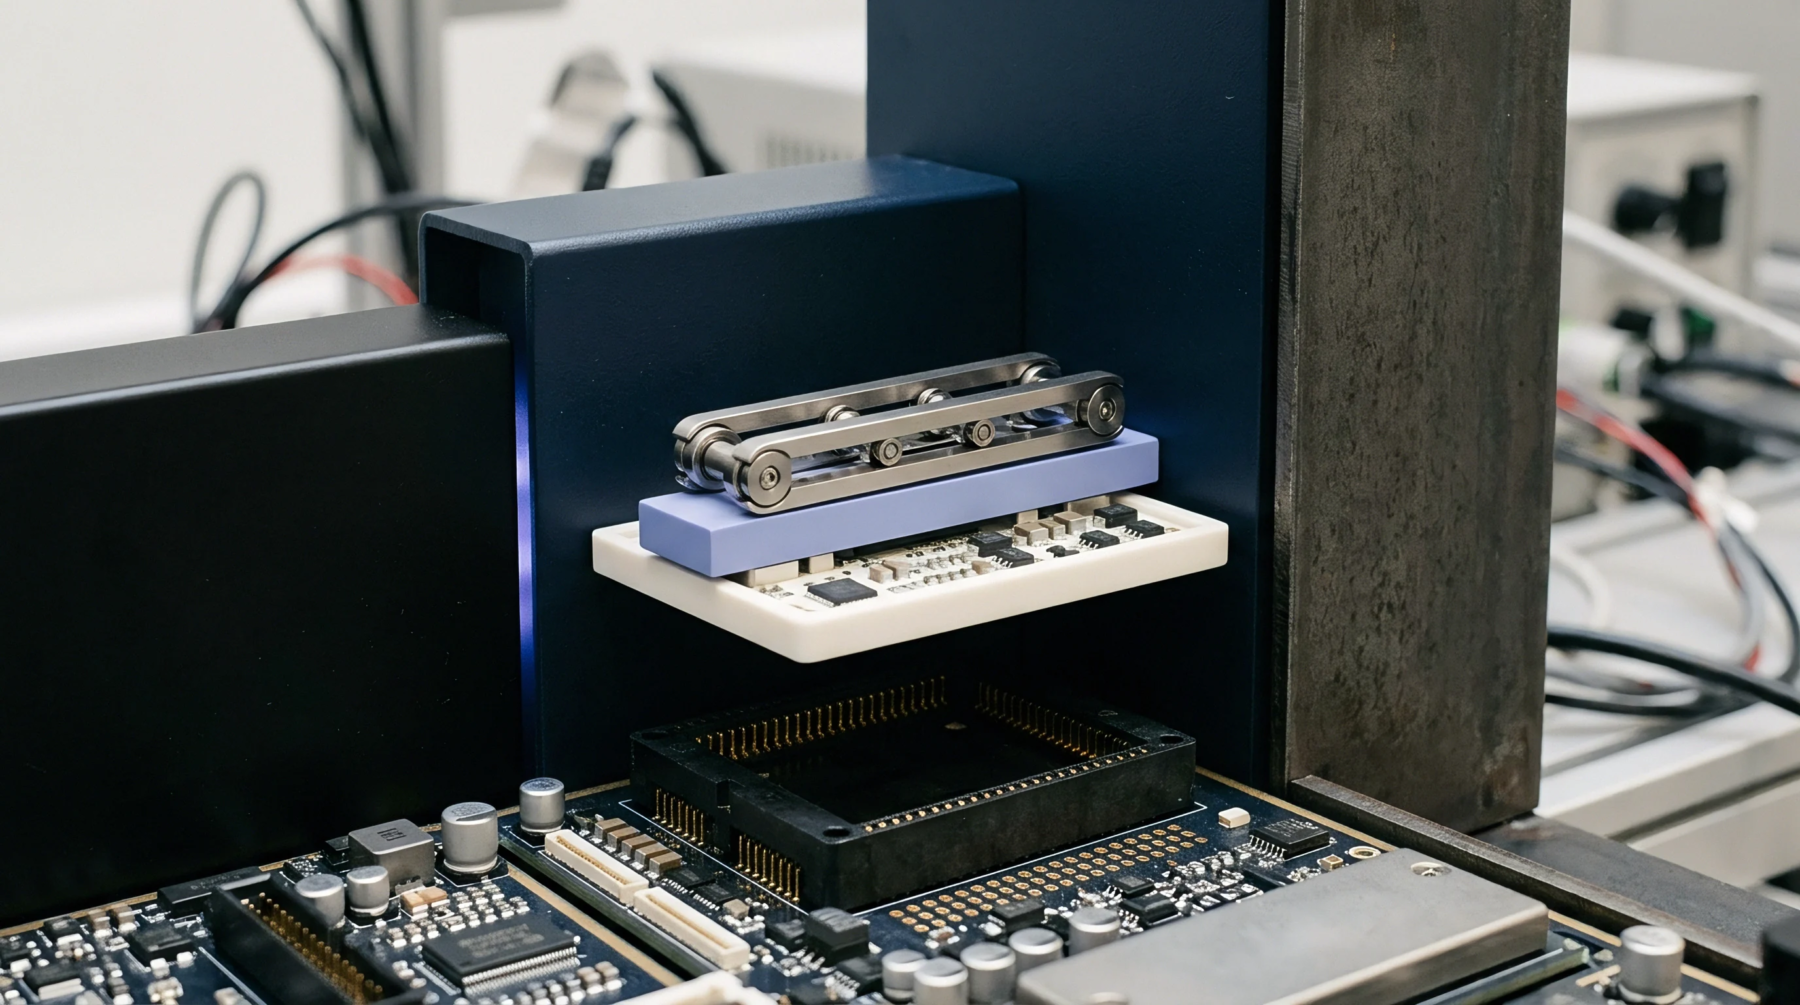
Precision metrology software identifies physical boundaries on complex mechanical geometries to align coordinate systems during assembly. Engineers apply surface tracking to map thousands of individual points across a substrate, generating a high-density point cloud that defines the topography of a component. The method establishes a reference frame by relating digital design files to the actual spatial position of manufactured parts.
It governs the tolerance stack-up analysis by verifying that physical features match the volumetric constraints specified in technical drawings. The process stops applying when the alignment between the digital model and the physical substrate reaches the defined convergence limit required for part mating.
Thermal Variation
Operational heat during manufacturing shifts the spatial orientation of metal enclosures, necessitating recalibration of the alignment matrix. Workers mount sensors directly onto the chassis to monitor expansion rates while the system reaches a stable operating temperature. By measuring the displacement of indexed marks, the controller adjusts the motion trajectory of robotic tools to account for thermal drift.
This active feedback loop ensures that hole positions remain centered on the target features despite fluctuations in the ambient environment. Material stress from localized laser heating creates microscopic deformations that require continuous adjustment of the coordinate mapping. Precision depends upon the accuracy of these spatial corrections because even minor deviations degrade the signal integrity of the integrated connectivity modules.
Interface Verification
Quality control protocols demand validation of the contact patch between mating surfaces to guarantee mechanical stability across the entire assembly. Technicians verify the flatness of these zones by checking the deviation between the nominal design plane and the physical contact area. The algorithm calculates the distance from the average surface height to each measured coordinate point, providing a statistical distribution of contact uniformity.
Where gaps exist, the assembly software adjusts the fastener torque sequence to compensate for surface irregularities. This procedure reduces the risk of vibration-induced failures in high-frequency radio applications where electrical grounding depends on intimate mechanical contact. Reliable connections emerge from the mitigation of uneven pressure points across the interface.
Data Integration
Production systems ingest the point cloud data to populate the digital twin of each unit as part of the permanent verification record. The assembly machine pulls this geometric history to determine if the batch satisfies the internal certification requirements before final sealant application. By logging these spatial deviations, manufacturers construct a traceability trail that links component performance to the specific production conditions recorded at the factory site.
Systems that rely on this data verify the orientation of every antenna element to optimize signal propagation patterns within the completed radio device. Automated alignment processes provide the necessary consistency to ensure that every finished product maintains the baseline performance characteristics established by the design specifications. Proper spatial indexing of components enables the high-speed throughput required for modular electronics manufacturing.