Structural Defect Model Extraction for Modified Surface Mount Nets
Extracting structural defect models for modified surface mount nets maps parasitic RLC shifts to maintain signal integrity and structural test coverage.


Pad
Copper modifications on high-density surface mount printed circuit boards alter localized current density and electromagnetic coupling across adjacent ground fills. Engineering teams modifying existing surface mount nets through manual jump wires, copper cut-and-strap rework, or layout footprint neck-down frequently alter the underlying electrical and mechanical profile of the conductor. Physical alterations made directly on prototype boards or updated Gerber files shift parasitic resistance, inductance, and capacitance away from original baseline simulations.
When surface mount component lands experience copper shaving or thermal relief pad thinning, local impedance changes instantly. Trace necking reduces width. Copper thickness drops localized capacitance.
Impedance jumps instantly. Signal reflections expand eye closure. These geometry shifts transform predictable transmission paths into complex structural defect sources that bypass standard automated test routines.
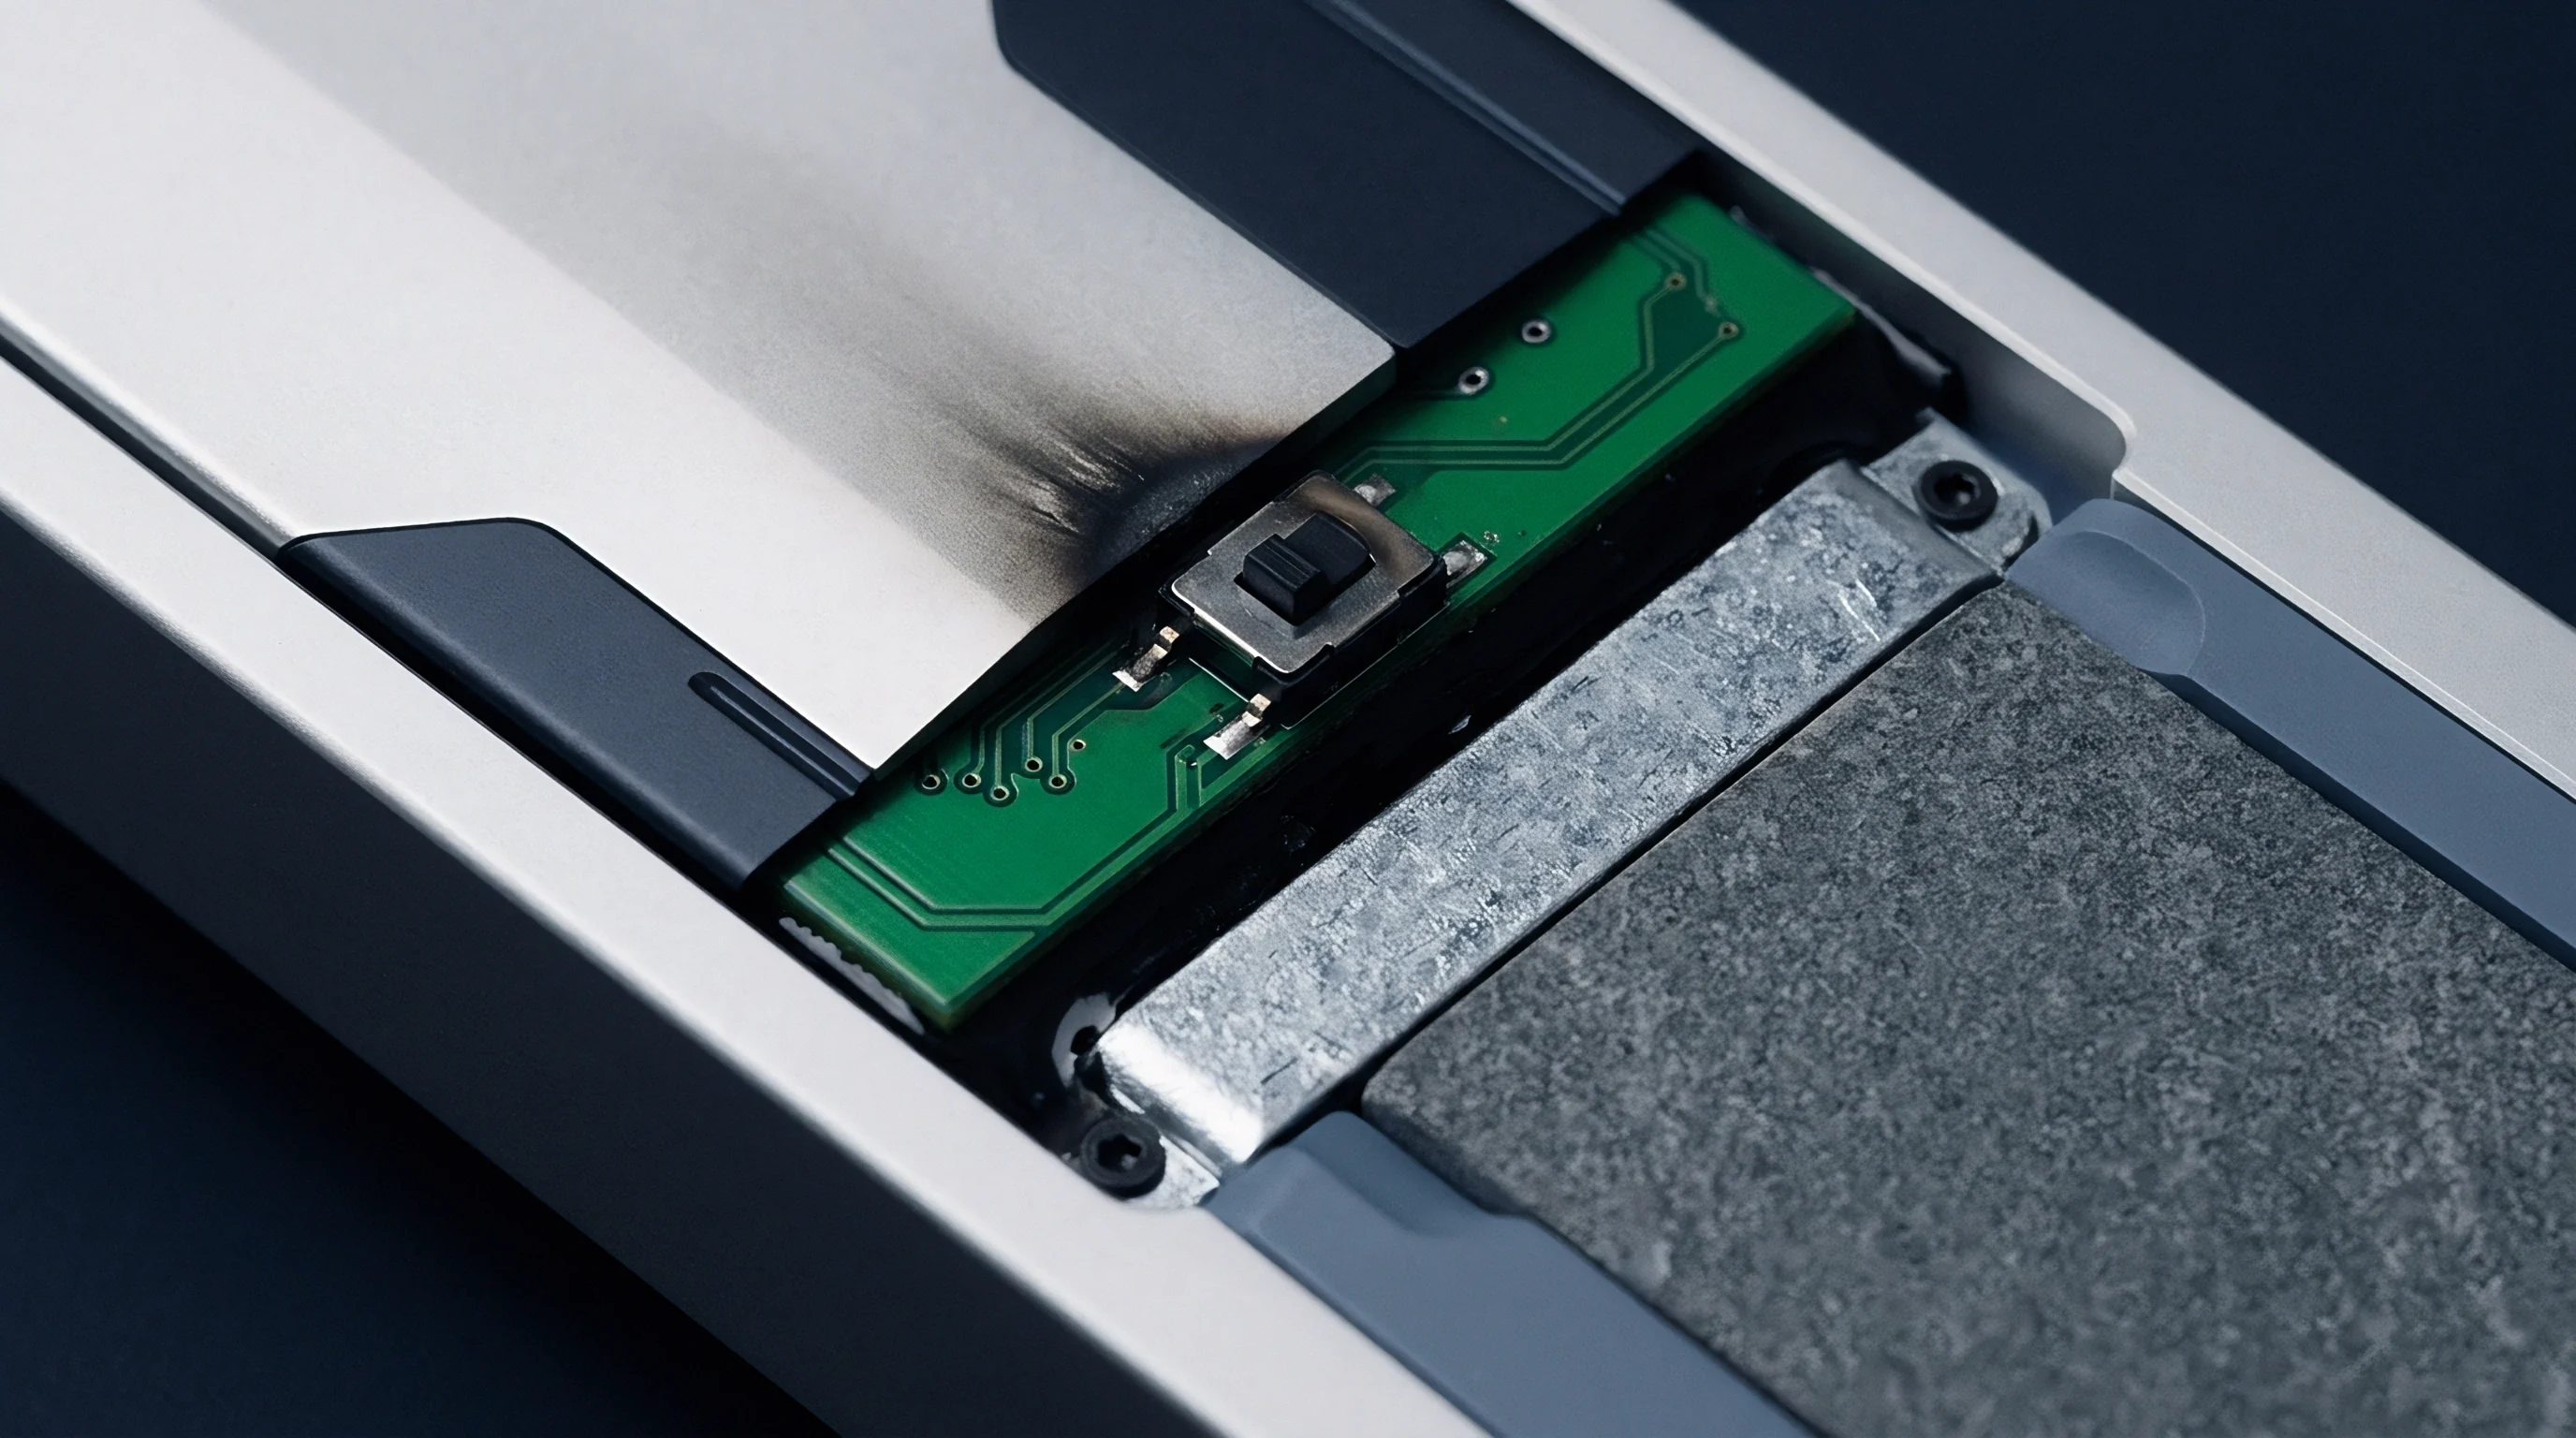
Copper Geometry Shifts and Micro-Strip Discontinuities
Etch tolerances during prototype manufacturing alter designed trace widths along high-speed signal paths. Manual physical cut-and-strap modifications compound these manufacturing variances by introducing non-uniform copper cross-sections along the surface mount net. When an engineer cuts a trace to insert a series damping resistor or straps a jumper wire to bypass an unrouted layer, the local geometry shifts from a continuous microstrip or stripline into a multi-segmented transmission line.
The physical transition between the original copper trace, the solder joint, and the added jumper creates localized parasitic inductance steps that distort pulse edges in digital signals above 2.4 gigahertz.
Consider a modified 0402 surface mount component footprint where trace width narrows from 0.15 millimeters down to 0.08 millimeters over a length of 1.2 millimeters to bypass an adjacent via field. The localized loop inductance increases from a nominal 0.42 nanohenries to 0.87 nanohenries, while the shunt capacitance to the immediate reference plane drops from 115 femtofarads to 62 femtofarads. Under a 5 gigabit-per-second non-return-to-zero signaling scheme, this structural geometry shift creates a localized 14.2 ohm differential impedance discontinuity.
The resulting reflection coefficient of minus 16.8 decibels degrades signal amplitude and introduces deterministic jitter into the receiver phase-locked loop.

Parasitic Extraction Mechanics for Modified Land Patterns
Calculating discrete equivalent circuits for altered component footprints demands quasi-static electromagnetic solvers calibrated against physical cross-sections. Standard computer-aided design extraction tools rely on uniform trace cross-sections and idealized land geometries defined in IPC-7351 component libraries. When land patterns undergo manual pad trimming or custom copper pull-backs to clear mechanical keep-out zones, standard design rule check extraction routines fail to accurately calculate the full 3D fringe capacitance.
Parasitic capacitance to adjacent copper pours must be extracted using three-dimensional field solvers that account for sidewall etch angles and solder mask dielectric constants.
Physical trace modifications also alter thermal dissipation profiles across surface mount pads. Thinning a thermal relief web increases series DC trace resistance while elevating localized heating during high-current operational pulses. A trace necked down by fifty percent increases current density by two hundred percent, raising localized temperatures and accelerating electromigration along grain boundaries under continuous operational loads.
Defect model extraction requires combining high-frequency electromagnetic extraction with thermal resistance matrices to capture both signal integrity loss and long-term interconnect degradation.
The board vendor attributes the signal attenuation to uncalibrated test cables rather than thermal reflow distortion across the necked copper traces.


Impedance
Time-domain reflectometry isolates signal degradation along modified surface mount transmission lines by launching a 15-picosecond step voltage down the trace. The amplitude and polarity of reflected waveforms pinpoint parasitic shifts caused by copper cuts, solder bridges, or geometric neck-down along modified surface mount nets. High-frequency physical modifications transform pure resistive paths into complex resonant circuits that severely narrow timing margins on DDR5 memory buses and PCIe gen-5 data lanes.
Phase noise degrades receiver sensitivity. Parasitic inductance increases with length. Accurate defect model extraction extracts these localized impedance shifts into lumped element RLC or distributed multi-pole S-parameter representations suitable for system-level SPICE analysis.
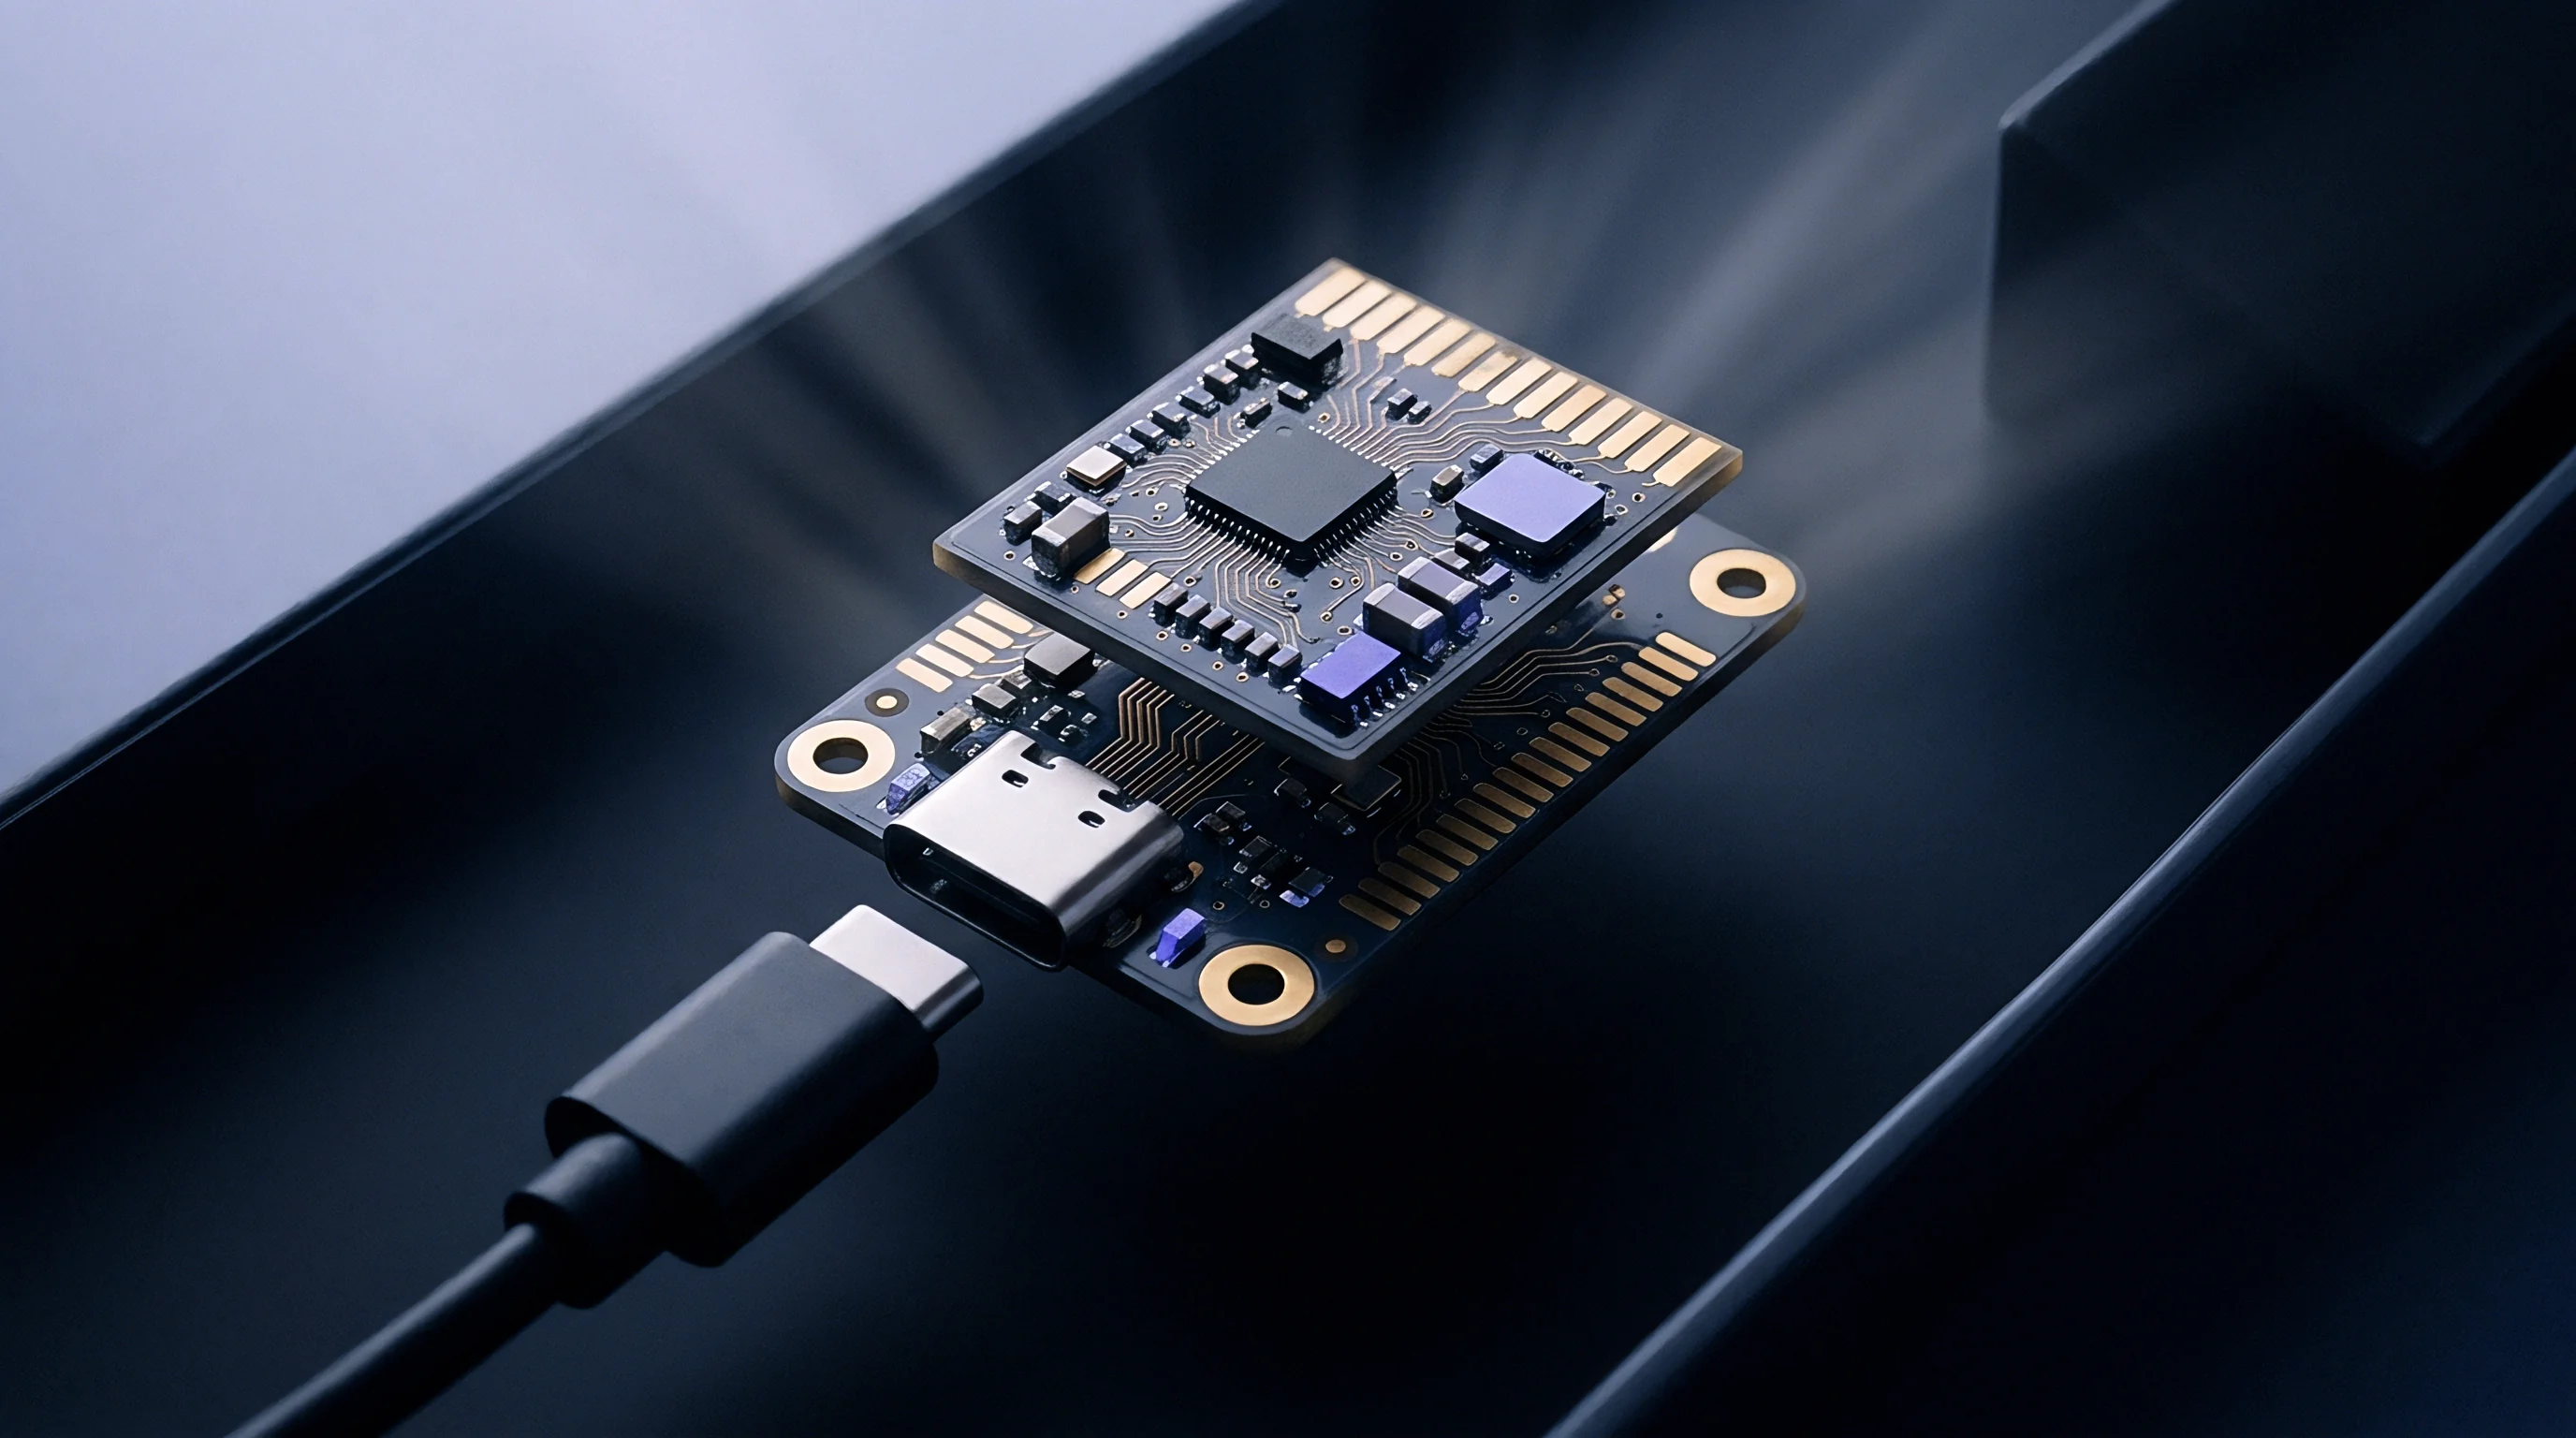
Time-Domain Reflectometry and S-Parameter Defect Models
High-bandwidth oscilloscopes capture reflected voltage waveforms to pinpoint localized discontinuities across modified printed circuit traces. By measuring the spatial position and amplitude of TDR reflections, test engineers compute the precise location of parasitic inductance peaks and capacitive dips along the modified trace. S-parameter extraction converts these time-domain reflection signatures into frequency-domain scattering matrices spanning DC to 20 gigahertz.
Defect extraction models map these S-parameters back onto modified physical nets to evaluate insertion loss, return loss, and far-end crosstalk impact across adjacent high-speed channels.
A copper strap length exceeding 1.8 millimeters across an 0603 footprint creates a parasitic series inductance of 1.45 nanohenries under 2.4 gigahertz RF conditions.
To systematically evaluate parasitic shifts across common physical rework techniques, test engineering practices log localized electrical variations against reference IPC layout standards.
| Modification Type | Loop Inductance Shift (nH) | Shunt Capacitance Shift (fF) | Reflection Loss at 10 GHz (dB) | Extraction Model Type |
|---|---|---|---|---|
| Trace Neck-Down (50% Width) | +0.45 | -53.0 | -14.2 | Lumped L-C Ladder |
| 30-AWG Copper Wire Jumper (2mm) | +1.82 | +12.0 | -9.6 | Distributed Transmission Line |
| Solder Mask Scraping and Strap | +0.28 | +85.0 | -18.1 | Shunt Capacitive Stub |
| Thermal Relief Web Removal | +0.12 | -15.0 | -22.5 | Series Resistance & Inductance |
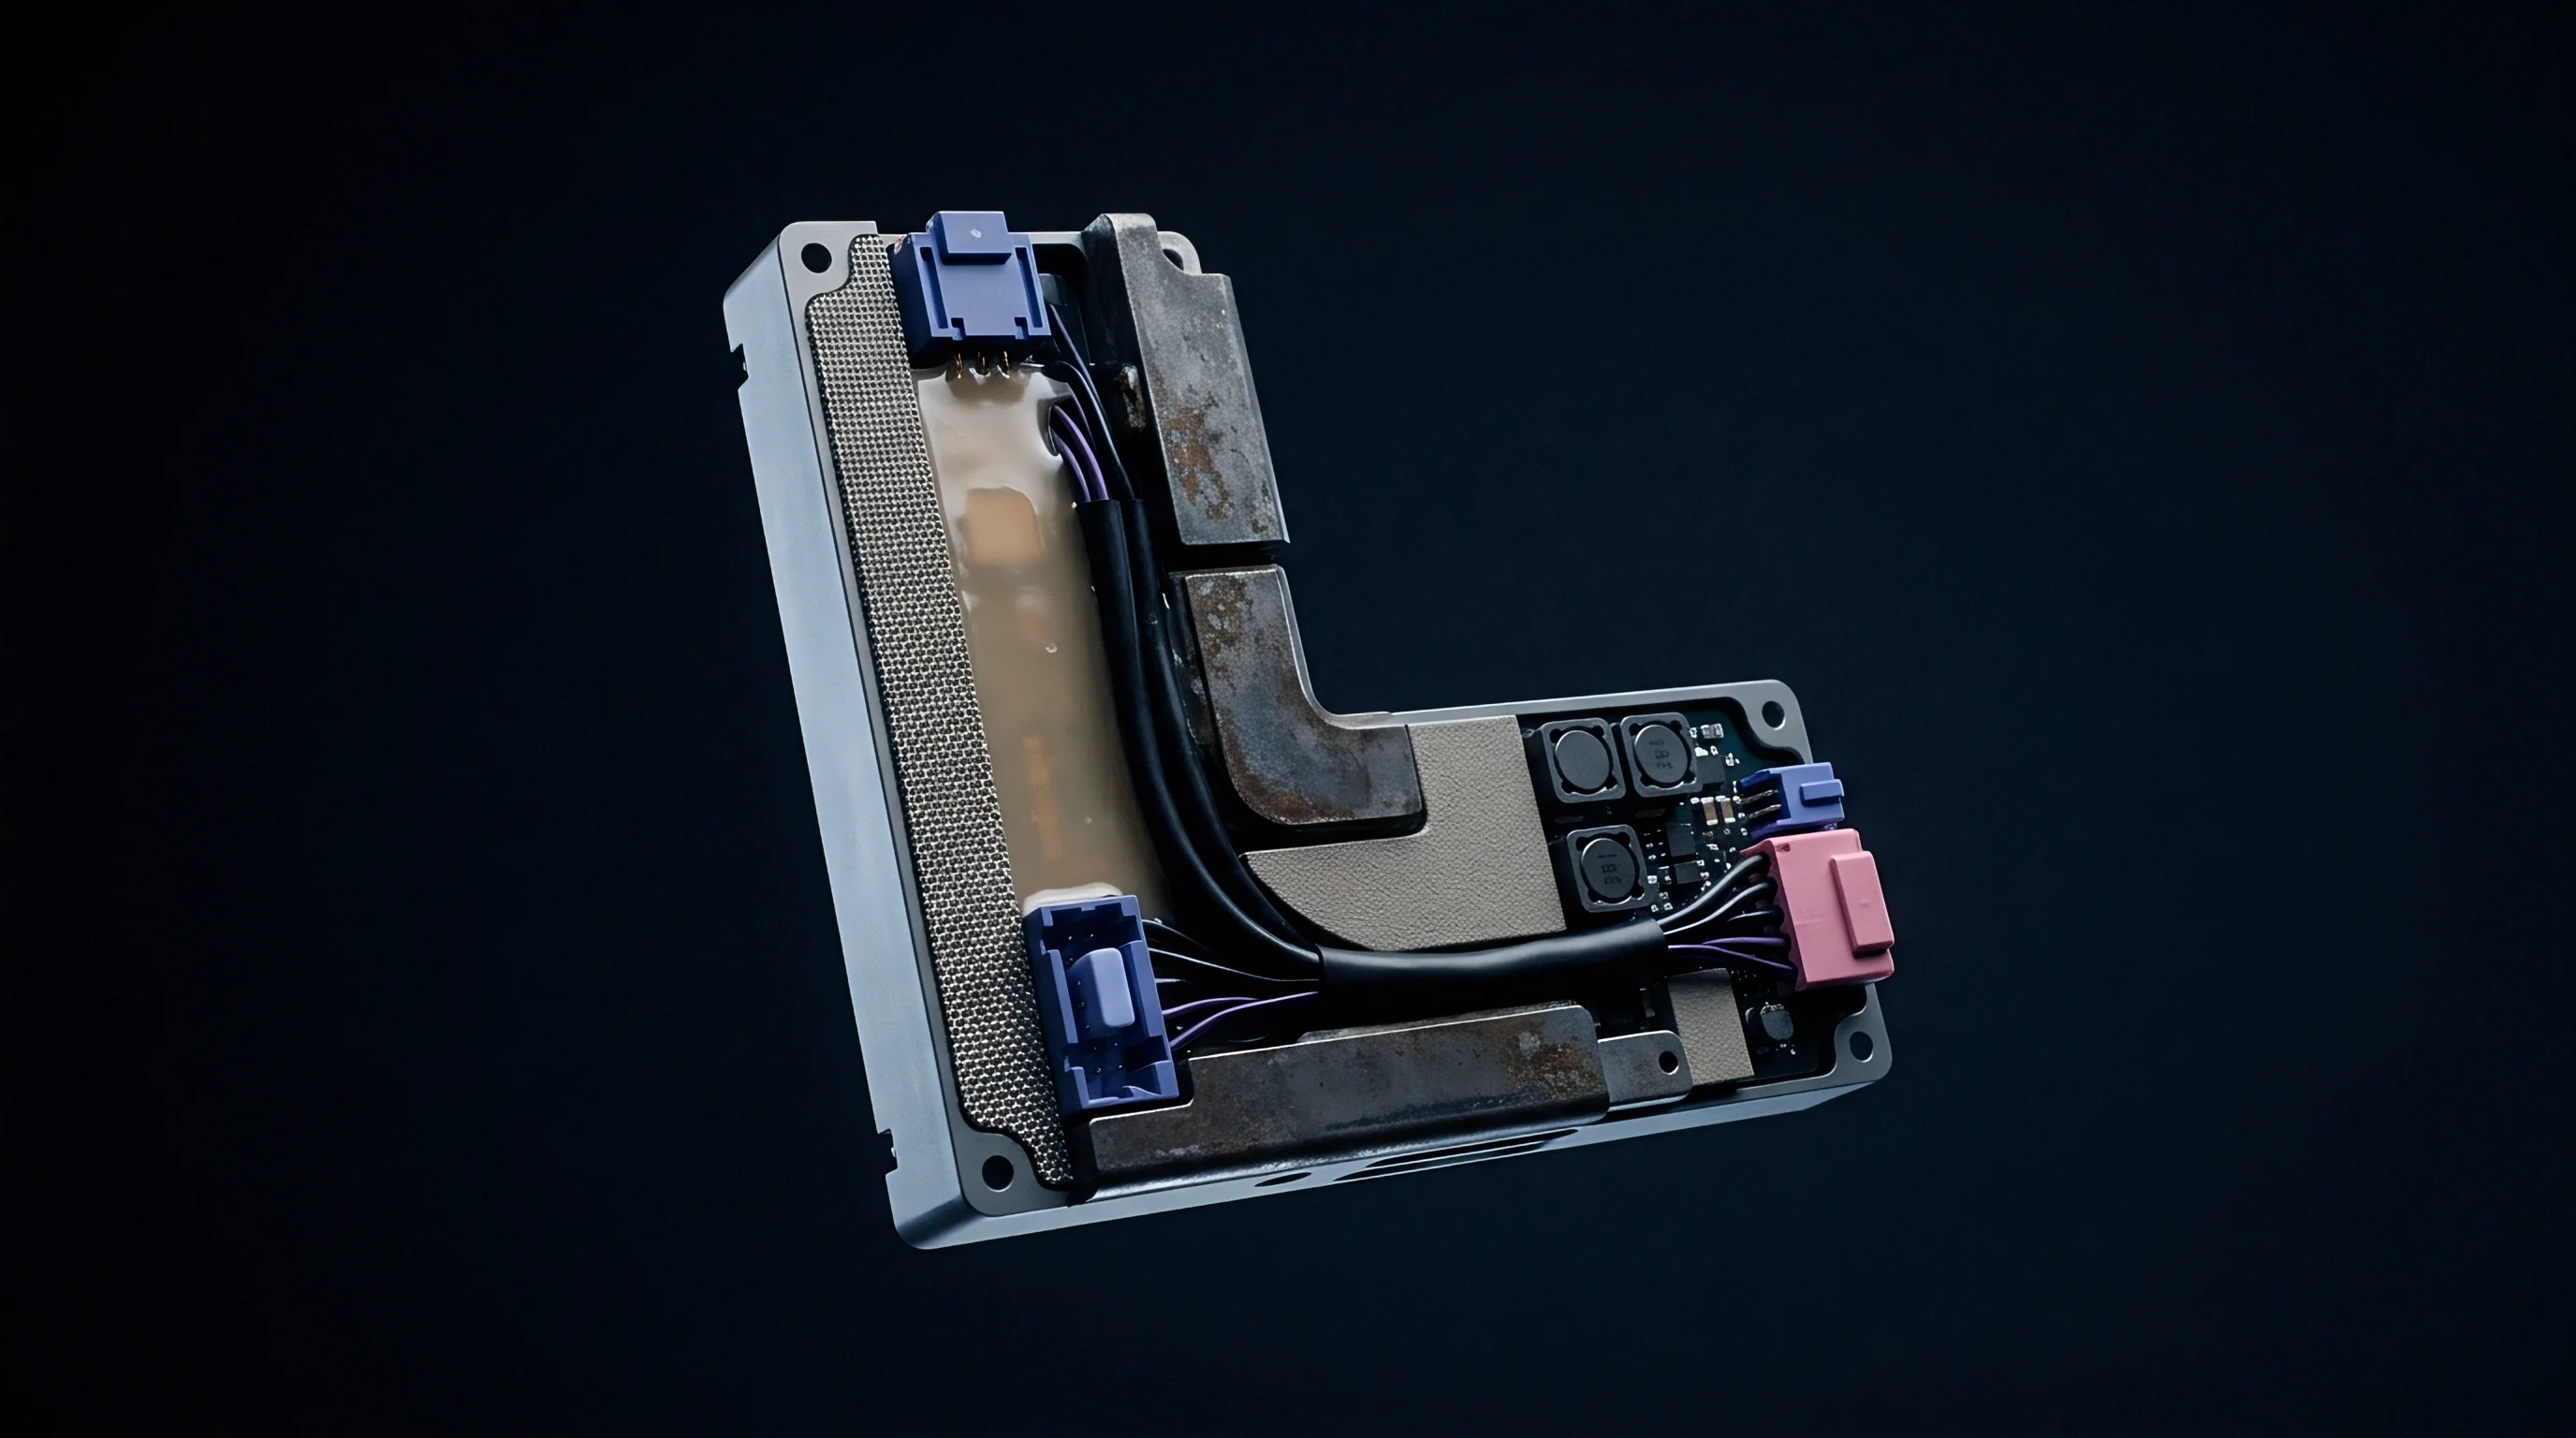
Equivalent Circuit Derivation for Copper Straps and Cut Nets
Physical modifications involving manual wire jumpers or severed copper traces transform ideal conductor models into complex RLC topologies. A cut trace bridged by a surface mount zero-ohm jumper introduces two additional solder joint interfaces, each contributing parasitic pad capacitance and lead inductance. Extracting the complete structural defect model demands cascading the original microstrip transmission line sections with the explicit RLC network representing the physical modification.
Engineers validate derived defect models by comparing simulated eye-diagram signatures against hardware measurements captured on high-speed digital sampling scopes. Discrepancies between modeled and measured eye closure highlight unmodeled parasitic coupling, such as mutual inductive coupling into underlying ground planes or localized dielectric breakdown across damaged solder mask regions.
Documenting these extracted electrical models forms an essential prerequisite for qualifying modified layouts in high-reliability applications.
- Substrate Dielectric Calibration Time-domain reflectometry waveform analysis demands precise dielectric constant values derived from high-frequency material test coupons.
- Trace Cross-Section Profiling Optical inspection of micro-sectioned board samples reveals actual etched copper thickness and trapezoidal sidewall geometry.
- Parasitic Inductance Mapping Quasi-static field solvers convert physical jumper strap dimensions into discrete lumped series inductance values.
- Eye Diagram Closure Analysis High-speed pseudorandom binary sequence simulations determine deterministic jitter penalties caused by physical net modifications.
Omission of localized parasitics during high-speed signal integrity modeling leads to silent eye-diagram closure, forcing an unbudgeted PCB revision late in product qualification.


Fatigue
Thermomechanical strain concentrates at solder joints where modified copper geometries disrupt uniform heat dispersal during operational power cycles. Mismatched copper areas across surface mount pads create asymmetric thermal masses, causing one side of a component lead to reflow faster than the other during assembly or rework. Asymmetric lands pull components.
Thermal strain cracks solder fillets. Voiding reduces heat transfer. This mechanical imbalance generates locked-in residual strain within the solder joint matrix, accelerating thermal fatigue failure modes during field operation.
Extracting mechanical defect models requires quantifying localized CTE mismatches and mapping strain energy accumulation across modified SMT solder interfaces.

Why Do Thermal Voids Accelerate Joint Fractures?
Differential coefficient of thermal expansion mismatches between FR-4 substrate layers and ceramic chip components induce shear strain across leadless terminations. When manual pad modifications alter the volume or distribution of solder paste, thermal energy cannot dissipate evenly across the component land pattern. Trapped flux volatiles form micro-voids inside the bulk solder fillet, reducing the effective load-bearing area and concentrating mechanical stresses along the intermetallic compound boundary.
Asymmetric thermal relief pads pull molten solder away from narrow signal traces during reflow, creating weak mechanical bonds across surface mount components.
Under repeated thermal cycling from minus 40 degrees Celsius to 125 degrees Celsius, these localized stress concentrations initiate micro-cracks that propagate through the beta-tin matrix. Extracting a structural mechanical defect model involves applying Anand viscoplastic constitutive equations to finite element models of the modified joint geometry. The extracted fatigue life model predicts the number of operational thermal cycles before joint resistance increases beyond failure thresholds.
- Copper Trace Delamination Thermal expansion mismatches cause modified copper lands to lift from epoxy substrate layers during sustained thermal shock cycles.
- Solder Fillet Micro-Cracking Mechanical stress concentrations at modified component terminations initiate intermetallic micro-fractures under repeated thermal cycling.
- Thermal Relief Asymmetry Voiding Unequal copper pour connections draw heat away unevenly during reflow, creating large structural solder voids.
- Intermetallic Compound Brittleness Excessive reflow dwell times on modified copper pads generate thick, brittle copper-tin intermetallic interface layers.
The exact threshold where micro-strain accumulation transforms stable copper-tin intermetallic layers into propagating fatigue cracks under continuous vibration remains unsettled across low-halogen resin formulations.
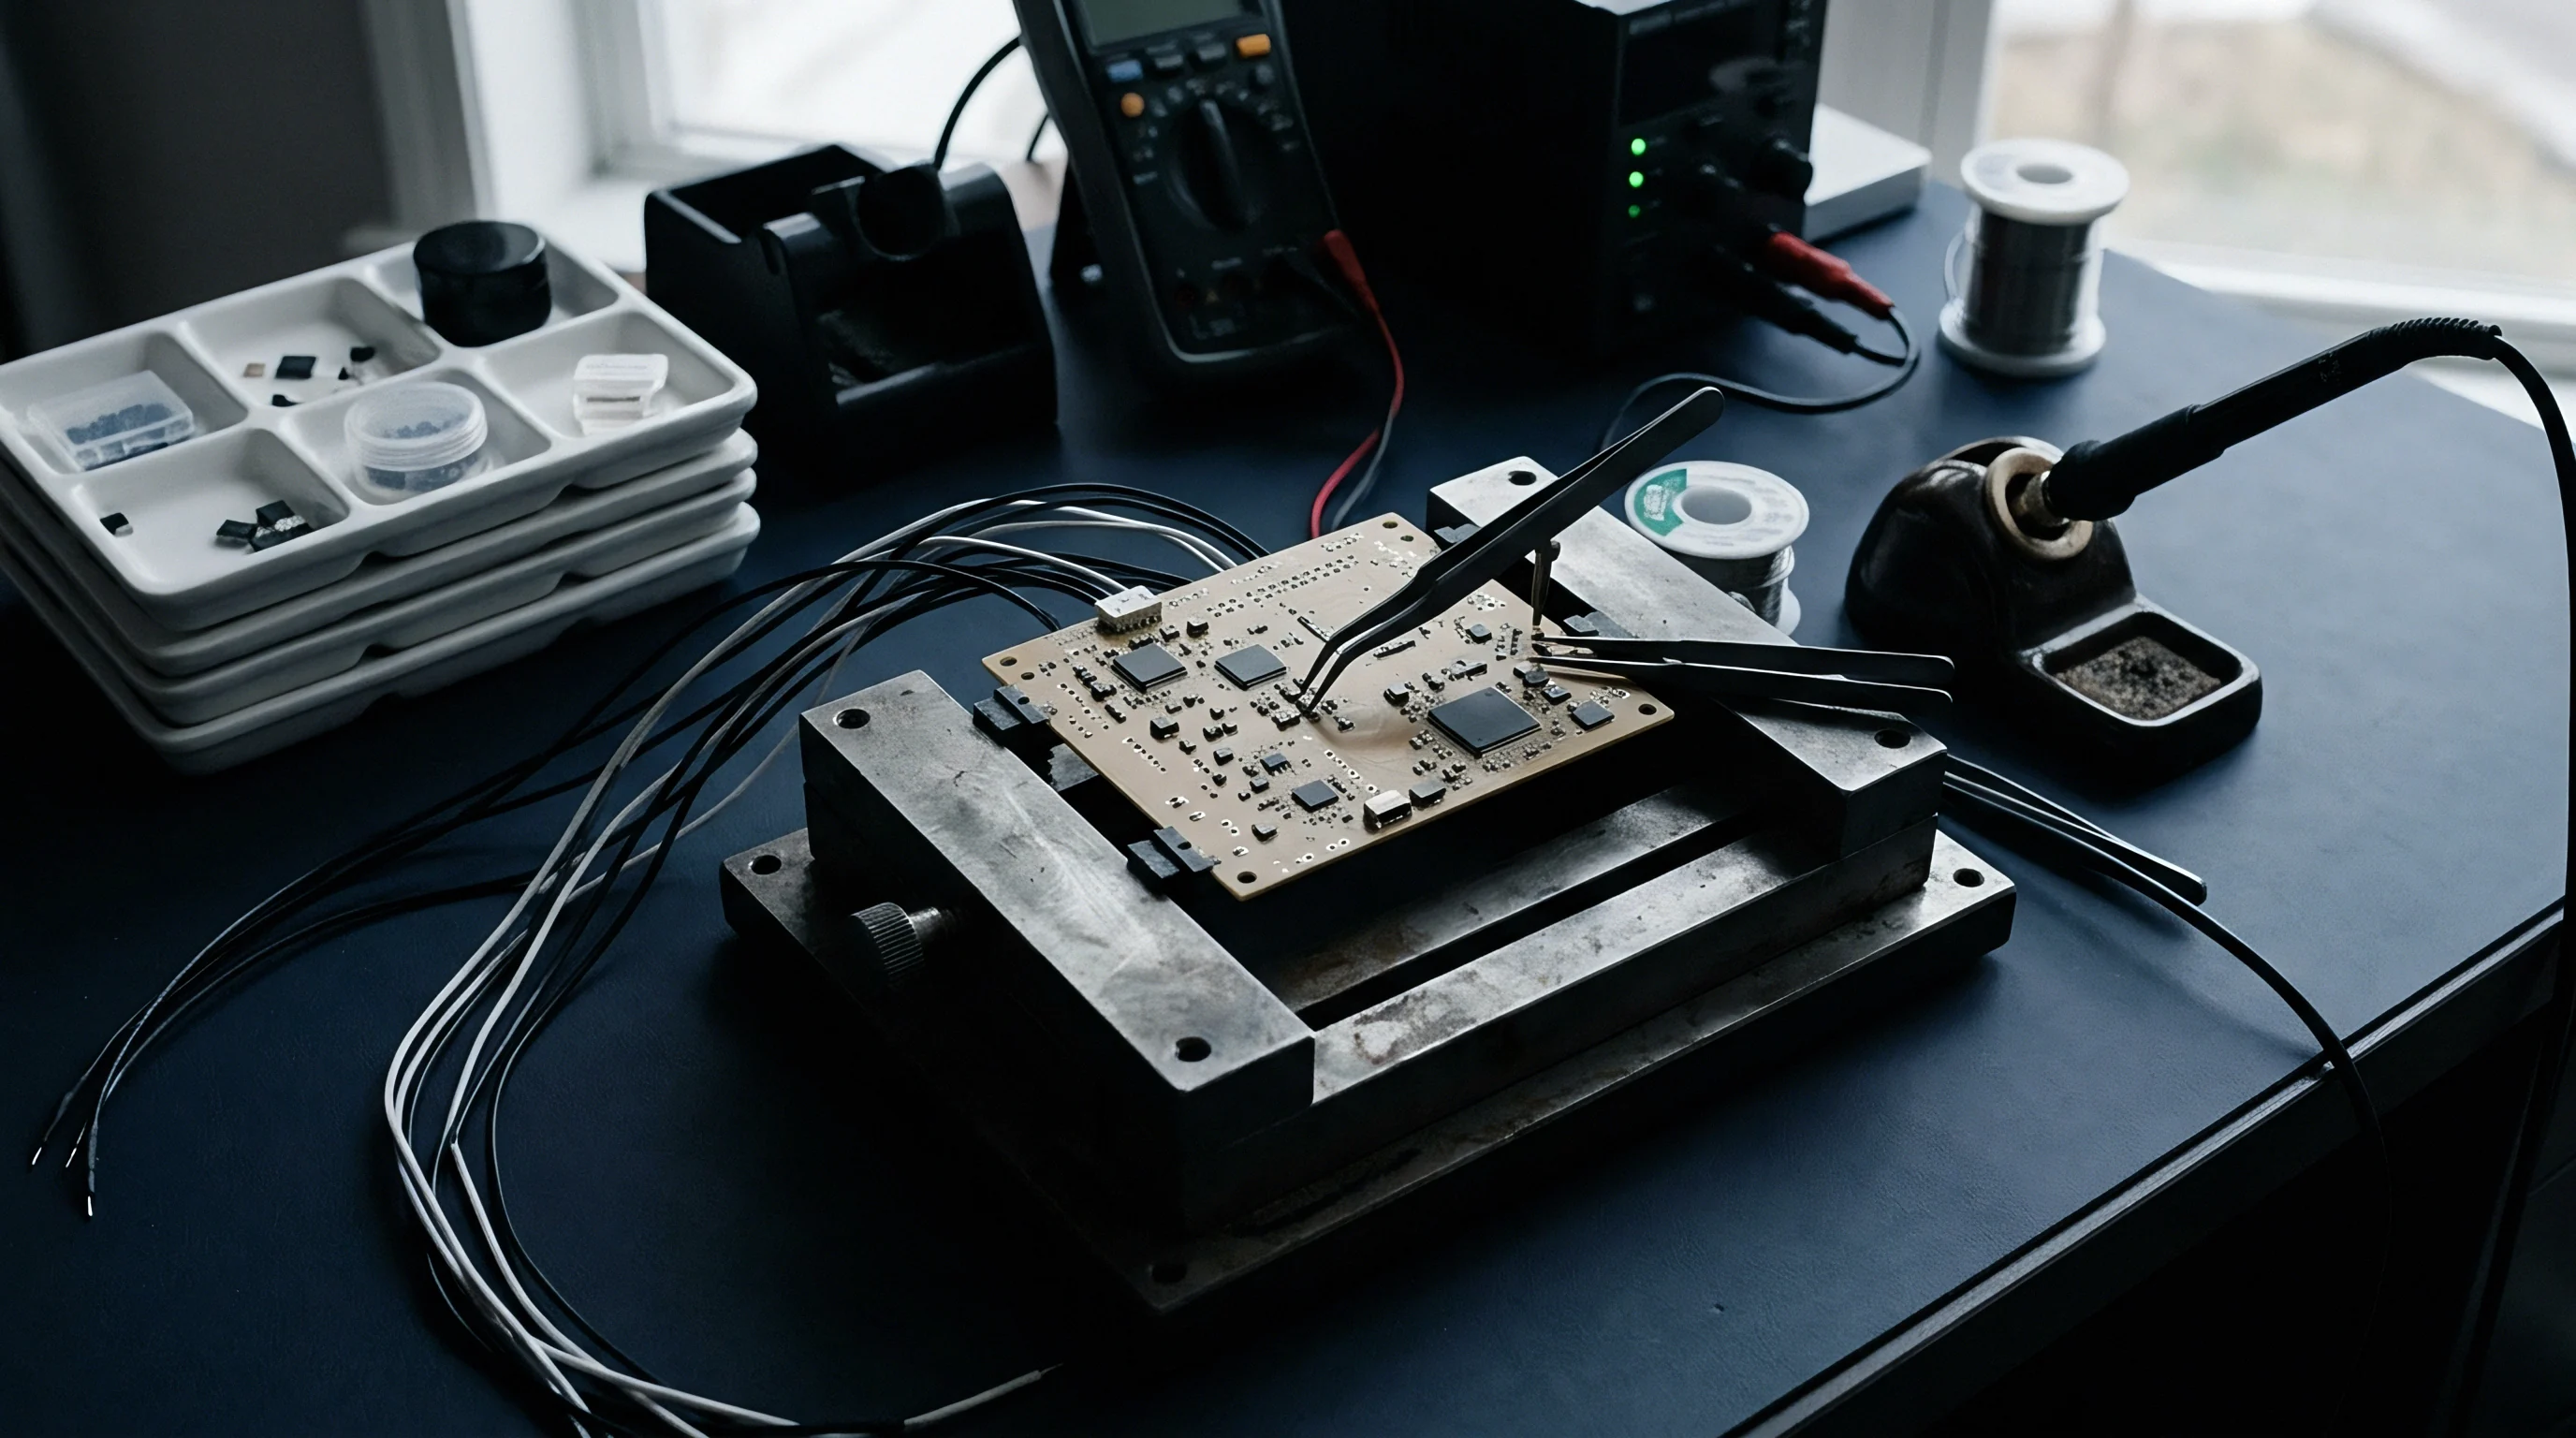

Probe
Structural test coverage drops when modified board layouts eliminate dedicated test pads or force spring-loaded nails onto fragile component leads. Physical rework often eliminates or obstructs original test points, preventing in-circuit test fixtures and automated flying probe systems from making reliable contact with target surface mount nets. Unprobed pads create test gaps.
Flying probes inspect hidden nodes. Boundary scan isolates open nets. Defect model extraction for structural test requires updating fault coverage matrices to reflect modified nodal access, identifying unprobed copper runs, and recalibrating boundary scan register cell assignments across altered net topologies.

In-Circuit Test Access and Fault Coverage Matrices
Bed-of-nails test fixtures rely on minimum physical contact target sizes to measure nodal voltages and confirm component presence. When layout alterations neck down a trace or relocate a surface mount pad to resolve a routing conflict, standard 0.8-millimeter test targets may vanish from the fabrication netlist. In-circuit test development software flags missing contact targets as unprobed nodes, automatically degrading the structural fault coverage metric for the target assembly.
To quantify the loss of fault detection capabilities across altered surface mount nets, test engineers update fault dictionary matrices to differentiate between fully testable nodes, partially testable nodes, and completely unprobed nets.
| Defect Category | Test Method | Fault Coverage Rate (%) | Extraction Complexity | Minimum Clearance (mm) |
|---|---|---|---|---|
| Bridge Under Modified BGA | Automated X-Ray Inspection | 98.5 | High 3D Modeling | 0.15 |
| Open Circuit on Necked Trace | Flying Probe Resistance | 94.2 | Low Coordinate Extraction | 0.25 |
| Unprobed Node Solder Short | Boundary Scan JTAG | 88.0 | Medium Netlist Mapping | 0.00 |
| Intermittent Jumper Resistance | Functional Cluster Test | 72.5 | High SPICE Emulation | 0.50 |
| Fault coverage metrics evaluated under standard IPC-9252 class 2 structural test guidelines using 50-micron flying probe needles. | ||||

Boundary Scan Extraction for Altered Net Topologies
Integrated circuits conforming to IEEE 1149.1 standards execute internal boundary scan registers to check inter-device connectivity without physical needle access. When physical surface mount net modifications insert active switching elements, series capacitors, or level-shifting transistors, the boundary scan path experiences structural interruption. Boundary scan description language files must be updated to reflect changes in net topology and register cell mapping.
Validating structural integrity on modified surface mount nets follows a precise sequence of physical and software extraction steps.
- Extract updated netlists from the modified layout CAD package and generate physical coordinate files for target SMT nodes.
- Map nodal access paths against mechanical keep-out zones to identify unprobed copper runs across dense component clusters.
- Execute automated flying test routines to measure parasitic resistance variances between modified and reference circuit paths.
- Inject test patterns into boundary scan register cells to identify open traces and shorted surface mount leads.
- Calibrate structural defect fault matrices by correlating measured node voltages against SPICE defect simulations.
Standard IPC-9252 section 4.2 dictates that unprobed nodes on modified surface mount nets forfeit automated fault coverage guarantees, shifting structural test liability back to the design buyer.

Scope
Engineering transfer packages explicitly assign responsibility for layout parasitics, physical rework records, and updated simulation files between the client and the manufacturing facility. When a semi-custom module program involves modifying surface mount nets, clear commercial definitions determine who owns the cost of extracting updated defect models, re-qualifying test jigs, and updating design documentation. Engineering transfers demand clean netlists.
Tooling amortisation hides rework expenses. Custom designs demand explicit sign-off. Ambiguities in the scope of work lead to unallocated non-recurring engineering fees, schedule delays, and disputes over field warranty liabilities during production scaling.

Design Transfer Packaging and Intellectual Ownership
Documenting full fabrication outputs alongside editable CAD source files separates proprietary layout IP from standard manufacturing deliverables. Turnkey module suppliers frequently deliver Gerber manufacturing files while withholding native CAD databases containing layout constraint rules and parasitic extraction setups. When net modifications become necessary during product bring-up, buyers lacking native CAD source files must pay original vendors for secondary parasitic extraction and structural defect modeling.
Section 7 of the IPC-2581 specification forces turn-key manufacturers to provide native Gerber X2 step files alongside extracted parasitic netlists before design sign-off.
A complete design transfer package for modified surface mount nets contains validated schematic netlists, physical board stack-up specifications, 3D parasitic extraction models, updated test coverage reports, and complete rework engineering change orders. Lacking any of these core artifacts exposes the program to second-source qualification delays.
| Integration Level | Extracted Defect Artifacts | Engineering Hours | Fee Structure | Change Control Owner |
|---|---|---|---|---|
| Turnkey Reference Module | Basic Gerber Netlist Only | 12 to 24 Hours | Fixed Amortized NRE | Turnkey Factory Owner |
| Semi-Custom Modified Net | Extracted Parasitic SPICE Models | 40 to 80 Hours | Time and Materials NRE | Joint Technical Committee |
| Full Custom SMT Design | Complete S-Parameter & FEA Dossier | 120 to 200 Hours | Itemized Milestone NRE | Client Design Engineering |
| White-Label Build Transfer | IPC-2581 Fabrication & Test Package | 16 to 32 Hours | Included in Tooling Fee | Contract Manufacturer |

Non-Recurring Engineering Arithmetic for Model Extraction
Quantifying line-item labor charges during module qualification reveals the underlying cost structure of turnkey engineering services. Advanced parasitic extraction for modified surface mount nets involves specialized high-frequency field solvers and custom test fixture fabrication. Standard engineering rates for specialized signal integrity and structural test extraction range from 150 to 225 USD per hour.
A comprehensive extraction campaign covering high-speed differential net modifications on an eight-layer board requires approximately 60 engineering hours, translating to an NRE charge of 9,000 to 13,500 USD.
When buyers fail to define extraction deliverables within the initial statement of work, factories pass these engineering expenses through as unbudgeted bring-up change orders. Clarifying these commercial boundaries prior to tooling release establishes transparent financial baseline expectations.
Turnkey contracts that omit explicit parasitic re-extraction fees always shift engineering bring-up risks onto the buyer during product scaling.