Auditing Subcontractor Fabrication Assets during Manufacturing Transfer
Physical audits during manufacturing transfer verify legal title, tooling wear limits, test fixture calibration, and code dependencies before line extraction.


Registry
An audit of subcontractor fabrication assets begins by reconciling plant hardware against capital expenditure records before anything leaves the floor. In offshore transfers involving radio modules or IoT sub-assemblies, these capital assets are often scattered across tier-two facilities in several jurisdictions. The inventory spans custom injection mold cavities, automated optical inspection routines, SMT placement nozzles, selective soldering pallets, and dedicated RF calibration fixtures.
Subcontractors routinely run non-contract jobs on buyer-funded tools, push cycles far past maintenance windows, or leave tight cavity inserts out of calibration. The physical verification team matches serial plates to the fixed asset register, assesses physical wear, and pulls the active software configuration files directly off the floor equipment.
Chain-of-custody protocols during a transfer have to account for split ownership across corporate lines, whether moving production between ODMs or pulling a joint design project back into an in-house plant. The buyer proves title with purchase orders, tooling fabrication contracts, and disbursement records tied to non-recurring engineering milestones. A usable tooling register tracks location, cavity wear, cumulative shot counts, maintenance history, and book value.
Before anyone signs a shipping manifest, audit teams verify physical asset tags, stamped markings, and running condition at the machine side.
Under IPC-1782 standard protocols, traceability records link fabrication equipment maintenance history directly to individual component assembly lots.
Engineering property is rarely just raw steel. Test fixtures paired with automated vector network analyzers, RF shielded boxes, and proprietary flashing rigs tie up substantial technical capital. If auditors miss the active fixture firmware revision, the current calibration matrix, or the harness schematic, the destination facility can easily spend months chasing test discrepancies.
A thorough audit accounts for mechanical dies, bench instrumentation, automation scripts, physical interface adapters, and site-specific process sheets.

Fabrication Tool Ownership Documentation
Subcontractor negotiations unravel fast when ownership boundaries are vague. An audit locks down title using four core legal and operational records:
- Tooling service contracts specify that title vests unconditionally in the buyer upon milestone payment clearance, independent of ongoing manufacturing agreements.
- Capitalized asset registers log asset tag numbers, purchase invoice records, serial tags, tax depreciation schedules, and physical plant coordinates.
- Equipment photographs and mechanical prints record dimensional certifications, water line layouts, ejector pin layouts, and steel cavity metallurgical grades.
- Mold maintenance logs track cumulative shot life against the original tool steel warranty specification, noting all EDM cavity refurbishments and polish operations.
Secondary tooling causes the most friction. Subcontractors routinely argue that degating fixtures, custom trays, and feeder assemblies were internal line accommodations rather than funded assets. Clear purchase agreements forestall this by explicitly categorizing auxiliary tooling, mounting brackets, and pneumatic jigs as customer property.
Auditors inspect every bracket and adapter needed to hang the tooling in standard presses at the destination plant.
When a subcontractor insists that handling racks or de-paneling fixtures are general overhead, missing paperwork leaves few good options. If those line items were omitted from the original purchase orders, reclaiming them generally means commercial arbitration or absorbing the cost of fabricating duplicates.

Specimen
Evaluating physical tooling means pulling mold bases down in the toolroom rather than trusting logbooks. When inspecting multi-cavity injection molds for ruggedized IoT enclosures or encapsulation, auditors need to see the core and cavity inserts directly. Distinct wear along guide pins, slide retainers, and leader pins reveals press misalignment or skipped lube cycles.
Toolmakers pull optical comparator measurements on cavity details, checking critical retention clips and ultrasonic joint geometries against revision-controlled prints.
Tool life depends on steel selection. Prototype 7075 aluminum tools hold tolerance for up to 10,000 cycles; semi-hardened P20 bases run between 100,000 and 300,000 shots. Full production tools cut from H13 or S7 through-hardened tool steel (52 to 54 HRC) can clear 1,000,000 shots, but only if the cooling circuits are clean of scale and corrosion.
Auditors measure cooling line flow rates and check the cores for micro-cracks, pitting, or wash-out along parting lines. Part flash around connector cutouts confirms cavity deflection, which requires electrical discharge machining work before the mold can be cleared for shipping.
| Steel Grade | Hardness (HRC) | Rated Shot Capacity | Critical Wear Threshold | Audit Inspection Method |
|---|---|---|---|---|
| Aluminum 7075 | 32 to 38 | 10,000 | ±0.08 mm cavity drift | Optical coordinate metrology |
| P20 Semi-Hardened | 28 to 32 | 250,000 | ±0.05 mm pin wear | Bore micrometer, visual bore scope |
| H13 Through-Hardened | 48 to 52 | 750,000 | ±0.02 mm parting line gap | Feeler gauge, blue ink contact test |
| S7 Shock-Resistant | 54 to 56 | 1,000,000 | ±0.015 mm slide wear | Air gauge differential measurement |
| 420 Stainless Steel | 50 to 54 | 1,000,000 | ±0.02 mm gate erosion | White light interferometry scan |
Progressive stamping dies for internal RF shields, ground springs, and battery tabs require the same close look. Auditors inspect punch-and-die clearances for galling, edge chipping, and punch drift. Preserving the progressive strip layout from the final production run gives a clear profile of burr heights on critical edges.
Heavy burrs on phosphor bronze or beryllium copper contacts indicate worn punches that will cause intermittent chassis grounds once the line reopens elsewhere.
Auditors bag and tag the last-off parts before teardown. Keeping the final molded shot or stamped strip intact ~ complete with runners, sprues, and edge flash ~ provides an immediate physical benchmark. Comparing these parts against first-article inspection records shows exactly how much the tooling drifted over its production run.

Interchange
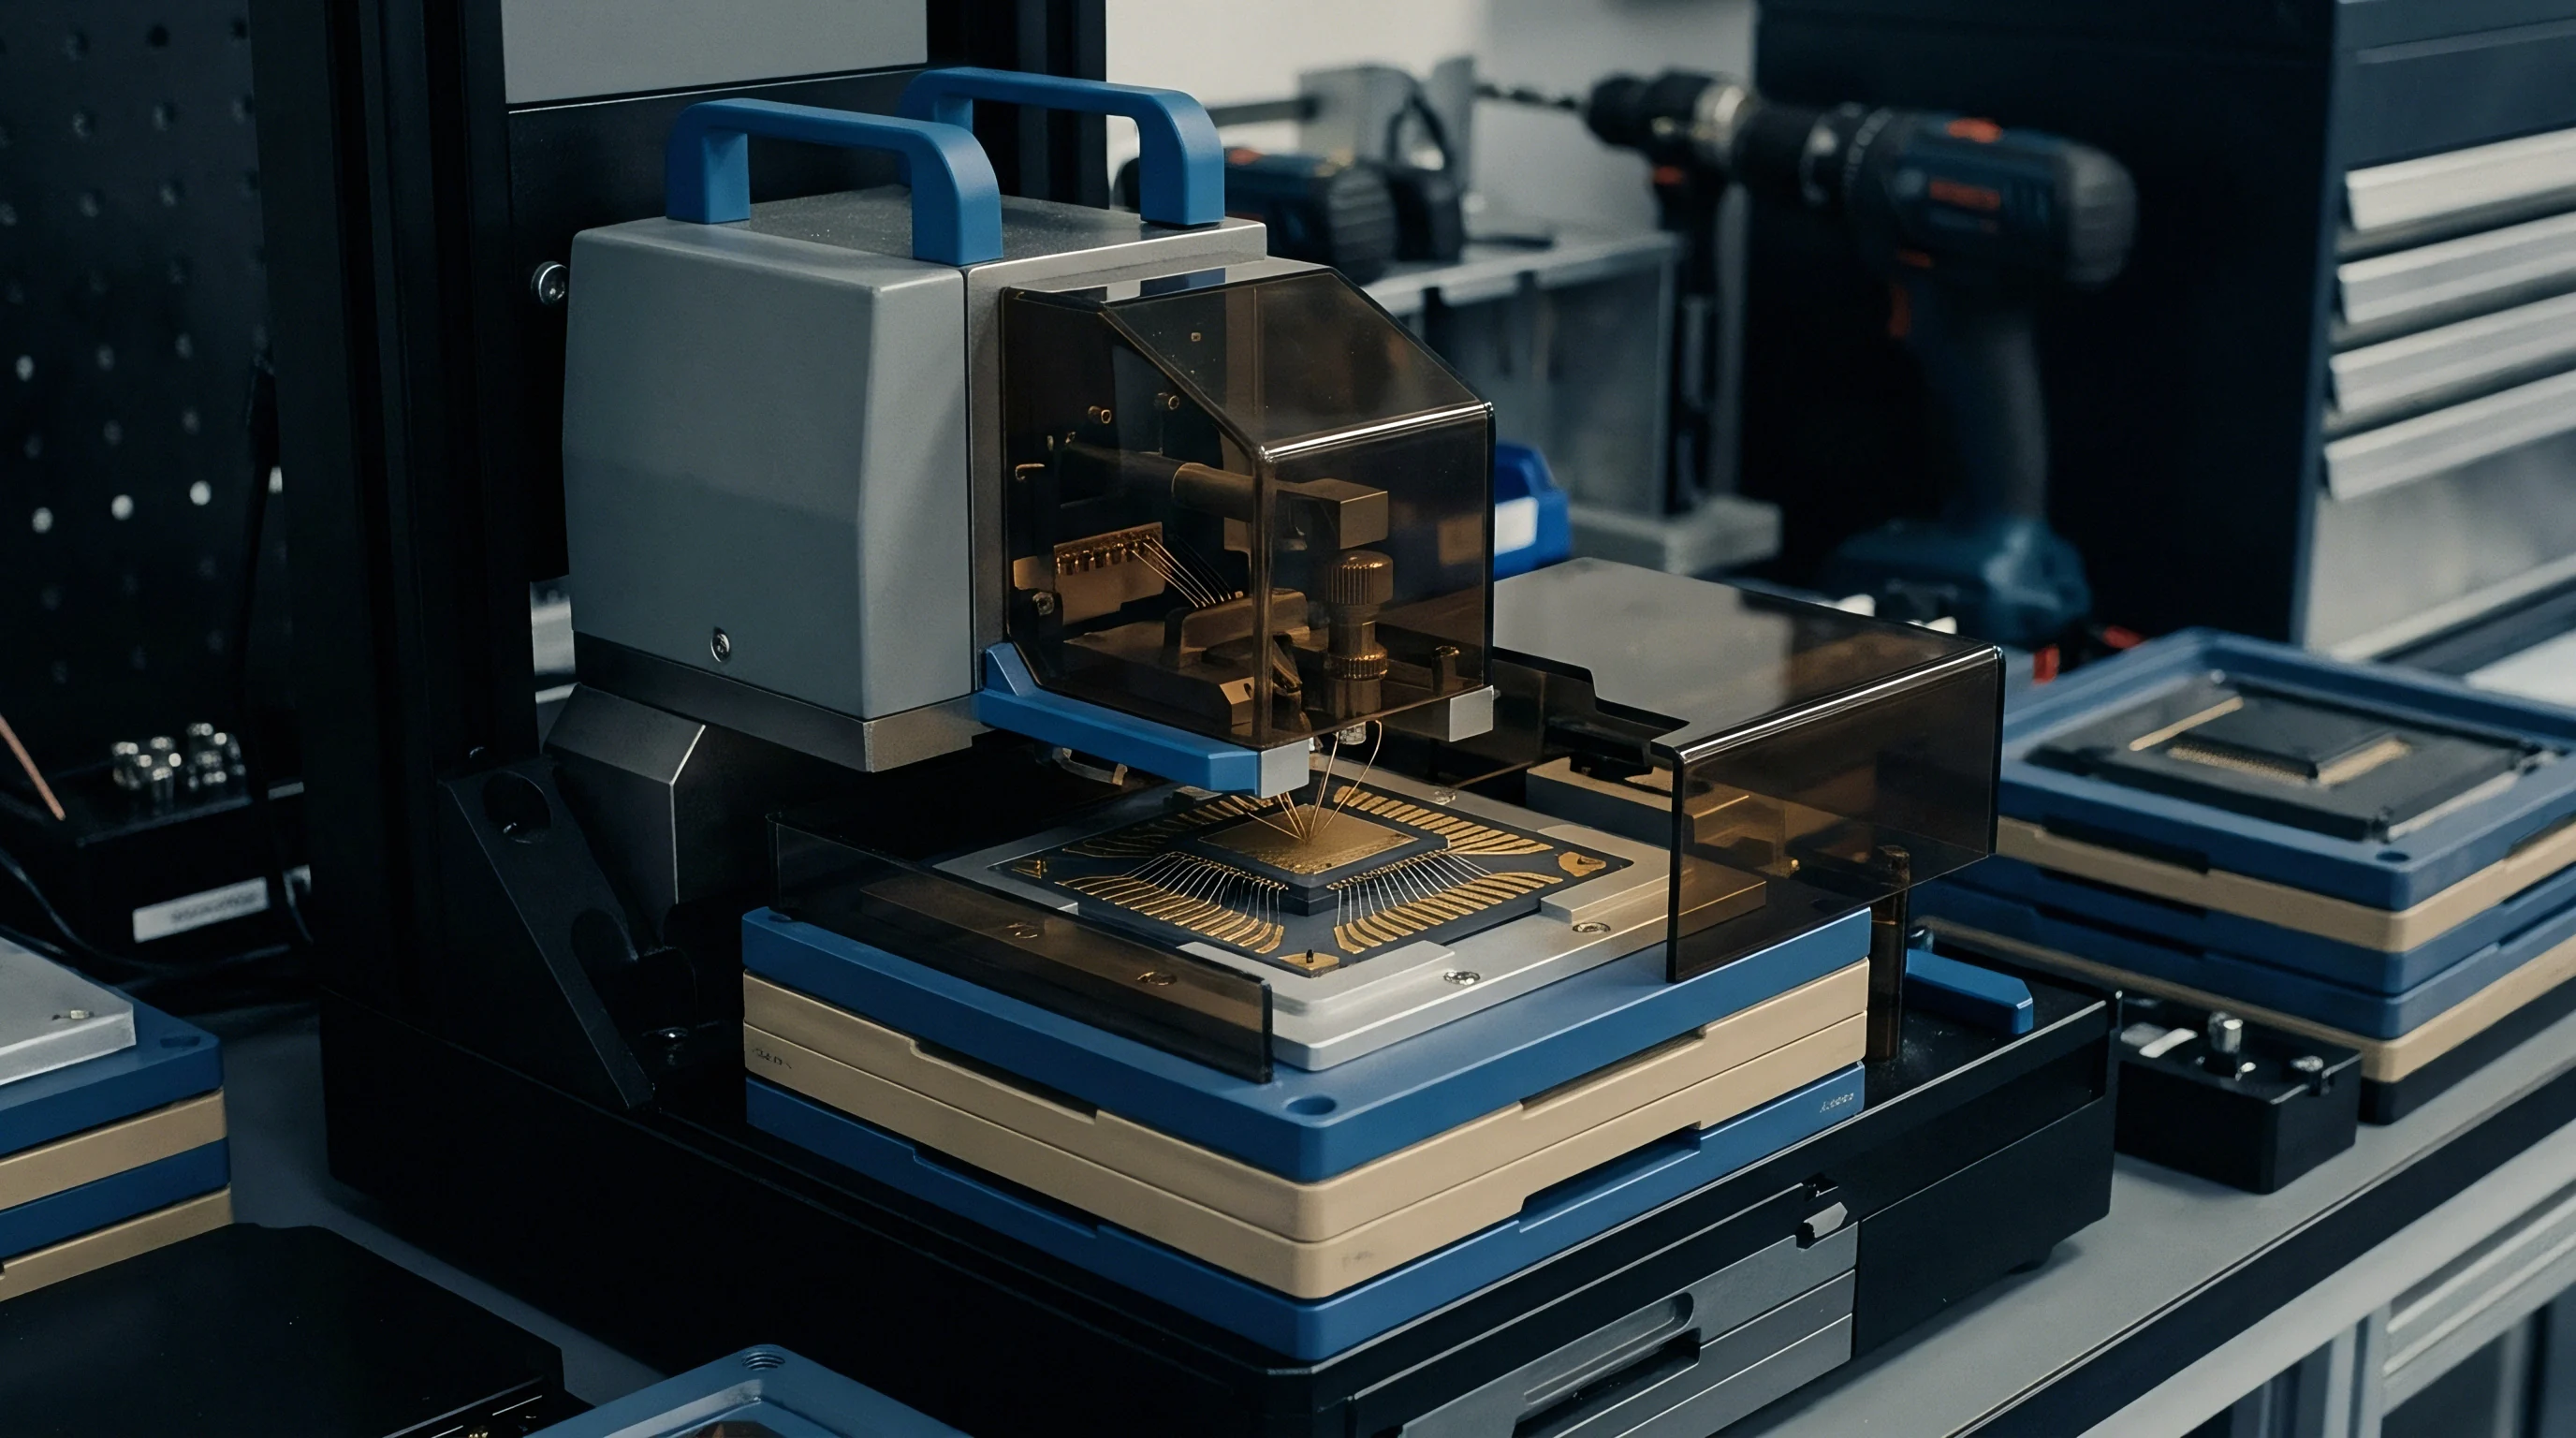
Wireless assembly lines rely on custom test fixtures that contact circuit boards via pogo-pin arrays. When auditing automated test equipment ahead of a transfer, engineers have to verify alignment repeatability, contact fatigue, and enclosure shielding. A single misaligned ground probe alters RF path impedance, triggering false rejects or letting out-of-spec boards through.
A complete handoff package contains probe wiring diagrams, cycle counts, pneumatic regulator settings, and harness schematics.
Gold-plated pogo pins carry rated lifespans between 50,000 and 250,000 cycles, but unconditioned shop air loaded with flux fumes and dust gums up plunger crowns long before that. When contact resistance creeps from under 30 milliohms up into the ohm range, automated boundary-scan runs and sleep-current measurements become unreliable. Auditors check cleaning logs to ensure technicians run contact points through ultrasonic tanks and replace worn pins against scheduled maintenance intervals.
A contract line specifying exclusive equipment ownership permits immediate legal seizure of manufacturing assets upon formal notice of transfer.
Calibration records underpin the entire RF fixture audit. Spectrum analyzers, power meters, and vector network analyzers tied to the test benches must carry current, traceable calibration seals. Relocating an uncalibrated bench creates immediate yield headaches at the receiving site.
The audit team pulls calibration substrates, loopback adapters, golden reference units, and software de-embedding files before breakdown.
Golden units can mask real issues during factory transfers. Technicians frequently tune reference units by hand to compensate for aging fixture hardware. The physical audit checks that reference units still sit inside true design tolerances, rather than serving as hidden offsets for drifted test gear.
RF Shielding and Enclosure Integrity Verification
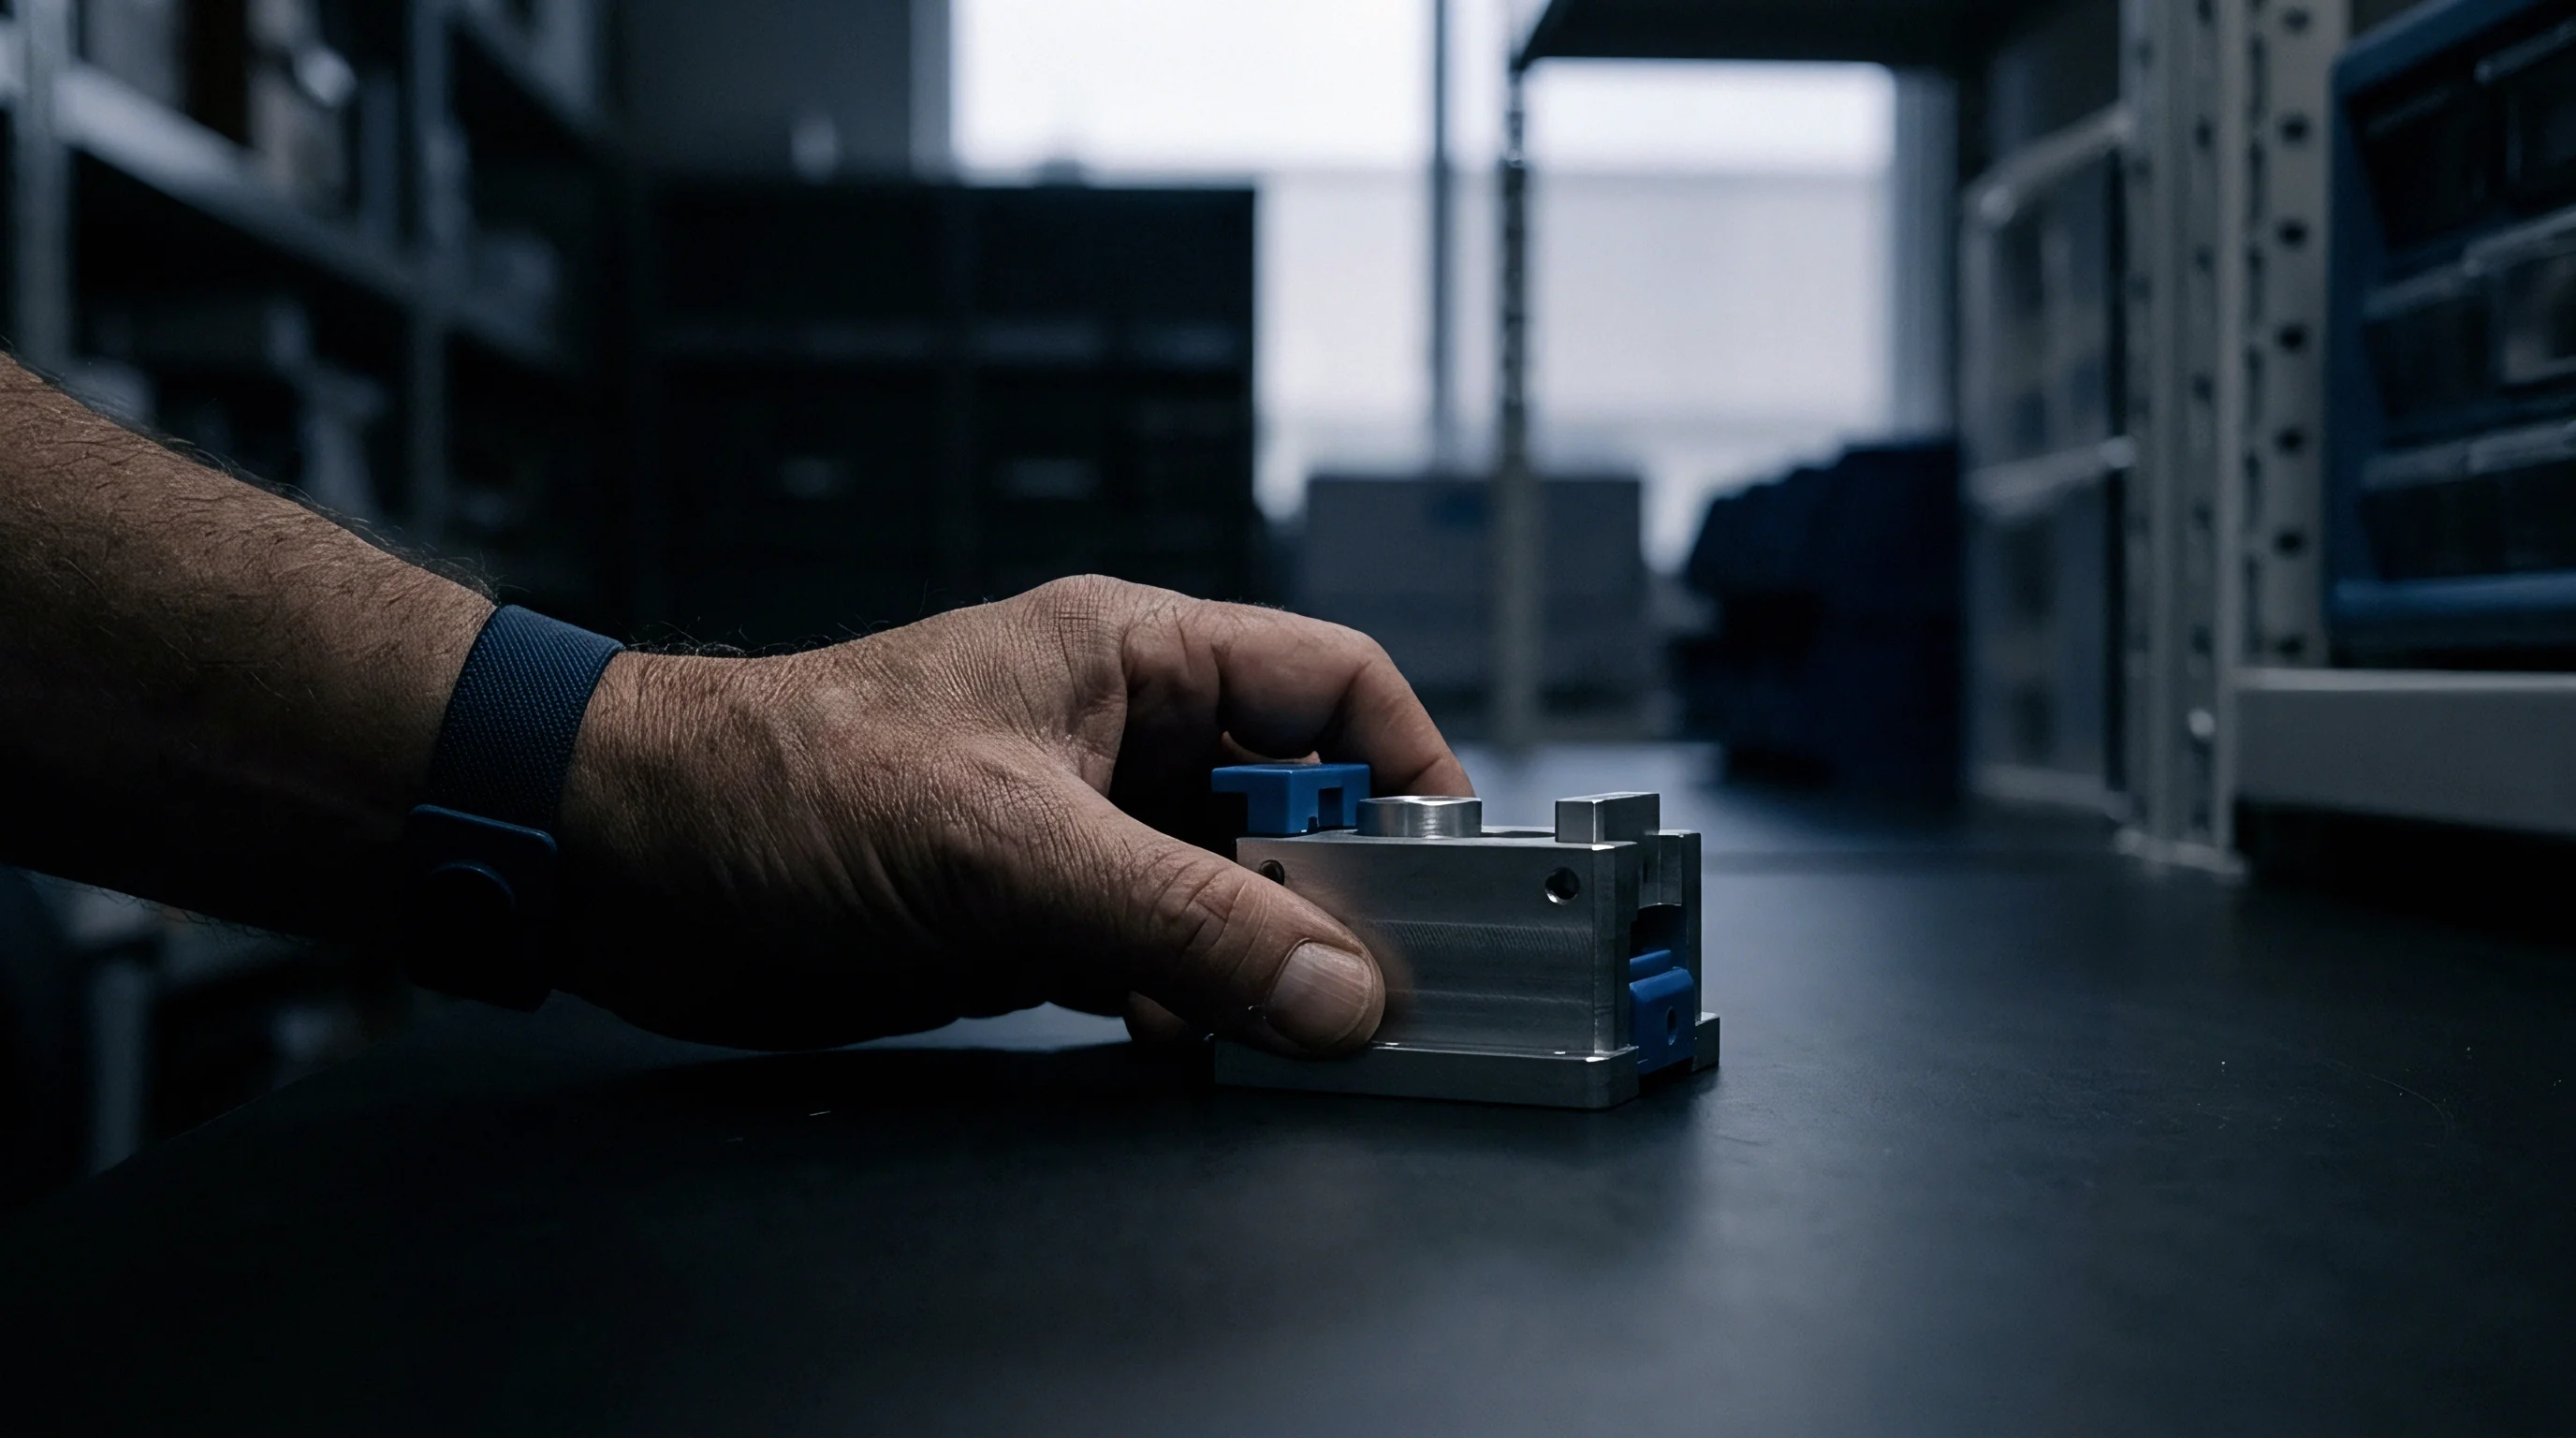
Shielded test boxes isolate radio modules from outside interference during functional checks. The audit protocol measures isolation across all operational bands:
- Auditors verify that conductive silicone or beryllium copper finger gaskets maintain uniform mechanical contact along enclosure closure perimeters.
- Technicians place an isotropic broadband antenna inside the closed test box, sweeping frequencies from 800 MHz to 6 GHz with a tracking generator.
- The receiving spectrum analyzer measures RF leakage to verify isolation levels exceed 70 dB attenuation across Wi-Fi, Bluetooth, and cellular spectrum bands.
- The team inspects filtered sub-D interface ports, SMA feedthroughs, and optical data couplings to ensure unshielded copper conductors do not bypass the isolation envelope.
Flattened finger gaskets or loose bulkhead connectors open up RF leaks, allowing shop-floor cellular traffic to skew receiver sensitivity tests during validation.
Dossier
Engineers on the floor often keep flashing scripts, test profiles, and calibration lookup tables on local PC drives instead of checking them into version control. The asset audit has to harvest every binary and script required to run test fixtures and AOI machines. The recovery scope spans production firmware images, bootloaders, secure boot signing keys, calibration tables, and station automation code in LabVIEW, Python, or C#.
Omitting proprietary vendor DLLs can stall line qualification for weeks at the new plant.
Flashing fixtures require verifiable source code alongside the binaries. Operators routinely run command-line tools at the station to flash device certificates, MAC ranges, and hardware revision flags onto target microcontrollers. The team validates station hex files directly against the repository commit hash approved by the design authority.
Discrepancies usually mean line technicians adjusted test gates or dropped in unversioned patches to hit daily yield targets.
| Asset Type | Deliverable Artifact | Primary File Formats | Verification Metric |
|---|---|---|---|
| Firmware Programmers | Flashing scripts, bootloaders, keys | .hex, bin, elf, Python scripts | SHA-256 cryptographic hash match |
| Functional Test Jigs | Source test code, hardware drivers | LabVIEW, C# project files, dll | Complete build in isolated environment |
| AOI Systems | Inspection libraries, golden images | Proprietary camera configs, xml | First-pass false failure rate under 1.5% |
| Calibration Database | Historical offset tables, limits | SQL dumps, csv lookup files | R&R study consistency across 30 samples |
| SMT Stencils | Gerber data, paste aperture layouts | Gerber X2, IPC-2581 format | Optical aperture area ratio verification |
SMT stencils, selective solder pallets, and edge-routing fixtures require physical and electronic verification alongside the main placement machinery. Electroformed nickel stencils feature micro-cut apertures designed specifically for paste release on 0.4 mm pitch BGAs. The audit verifies foil tension with a calibrated tensiometer, confirming values exceed 35 Newtons per centimeter.
Loose foil causes poor paste separation and solder bridging on fine-pitch footprints.
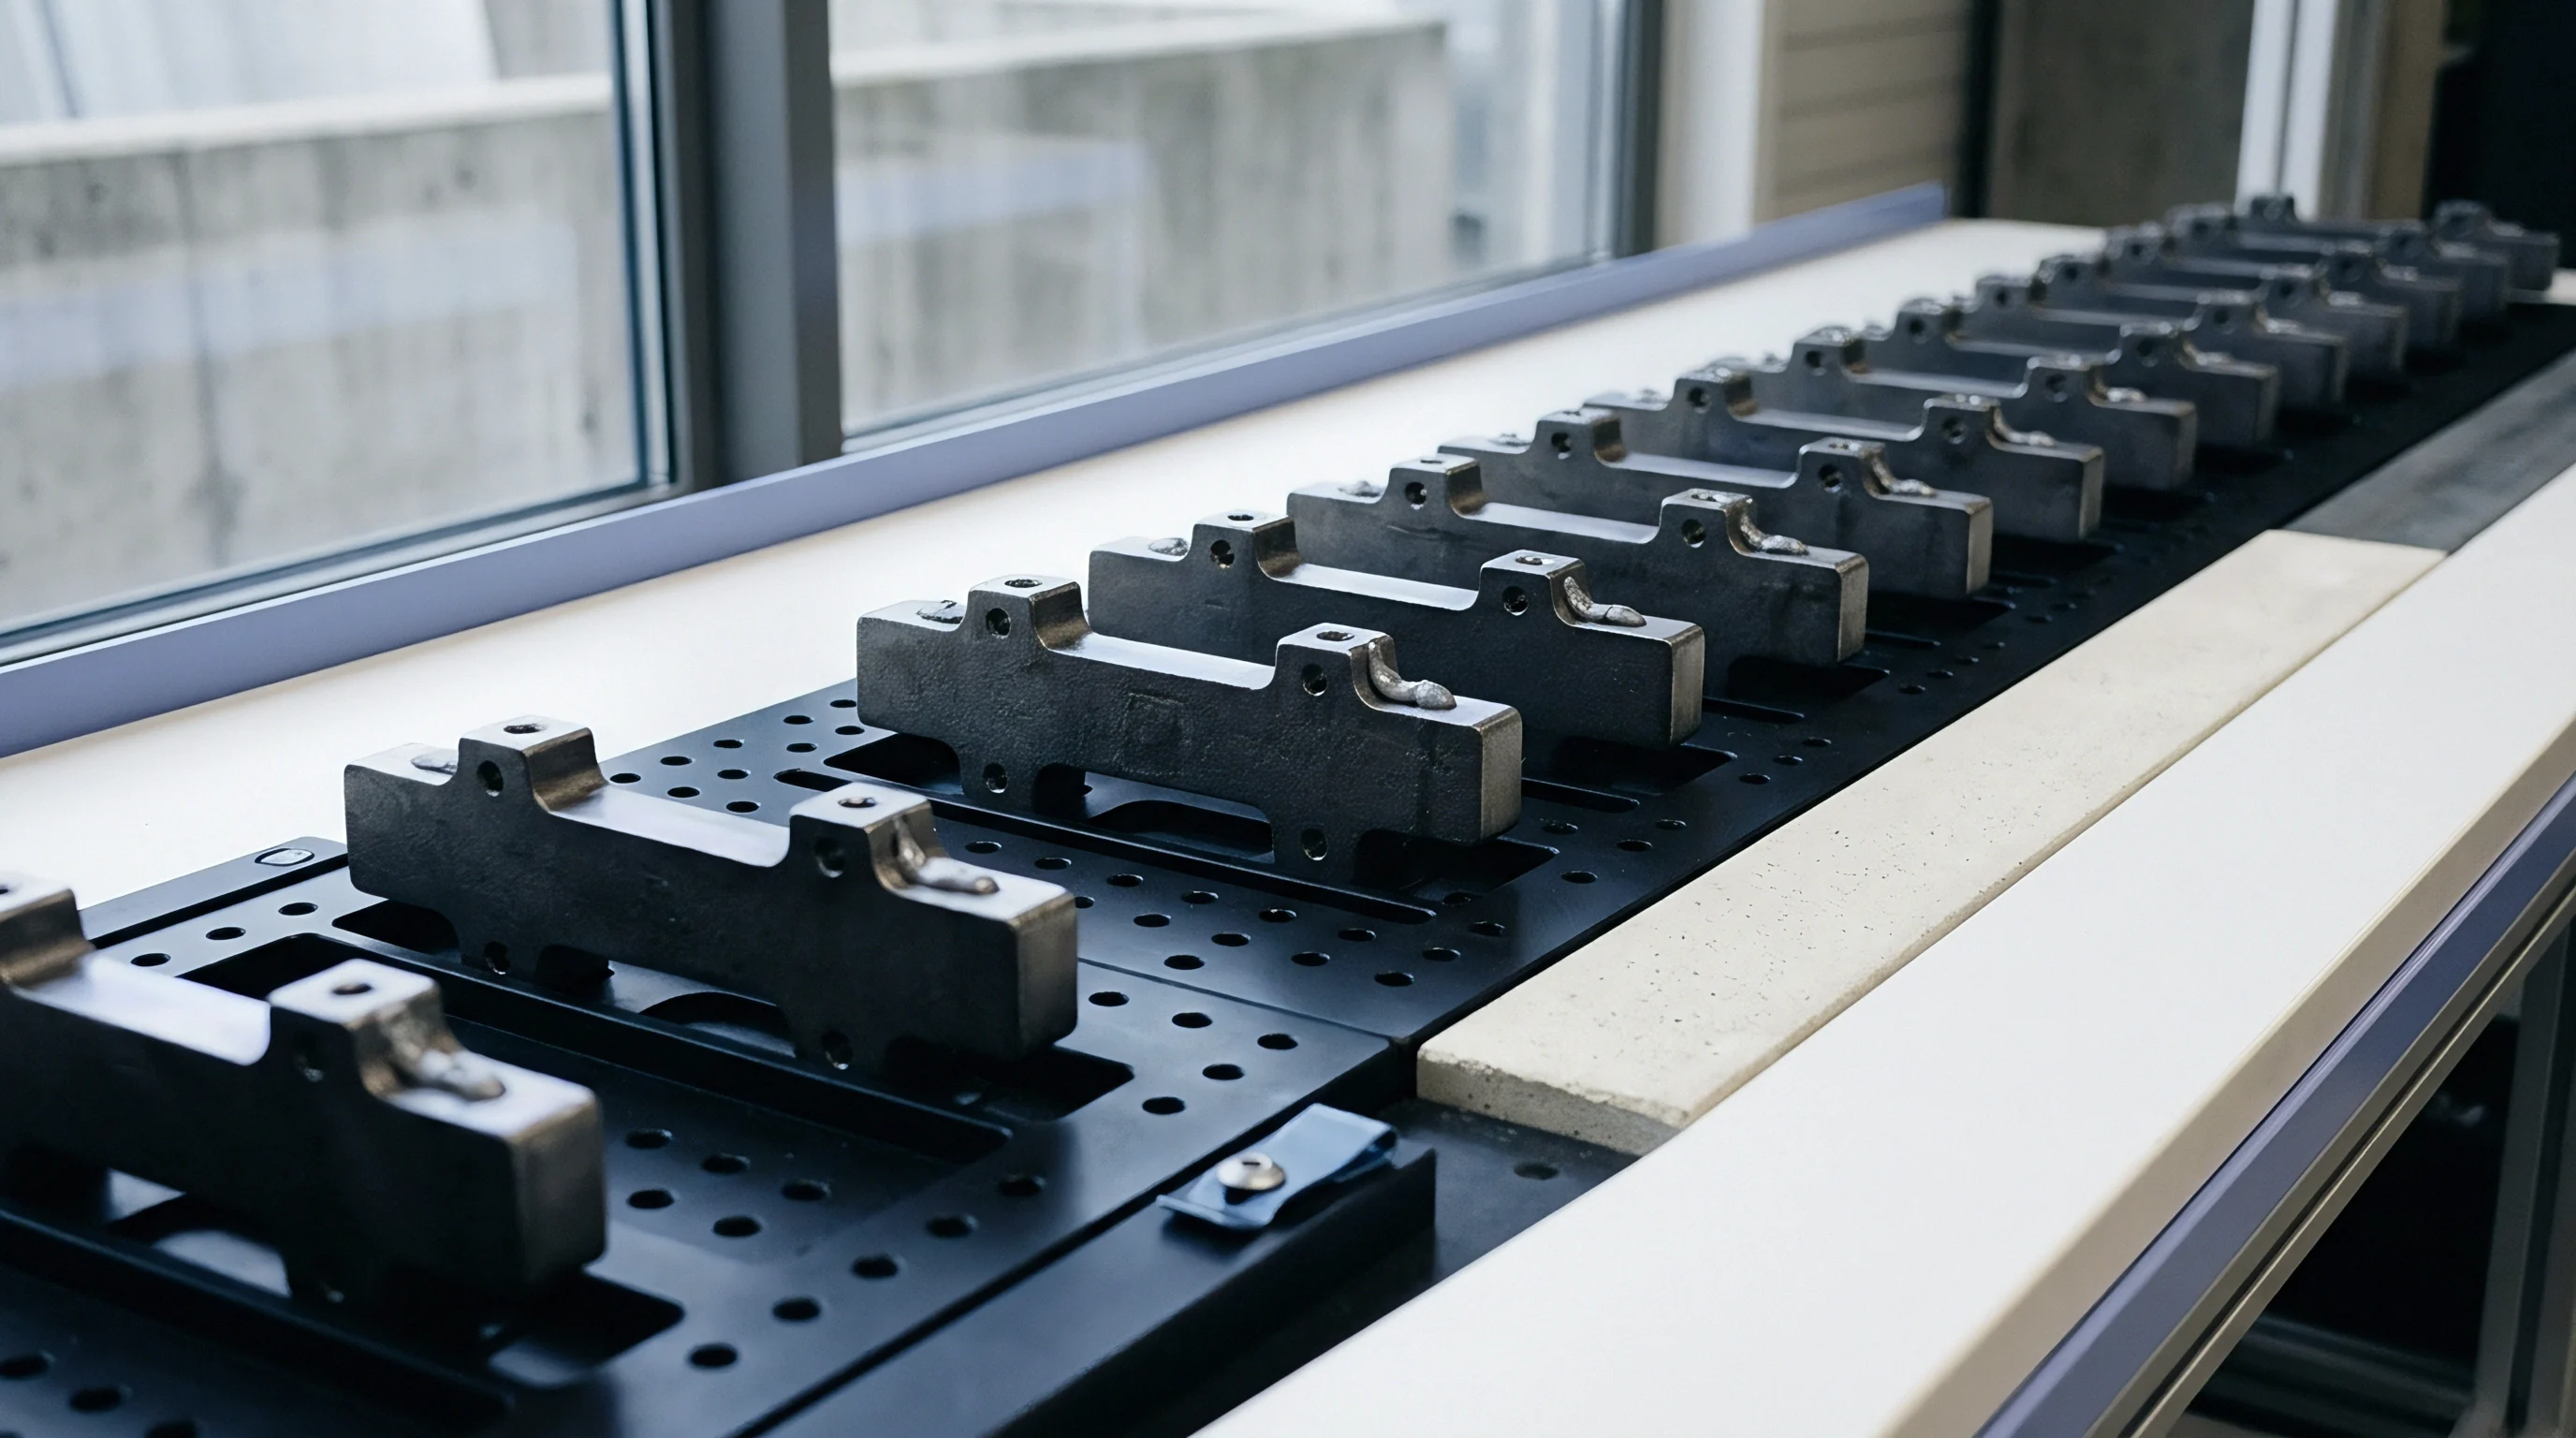
Solder pallet audits focus on composite carriers ~ typically Durostone or Ricocel ~ running through selective wave machines. Warped carriers deflect boards during wave immersion, producing solder bridges or starving through-hole barrels under IPC-A-610 standards. Inspectors verify pallet flatness against granite reference plates using dial indicators.
Auditing the dossier secures critical manufacturing records. Retaining Gerber files, stencil designs, and production programs prevents the subcontractor from retaining de facto control over the build during contract disputes.

Clearance
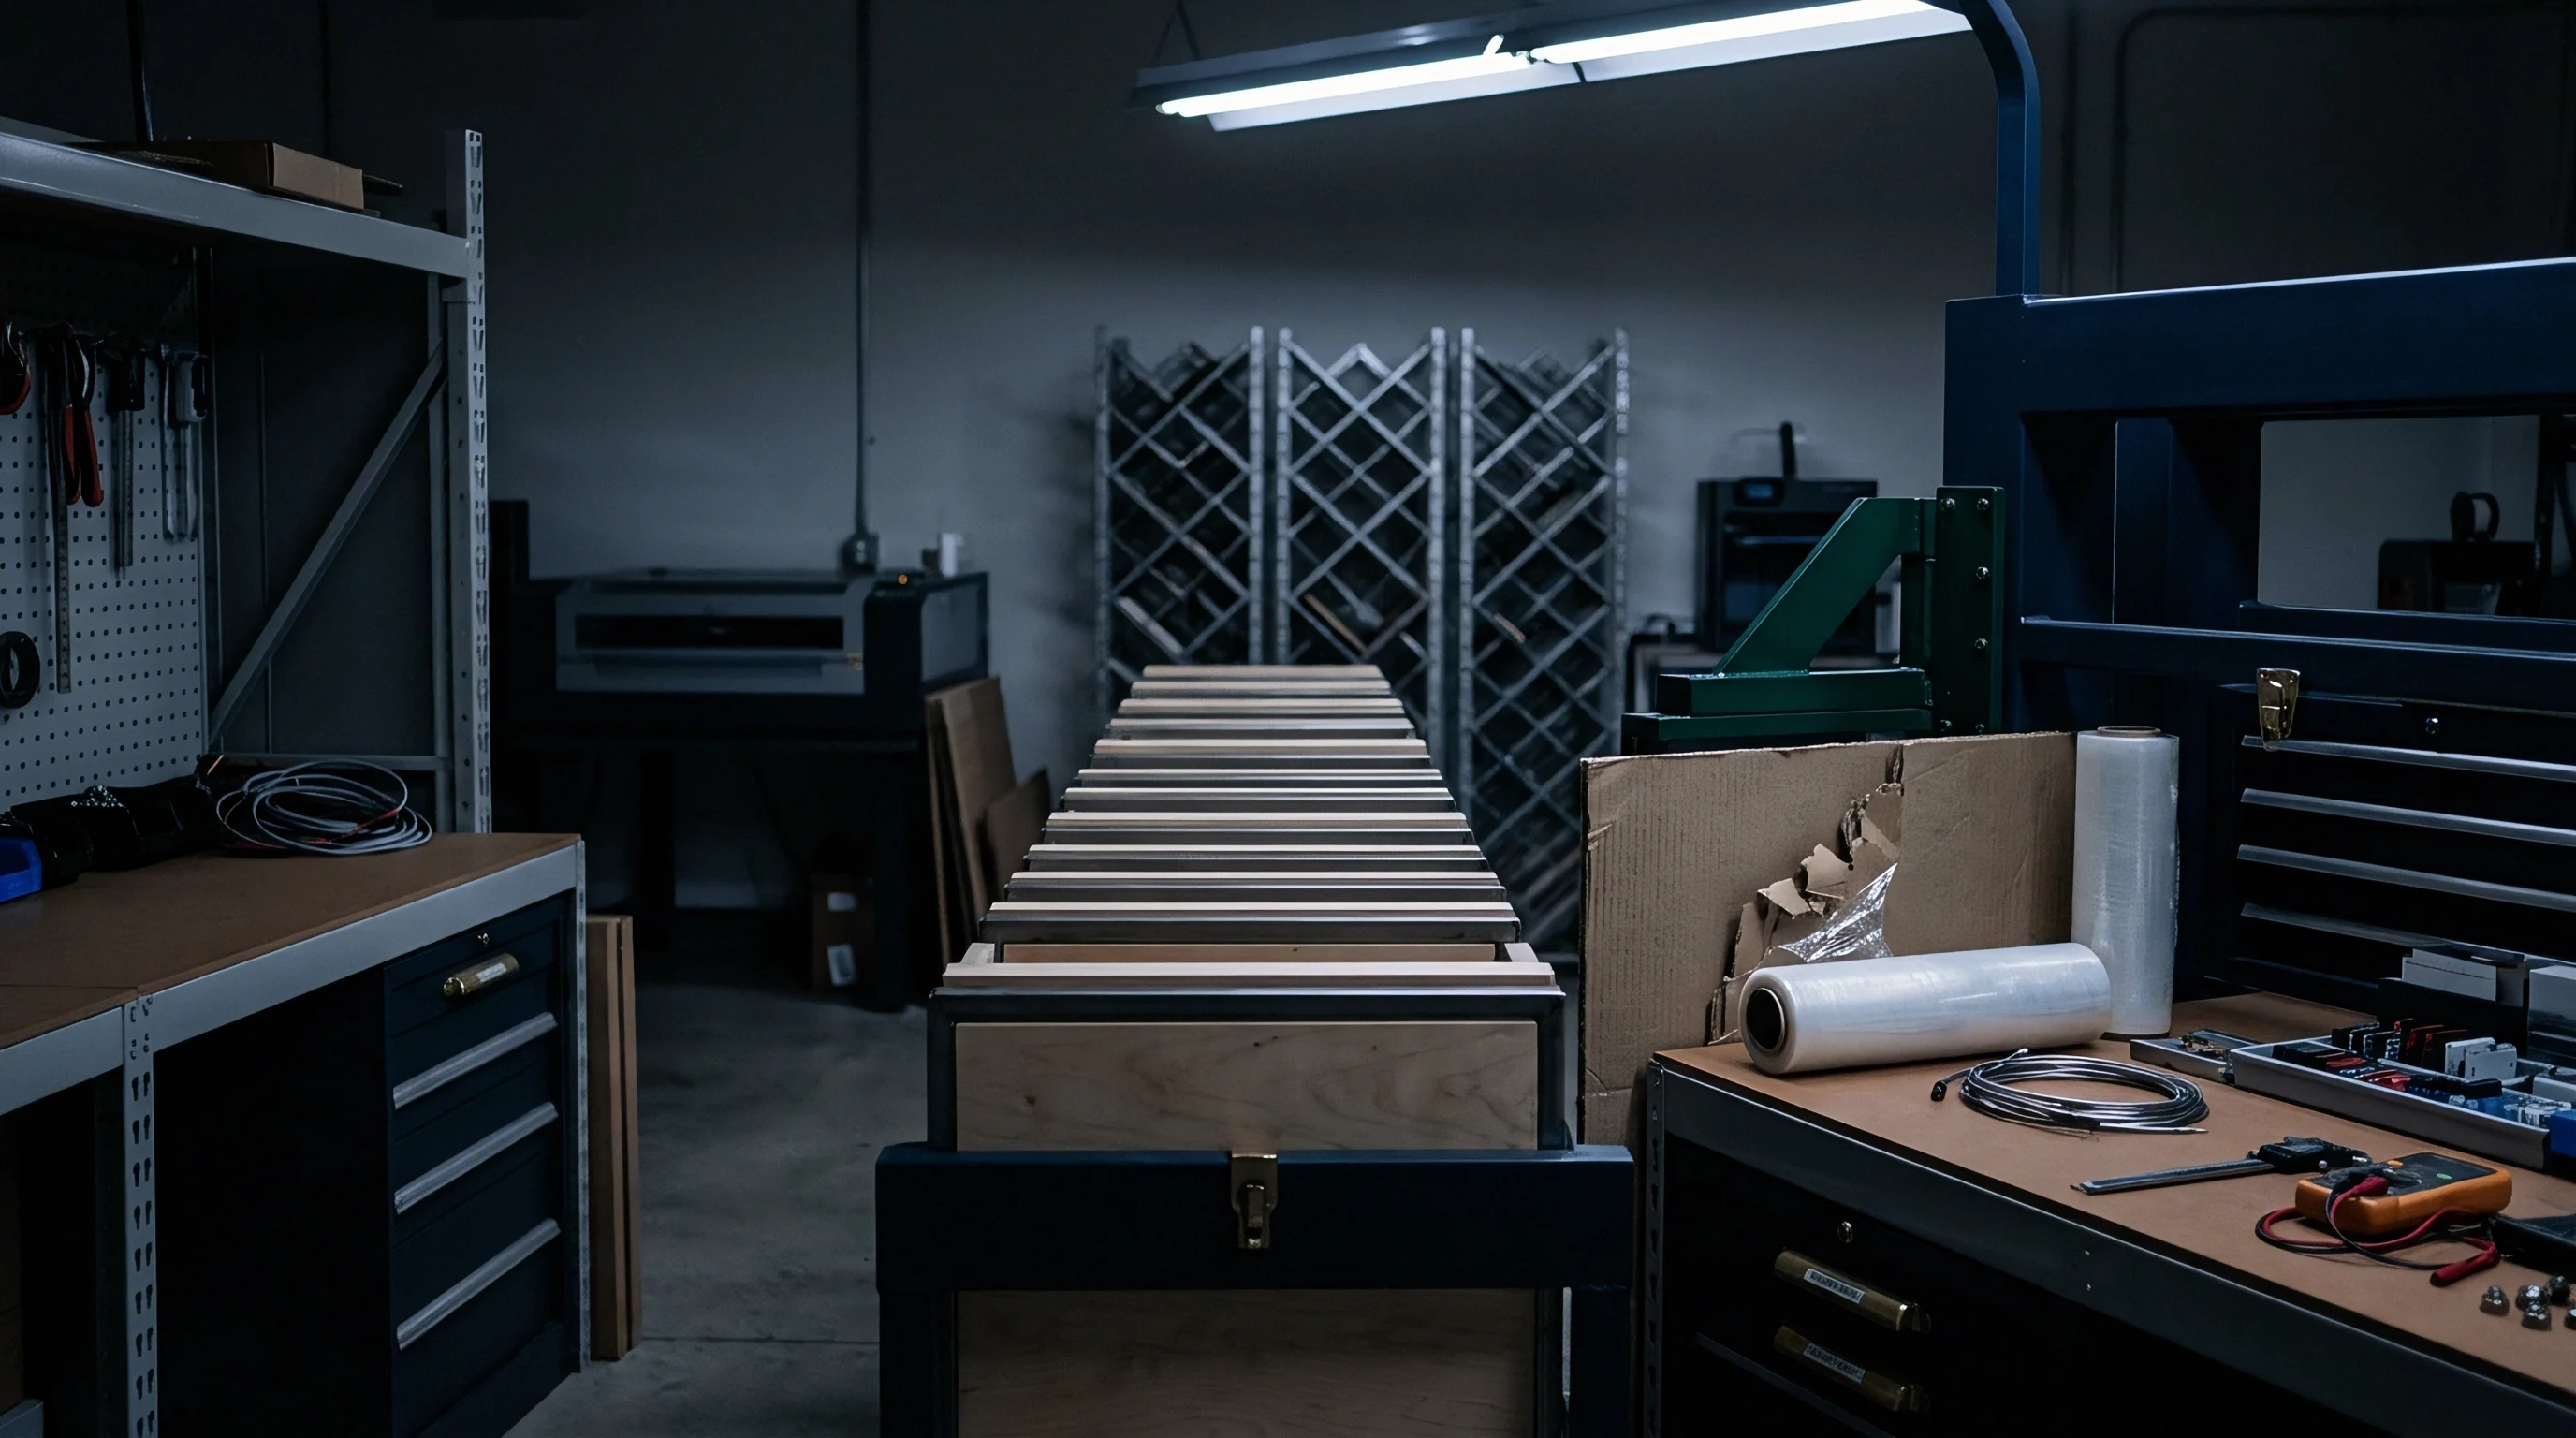
Decommissioning a line demands structured crating to prevent shipping damage. Stamping dies, heavy injection mold bases, and optical benches cannot be crated like general freight. Raw tool steel rusts within days in humid ocean containers.
Auditing guidelines require packing teams to coat all cavity surfaces, slide paths, and parting lines with hydrophobic preservative grease before crates are banded shut.
Crating inspections confirm the use of desiccants, vapor-corrosion-inhibitor bag liners, and heat-treated timber bearing the ISPM-15 mark. Electronic racks and AOI stations ship in air-ride crates wired with continuous environmental monitors and tri-axial shock watches. Shock indicators flag handling impacts over 15g, which can warp structural weldments or throw optical assemblies out of alignment.
Floating test plates must be secured with physical transit brackets to keep pogo-pin arrays unloaded.
Are Equipment Customs Classifications Audited before Factory Extraction?
Machinery shipments often hit customs walls over misapplied Harmonized System codes or inaccurate book valuations. Many subcontractors bring tooling in under bonded manufacturing zone status or temporary import concessions. Moving assets through customs requires bond clearance and reconciled commercial invoices to avoid export seizure:
- The audit team checks local asset registration numbers against bonded customs ledgers to ensure tools cleared statutory export restrictions.
- Customs documentation confirms correct Harmonized System subheadings for molding machinery (HS 8480.71) or metal dies (HS 8480.41).
- Invoices detail serial numbers, gross weights, steel composition grades, and amortized commercial book values supported by verified proof of purchase.
- Tax clearance receipts verify that the original purchaser paid value-added taxes and import duties, eliminating outstanding liens against physical machinery.
Bad customs paperwork can strand tooling at the dock for months, racking up container demurrage and blowing project timelines.
Packaging wraps up with a joint sign-off on the physical condition log by outbound plant management, the audit inspector, and the freight forwarder. That signed handoff formally transfers operational risk to the next party in the logistics chain.
Clear audit access ~ including rights to photograph assets, review test limits, and pull tools from the line ~ depends on what was written into the master agreement. When those terms are missing, an extraction can freeze before the first crate is built.