Dynamic Error Variance Apportionment and Interface Scope Allocations for Custom Vision Payload Transfer Packages
Dynamic vision payload transfers demand rigid error apportionment across mechanical, temporal, and optical datums to prevent unallocated system-level blur.
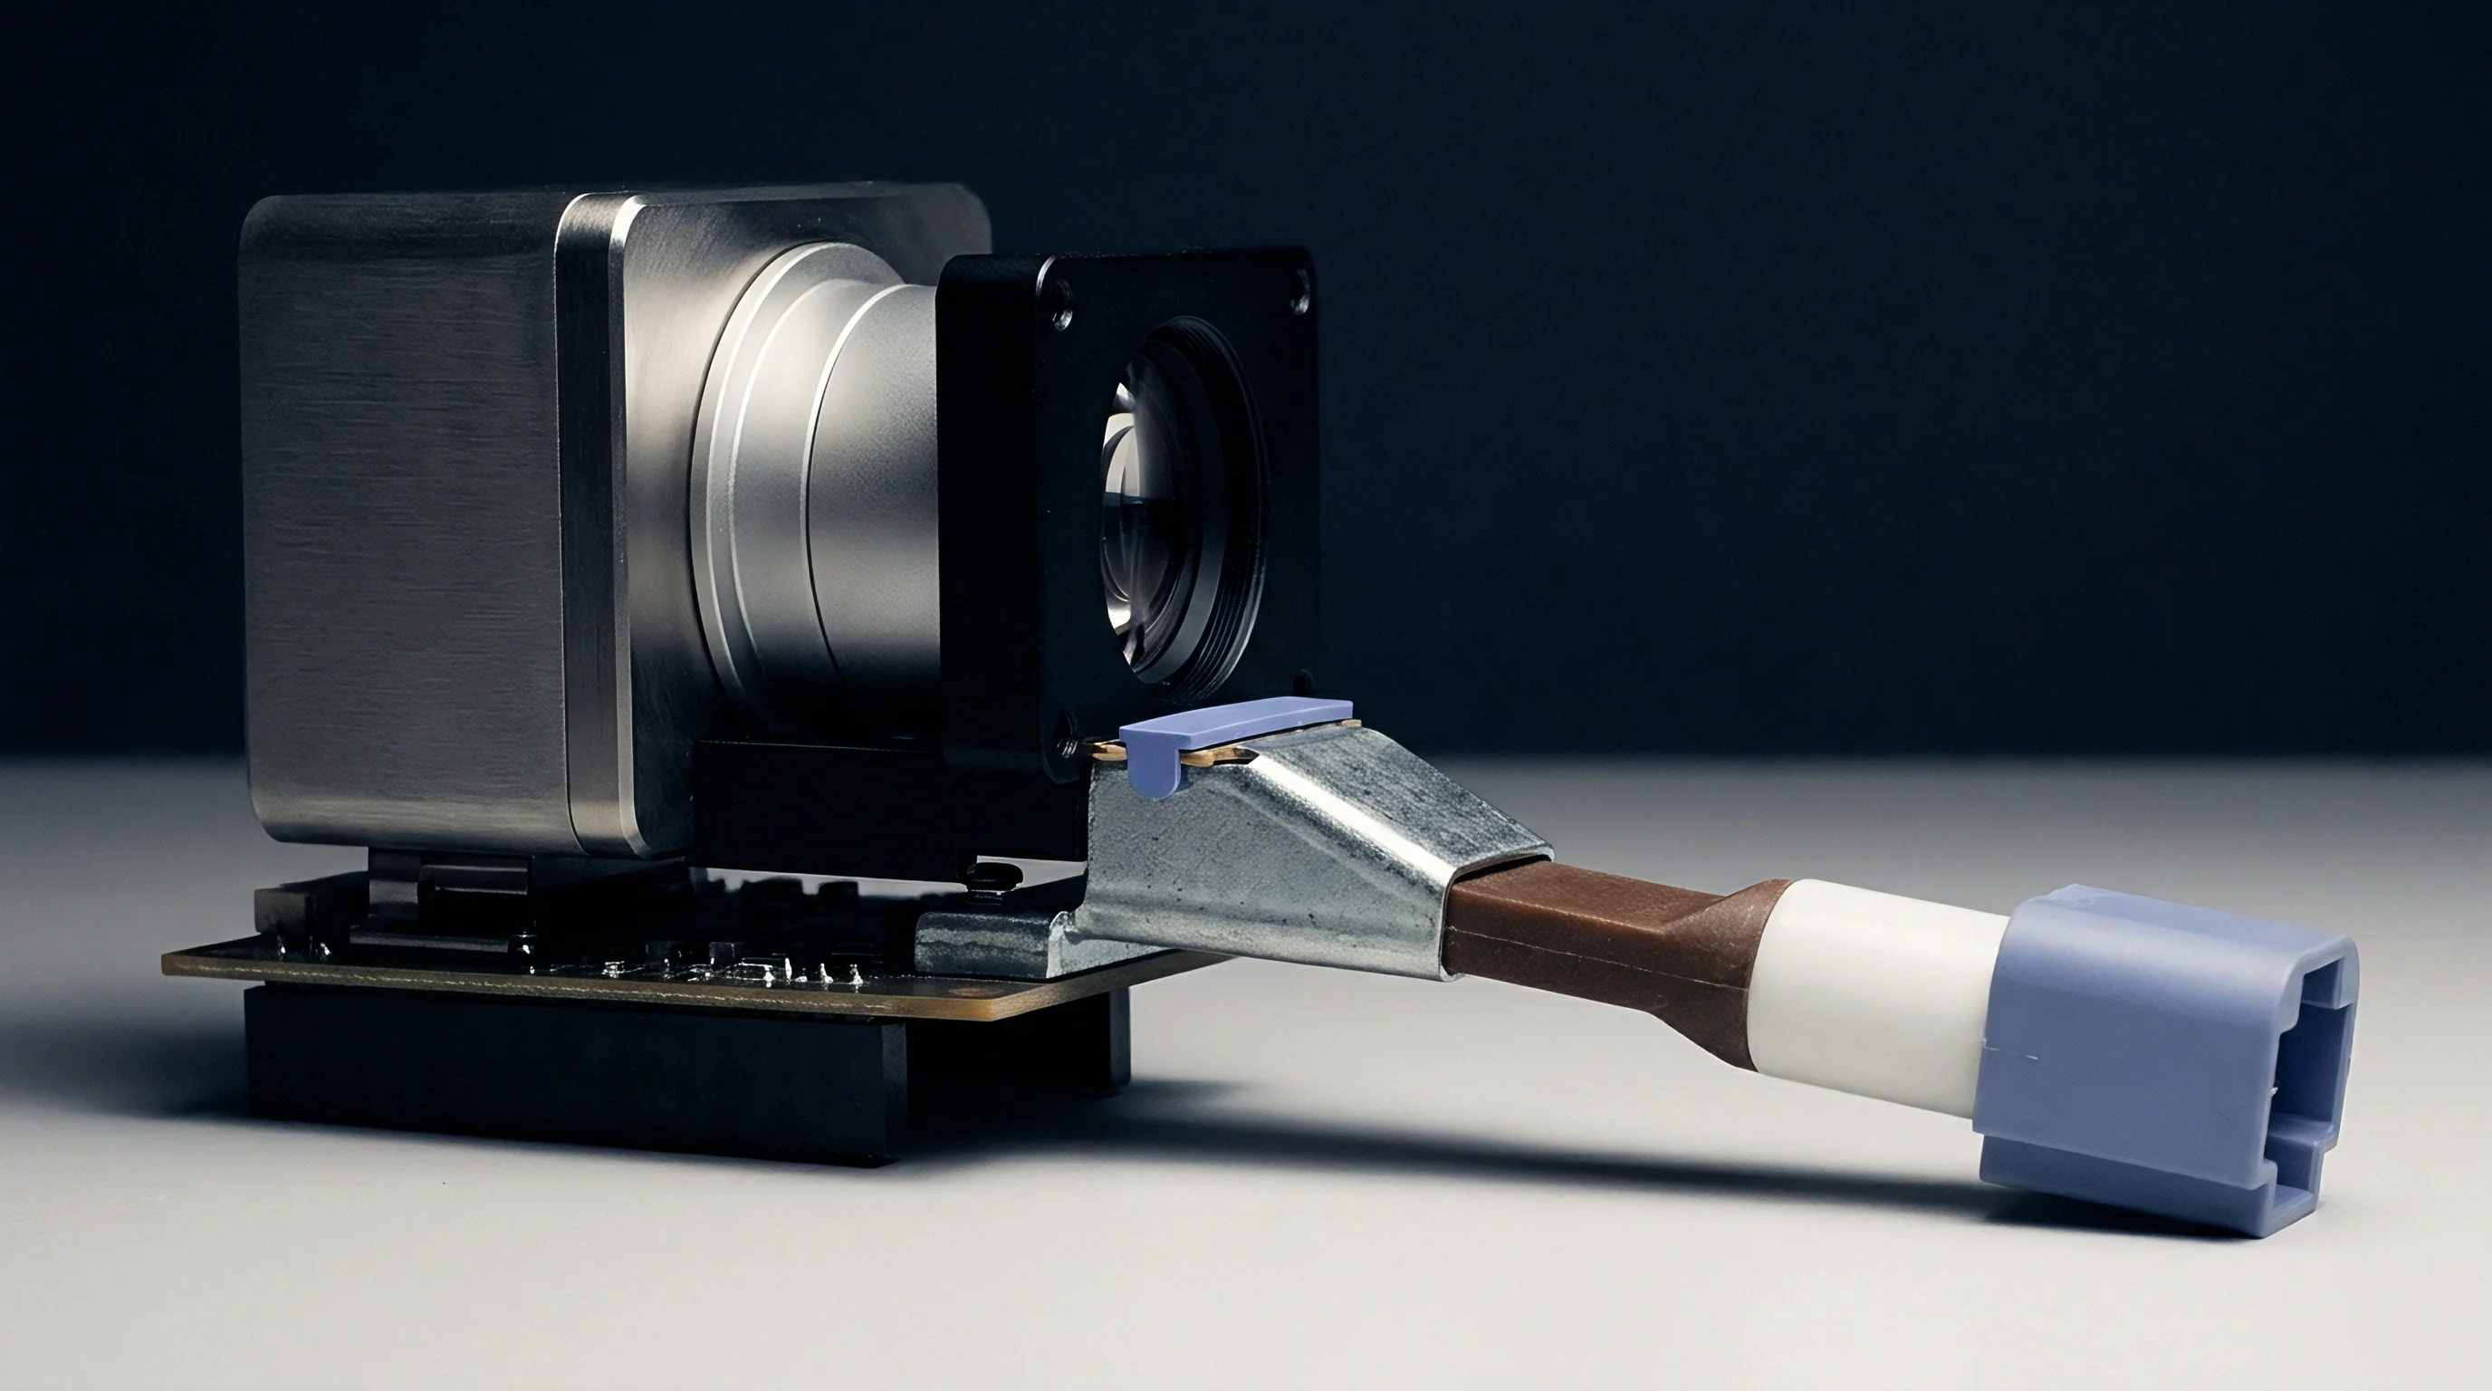
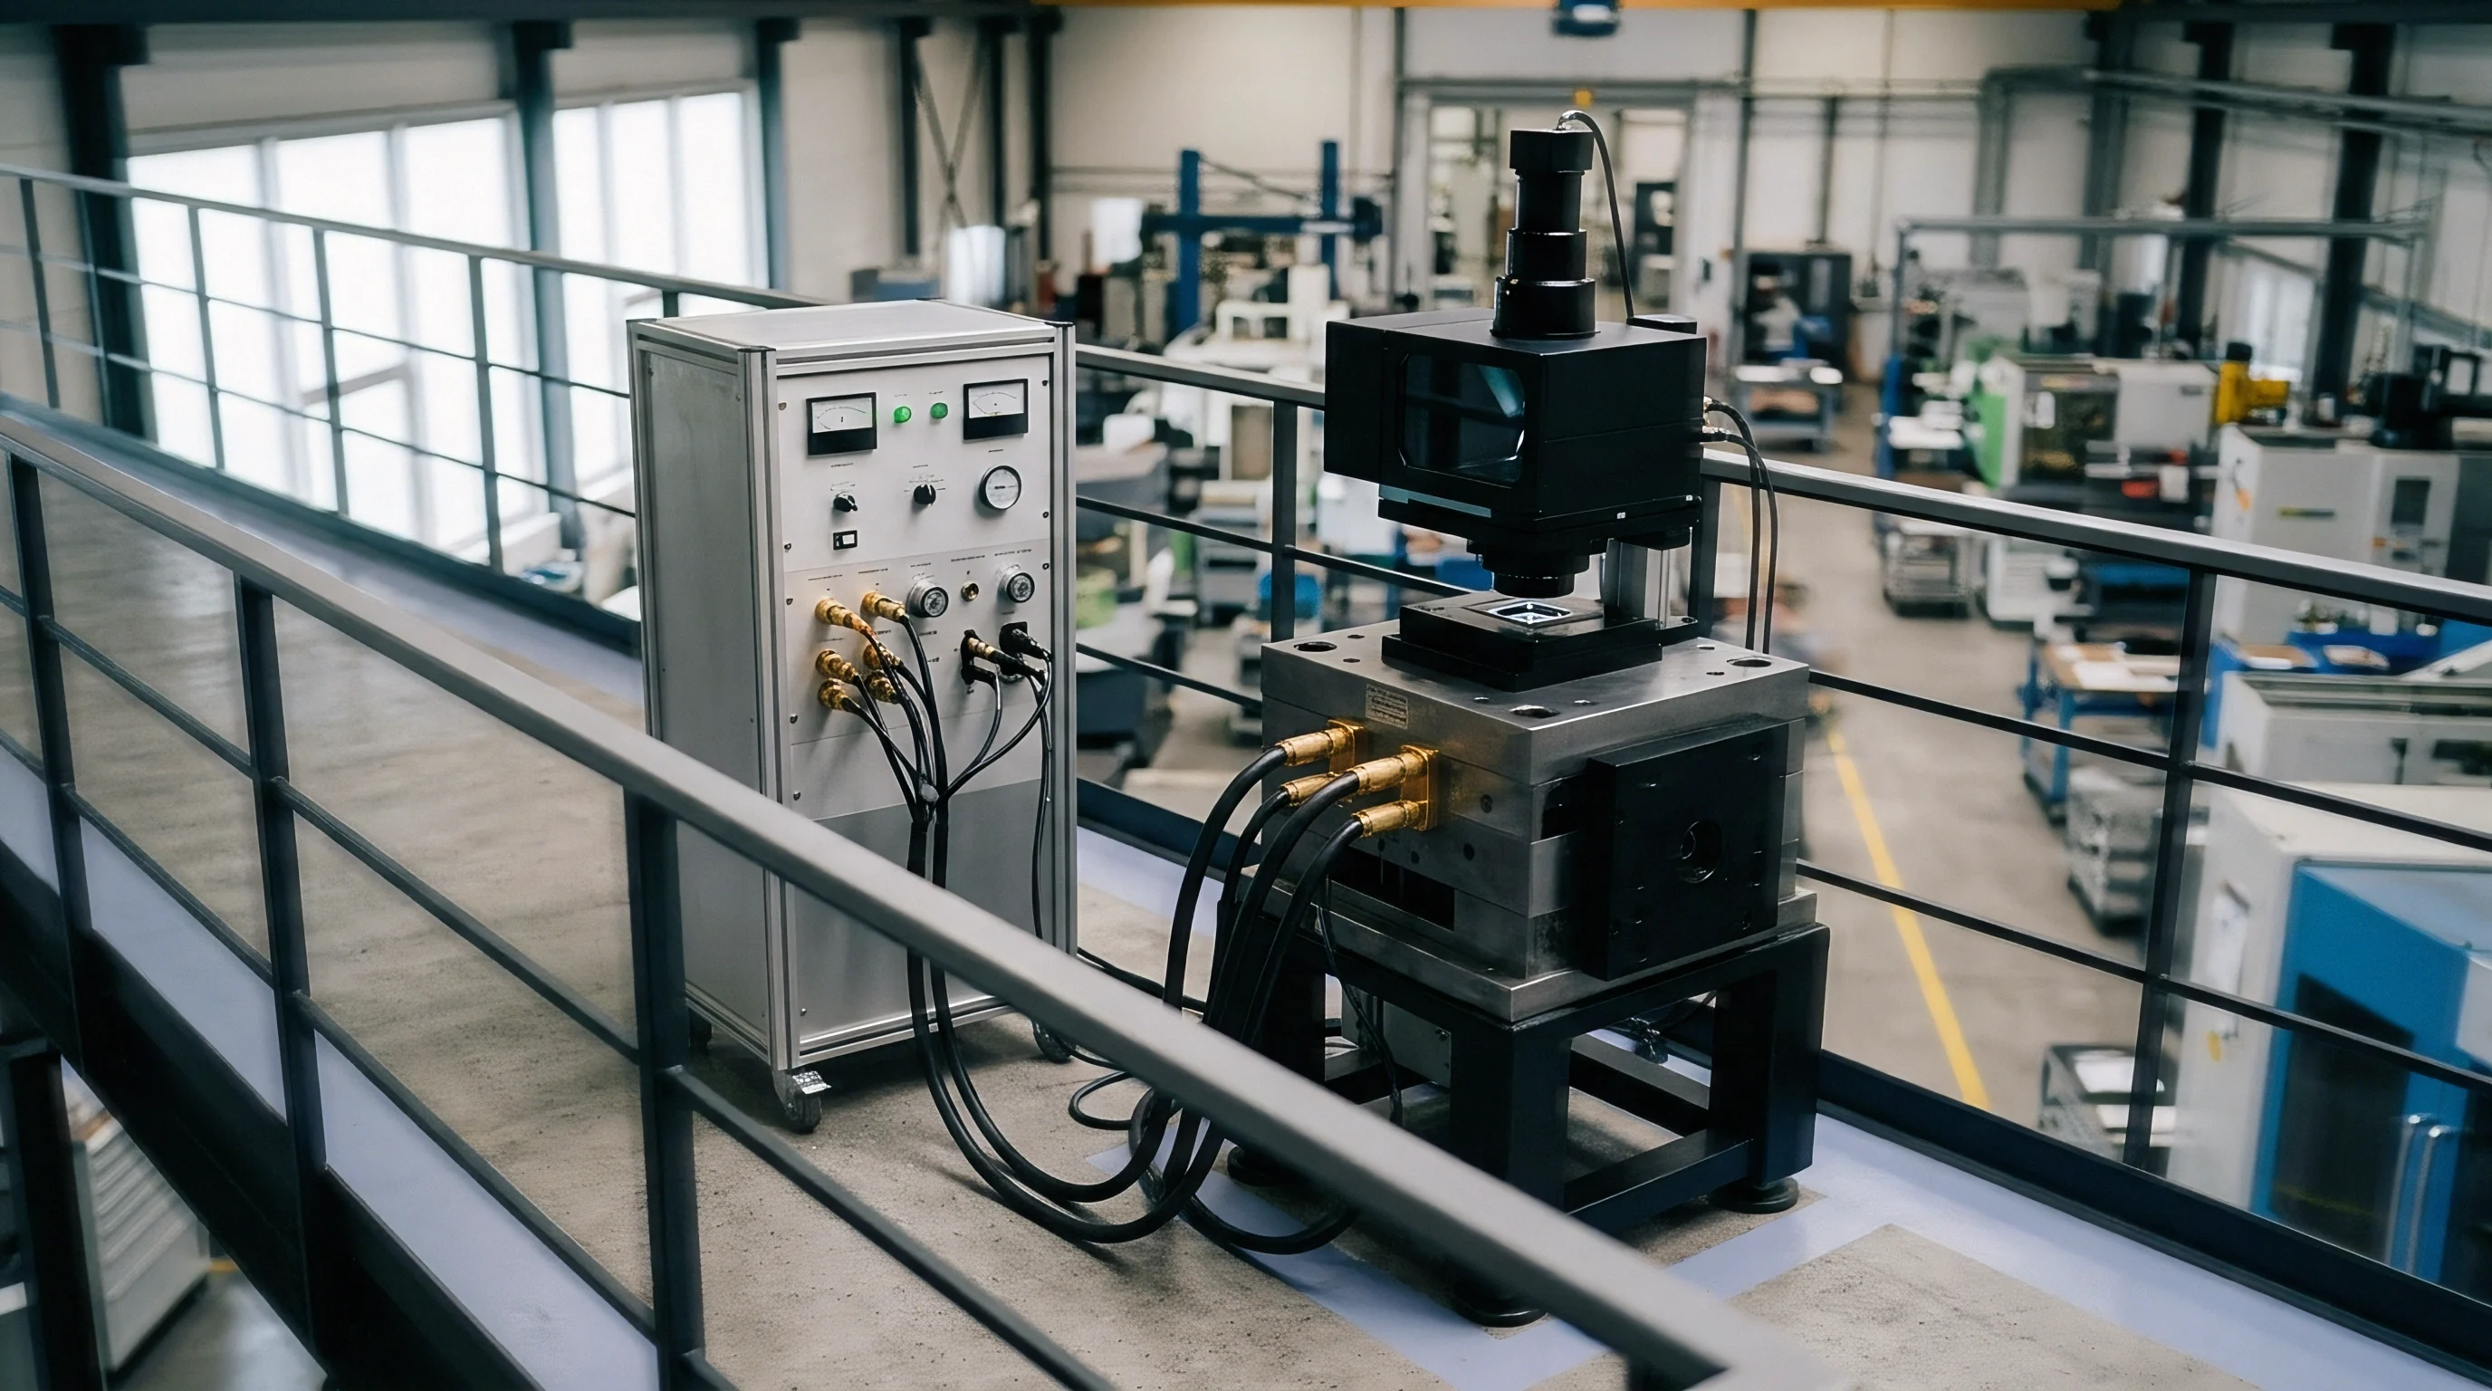
Kinematics
An optical center drifts twelve micrometers along the lateral datum plane under four gravities of vibration at two hundred hertz. When high-bandwidth inertial sensors register angular rates above fifty degrees per second, the instantaneous line of sight deviates from the calibrated pose model. Image degradation emerges from high-frequency angular jitter, thermal expansion across dissimilar metals, and frame timing uncertainty inside the serialized data link.
Apportioning total allowable error across these mechanical, optical, and electrical boundaries dictates whether an autonomous payload achieves sub-pixel feature registration or yields blurred targets during transit.
In automated inspection and aerial surveillance payloads, error apportionment operates across three orthogonal axes: line-of-sight pointing stability, optical path distortion, and temporal phase matching. Pointing stability accounts for structural deflection of the sensor cradle and motor gearbacklash. Optical path distortion encompasses lens group decentration, element tilt, and sensor die planarity under mechanical stress.
Temporal matching governs the phase delay between inertial measurement unit sampling and the midpoint of sensor rolling shutter exposure. Apportioning variance across these domains requires establishing an error budget with root-sum-square distributions for independent random processes alongside linear additions for deterministic thermal drift.
A payload experiencing thirty milliradians of angular acceleration across twenty milliseconds degrades spatial resolution by two full pixels unless the mechanical cradle maintains five microradians of angular stiffness.
Contractual disputes arise when spatial jitter blurs visual odometry algorithms while each sub-tier vendor presents compliant bench test certificates. The lens vendor guarantees resolving power on an isolated optical bench. The gimbal vendor tests angular pointing accuracy using an unloaded mirror.
The processing board integrator reports serial camera data reception without packet loss. When integrated, the composite assembly fails tracking specifications. Each tier treats its interface boundary as an infinite mechanical ground and an instantaneous electrical node.
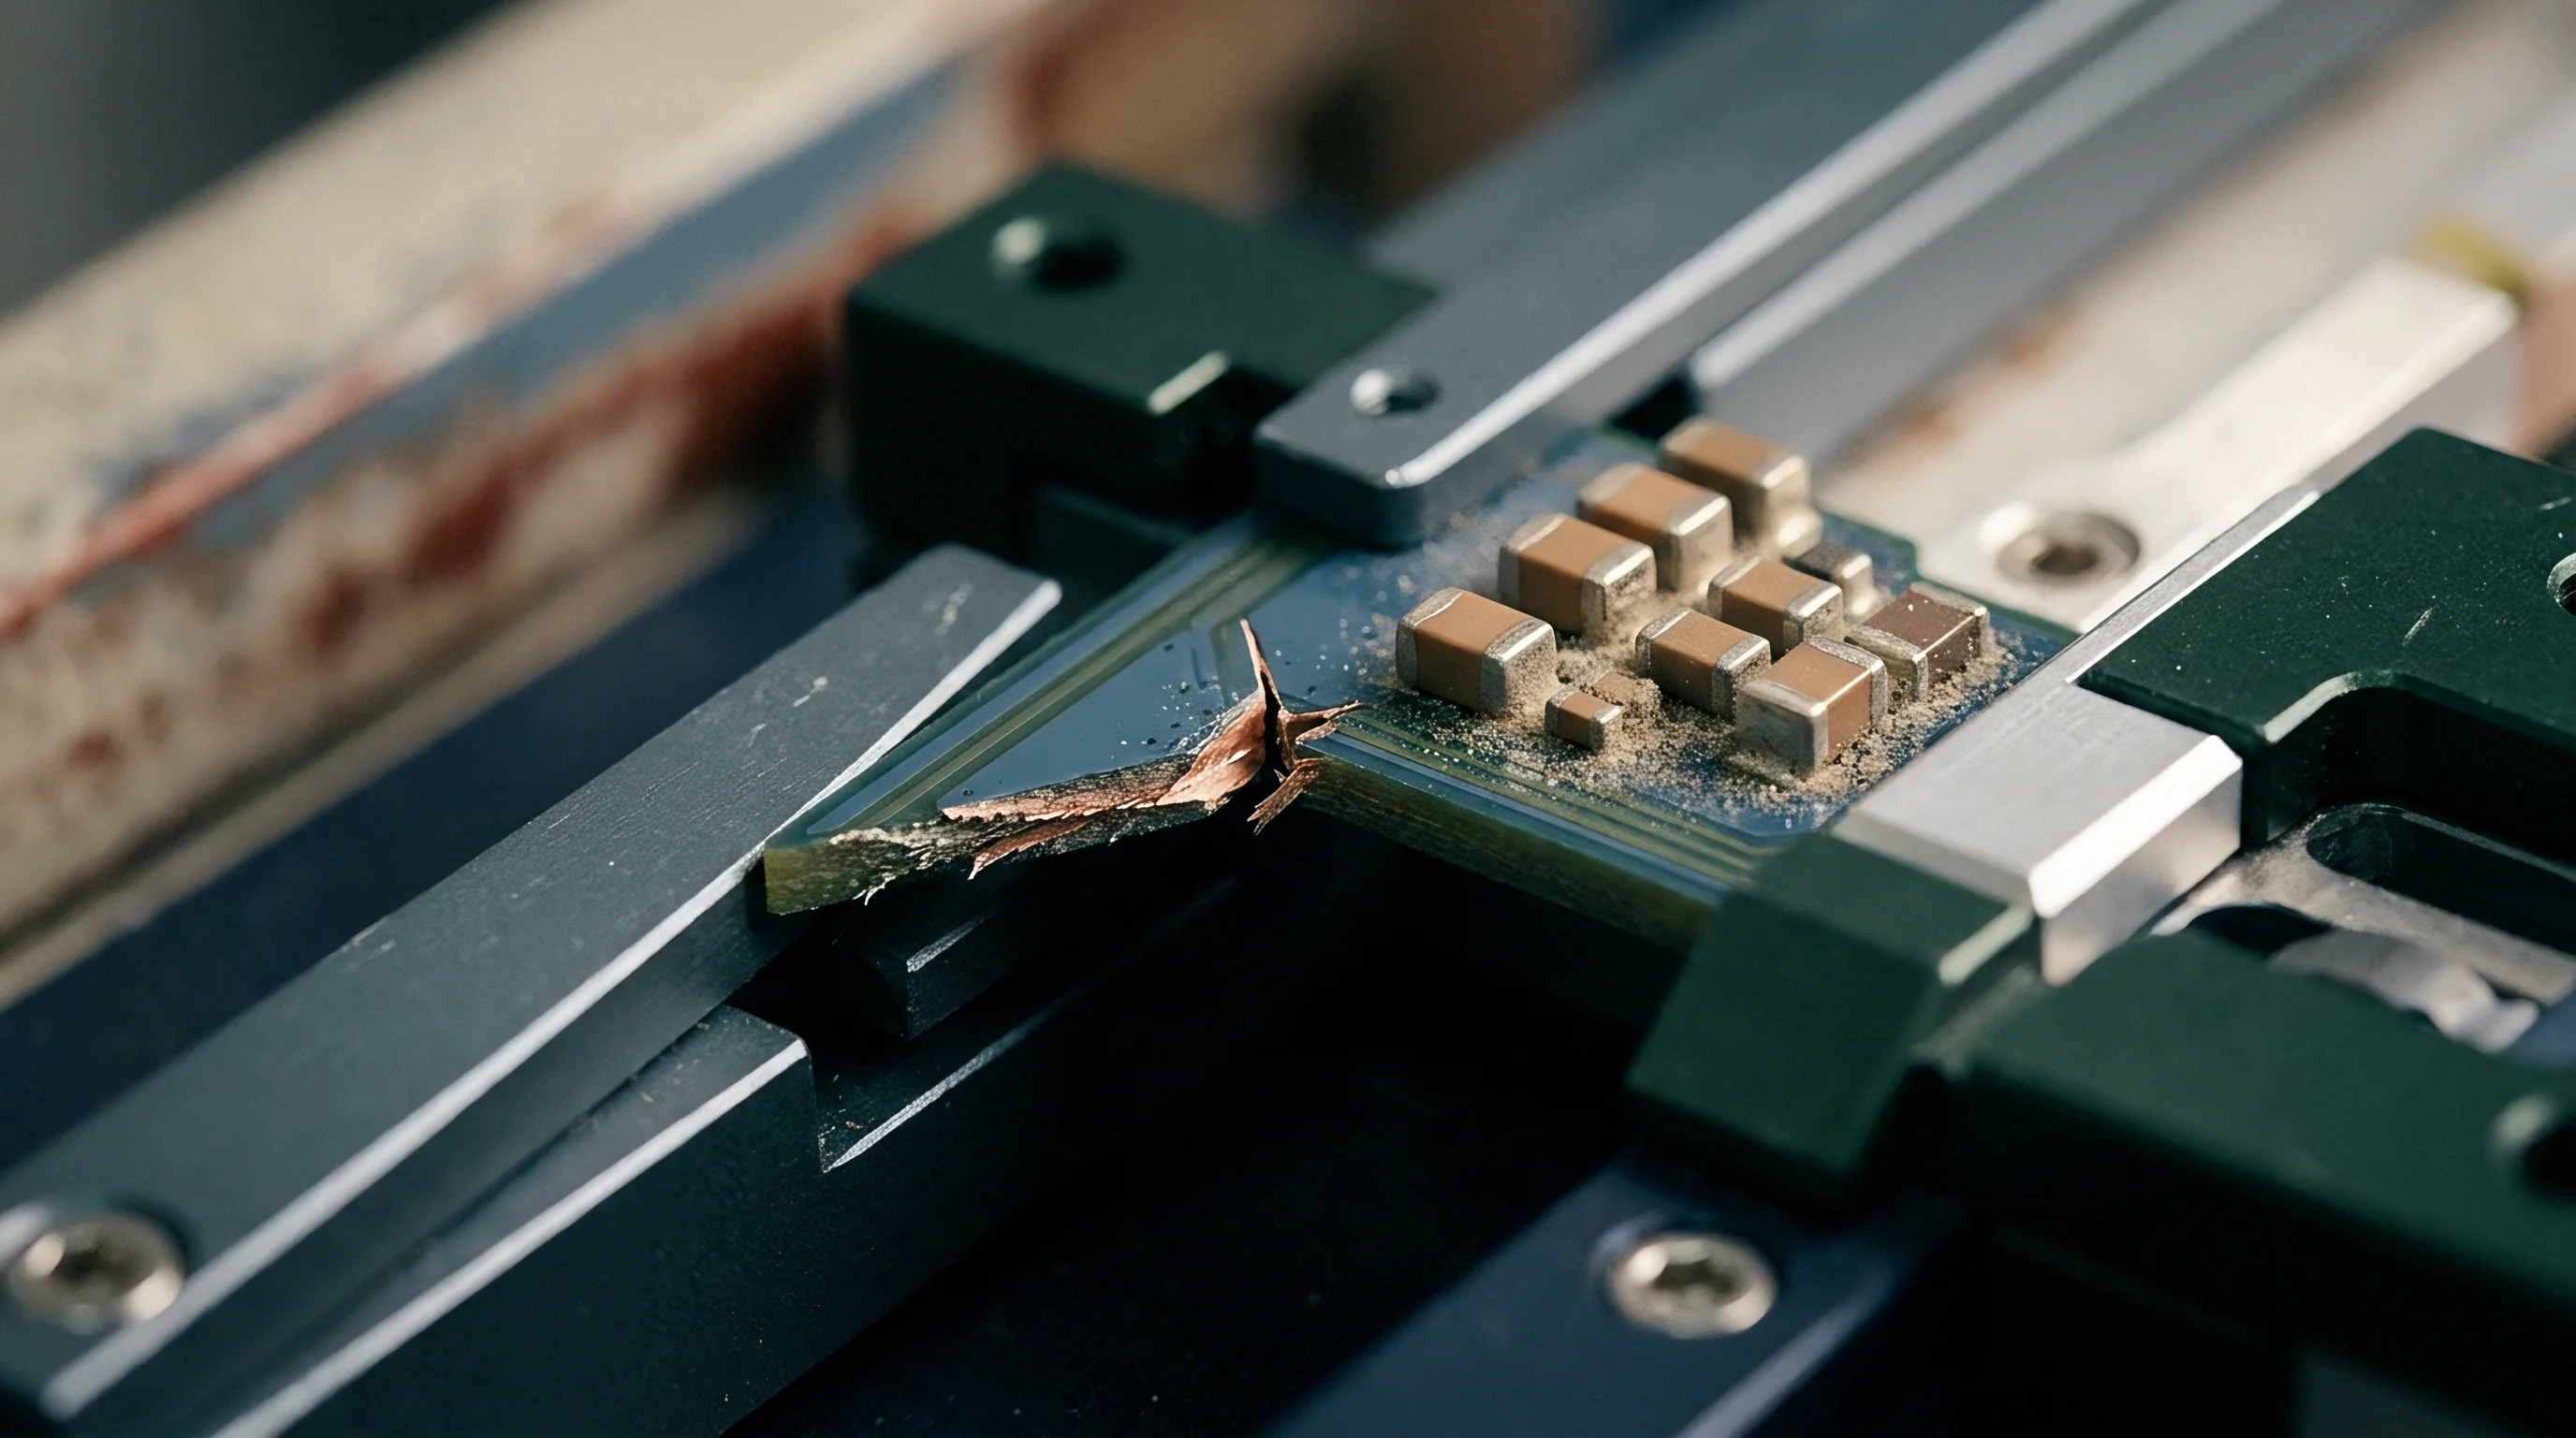
High Frequency Angular Jitter Allocation
Mechanical excitation frequencies above sixty hertz bypass software-based electronic image stabilization pipelines. The sensor cradle must resist structural resonance modes driven by vehicle propulsion units. Structural compliance inside the payload transfer package converts linear vibrations into rotational torque around the optical center.
Sub-tier contracts often leave the physical boundary undefined, permitting the camera module supplier to evaluate performance under static zero-gravity assumptions. The transfer package documentation must define the interface boundary as a five-degree-of-freedom stiffness matrix with specific boundary moments.
The statistical division of spatial uncertainty distributes tolerances across distinct physical mechanisms.
- Structural cradle compliance introduces rotational deflection under linear acceleration, requiring forty percent of the total one-milliradian angular budget.
- Bearing runout and motor backlash generate high-frequency deadband oscillations that consume twenty-five percent of the allowable angular variance budget.
- Optical element decentration shifts the modulation transfer function peak away from the mechanical bore axis, claiming twenty percent of the line-of-sight budget.
- Sensor die mounting coplanarity tilts the focal plane array relative to the optical flange, absorbing the remaining fifteen percent of mechanical variance.
Pixel shifts compound across axes. The integration specification must state whether the angular error budget applies per single axis or as a three-dimensional radial sphere error probable. Allocating fifty microradians per axis yields an eighty-seven microradian radial vector error, a discrepancy that frequently breaches system-level target acquisition thresholds.
| Subsystem Element | Error Mechanism | Variance Contribution (microradians) | Budget Share (%) | Mathematical Model |
|---|---|---|---|---|
| Sensor Bracket | Resonant structural bending | 45.0 | 35.5 | Linear acceleration transfer function |
| Lens Barrel Assembly | Thread compliance and element tilt | 30.0 | 23.7 | Worst-case thermal deflection |
| Direct-Drive Actuator | Encoder quantization and torque ripple | 25.0 | 19.8 | Gaussian distribution at three sigma |
| Chassis Interface Pin | Bore clearance and shear slip | 18.0 | 14.2 | Uniform mechanical tolerance stack |
| CMOS Substrate Bond | Adhesive shrinkage and thermal warp | 8.7 | 6.8 | Empirical environmental cycling |
| Composite Assembly | Root-sum-square dynamic pointing error | 61.5 | 100.0 | Statistical variance sum |
Assigning an aggregate dynamic tolerance without defining spectral test conditions guarantees unresolvable field failures when vehicle excitation frequencies align with payload resonance nodes.

Flange
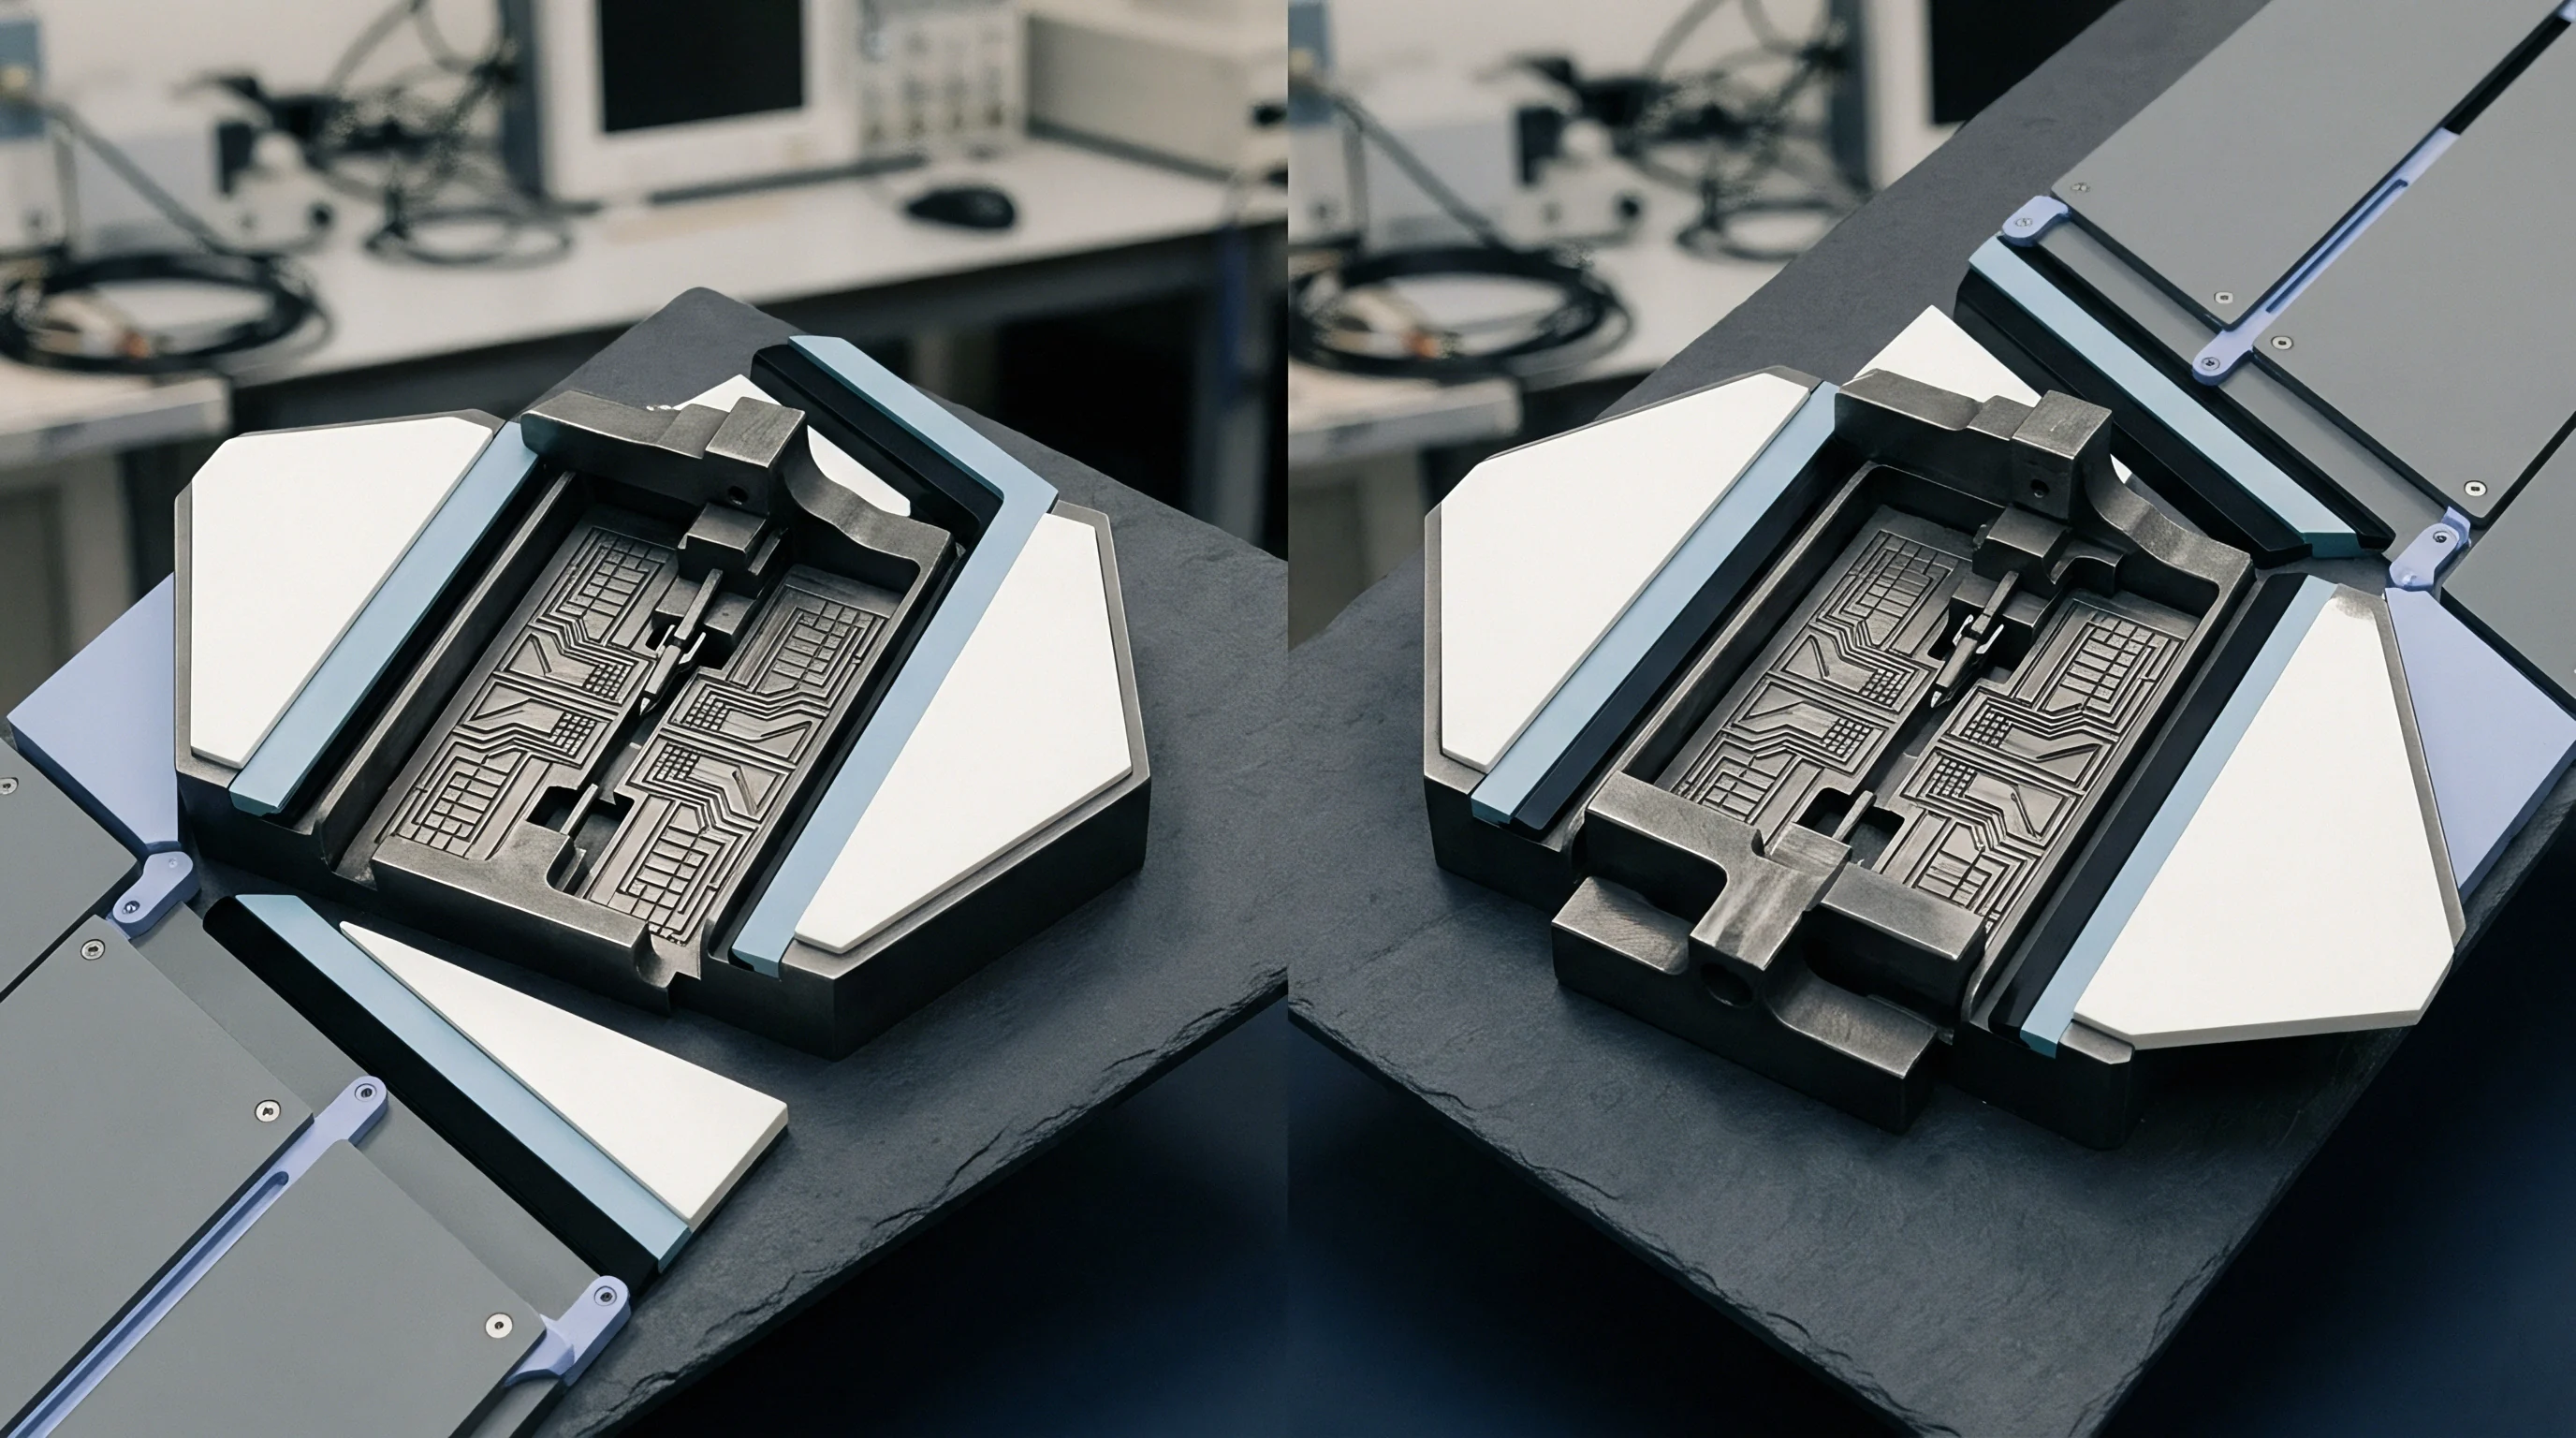
The mechanical datum surfaces defining the optical axis serve as the primary legal boundary between payload packaging houses and camera module suppliers. Thermal gradients across the mounting ring warp the focal plane array out of alignment with the rear optical element. Aluminum payload brackets expanding against titanium lens housings generate asymmetric shear forces across mounting fasteners.
Unless the design transfer package details dowel pin press fits, bolt torque patterns, and thermal expansion coefficients, the module manufacturer cannot reproduce factory focus calibration under temperature extremes.
Back focal distance tolerances in high-resolution vision systems demand sub-micron axial repeatability. A variation of five micrometers in the seating depth of the optical barrel degrades the modulation transfer function at spatial frequencies exceeding eighty line pairs per millimeter. Tooling pins fix the lateral positions, while the mating surface establishes the angular tilt.
An improperly specified surface finish creates microscopic point contacts that yield under operational vibration, loosening the preload on structural fasteners.
Standard ISO 286 precision fit specifications govern interface alignment pins, ensuring dynamic shear loads do not shift the optical datum past the calibrated camera matrix.
Payload transfer packages contain complete geometric dimensioning and tolerancing schematics detailing datums relative to the image sensor center. Supplying only three-dimensional solid models creates ambiguity regarding datum precedence. The machine shop references arbitrary surface planes rather than the optical axis, introducing angular errors that exceed the optical depth of field.

Mechanical Datum Interface Rules
Defining physical responsibility across the optical flange boundary follows an established qualification sequence during transfer package validation.
- The integrator establishes the three-point kinematic reference plane on the host payload bracket using diamond-turned aluminum datums.
- The payload house measures bare chassis flatness under five Newton-meters of bolt torque using laser interferometry.
- The lens barrel supplier delivers the optical assembly with measured flange-to-focus distances etched directly onto the outer metal housing.
- Technicians mate the lens barrel to the sensor housing using guide dowels certified to plus or minus one micrometer diametrical clearance.
- The combined module undergoes six thermal cycles from minus forty to eighty-five degrees Celsius while collimators track line-of-sight wander.
- The quality inspector torque-seals the assembly fasteners and logs the final coordinate reference frame against the electrical connector plane.
Rigid fixtures do not bend. Clamping forces distort lens barrels. The line stops.
| Interface Plane | Nominal Dimension | Machining Tolerance | Thermal Shift (-20C to +60C) | Dynamic Load Slip |
|---|---|---|---|---|
| Optical Barrel Flange | 38.000 mm diameter | ± 0.003 mm | 0.008 mm radial | 0.002 mm |
| Sensor PCB Standoff | 12.500 mm height | ± 0.005 mm | 0.012 mm axial | 0.004 mm |
| Gimbal Yoke Pilot | 52.000 mm diameter | ± 0.008 mm | 0.015 mm radial | 0.006 mm |
| Thermal Cold Plate Mate | 45.000 x 45.000 mm | ± 0.020 mm flatness | 0.005 mm planar warp | 0.001 mm |
When field units demonstrate sudden defocusing during temperature swings, the supplier asserts that the customer applied excessive torque to the mounting fasteners during vehicle bay integration.
Latency
Temporal alignment errors inside high-speed vision payloads generate spatial tracking offsets identical to mechanical backlash. An autonomous flight computer operating at five meters per second incurs a five-millimeter localization error for every millisecond of uncompensated image pipeline delay. Serializer-deserializer links, field-programmable gate array frame buffers, and camera exposure integration periods contribute distributed phase delays that shift during operation.
Unless the transfer package fixes timestamping mechanisms within the camera hardware abstraction layer, system integrators face temporal jitter that corrupts multi-camera stereo disparity fields.
Rolling shutter sensors integrate light sequentially down the pixel array. Pixels in the top row register the target position several milliseconds before pixels in the bottom row. Under angular payload motion, straight vertical edges deform into curved geometric profiles.
Correcting rolling shutter skew requires hardware-level synchronization between the image sensor row readout clock and the inertial measurement unit sampling register. The transfer package must define the physical trigger line, pulse width, and allowable propagation delay across the electrical harness.
Hardware line synchronization locks camera exposure triggers to inertial measurement registers within five hundred nanoseconds across the operational temperature range.
Sensor clock drift exacerbates temporal uncertainty. Crystal oscillators running on camera daughterboards exhibit frequency drift rates of twenty parts per million over operating temperature profiles. Over an operational run of thirty minutes, unsynchronized clocks accumulate thirty-six milliseconds of timing discrepancy between independent payload camera eyes.
Hardware trigger inputs driven by a centralized microcontroller eliminate cumulative drift by initiating frame exposure on strict external clock intervals.
Data transmission interfaces introduce variable buffer latencies based on direct memory access configurations. MIPI CSI-2 streams routed through serialized automotive links exhibit fixed deserializer propagation delays of thirty microseconds alongside variable packet transmission jitter dependent on link training and error correction retries. If the payload transfer package omits register maps for the deserializer chipset, the integrator cannot extract deterministic timestamps from the frame start packets.
Phase errors induce blur. Buyers absorb the unallocated drift. Frame serialization delays alter the effective tracking baseline over varying frame rates, leaving unresolved how temporal variance should be divided when external illumination adjustments trigger dynamic exposure changes during flight.
Dossier
Design transfer packages for specialized vision payloads fail when bill-of-materials documentation separates from the assembly calibration firmware. Procuring built-to-print mechanical cradles and printed circuit boards proves useless without the proprietary calibration algorithms that map lens distortion coefficients to sensor pixel coordinates. Module suppliers often deliver static manufacturing data while retaining optical bench software, flashing tools, and functional test fixtures.
The resulting dependency binds the buyer to the original supplier for production bring-up, converting a build-to-print agreement into an operational single-source monopoly.
A complete vision payload transfer package contains four distinct engineering layers: physical fabrication outputs, embedded firmware source trees, test fixture engineering drawings, and mathematical calibration models. The fabrication layer encompasses Gerber X2 files, IPC-2581 assembly dossiers, raw substrate stack-up specifications, and coordinate measuring machine inspection routines. The firmware package includes bare-metal register configuration routines, sensor driver source code, and serialized communications protocol stacks.
Without editable register initialization scripts, adapting the camera module to a revised host processing architecture costs hundreds of thousands of dollars in non-recurring engineering renegotiations.
A contract omitting automated factory test software forces the buyer to reverse-engineer calibration procedures at an estimated engineering cost exceeding four hundred thousand dollars.
The deliverables transferred during a custom payload handover dictate second-source manufacturing viability.
- Fabrication outputs and native schematics allow alternative board assembly facilities to fabricate identical printed circuit boards without redesigning electrical netlists.
- Firmware source repositories and toolchains permit local compilation of register maps, exposure control logic, and serialization drivers without supplier licensing constraints.
- Optical alignment fixture drawings provide mechanical specifications for the collimators, motorized stages, and target reticles required for production calibration.
- Distortion correction coefficient scripts export intrinsic and extrinsic optical parameters into reproducible data arrays utilized by the host vision processor.
- Environmental acceptance test procedures govern dynamic vibration, thermal bakeout, and sealing hermeticity thresholds before final shipment authorization.
Calibration routines represent the most closely guarded asset in vision payload manufacturing. Suppliers calibrate modules on automated six-axis optical benches using specialized image quality targets. If the transfer package delivers only the compiled firmware binary, the customer cannot alter lens vendors or adjust sensor glass thickness.
The source code for distortion matrix generation must reside within the primary package deliverable list.
| Deliverable Artifact | File Format | Target Ownership | Second-Source Utility | Verification Method |
|---|---|---|---|---|
| Rigid-Flex PCB Layout | ODB++ and IPC-2581 | Full Buyer IP | Enables alternative SMT assembly | Bare board fabrication audit |
| Sensor Driver Source | ANSI C and Device Tree | Full Buyer IP | Facilitates OS kernel upgrades | Cleanroom build environment compile |
| Optical Bench Script | Python and C++ DLL | Buyer Perpetual License | Mandatory for module bring-up | End-to-end focus station execution |
| Sensor Register Map | XML and Header Files | Full Buyer IP | Allows frame rate adjustments | Direct I2C register verification |
| Chassis CAD Solid Models | STEP and Native Parametric | Full Buyer IP | Permits secondary machine sourcing | CMM dimensional validation |
Tooling changes require separate billing. Hardware documentation lacking factory test software yields scrap on a second-source assembly line.

Covenant
Commercial contracts governing vision payload engineering transfers settle disputes through precisely drawn acceptance test procedures rather than high-level technical specifications. Quoting five hundred thousand dollars for non-recurring engineering buys little if the contract fails to link financial milestones to verified modulation transfer function targets across operational thermal boundaries. Suppliers routinely bill engineering hours while delivering demonstration-grade camera modules that function only in ambient laboratory settings.
Protecting the buyer demands contract covenants that tie final non-recurring engineering disbursements to statistical capability metrics under dynamic environmental stress.
Warranty terms must define whether field failures originating from optical misalignment constitute manufacturing defects or customer handling damage. Module vendors frequently include exclusion clauses stating that any shock load exceeding fifteen gravities voids the alignment warranty. Operating unmanned aerial or ground vehicles regularly imparts short-duration shock pulses exceeding twenty gravities during recovery.
If the commercial agreement fails to reconcile vehicle shock specifications with the camera mechanical housing covenants, the customer pays full replacement costs for out-of-focus vision modules.
Change notification regimes govern the lifecycle of critical electrical components. Image sensors, serial bridge chips, and passive components undergo silicon revisions and termination changes. Under an automotive IATF 16949 regime or standard industrial PCN covenants, suppliers must deliver written notice ninety days before executing silicon stepping changes.
In custom payload contracts lacking explicit change controls, suppliers substitute passive filter components or revised sensor dies to cut costs, shifting the electronic noise floor and invalidating factory noise calibrations.
The factory rejects the return. The interface yields zero concession. Settlement occurs in third-party arbitration.
Each axis carries independent drift. Standard procurement agreements explicitly incorporate formal acceptance testing under MIL-STD-810H Method 514 vibration profiles, transferring all remediation costs to the engineering house if sensor resolution drops below specification during dynamic loading.