Meaning
Mechanical alignment handover establishes the exact boundary where physical assembly tolerances cease and electrical performance validation begins for multi-board radio frequency modules. This formal transfer requires the mechanical engineering team to deliver physical bracket positions, fastener torque records and thermal interface measurements to the test engineering group before high frequency testing commences. The technical protocol governs coordinate measuring machine data, pin depth verifications and waveguide flange parallelism measurements up to the point where the unit enters the anechoic chamber.
Mechanical Tolerance
Enclosure fabrication tolerances directly influence radio frequency connector engagement and signal reflection coefficients across millimeter wave bands. Precision milling processes generate variations in datum surface heights that accumulate across stacked printed circuit boards and housing walls. Assembly technicians mitigate these dimensional shifts by recording actual pin heights during housing assembly rather than relying on nominal computer aided design dimensions.
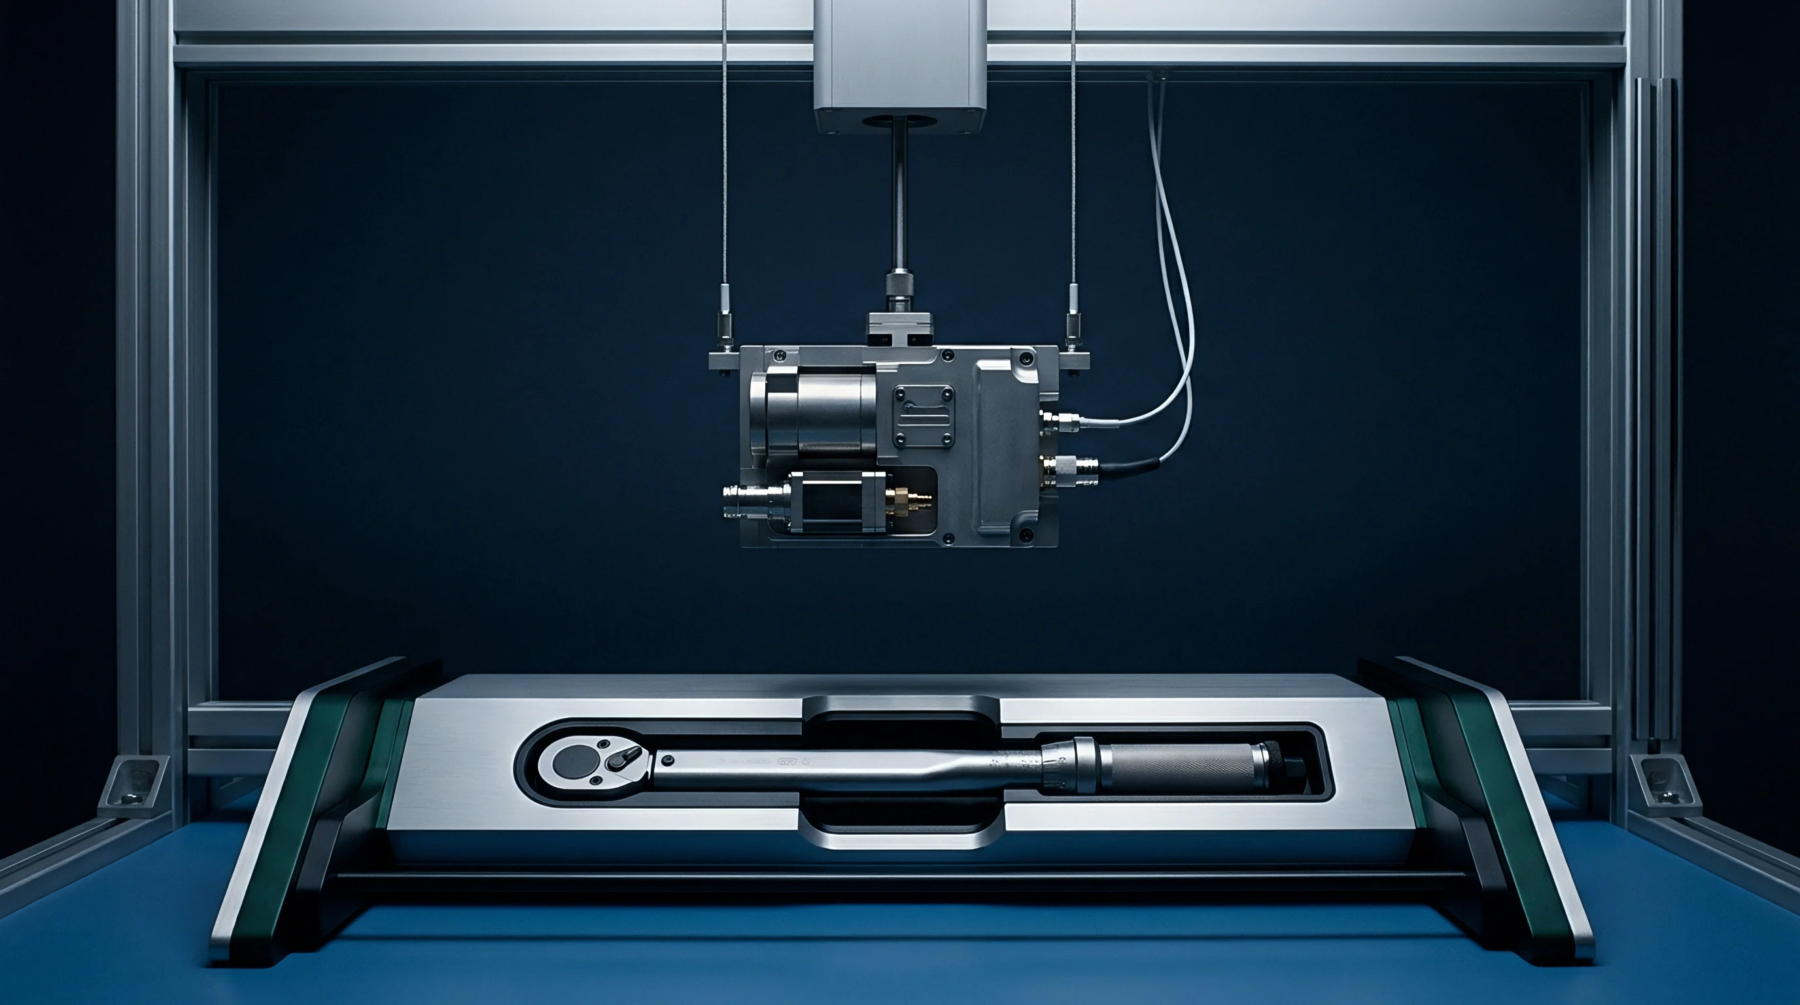
Fastener torque sequences follow strict patterns to distribute clamping forces evenly across radio frequency gaskets and prevent localized bowing of the carrier plate. Thermal gap filler thickness varies inversely with mechanical stackup height, requiring real time calculation of compression ratios during final housing closure.
Interface Verification
Optical coordinate measuring systems capture spatial coordinates of mounting features to confirm compliance with interface control drawings before subassembly mating. Laser trackers map planar flatness across module mating surfaces to ensure proper waveguide contact and prevent RF leakage at high frequencies. Measurement outputs feed directly into the digital manufacturing record to verify that coaxial pin protrusion falls within acceptable limits.
Fixture calibration protocols demand daily verification against certified reference standards to maintain measurement repeatability across multi shift production runs.
Electrical Correlation
RF test stations ingest mechanical coordinate data to compensate for physical offsets during automated vector network analyzer sweeps. Post processing algorithms adjust calibration planes based on actual pin depth measurements recorded during the preceding assembly phase. Signal attenuation anomalies traced during chamber testing often correlate directly with out of tolerance fastener torque or uneven gasket compression documented in the transfer log.
Test software flags mechanical parameter drift before electrical failures manifest on production test benches.