Meaning
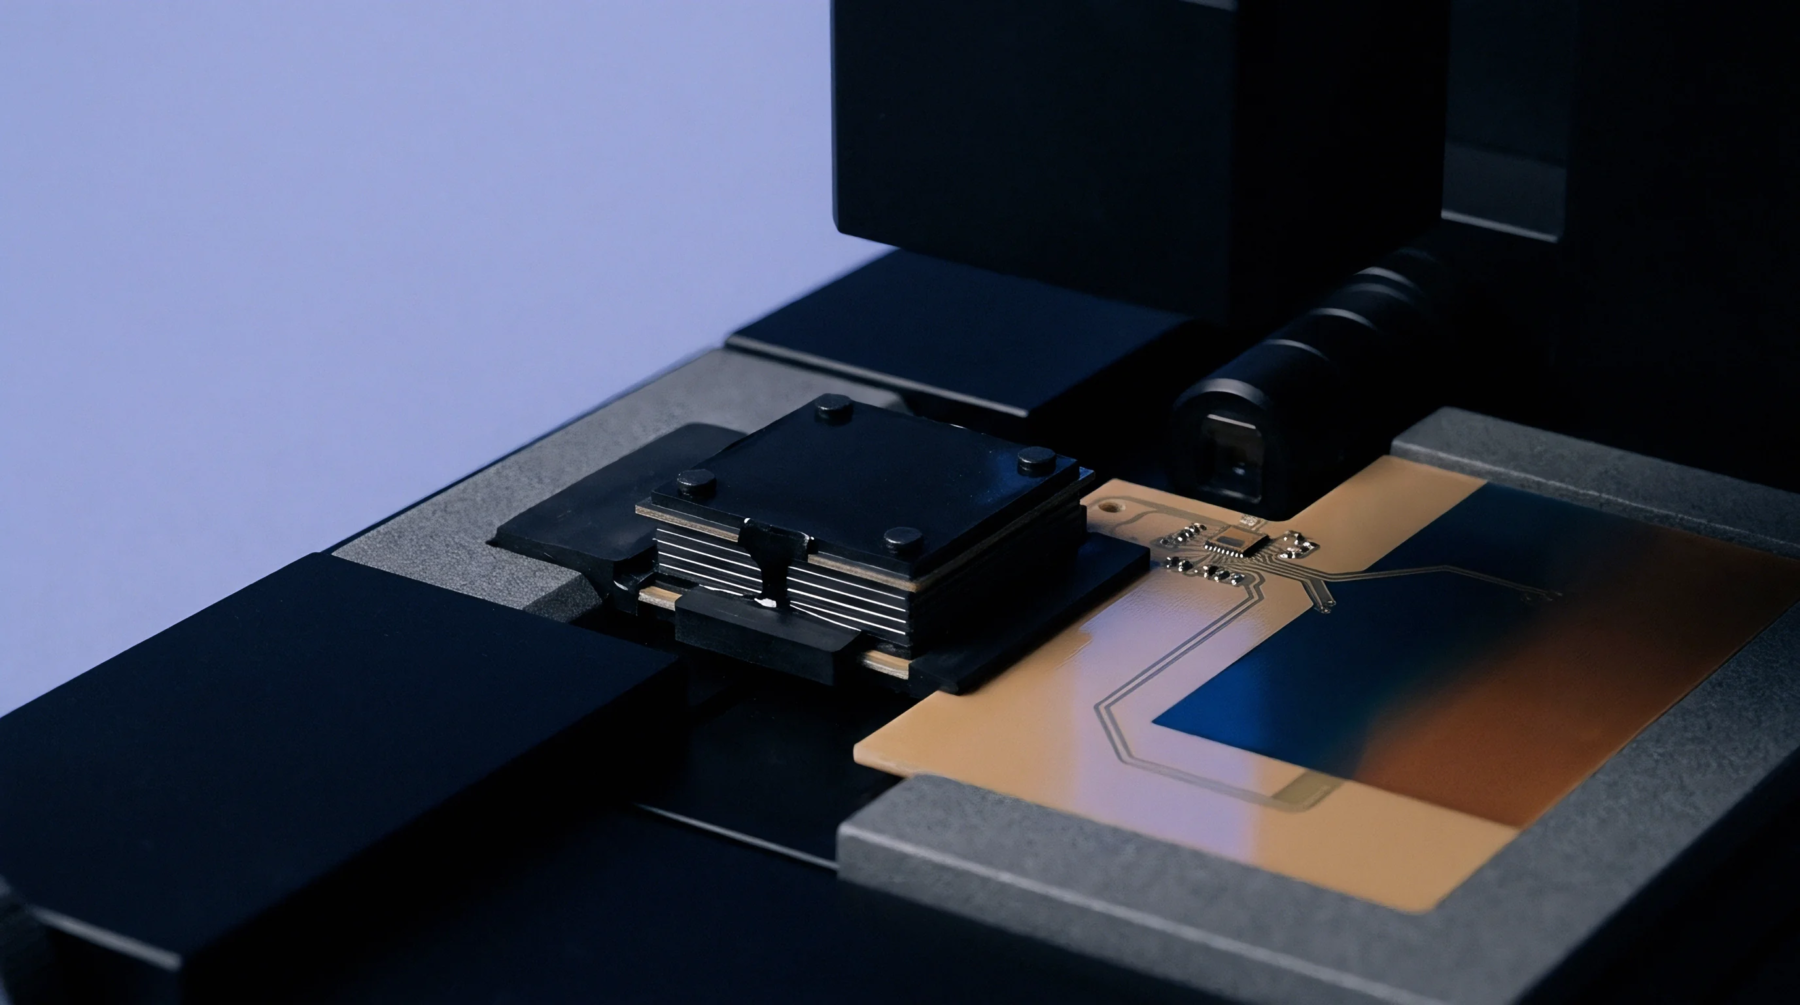
A precision reference tool provides a known geometric or electrical pattern for the alignment and verification of optical or electromagnetic sensors. Use of a calibration plate allows a machine vision system to compensate for lens distortion or perspective errors during the assembly of small electronic modules. It establishes a ground truth that the software uses to map pixel coordinates to real-world dimensions.
Material Stability
High-performance substrates such as glass or ceramic ensure that the features on the surface do not expand or contract significantly with temperature changes. A calibration plate must maintain its flatness across its entire surface to prevent focus errors in the imaging system. Any deviation in the substrate material would introduce systematic errors into the manufacturing process.
Pattern Recognition
Visual markers on the tool consist of high-contrast grids or circles that are measured against a master document. The software identifies these markers on the calibration plate to calculate the transformation matrix for the assembly robot. Regular cleaning of the surface is required to prevent dust from being misidentified as a valid marker.
Alignment Precision
Regular intervals for checking the sensor against the reference ensure that the product quality remains consistent over long production runs. A technician verifies the calibration plate against a certified standard annually to guarantee traceability. Frequent validation prevents the drift of automated placement heads during high-speed board population.