Meaning
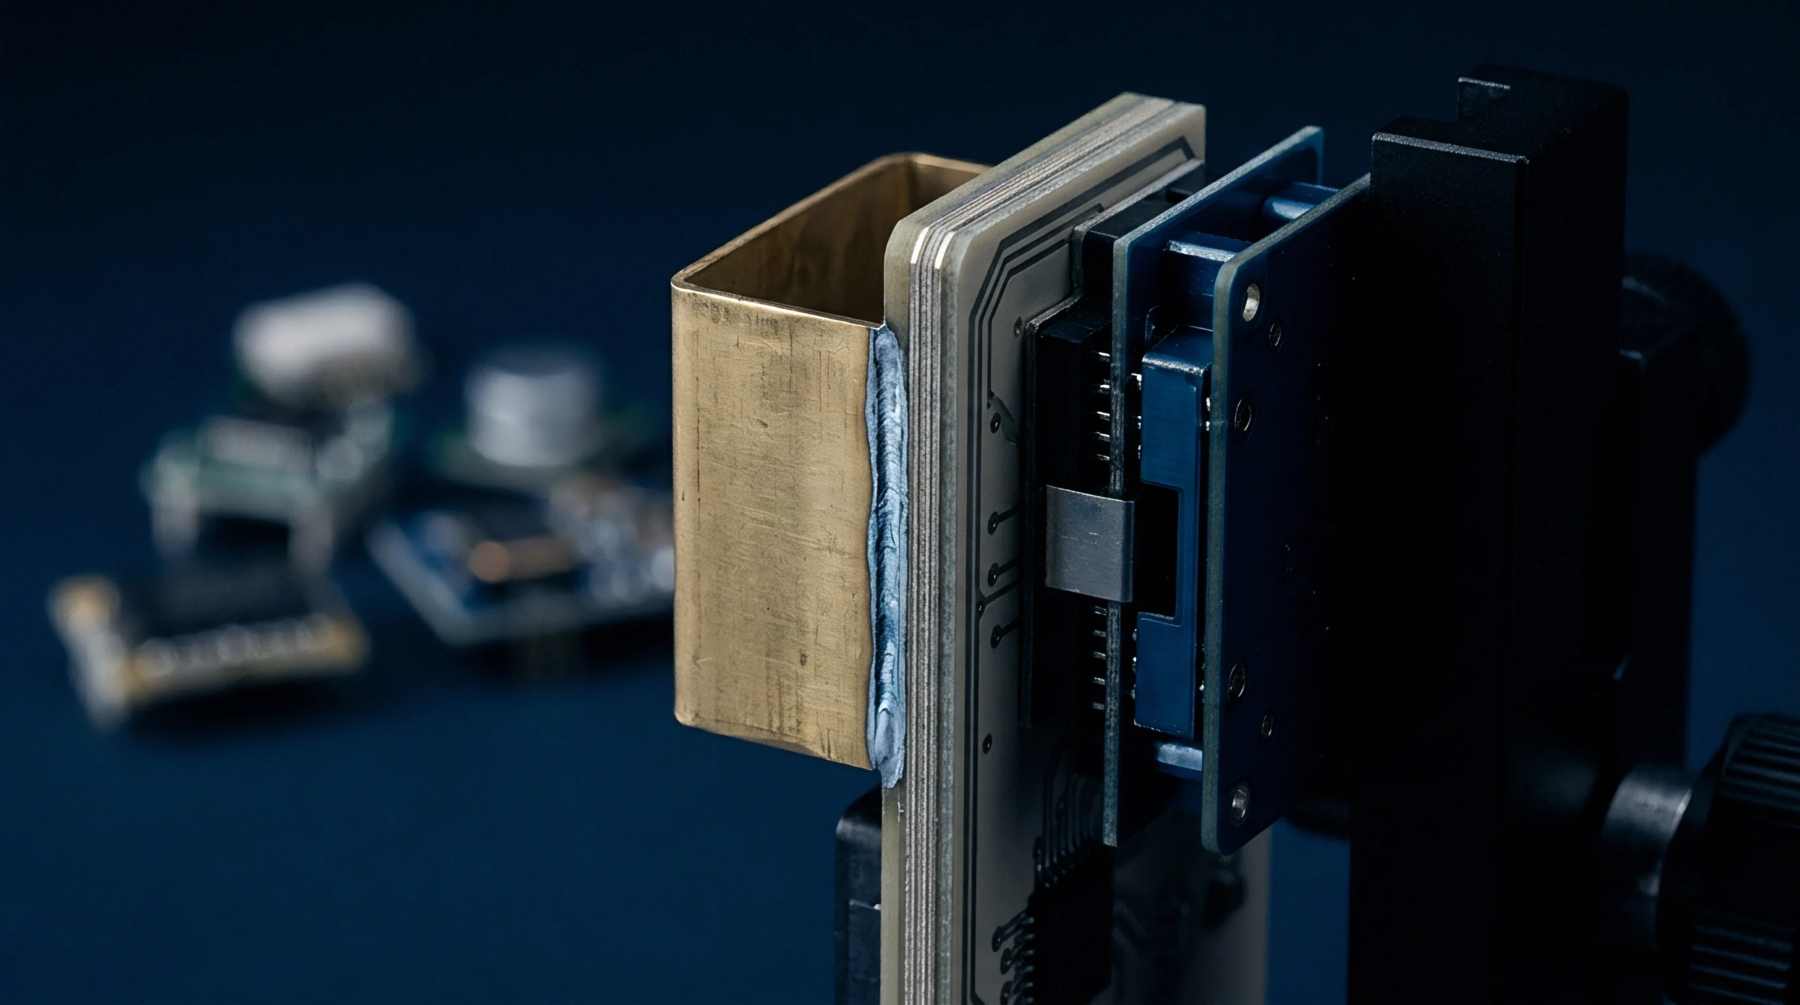
Double-sided surface mount technology reflow stands as a manufacturing method where components on both primary and secondary board surfaces undergo solder joint formation through thermal convection heating. This assembly practice exposes the initial component side to a second thermal cycle while the bottom parts hang upside down suspended by paste viscosity or adhesive dots. Gravity pulls downward on molten solder joints during this second pass, requiring precise paste chemistry and stencil aperture design to prevent component dropping or tombstoning defects.
Production lines apply double-sided surface mount technology reflow when circuit board real estate constraints force high component density across both planes of the substrate. Boundary limits arrive when component mass exceeds the surface tension threshold of the liquid solder alloy, causing parts to detach inside the convection oven chamber.
Thermal Budget
Processing limits dictate how much cumulative heat the substrate and fragile active parts can absorb before metallurgical degradation occurs within the internal copper layers. Subsequent passes subject previously attached components to repeated liquidus temperatures, which can weaken existing intermetallic bonds or cause board warpage across wide form factors. Engineers calculate the total thermal exposure during the design phase by verifying that peak reflow profiles remain below the glass transition temperature of the epoxy laminate.
Production operators monitor delta values across thermocouple placement maps to ensure the top and bottom zones do not overcook small passive components while larger area array packages reach necessary activation thresholds.
Shear Strength
Mechanical retention relies on solder fillet geometry and adhesive holding forces to counteract gravitational loading during inversion. Technicians test board samples using destructive push tools to measure the force required to dislodge surface mounted components from their pads after the final heating stage. Factory qualification documents record these shear measurements to verify that component lead frames withstand subsequent depanelization stress and housing insertion forces without cracking the underlying pads.
Inspection Boundary
Quality verification protocols deploy automated optical systems and X-ray imaging to detect hidden voids beneath bottom-side area array packages where visual line-of-sight fails. Technicians review cross-sectional void percentages against acceptability standards to confirm that thermal dissipation paths remain unobstructed by trapped gas pockets within the joints. Factory handover documentation lists these radiographic scan results as definitive proof that the assembly meets structural reliability criteria before enclosure integration.