Establishing Hardware Security Module Enclosures within Contract Manufacturing SMT Lines
Establishing HSM enclosures on SMT lines requires strict Z-axis force caps, outgassing vents, and air-gapped key injection to prevent bricking.

Barrier
Surface-mount production lines treat hardware security module enclosures primarily as mechanical tolerance challenges. When run on a high-speed line, these enclosures house active tamper-detection meshes, potted matrices, or micro-switches set to trip at displacements over thirty micrometers. High-volume pick-and-place nozzles routinely strike with two to five newtons of downward force during placement.
For a line engineer, placement velocity runs directly counter to the trigger tolerances of a physical security perimeter. Running these parts through standard surface-mount equipment means reordering the line sequence to protect the security boundary from heat cycles, mechanical deformation, and chemical contamination.
The underlying vulnerability surfaces when contract manufacturing facilities build secure cryptographic modules under standard commercial assembly agreements, where throughput targets rely entirely on panel feed rates and reflow line velocities. Protecting cryptographic keys under FIPS 140-3 Level 3 or Level 4 physical security standards requires uninterrupted anti-probing barriers, drill caps, and environmental monitoring boundaries. Once an automated line prints paste, places the cover, and feeds the panel into an eleven-zone convection reflow oven, differential thermal expansion between the FR-4 carrier board, the liquid crystal polymer encapsulation, and internal copper sensor traces produces mechanical stress.
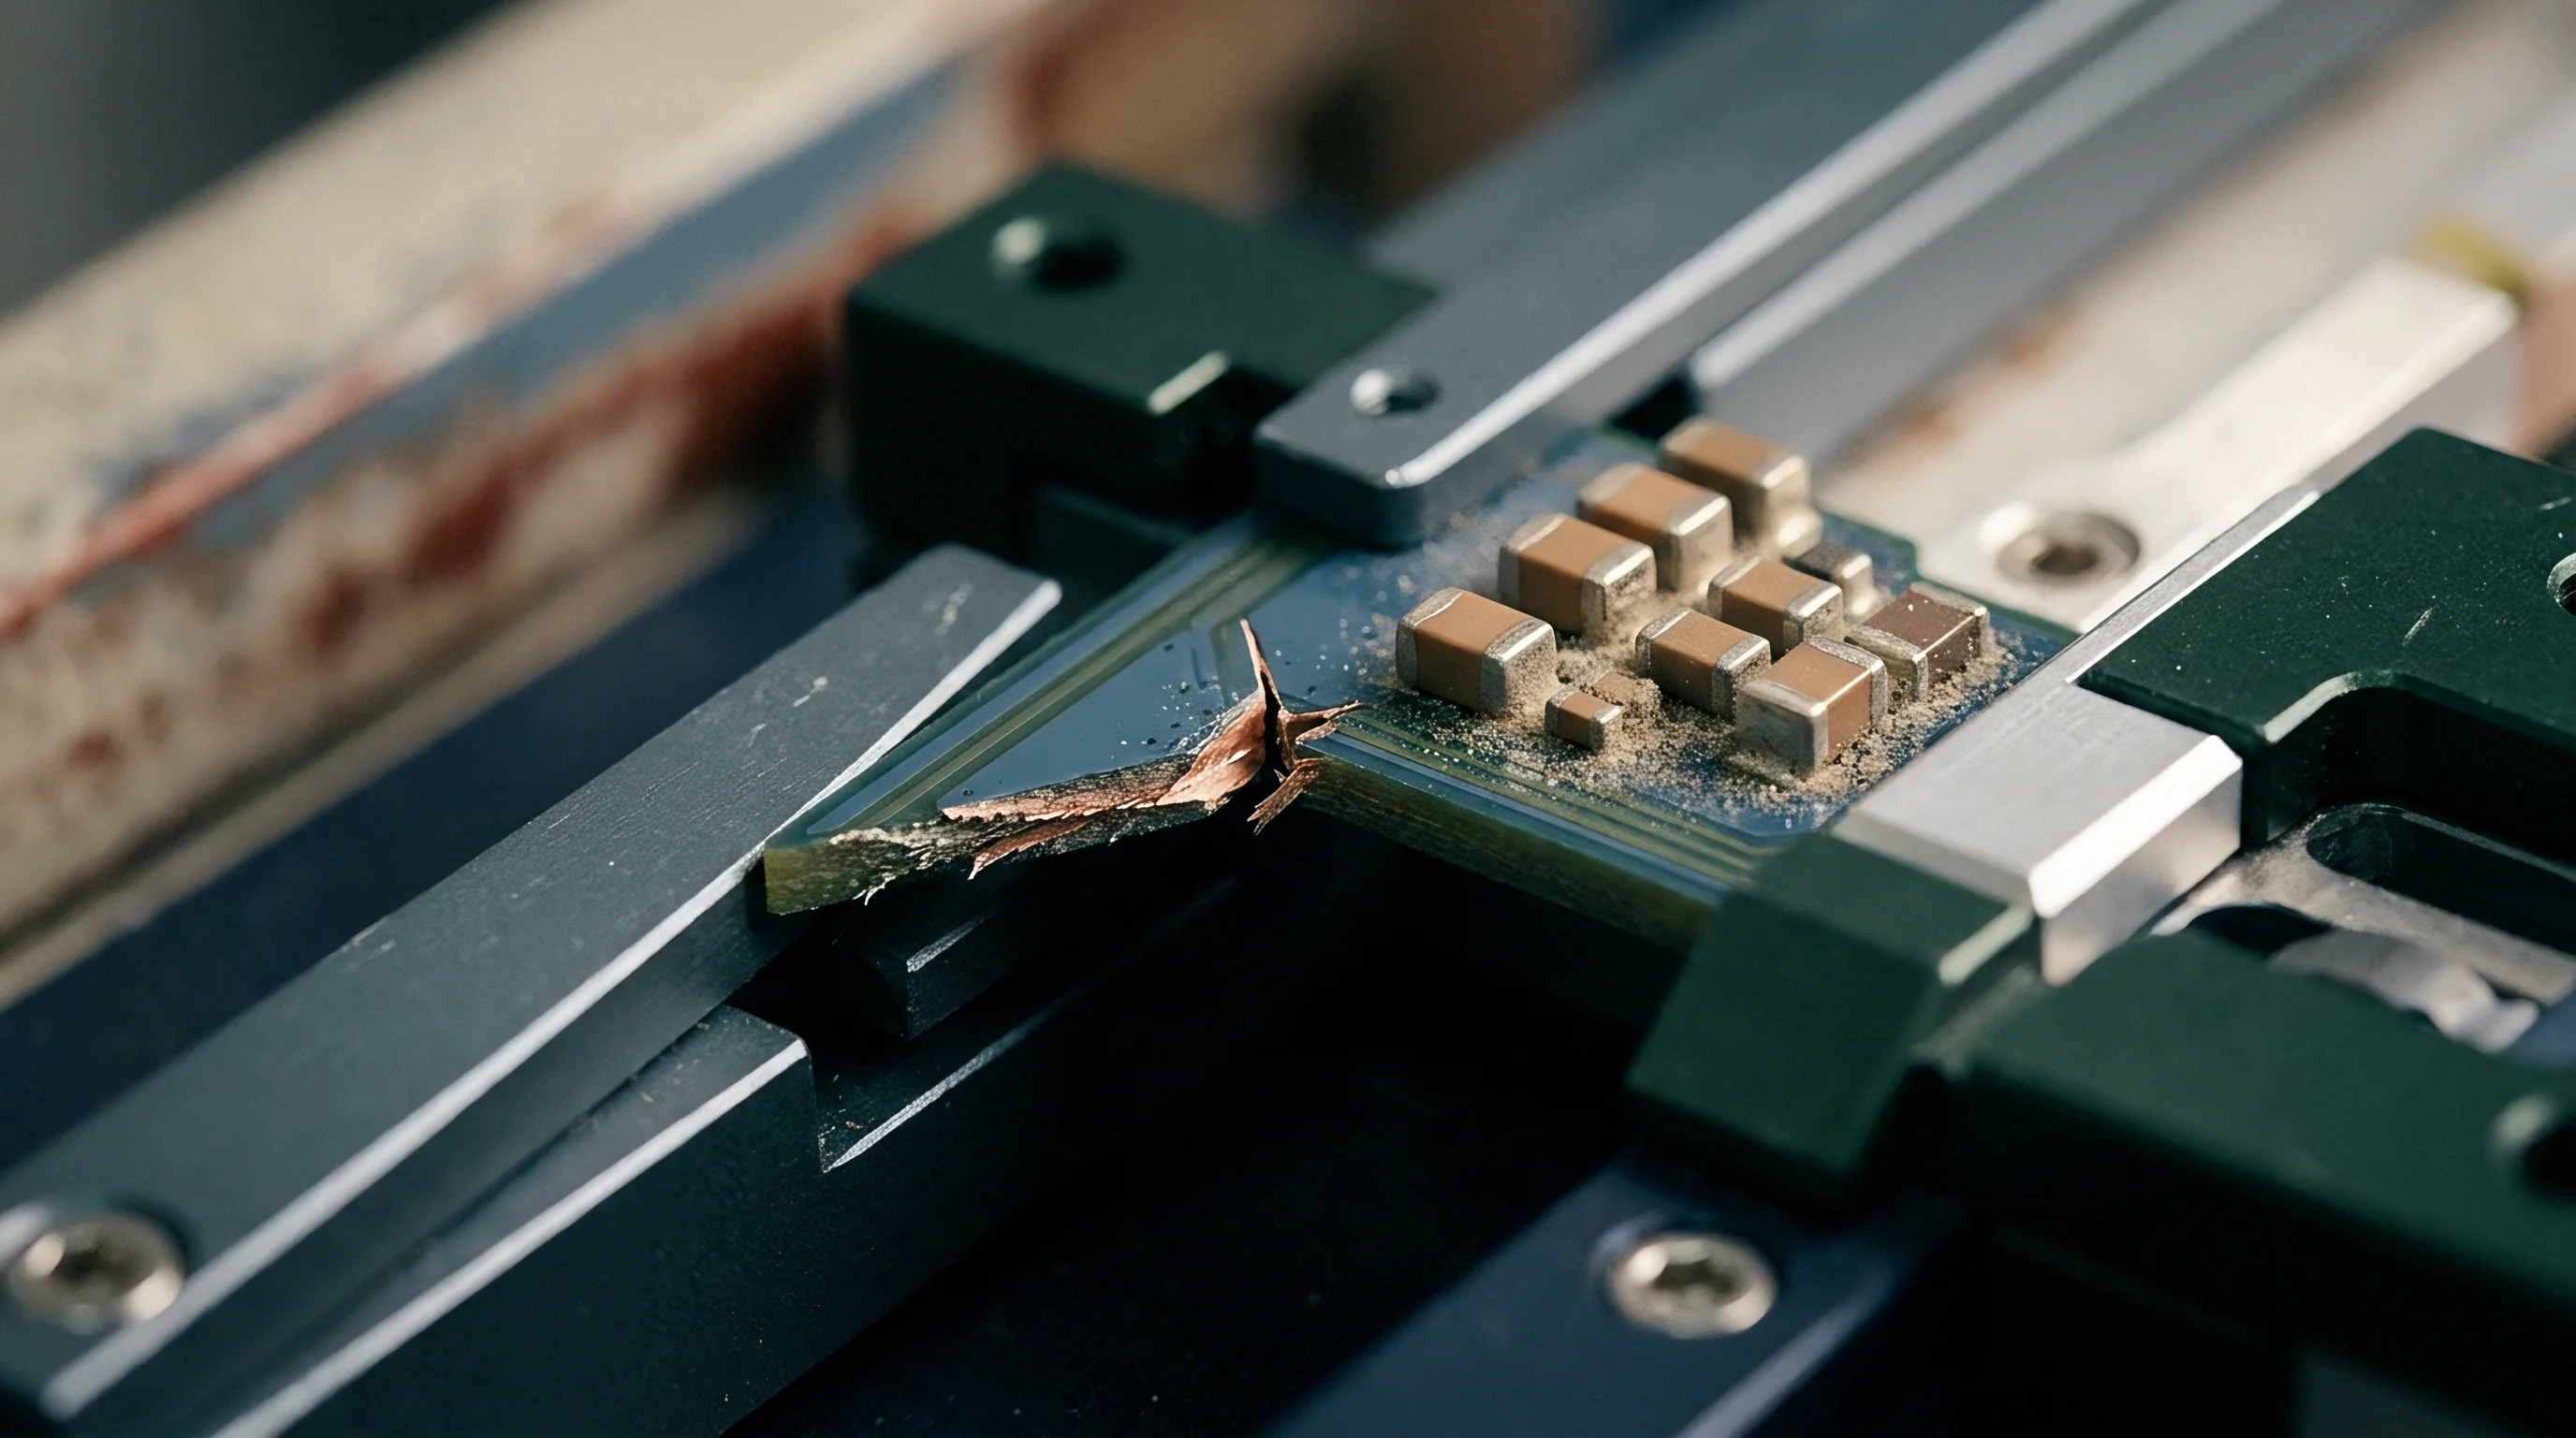
That expansion mismatch shears micro-vias in inner mesh layers or forces localized delamination. A single cracked trace registers as an open circuit on the monitoring silicon, zeroizing the unit before the printed circuit board assembly ever gets to secondary programming.
A displacement threshold under thirty micrometers converts ordinary conveyor vibration into permanent cryptographic erasure.
Placement tolerances for security covers are tighter than those for standard passives. Standard pick-and-place gear manages repeatability within forty micrometers at three sigma. By contrast, a tamper perimeter shield carrying integrated conductive elastomer seals demands alignment within fifteen micrometers to land on designated board pads without bridging adjacent active monitoring traces.
A shift of just twenty micrometers can ground high-impedance sense lines pulled up to internal battery rails, draining the cell during storage and delivering a bricked unit to the customer.
Deciding whether the physical tamper shield goes on during the primary surface-mount pass or in a secondary, isolated post-reflow mechanical cell dictates the rest of the process. Contract manufacturers typically quote single-pass SMT integration to keep panel handling costs down. That baseline route, however, subjects delicate tamper detection meshes to peak reflow temperatures exceeding two hundred forty degrees Celsius.
The engineering scope document has to state the thermal limits, jigging tolerances, and mechanical boundary conditions around the enclosure interface explicitly.

Flux
Thermal Envelope and Chemical Entrapment
Standard lead-free reflow profiles for SAC308 or SAC305 alloys hold temperatures above the liquidus point of two hundred seventeen degrees Celsius for sixty to ninety seconds, peaking near two hundred forty-five degrees Celsius toward board centers. Security enclosures placed over cryptoprocessors create closed or semi-sealed cavities over active component arrays. As solder paste activates inside that trapped volume, volatile organic compounds in the flux vehicle flash off.
Without deliberate escape paths, the vaporized flux condenses onto internal tamper mesh circuits, battery-backup interconnects, and sensor pads.
Trapped corrosive residues under a soldered security can foster dendrite growth across closely spaced monitoring lines. Anti-drill security meshes run line and space geometries down to fifty micrometers, monitored by high-impedance circuits drawing under one hundred nanoamperes to maintain a ten-year battery life. Once ionic contamination under the shield passes 0.75 micrograms of sodium chloride equivalent per square centimeter, parasitic leakage paths develop, prompting the secure processor to register a continuous tamper condition in humid environments.
| Chemistry Designation | Residue Extraction Method | Cavity Outgassing Volume | Surface Insulation Resistance | Tamper Line Leakage Rate |
|---|---|---|---|---|
| Rosin-Based No-Clean (ROL0) | Thermal volatilization without wash | 14.2 mg/cm² at 240°C peak | > 1.0 × 10⁸ Ω at 85°C / 85% RH | 12 to 45 nA across 75 µm spacing |
| Water-Soluble Organic (ORH1) | High-pressure deionized wash | 3.1 mg/cm² (cavity entrapment) | < 1.0 × 10⁶ Ω (unwashed shadow) | > 500 nA (circuit trips zeroize) |
| Low-Residue Specialized (REL0) | Controlled vacuum degassing | 4.8 mg/cm² at 235°C peak | > 1.0 × 10¹⁰ Ω at 85°C / 85% RH | < 2 nA nominal leakage drift |
| Polymer Thick Film Epoxy | Isothermal cure at 150°C | 0.9 mg/cm² total outgas | > 1.0 × 10¹¹ Ω at dry nitrogen | Negligible static current draw |
Washing water-soluble flux out from beneath a seated security shield creates immediate reliability problems. Wash nozzles spraying at sixty pounds per square inch force water past labyrinth perimeter seals, but lack the directional velocity to flush fluid back out of the internal cavity. The trapped moisture drives rapid electrochemical migration across biased traces.
When an engineering drawing calls for an enclosure with closed mechanical edges, assembly documentation must rule out water-soluble flux chemistries across that entire manufacturing step.
Vapor Pressure Evacuation Paths
Internal pressure spikes during reflow outgassing can lift lightweight stamped shields clear of their solder pads, leaving behind bridges and open ground joints. Routing venting channels through the board relieves this pressure buildup, though the vent holes must drop straight into internal ground planes or blind cavities so they cannot be probed. Machining a drill-resistant maze into the vent path blocks optical and mechanical tools from reaching the cavity while still letting expanding gas escape during the heating cycle.
Assembly plants frequently ask for larger vent apertures to clear solder spatter along ground perimeters, but opening holes beyond two hundred micrometers breaches tamper protection specifications. Gaps that wide admit micro-endoscopes and tungsten needles. The production transfer package needs to define acceptable vent geometries that provide enough outgassing cross-section without compromising probe resistance.
Carrier plates supporting assemblies through reflow must keep temperatures uniform beneath the shielded zone. Putting a heavy brass or copper shield next to low-mass passives creates local thermal mass disparities that leave joints unevenly heated. Cold joints along the shield frame weaken its mechanical shear strength, which can let an attacker pry the lid off without tripping stress-activated tamper switches.
Contract assemblers commonly request reflow profile windows of plus or minus fifteen degrees Celsius to handle varied panel loading. Granting that broad a tolerance endangers the internal tamper sensors: temperatures climbing above two hundred fifty degrees Celsius degrade the piezoelectric sensors and optical photodiodes integrated into the enclosure.

Clamp
Placing anti-tamper covers accurately demands strict limits on downward force and Z-axis travel. Pick-and-place nozzles hold parts under vacuum and apply downward thrust on release, typically relying on spring-buffered heads that cushion contact with the board. If that nozzle compresses a perimeter micro-switch past its elastic limit during placement, the internal reeds take a permanent set.
The switch stays permanently open or closed, leaving the finished assembly unable to register when the lid is removed.
Under-board support demands rigid vacuum blocks instead of standard magnetic pins. Magnetic pins wander under conveyor vibration, allowing localized board flex during placement and optical inspection. Deflecting a board by even two hundred micrometers during high-speed placement introduces severe strain into adjacent ceramic capacitors and sensor leads.
Operators must calibrate touch sensors for each individual enclosure footprint to keep the board flat.
IPC-7095 outlines voiding criteria, yet voids beneath a security perimeter shield introduce localized mechanical weak points that compromise physical pry resistance.
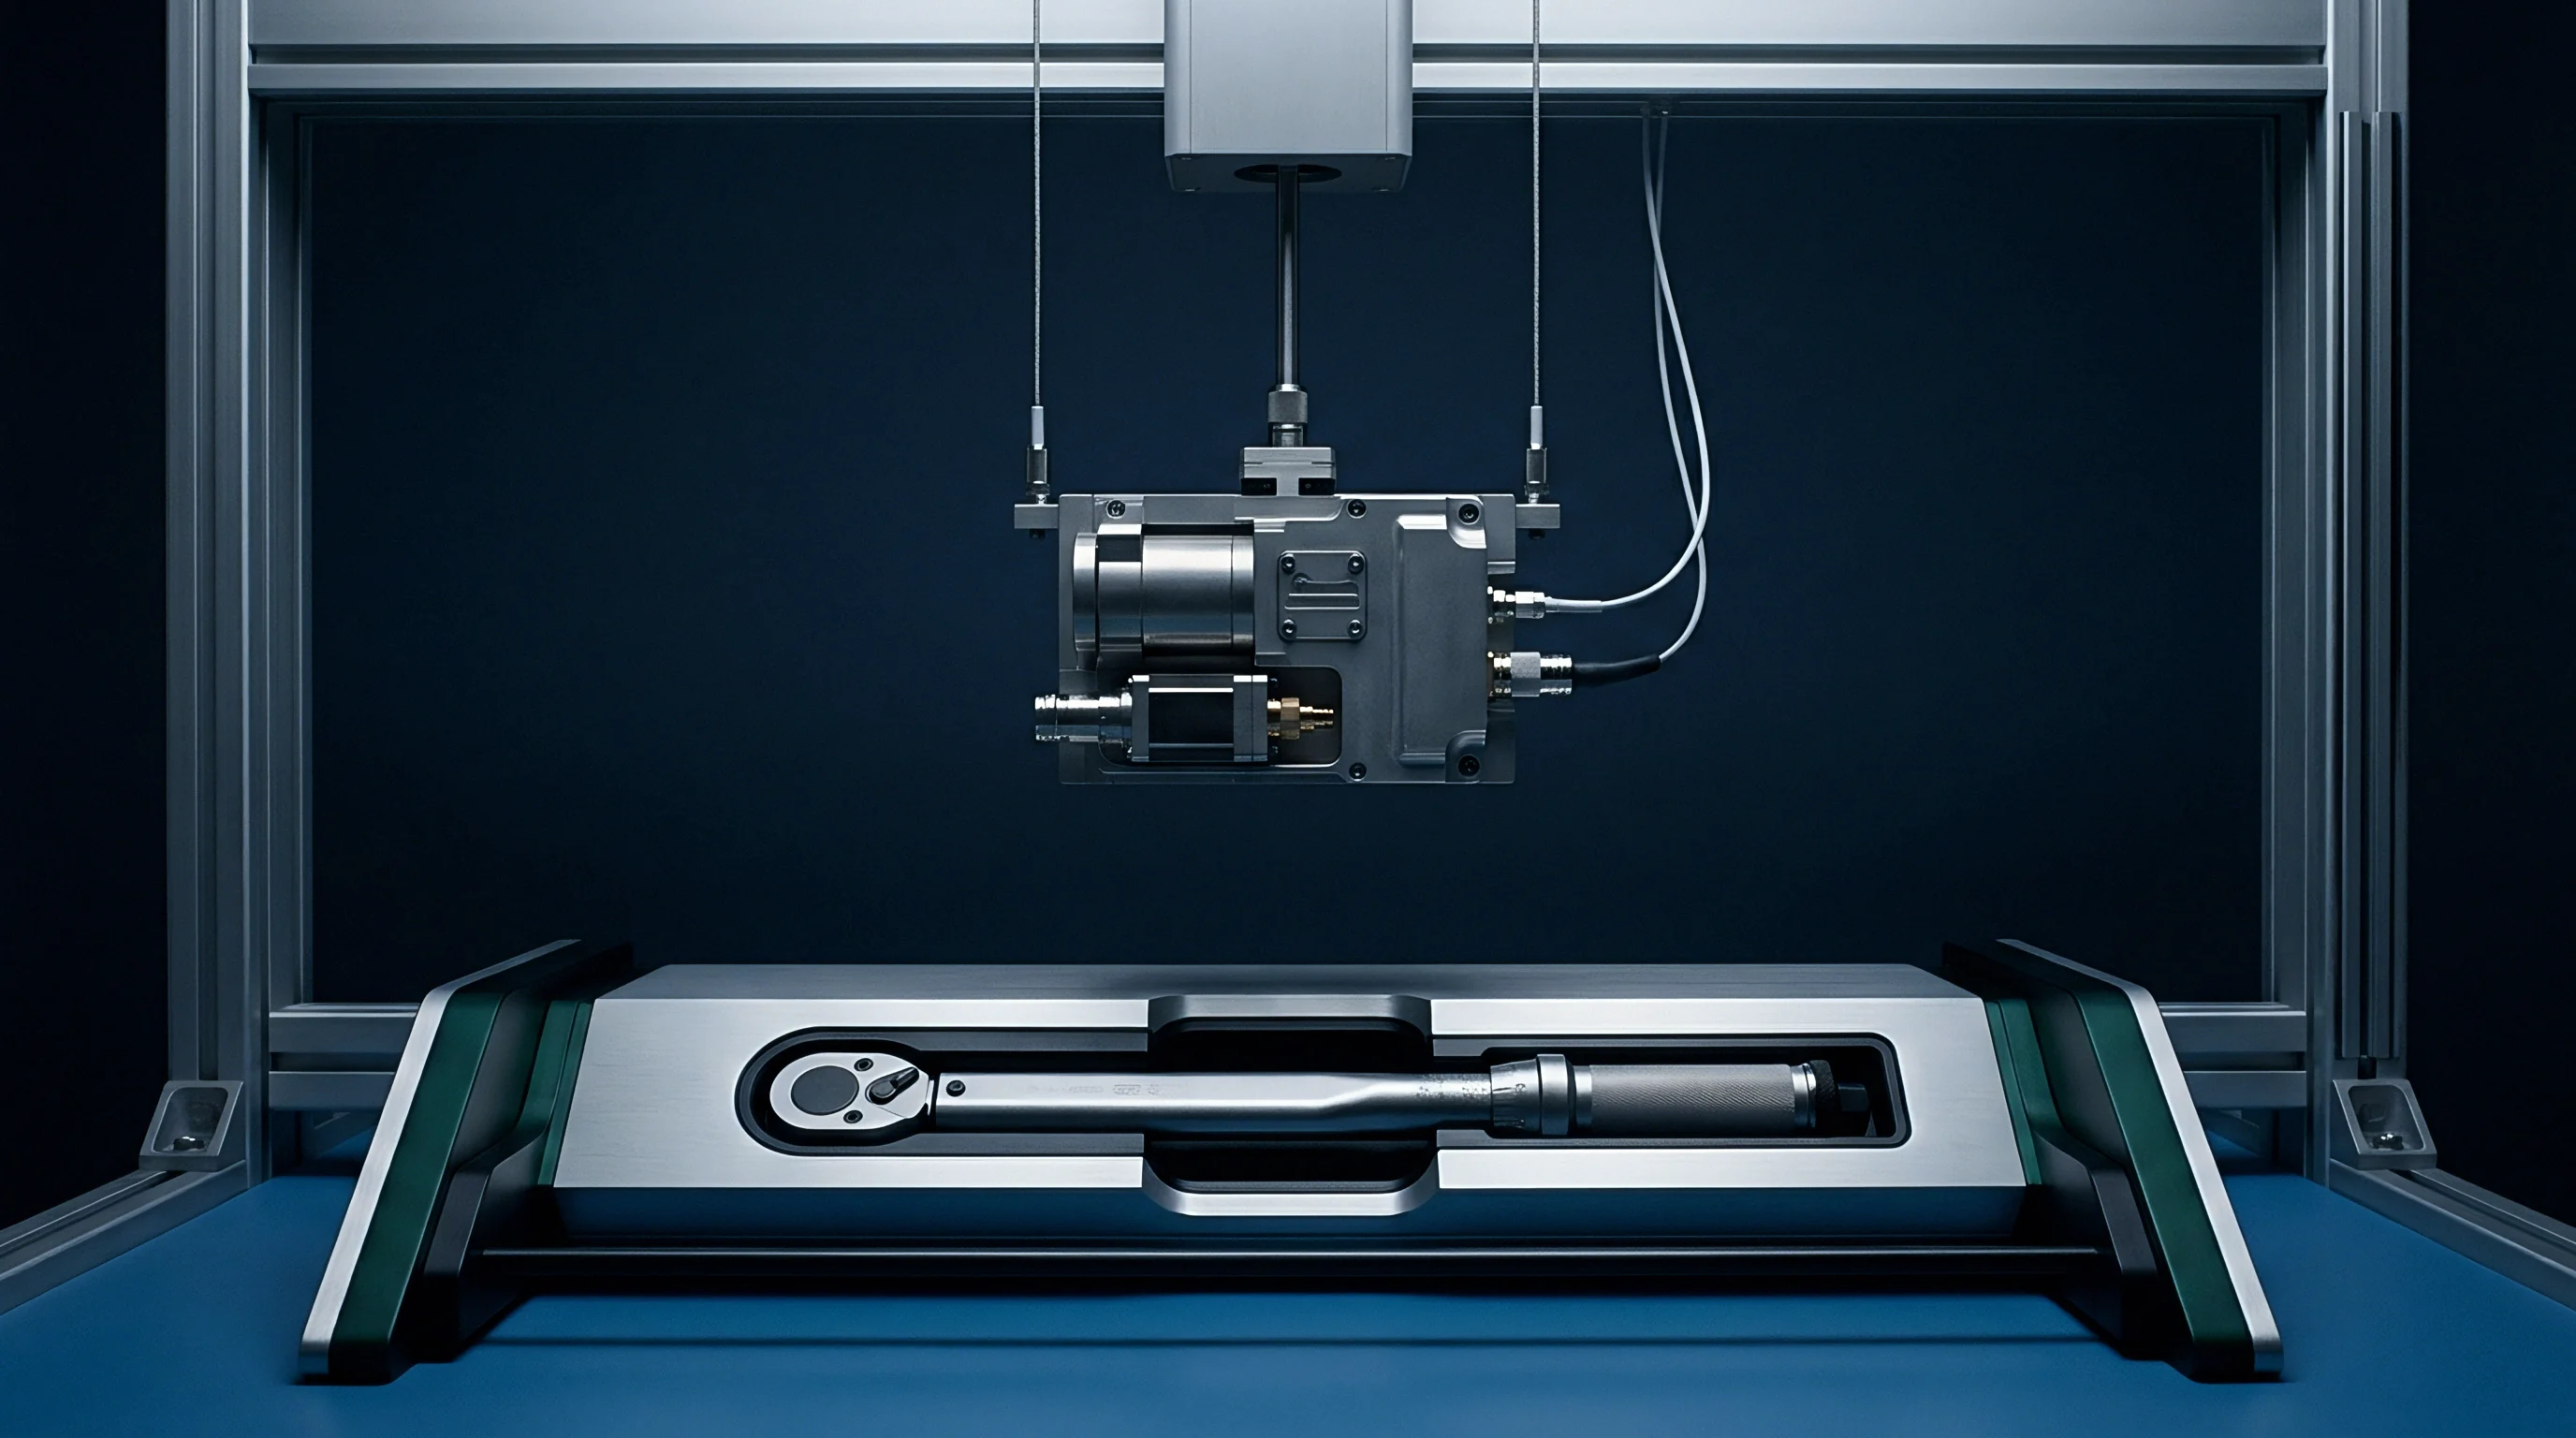
Edge clamping systems inside printers, pick-and-place machines, and automated optical inspection stations exert lateral compression across multi-layer panels. Assembly survivability depends on keeping dynamic forces within the following handling thresholds:
- Z-axis impact force must remain under 1.8 newtons during nozzle touchdown to prevent micro-switch overtravel and potting shell micro-fracturing.
- Panel clamp pressure applied by conveyor edge rails must not exceed 0.35 megapascals to avoid warping the internal planes carrying embedded sensor meshes.
- Vacuum support pull-down should maintain a uniform 75 kilopascals differential across the assembly area to eliminate board bounce during high-speed head indexing.
- Nozzle release acceleration must stay below 0.5 meters per second squared to prevent vertical suction draw from lifting the enclosure out of wet solder paste.
Fixtures built for secondary manual assembly bring a different set of failure modes. When an operation chooses post-reflow assembly to avoid thermal cycles, operators press security enclosures onto pre-soldered frames using manual or pneumatic presses. Manual lines introduce substantial operator variance; pressing unevenly across an enclosure frame cocks the part, fracturing internal dies or tearing perimeter elastomer gaskets.
Pneumatic tooling requires load-cell feedback and dual-palm controls that halt the stroke the moment it hits the prescribed force-displacement curve.
Standard toggle clamps are often considered for small-batch runs, but they apply uncontrolled, non-linear force profiles that distort the housing. A distorted enclosure alters internal capacitive sensor baselines, locking the cryptographic module into an unrecoverable alarm state upon initial power application.


Potting

Polyurethane and Epoxy Dispensing Variables
High-security modules often use liquid potting compounds under or around mechanical lids, encasing the cryptoprocessor, secure memory, and tamper meshes in a solid block. Two-part epoxies and polyurethanes protect against chemical solvents, reverse engineering, and physical probing. Dispensing them on an automated line takes meter-mix systems equipped with vacuum degassing and jacketed fluid lines, since viscosity drift over a single shift changes how thoroughly resin wicks beneath dense ball grid arrays.
Epoxies loaded with silica filler yield high Shore D hardness and low thermal expansion, but they wear down dispensing nozzles quickly. As nozzle orifices erode, dispense volumes creep upward. Excess resin spills over internal containment dams, fouling battery contacts or seeping into connector housings.
Under-dispensing does the opposite, leaving subterranean voids between active components and the shield that create clear paths for micro-drills.
The cured matrix’s glass transition temperature determines survivability across industrial operating ranges. If that transition falls within the operational window, thermal cycling triggers sharp volumetric expansion that applies tensile stress to solder balls under cryptographic components, shearing the joints. Resin thermal expansion coefficients must be matched to both the circuit board substrate and the silicon packaging.
Clause 8.3 in standard manufacturing service agreements assigns all process parameter verification to the buyer unless specific yield floors attach to named mechanical tolerances.
Curing schedules create friction on high-speed lines. Liquid resins need thermal cure profiles running from thirty to one hundred twenty minutes at elevated temperatures. Factory managers push back against long batch bakes that clog convection ovens and break up continuous board flow.
Accelerating the cure by running ovens hotter than recommended invites thermal runaway in thick, exothermic potting sections. Exothermic spikes beyond one hundred forty degrees Celsius degrade nearby primary lithium thionyl chloride cells, causing venting or internal shorts.
UV-curable skinning formulations seal exposed potting boundaries quickly, keeping parts stable through downstream assembly. These dual-cure systems depend on secondary moisture or thermal mechanisms to cure shaded areas beneath metal shields. If UV exposure drops below required thresholds, the surface stays tacky, catching airborne dust and conductive debris that can bridge adjacent traces.
The manufacturing execution system must log dispense weight for every board using inline scales. A mass discrepancy over three percent points to internal voids or partially clogged needles. A clogged needle directly undermines the physical tamper barrier, yielding boards that clear electrical testing while failing physical security checks.

Test

In-Circuit Probe Ingress Restrictions
Standard in-circuit test fixtures rely on spring-loaded pogo pins hitting test pads across the board. Running test pads inside a physical security enclosure ruins the tamper boundary by leaving conductive paths straight through the shield. Testing components inside the boundary requires boundary scan architectures or sacrificial edge-connector buses cut after functional verification.
The fixture must mate with the board without shifting or stressing the seated cover.
Flying probe testers introduce real collision hazards around tall security enclosures. Probe axes move fast, skimming needles fractions of a millimeter over components. If the test program lacks accurate three-dimensional keep-out zones for the shield, the heads strike the housing sidewall.
A strike like that dents the cover, cracks brittle ceramic sensor substrates, or trips internal acceleration-based tamper latches.

Can Automated Equipment Verify Enclosure Integrity?
Verifying internal enclosure integrity after assembly is difficult because the active circuits are hidden from visual and mechanical inspection. Functional test gear must query the secure microcontroller over authenticated diagnostic links to verify sensor registers before key injection. This confirms that tamper loops show stable baseline impedances and that reflow thermal stresses caused no unrecorded zeroization events.
X-ray inspection checks solder quality and voiding beneath perimeter shields, but automated inspection algorithms struggle with dense enclosures built with heavy metal lids, tungsten-loaded matrices, and potting resins. High absorption casts dark projection shadows that obscure the joints underneath. Production lines need high-voltage micro-focus X-ray sources that can penetrate the dense assembly without delivering radiation doses that alter floating-gate bits or corrupt non-volatile flash memory.
| Inspection Station | Measurement Target | Spatial Resolution | Throughput Limit | Detection Failure Mode |
|---|---|---|---|---|
| 3D Automated Optical Inspection | Shield coplanarity and tilt | 5 µm Z-axis / 10 µm XY | 35 seconds per panel | Blind to internal mesh fractures |
| High-Voltage 3D CT X-Ray | Perimeter solder joint voiding | 2 µm volumetric voxel | 4.5 minutes per board | Radiation dose risk to flash cells |
| Flying Probe Electrical Test | Boundary continuity testing | 15 µm contact accuracy | 8 minutes per panel | Physical strike on enclosure body |
| RF Anechoic Chamber Fixture | Tamper mesh RF emissions | 0.5 dB signal amplitude | 22 seconds per board | Electromagnetic environmental noise |
| Functional Boundary Scan | Internal sensor logic state | Digital register readout | 12 seconds per board | Blind to latent mechanical cracks |
Key injection provisions cryptographic identity once enclosure integrity is confirmed. Injecting keys prior to mechanical assembly means any subsequent handling mishap that trips a tamper switch bricks the board irrevocably, turning it into scrap. Key injection belongs at the final test station, as the very last step after all thermal and mechanical stresses are finished.
Contract manufacturers frequently look to fold key injection into standard functional test cells to save floor space and reduce handling. That setup exposes cryptographic root keys to broad factory networks and general floor staff. Key injection gear must sit inside a physically segregated, logically air-gapped cage on the production floor, secured by dual-custody physical locks and biometric controls.
Audit
Plants building secure hardware enclosures demand strict custody tracking and physical verification. Every bare enclosure, stamped lid, sensor mesh flex, and tamper switch requires serialization and scrap accounting. An adversary with genuine enclosure hardware can build clones or refine bypass tooling on authentic production housings.
Chain of custody must run from incoming dock inspection through to final packaging.
Secure scrap destruction is mandatory. Defective enclosures, lids dropped by pick-and-place nozzles, and partially potted rejects have to be logged, locked in secure bins, and shredded under direct supervision. Floor operators cannot toss rejected security parts into regular trash, where scrapped assemblies become source material for reverse-engineering attempts.
Line audits confirm that calibration logs for dispense heads, placement forces, and reflow profiles match release documentation without unauthorized edits. When shift quotas press against throughput bottlenecks, operators may bump up placement speeds or trim cure times. Automated real-time logging prevents this drift and protects the structural integrity of the tamper boundary.
Standard manufacturing quotes build in component attrition rates of one to two percent from high-speed feeder loss. On security enclosures costing thirty to one hundred dollars apiece, standard scrap allowances turn into thousands of dollars in unaccounted losses per run. The buyer must require individual part serialization, forcing the facility to account for every single enclosure peeled from carrier tape.
Contract manufacturers routinely provide generic certificates of conformance to standard IPC assembly criteria. Those quality frameworks say nothing about physical tamper parameters, switch preservation, or anti-probing mesh integrity. The buyer must send technical auditors to inspect line setups, check secure component holding areas, and examine factory network architecture before releasing production build packages.
Yield collapses on security module lines are often attributed to incoming component fragility rather than line-induced mechanical stress.
Custody
Tooling Escrow and Transfer Packages
Building security enclosures at a contract manufacturer creates lasting dependencies around tooling and process knowledge. Custom vacuum nozzles, dispense heads, press jigs, and dedicated X-ray fixtures require substantial upfront engineering. If the assembler designs and fabricates these tools without explicit buyer ownership terms, moving production to a second source during a commercial dispute or yield crisis becomes extraordinarily difficult.
The design transfer package must document every mechanical parameter of the enclosure assembly, including:
- Step-format mechanical models defining absolute geometric tolerances, vent maze geometries, and keep-out zones for internal tamper circuits.
- Gerber X2 or IPC-2581 fabrication files specifying mesh trace widths, spacing limits, and via plugging rules for sensor routing.
- Dispense program recipes detailing needle trajectories, fluid pressures, volumetric targets, and dual-cure UV exposure profiles.
- Machine configuration files capturing placement force limits, nozzle acceleration caps, and visual alignment fiducial parameters.
- Functional test firmware scripts that poll tamper register baselines, check sensor margins, and trigger zeroization self-tests.
Tooling escrow protects against contract termination or supplier insolvency. Stamping dies for metal covers and molds for polymer shells must be stamped with buyer asset tags and recorded in legal property registries. Tooling left on a supplier’s balance sheet gives the plant leverage to withhold production equipment during pricing negotiations.

Non-Recurring Engineering and Production Economics
Setting up hardware security enclosure assembly carries steep non-recurring engineering fees alongside higher unit costs. Setup fees for a secure SMT line run three to five times higher than standard commercial builds. Slower pick-and-place indexing, extended thermal cures, dedicated X-ray scans, and air-gapped key injection drop overall line throughput from sixty thousand components per hour down to twelve thousand components per hour.
| Integration Model | Tooling and NRE Range | Assembly Line Surcharge | Transfer Lead Time | Ownership Boundary |
|---|---|---|---|---|
| Turnkey Enclosure Assembly | $15,000 to $30,000 | $1.80 to $3.50 per unit | 6 to 9 months | Factory owns process recipes |
| Semi-Custom Stamped Shield | $45,000 to $85,000 | $4.20 to $7.80 per unit | 4 to 6 months | Shared tooling, buyer owns CAD |
| Fully Custom Potted Matrix | $120,000 to $250,000 | $11.50 to $22.00 per unit | 9 to 14 months | Buyer owns all tools, dies, firmware |
| Pre-Certified SMT Module | $5,000 to $12,000 | $0.45 to $1.10 per unit | 1 to 2 months | Vendor owns module, buyer integrates |
Weighing schedule risk against control comes down to choosing between off-the-shelf pre-certified SMT modules and custom enclosure builds. Pre-certified modules cut upfront tooling spend and line setup time, but lock the bill of materials to a single supplier’s silicon and firmware roadmap. Custom enclosures preserve architectural flexibility, but demand hands-on manufacturing engineering oversight directly on the supplier’s floor.
When latent tamper trips depress yields, losses mount rapidly. Standard manufacturing agreements place scrap costs on the buyer unless automated machine logs prove the assembler exceeded placement force limits or deviated from the thermal profile. Comprehensive machine logging and independent audits protect operating margins from unrecoverable scrap charges.
The manufacturing agreement must explicitly define the exact point where physical custody and risk of loss shift between parties.

Fracture
Mechanical stresses inside a surface-mount security enclosure continue to shift long after the board clears the reflow cooling zone. Mismatched coefficients of thermal expansion leave substantial residual stress: copper traces expand at roughly seventeen parts per million per Kelvin, standard FR-4 core laminates expand at fourteen parts per million per Kelvin in the XY plane, and liquid potting epoxies run from thirty-five to sixty parts per million per Kelvin. Cooling from peak reflow down to ambient, the potting compound contracts far faster than the board or the silicon dies.
This differential contraction subjects wire bonds, flip-chip bumps, and tamper-sensing traces to severe triaxial tensile stress. Micro-voids in the resin focus these forces at sharp package corners, starting cracks through the potting block. If a crack shears a conductive polymer trace or breaks a sub-mil bond wire wired to a tamper sensor, the resulting open circuit trips the latch.
The cryptoprocessor immediately executes hardware zeroization, wiping its master keys and rendering the module permanently inoperable.
Latent fractures are the most expensive failure mode in secure module manufacturing. A board under moderate residual stress easily clears in-circuit testing, boundary scan, and final functional check-out. It gets packed, palletized, and placed into commercial freight.
Transit vibration or temperature swings in cargo holds then push those micro-cracks past their critical fracture toughness threshold.
The customer uncrates a unit that refuses to boot and displays a permanent tamper fault. Finding the root cause on bricked hardware requires cross-sectional destructive analysis, scanning electron microscopy, and energy-dispersive X-ray spectroscopy in specialized labs. These failure investigations run thousands of dollars per event and take weeks to resolve, holding up shipments and damaging commercial relationships.
Preventing latent cracks requires applying compliant buffer coatings over delicate silicon before potting or enclosure placement. Silicone glob tops or soft polyurethanes isolate active sensor structures from thermal contraction stresses. Adding these buffer layers introduces extra processing steps, lengthens cycle times, and creates new material interfaces that require chemical compatibility testing.
The exact mechanical strain a multi-layer flexible tamper mesh can survive under thermal cycling before developing micro-fractures remains uncharacterized across major laminate substrate variants.