Meaning
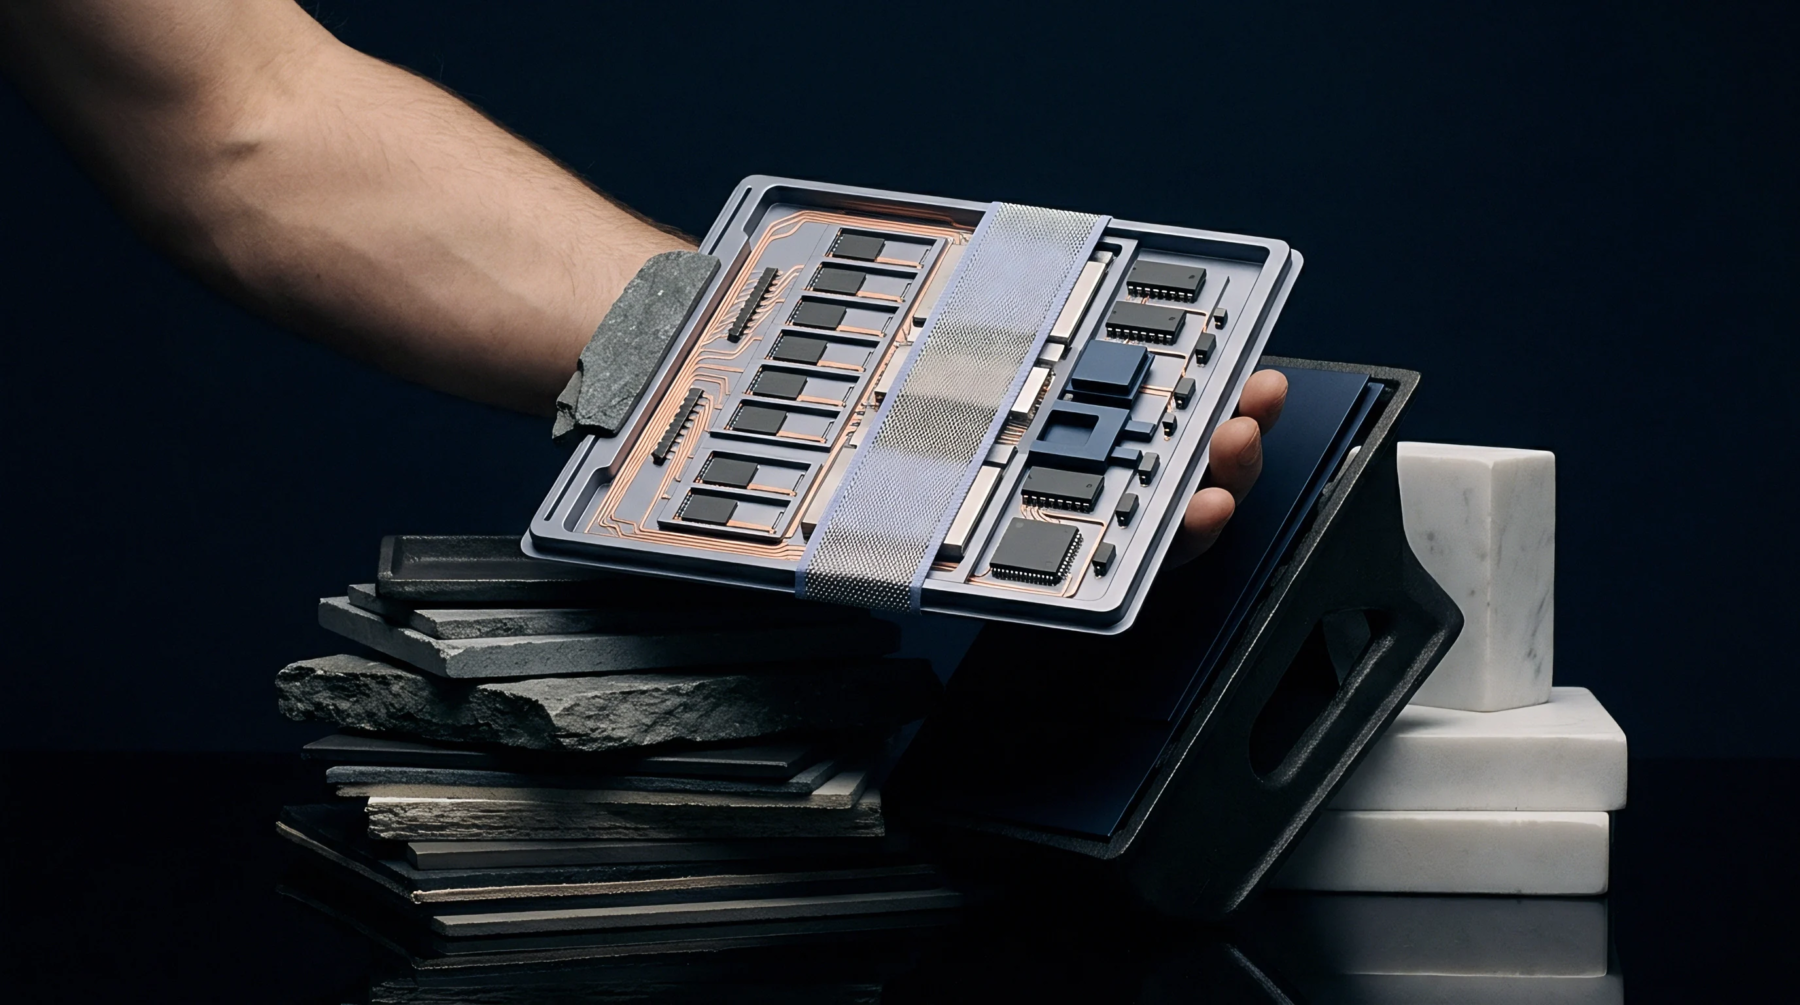
Specialized mechanical apparatuses and electrical interfaces hold and connect a printed circuit board to test equipment during production line verification. By using test fixture tooling, manufacturing lines automate the process of contacting test points on a circuit board to measure voltages and programming firmware. This setup defines the interface between the raw electronics of the device under test and the measurement instrumentation.
Its boundary is reached once the board is passed to the next stage of final product assembly.
Mechanical Assembly
Precision-milled plates and spring-loaded contact pins form the physical interface of the test apparatus. The pins, often called pogo pins, are aligned to match the coordinates of the test points on the circuit board layout. This mechanical assembly must apply uniform pressure to prevent damaging the board while ensuring low electrical resistance across all contacts.
Electrical Interface
Routing the electrical signals from the contact pins to the measurement hardware requires a dedicated wiring harness or interface board. This connection path must be shielded from electromagnetic noise to ensure high-fidelity measurements.
Calibration Routine
Executing regular calibration of the test setup maintains the accuracy of the measurements over thousands of cycles. Over time, the contact pins can wear out or accumulate dirt, which increases contact resistance and leads to false failures. The calibration routine uses a gold-standard reference board to verify that the measurement paths are within acceptable tolerance limits.
This preventative maintenance ensures that the test system remains reliable throughout the production campaign.