Component Substitution Risk Qualification Protocols in Contract Hardware Manufacturing
Rigid component substitution qualification demands systematic risk tiering, rigorous physical stress verification, and binding commercial change governance.


Grade
Every bill of materials runs into supply disruptions over a sustained production lifecycle. Allocation shifts, sudden line discontinuations, and lead-time spikes force contract manufacturers to seek alternative parts just to maintain throughput. Uncontrolled swaps introduce latent field defects that bypass basic end-of-line functional tests.
Managing that exposure requires a systematic intake classification process that screens proposed alternates against electrical, mechanical, and operational limits before reels reach the pick-and-place feeders.
Manufacturing agreements frequently blur the operational boundary between an alternate part and a substitution. An alternate sits on the approved vendor list from design release, backed by verified footprint compatibility and complete regulatory clearance. A substitution is an unvetted component introduced during serial production to work around an inventory gap.
Contract manufacturers under margin pressure often present these substitutes as direct drop-in equivalents without qualifying passive dielectric tolerances, lead-frame metallurgies, or internal silicon revisions.
Substitutions classified as direct drop replacements frequently fail under edge-case operating temperatures.
Tiering component risk establishes clear qualification boundaries based on circuit function and system exposure. A passive component handling non-critical decoupling needs only basic parametric screening, whereas active power stages or RF peripherals require full system-level stress testing.
- Tier One Form Fit Function Replacements cover exact second sources listed in original vendor reference schematics, requiring basic datasheet pinout alignment and mechanical tolerance verification.
- Tier Two Parametric Equivalents encompass alternate passives or discrete semiconductors matching nominal values but differing in secondary traits such as temperature drift or dielectric absorption.
- Tier Three Active Revisions involve integrated circuits with altered silicon die steppings, updated lead-frame alloys, or modified register banks that affect internal state timing.
- Tier Four System Architecture Swaps encompass fundamental controller or transceiver replacements requiring printed circuit board layout modifications, updated device trees, and external laboratory recertification.
Each classification tier sets specific documentation, physical inspection requirements, and validation gates prior to cutting a purchase order. Engineering change orders for Tier Three and Tier Four modifications require formal sign-off from both the hardware design owner and the manufacturing quality lead.
| Risk Tier | Component Scope | Physical Validation Scope | Required Documentation | Approval Authority |
|---|---|---|---|---|
| Tier One | Direct passive crosses, discrete diodes | Optical footprint verification, pinout check | Datasheet cross-reference, factory test record | Manufacturing Quality Engineer |
| Tier Two | Capacitors, inductors, discrete MOSFETs | LCR impedance sweeps, thermal dissipation review | Parametric comparison sheet, first article inspection | Hardware Integration Lead |
| Tier Three | Power regulators, logic gates, sensors | In-circuit step-response, thermal step-stress | Engineering change order, bench validation report | System Architect |
| Tier Four | Microcontrollers, memory ICs, wireless SoCs | Complete regression bench, RF harmonic scans | Full qualification dossier, regulatory filing review | Hardware Director, Client Stakeholder |
Qualification gates enforce a distinct division of responsibility between the factory floor and the design authority. When a factory submits a substitution request, the burden of proving functional parity rests entirely on the supplier. Introducing unvetted parts to resolve factory purchasing delays transfers operational risk back to the brand owner unless comprehensive qualification dossiers accompany the request.
Components selected purely for short-term procurement availability inevitably transfer their true cost into downstream production line debugging.


Trace
Circuit board geometry establishes physical and electrical limits that secondary components easily compromise. Surface-mount footprints follow IPC-7351 guidelines, yet distinct vendors use differing lead-frame thicknesses, thermal pad shapes, and termination platings within the same nominal package size. A quad-flat no-leads package from one supplier can feature an exposed thermal pad broad enough to bridge adjacent ground copper on a footprint laid out for a competitor device.
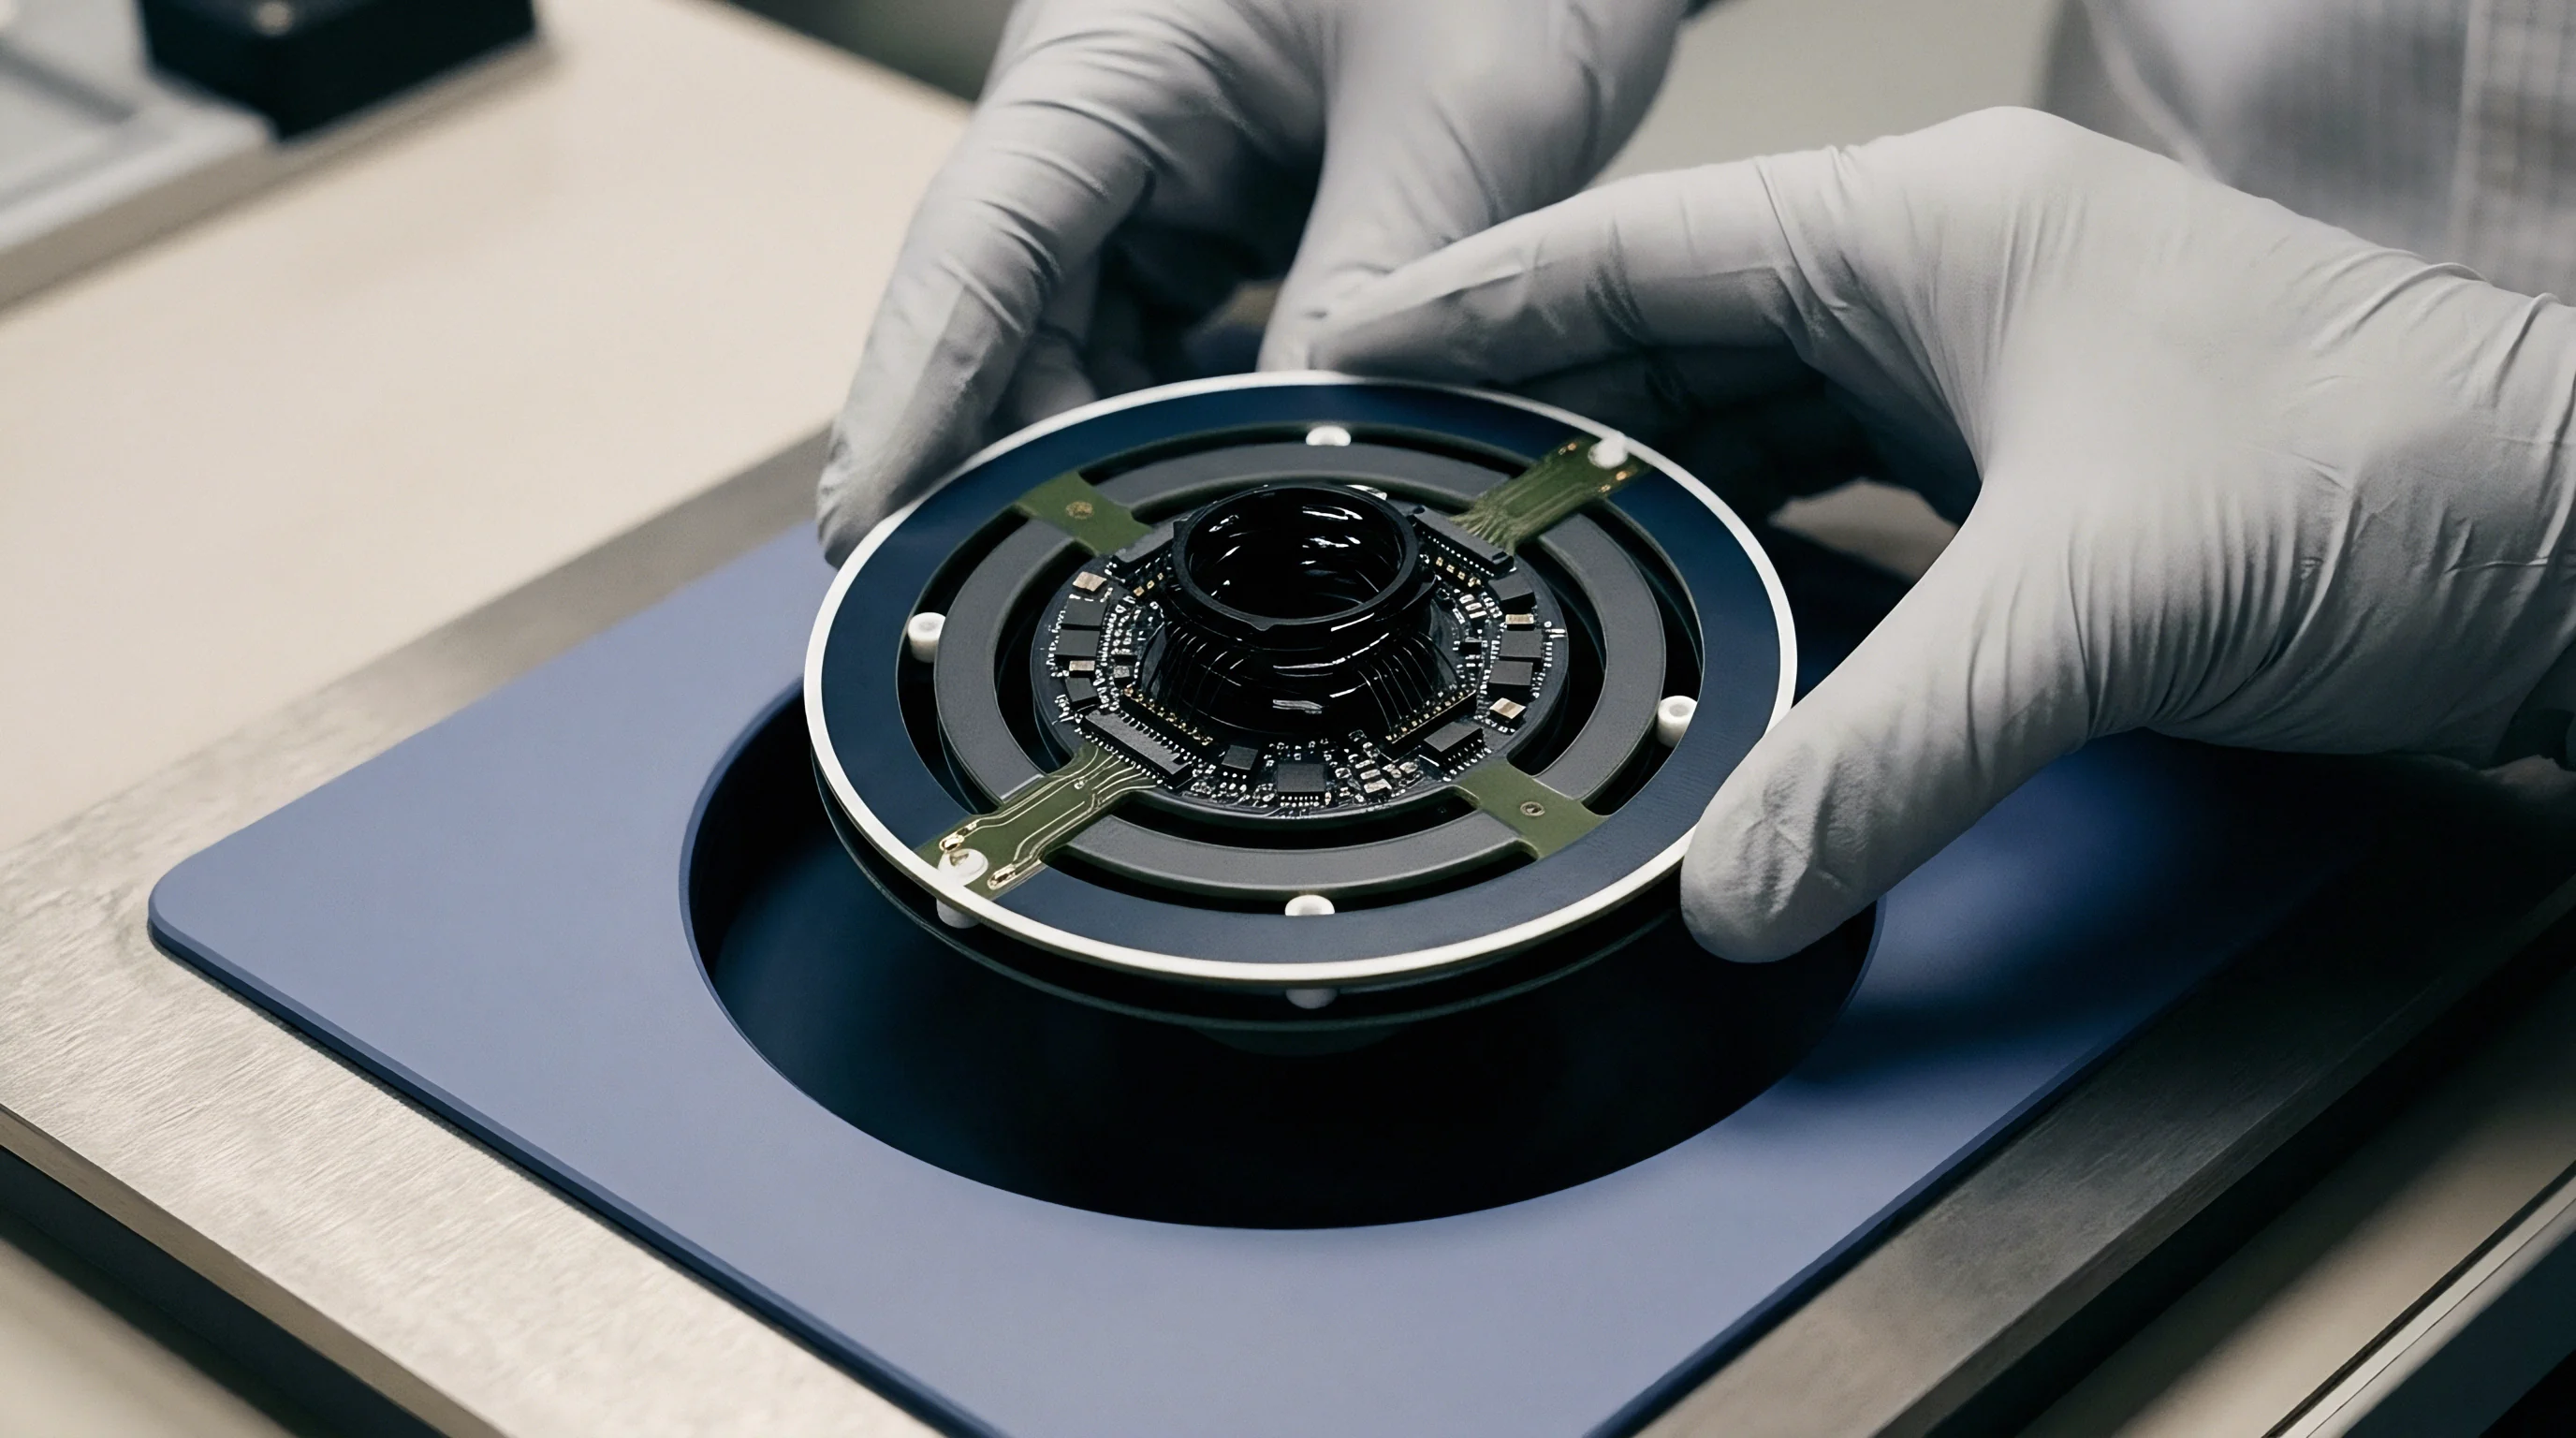
Is a Pin Compatible Regulator Drop Defensible?
Switching regulators sharing identical pinouts carry hidden stability hazards because internal compensation networks differ across manufacturer architectures. A buck converter requiring twenty microfarads of output capacitance with an equivalent series resistance under ten milliohms will oscillate if paired with an alternate part that relies on ceramic dielectric ESR to stabilize its feedback loop. Measuring loop phase margin across input voltage sweeps confirms dynamic stability under shifting transient loads.
Capacitance drops under applied direct-current bias. Class two multilayer ceramic capacitors, particularly X5R and X7R formulations, suffer severe capacitance loss when operated near rated voltage levels. A substitute ten-microfarad capacitor rated at 6.3 volts can drop to 2.2 microfarads on a 3.3-volt supply rail, whereas the originally qualified part maintained seven microfarads through higher layer counts and denser barium titanate formulations.
That loss of bulk decoupling capacitance creates high-frequency ripple on low-noise analog rails, degrading phase-locked loops and increasing transmitter phase noise.
A half-millimeter displacement in ground via placement alters high-frequency return paths and degrades receiver sensitivity.
Layout discrepancies between primary and secondary components translate into immediate assembly yield losses. Variations in pad geometry alter molten solder surface tension during reflow, causing tombstoning and component skew on high-speed placement lines.
- Thermal Flag Incompatibility leads to excessive solder voiding, poor heat transfer into inner copper planes, and localized junction overheating during continuous discharge states.
- Termination Finish Discrepancies across matte tin, gold flash, and nickel-palladium-gold coatings change wetting speeds, creating non-wetted joints or brittle intermetallic layers under lead-free reflow profiles.
- Parasitic Inductance Shift inside replacement decoupling capacitors compromises transient return paths, escalating radiated emissions across common harmonics.
- Pin Pitch Tolerances differing by fifty micrometers create solder bridging beneath bottom-terminated packages where post-assembly visual inspection remains impossible without automated X-ray analysis.
Substitutions involving passive power inductors introduce core saturation risks. While an alternative shielded inductor may show the same nominal inductance at zero direct-current bias, its core material can saturate sharply at forty percent lower current than the specified primary component. Core saturation drops inductance rapidly, driving switching FETs into overcurrent shutdown or thermal destruction if thermal relief geometry cannot sink the resulting heat load.
Unchecked thermal pad variations cause voids that propagate fatigue cracks under continuous operation, ultimately failing the assembly during field duty.

Chamber
Environmental stress testing exposes packaging weaknesses and interfacial mismatches that electrical bench checks fail to detect. Accelerated aging profiles induce mechanical fatigue in solder joints, bond wires, and die attachments by cycling assemblies through thermal and vibrational extremes. Components with mismatched coefficients of thermal expansion generate shear stress across surface-mount solder joints during temperature swings, initiating micro-fractures within the bulk solder alloy.
Screening alternate components requires structured environmental exposure in dedicated test chambers. Solder alloy compositions, particularly SAC305 against high-reliability bismuth-doped or antimony-doped alloys, behave differently when paired with alternate component termination metallurgies, requiring dedicated test coupons to track via barrel integrity.
Thermal shock testing across 500 cycles between minus 40 and 125 degrees Celsius detects 94 percent of interfacial delamination events in molded plastic quad-flat packages.
A qualification sequence isolates mechanical vulnerabilities before volume builds commit inventory to production lines.
- Assemblies populated with alternate components enter moisture preconditioning per J-STD-020 guidelines at eighty-five degrees Celsius and eighty-five percent relative humidity for 168 hours to simulate factory floor exposure.
- Reflow simulation subjects preconditioned boards to three consecutive lead-free thermal cycles reaching 260 degrees Celsius peak temperatures to evaluate package crack resistance.
- Thermal shock chambers cycle test units between minus 40 and 125 degrees Celsius with transfer times under twenty seconds for a minimum of 500 complete cycles.
- Highly accelerated life testing exposes the operational hardware to combined multi-axis vibration profiles escalating from five to fifty root-mean-square gravitational units alongside rapid thermal ramp rates exceeding sixty degrees Celsius per minute.
Failure criteria during environmental qualification must enforce zero degradation in functional operation and crack lengths under twenty-five percent of the total solder joint cross-sectional area during metallurgical cross-section analysis. Scanning acoustic microscopy inspects active components for internal delamination between the mold compound, lead frame, and silicon die surface.
| Test Protocol | Test Standard | Test Parameters | Sample Size | Pass Criteria |
|---|---|---|---|---|
| Temperature Cycling | JESD22-A104 | -40°C to +125°C, 15 min dwell, 1000 cycles | 32 units | Zero intermittent resets, contact resistance delta under 10% |
| High Temperature Operating Life | JESD22-A108 | +105°C ambient, nominal operating voltage, 1000 hours | 77 units | Zero parameter drift outside datasheet limits |
| Temperature Humidity Bias | JESD22-A101 | +85°C, 85% RH, operational supply bias, 1000 hours | 45 units | Zero dendrite growth, insulation resistance over 100 megaohms |
| Vibration Fatigue | MIL-STD-883 Method 2007 | 20 Hz to 2000 Hz, 20 G peak acceleration, 3 axes | 16 units | Zero solder fracturing, zero mechanical component displacement |
| Sample sizes derive from zero-defect acceptance criteria with a 90% confidence interval based on standard JEDEC lot qualification guidelines. | ||||
Contract manufacturing facilities often propose truncating environmental dwell times to meet production milestones. Shortening thermal soak intervals prevents the core assembly from reaching temperature equilibrium, masking thermal expansion mismatches between alternate packaging materials and high-density copper PCB layers. Shortening thermal soak intervals below fifteen minutes remains indefensible for multi-layer FR4 boards exceeding 1.6 millimeters in thickness; hardware buyers must reject truncated test reports and insist on twenty-minute dwells across all qualification lots.
Accelerated test protocols yield valid failure predictions when environmental stress mechanisms replicate long-term field operational stresses.
Minor resin formulation adjustments have shown no field delamination across earlier production runs, yet package reliability still requires empirical thermal qualification.


Spectrum
Wireless transceivers and sensitive sensor interfaces encounter severe operational degradation from uncharacterized active silicon changes. Radio-frequency systems depend on tightly matched impedance networks, clean power rails, and accurate phase noise characteristics from external oscillators and power management ICs. Swapping a switching regulator or low-dropout controller on an RF board can elevate baseband power rail ripple, directly modulating the voltage-controlled oscillator and producing unwanted sidebands that fail regulatory compliance scans, especially as die shrinks alter gate oxide thickness.

Will Alternative Die Steps Trigger Radio Recertification?
Silicon die steppings introduce internal firmware timing variations and revised parasitic capacitance values. When an IC manufacturer migrates a microcontroller or transceiver from a forty-nanometer node to a twenty-eight-nanometer node, transition speeds increase dramatically. Faster rise times generate high-frequency harmonic content that radiates efficiently through chassis seams and external cabling.
Firmware interactions present equivalent integration hazards during component substitution. Even where pin compatibility exists, internal register default states, reset timings, and interrupt service latency vary between vendor variants. A secondary real-time clock IC or ambient temperature sensor may share an identical I2C slave address while demanding different command response timings.
If bus timing drops below the specified minimum hold duration, the communication channel locks, hanging the system bus during wake-from-sleep sequences.
Component qualification requires formal verification of firmware driver compatibility, bootloader integrity, and RF radiated performance through structured qualification documentation.
- Radiated Spurious Emission Reports confirm that switching harmonics from alternative power passives maintain a minimum six-decibel margin below FCC Part 15 and EN 300 328 regulatory limits.
- Bus Timing Analysis Records document clock stretching, rise and fall times, and bus hold margins across maximum operating temperatures using calibrated digital storage oscilloscopes.
- Firmware Compatibility Matrices certify that the shipping hex image executes identical register configurations without patch requirements or revised errata workarounds.
- Phase Noise Characterization Plots verify that alternative crystal resonators maintain low phase jitter across temperature extremes to prevent packet error rate degradation.
Regulatory authorities classify component modifications according to their impact on emitted electromagnetic radiation. The United States Federal Communications Commission categorizes hardware alterations as Class I or Class II Permissive Changes. A Class I change covers modifications that do not degrade radiated emissions, requiring internal test records without agency filing.
A Class II change involves circuit modifications that alter transmitter harmonics or antenna matching networks, necessitating formal laboratory test reports and filings with an accredited Telecommunication Certification Body. Equivalent European Union CE marking procedures demand updated Technical Construction Files under the Radio Equipment Directive when RF layout or peripheral power paths change.
In high-precision manufacturing, micro-drilling and laser profiling reflect the delicate balance needed in sub-millimeter component design. Circuit layout tolerances behave identically: minute alterations in pad geometries displace matching networks and detune ceramic antenna resonant frequencies.
The industry has yet to agree on an acceptable threshold where uncalibrated baseband jitter ceases to degrade orthogonal frequency-division multiplexing performance.

Settlement
Commercial exposure during component substitutions centers on allocation of financial liabilities, inventory rework expenses, and production downtime costs. Contract manufacturing agreements routinely fail to specify the exact monetary consequences of unnotified part changes. When a factory substitutes an unapproved component that subsequently fails during system integration or initial field deployment, the absence of clear contractual change boundaries leaves the buyer bearing the burden of recalled assemblies and unrecoverable inventory scrap.
Formal change governance requires binding Engineering Change Order mechanisms tied directly to Master Manufacturing Services Agreements. PCN stipulations establish the procedural pathway through which a supplier submits substitution proposals, complete with sample quantities, qualification dossiers, and test reports, preventing unapproved reels from entering surface-mount feeders.
Incorporating J-STD-046 notification covenants binds the contract manufacturer to thirty days of buffer stock during alternate part evaluation.
The financial liability structure for component substitutions must balance supply continuity against strict design integrity.
| Substitution Trigger | NRE Expense Allocation | Scrap And Rework Liability | Mandatory PCN Notice Window | Qualification Governance |
|---|---|---|---|---|
| Factory Cost Reduction | 100% Contract Manufacturer | 100% Contract Manufacturer | 90 Days Prior to Build | Complete Tier Three Dossier Required |
| Unannounced Line Stoppage | 50% Buyer / 50% CM | 100% Contract Manufacturer | Immediate (Within 24 Hours) | Accelerated Thermal and Functional Screening |
| Supplier End-Of-Life Notice | 100% Brand Buyer | Mutual Inventory Amortization | 180 Days Per J-STD-046 | Full System Recertification Protocol |
| Unapproved Factory Swap | 100% Contract Manufacturer | 100% CM Plus Field Recall Costs | Zero (Contractual Default Event) | Full Lot Rejection and Line Audit |
Beyond requiring secondary verification for tooling modifications, manufacturing contracts must detail specific indemnity clauses addressing field reliability failures stemming from unauthorized substitutions. Standard supplier terms attempt to cap liability at the bare replacement cost of the defective component itself, leaving the brand owner responsible for teardown labor, board-level rework, freight charges, and customer restitution. Negotiated agreements must shift full commercial responsibility, including disassembly and scrapping costs, onto the contract manufacturer if automated optical inspection records confirm that placement feeders ran unapproved reels.
Unnotified component swaps represent an operational breach of contract manufacturing covenants. Clear qualification boundaries, documented engineering change protocols, and enforceable warranty clawbacks protect product reliability while providing the factory with a transparent procedure for proposing genuine alternate components.
Inserting IPC-1752A compliance stipulations shifts all unnotified line-stoppage rework expenses onto the manufacturing partner.