Configuring Multi-Factory Telemetry Pipelines for High-Speed Optical Module Validation
Configure multi-factory telemetry pipelines using local edge collectors and standardized CMIS schemas to arbitrate production yield disputes with raw data.

Tap
An 800G OSFP optical transceiver clamped into a production burn-in fixture streams sixty-four bytes of diagnostic status every five hundred milliseconds through its two-wire management interface. With four contract facilities running two hundred test stations across Shenzhen, Penang, Guadalajara, and Rayong, raw intake reaches thirty gigabytes of unformatted register dumps every twelve hours. The core operational exposure across dispersed sites is rarely component failure in the transceiver optical sub-assembly; fixture-to-fixture measurement drift distorts line-yield figures long before bad parts do.
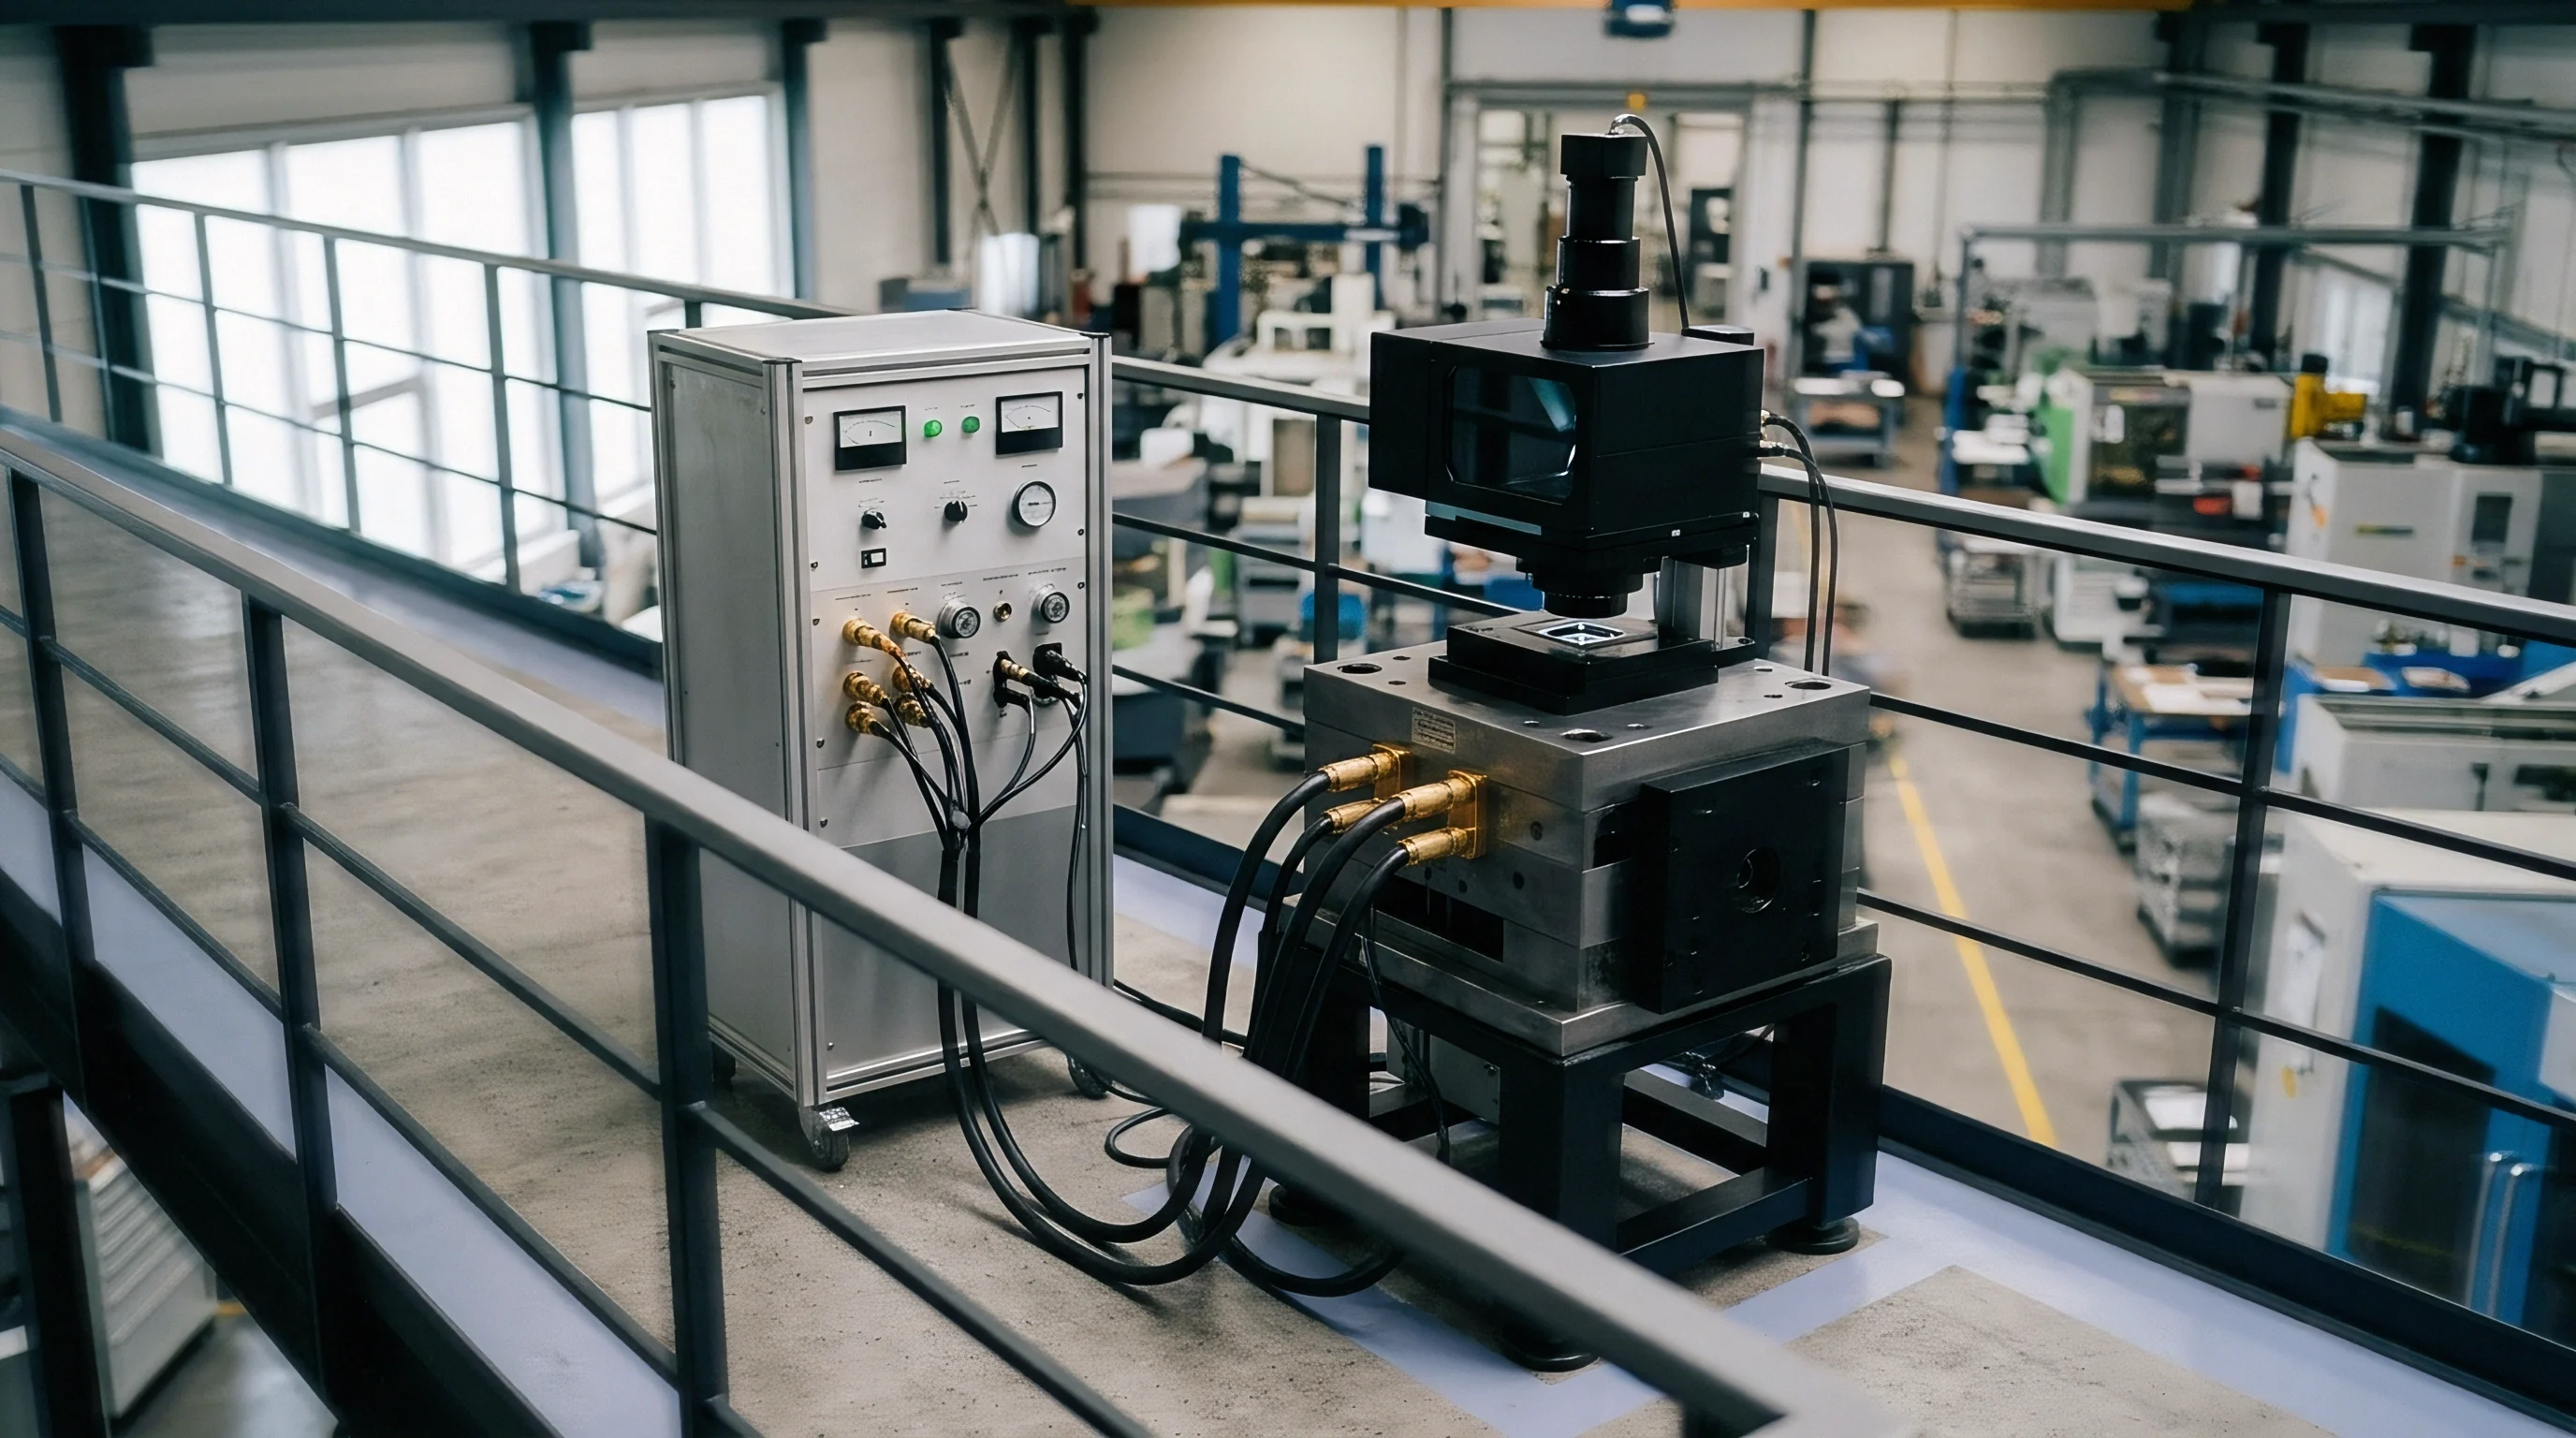
Test benches talk to each module through custom automated test equipment controller boards. These query the Common Management Interface Specification memory map over I2C at clock rates between 100 kHz and 400 kHz. When extended ribbon harnesses push line capacitance past four hundred picofarads, clock fall times stretch beyond the 300-nanosecond ceiling set by system management bus specifications, prompting clock-low timeouts and dropped frames.
Isolating the physical bus query from the floor Ethernet uplink requires a dedicated collection daemon running on a microcontroller right at the fixture chassis.
The local daemons pull diagnostic data from low-byte pages 00h and 01h and upper pages 10h through 14h, capturing lane-by-lane receiver optical power, transmit bias current, and digital signal processor die temperatures. Hardware pulse-per-second signals distributed through the rack timestamp each read to within five hundred microseconds. Passing unparsed binary dumps downstream protects the raw records; buggy local parsing scripts cannot discard bytes that post-processing routines need during failure audits.
Local test scripts catch out-of-spec transmitter parameters before binning, while streaming raw register telemetry through the factory firewall demands substantial corporate bandwidth.
Schema
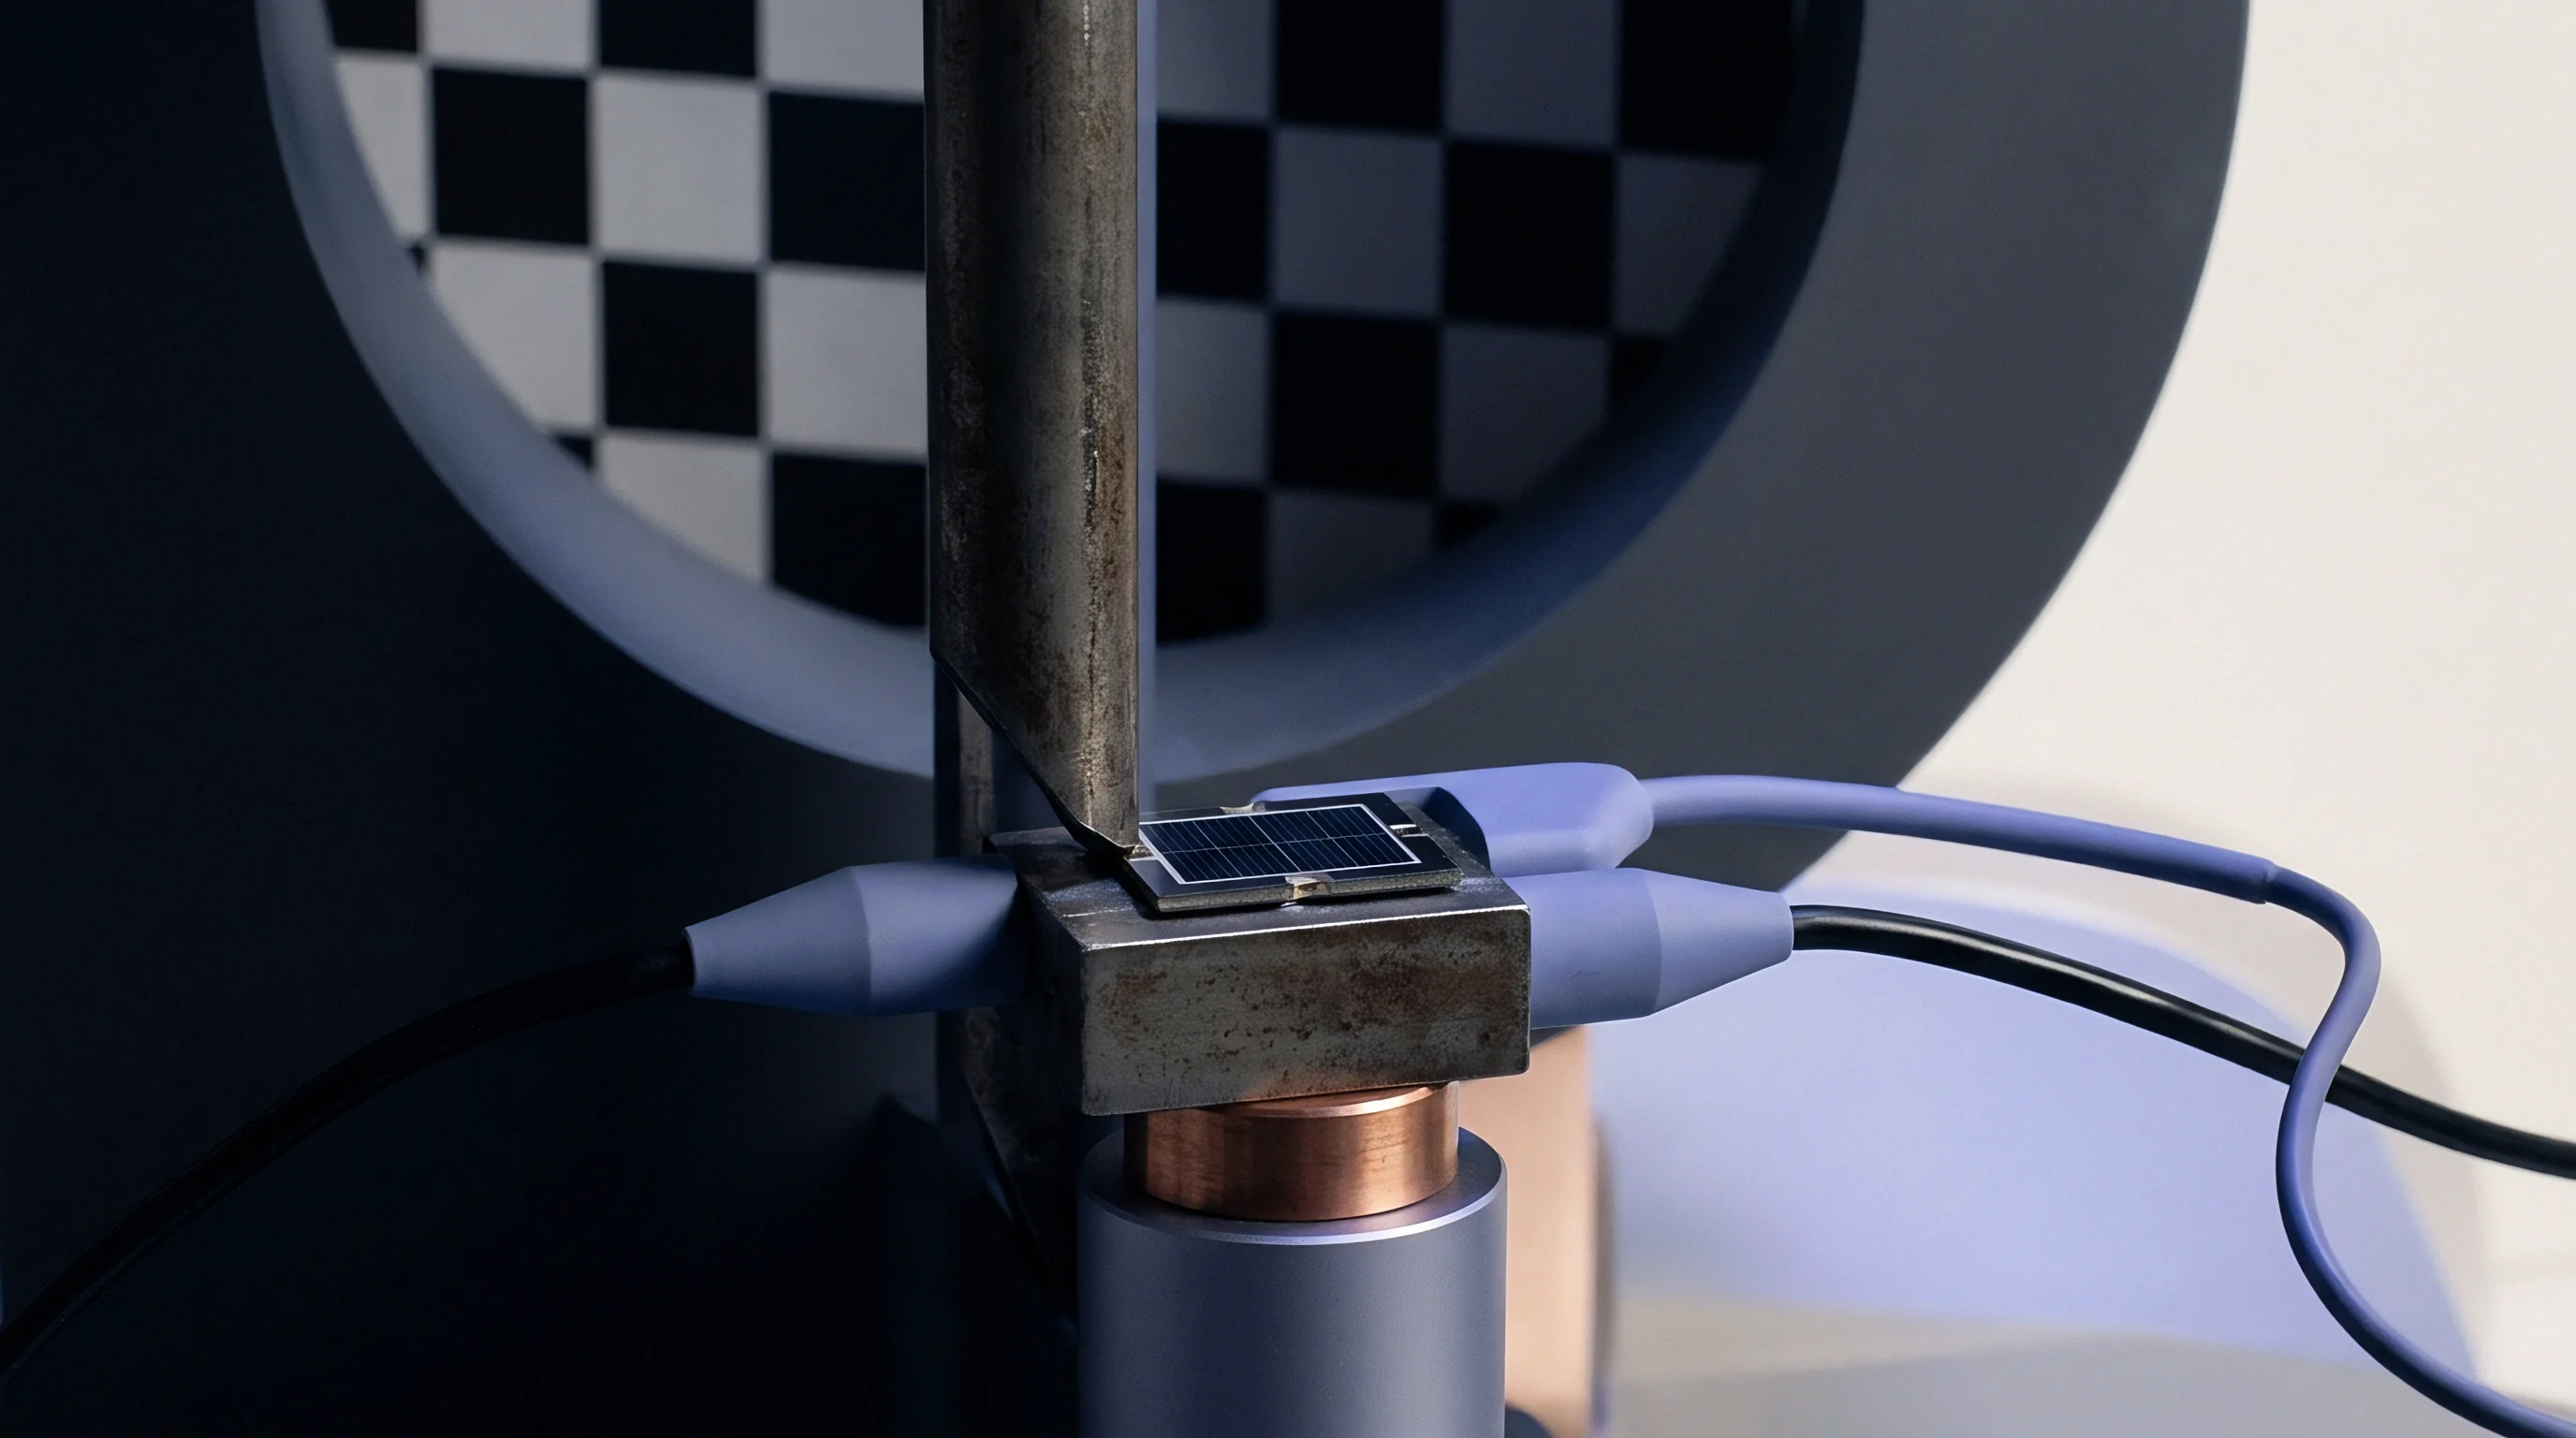
Comparing data across manufacturing partners requires mapping fragmented registers into a uniform serial sequence. A transmitter optical sub-assembly tested on an Advantest bench in Penang produces voltage readings that cannot be compared against the same build on a custom chassis in Guadalajara unless both stations emit identical data structures.

Payload Canonicalization for Common Management Interface Specifications
Structured JSON or binary Protocol Buffer schemas enforce the contract across production lines. Under OIF-CMIS-05.0, laser bias currents are mapped at two microamperes per least significant bit, while internal photodiode monitors scale receiver power at zero point one microwatts. Ingestion services convert these integers to normalized floating-point values at the regional edge gateway, preventing conversion mismatches from skewing later batch statistics.
A four-channel 400G-DR4 transceiver operating under 70 degrees Celsius case temperature exhibits a 1.2 decibel spread in receiver sensitivity when the test fixture series resistance varies by more than 0.3 ohms between factory sockets.
Whenever updated digital signal processor firmware appears, register boundaries tend to drift into vendor-specific memory pages 9Fh through AFh. Telemetry parsers accommodate the relocation by reading the module identifier at byte 128 of page 00h together with the application select codes in page 01h. Tying parser logic directly to module hardware revisions prevents bad reads across mixed production lots.
| Telemetry Field | CMIS Memory Address | Resolution and Unit | Target Sampling Interval | Validation Stage |
|---|---|---|---|---|
| Tx Bias Current | Page 11h, Bytes 170-177 | 2 uA per LSB | 500 ms | Burn-in Chamber |
| Rx Optical Power | Page 11h, Bytes 186-193 | 0.1 uW per LSB | 100 ms | Optical Sensitivity Bench |
| DSP Core Temperature | Page 10h, Bytes 132-133 | 1/256 deg C per LSB | 1000 ms | Thermal Cycle Test |
| Laser TEC Current | Page 11h, Bytes 162-169 | 0.1 mA per LSB | 500 ms | Final Module Alignment |
| Pre-FEC Bit Error Count | Page 14h, Bytes 194-201 | Total Accumulated Bits | 2000 ms | Bit Error Rate Test Station |
| Supply Voltage Vcc | Page 10h, Bytes 134-135 | 100 uV per LSB | 250 ms | Voltage Margining Bench |

Register Variance between DSP Vendors
Diagnostic registers reflect the silicon vendor behind the transceiver PAM4 serializer and deserializer. DSP makers place key metrics ~ pre-forward-error-correction bit error rate, eye margin histograms, equalizer tap weights ~ at proprietary offsets in upper memory pages. An update from firmware version 1.2 to 2.0 can shift the signal-to-noise ratio register from byte 140 to byte 212 without changing module packaging or optical behavior.
The validation pipeline handles hardware revisions by breaking schema parsers into micro-plugins tied to internal silicon step codes. Sourcing agreements back this up by requiring sixty days advance engineering change notice before a plant flashes revised DSP microcode during an active run.
Under Section 7.3 of the Master Manufacturing Services Agreement, unannounced register relocations that break automated parsing are classified as unauthorized process changes, shifting all re-screening costs back to the assembly vendor.

Relay
Pushing gigabytes of test telemetry over transcontinental lines runs into latency spikes, dropped packets, and aggressive corporate firewalls. Telemetry from Asian assembly floors hits severe bottlenecks en route to data warehouses in North America or Europe. Reliable transport relies on regional Kafka or Apache Pulsar clusters staged near the contract plants.

Edge Buffering against Factory WAN Outages
Subsea cable cuts and regional routing failures can cut factory links to the cloud for hours, but test stations cannot stop running when an uplink fails. Industrial edge servers installed directly on the plant floor take register feeds from the bench collectors over gigabit Ethernet and write them to high-endurance solid-state disk arrays sized for thirty days of local retention.
Under IPC-A-610 Class 3 electronic assembly governance, incomplete production validation test logs void product quality certifications and suspend shipping authorizations at the dock.
Local collectors maintain encrypted mutual Transport Layer Security sessions with regional staging brokers, buffering records during wide-area outages and metering retransmissions once links recover. Sizing edge queue retention against historical downtime records prevents data loss during plant commissioning and seasonal network disruptions.
Which Calibration Offsets Survive Second Factory Ingestion?
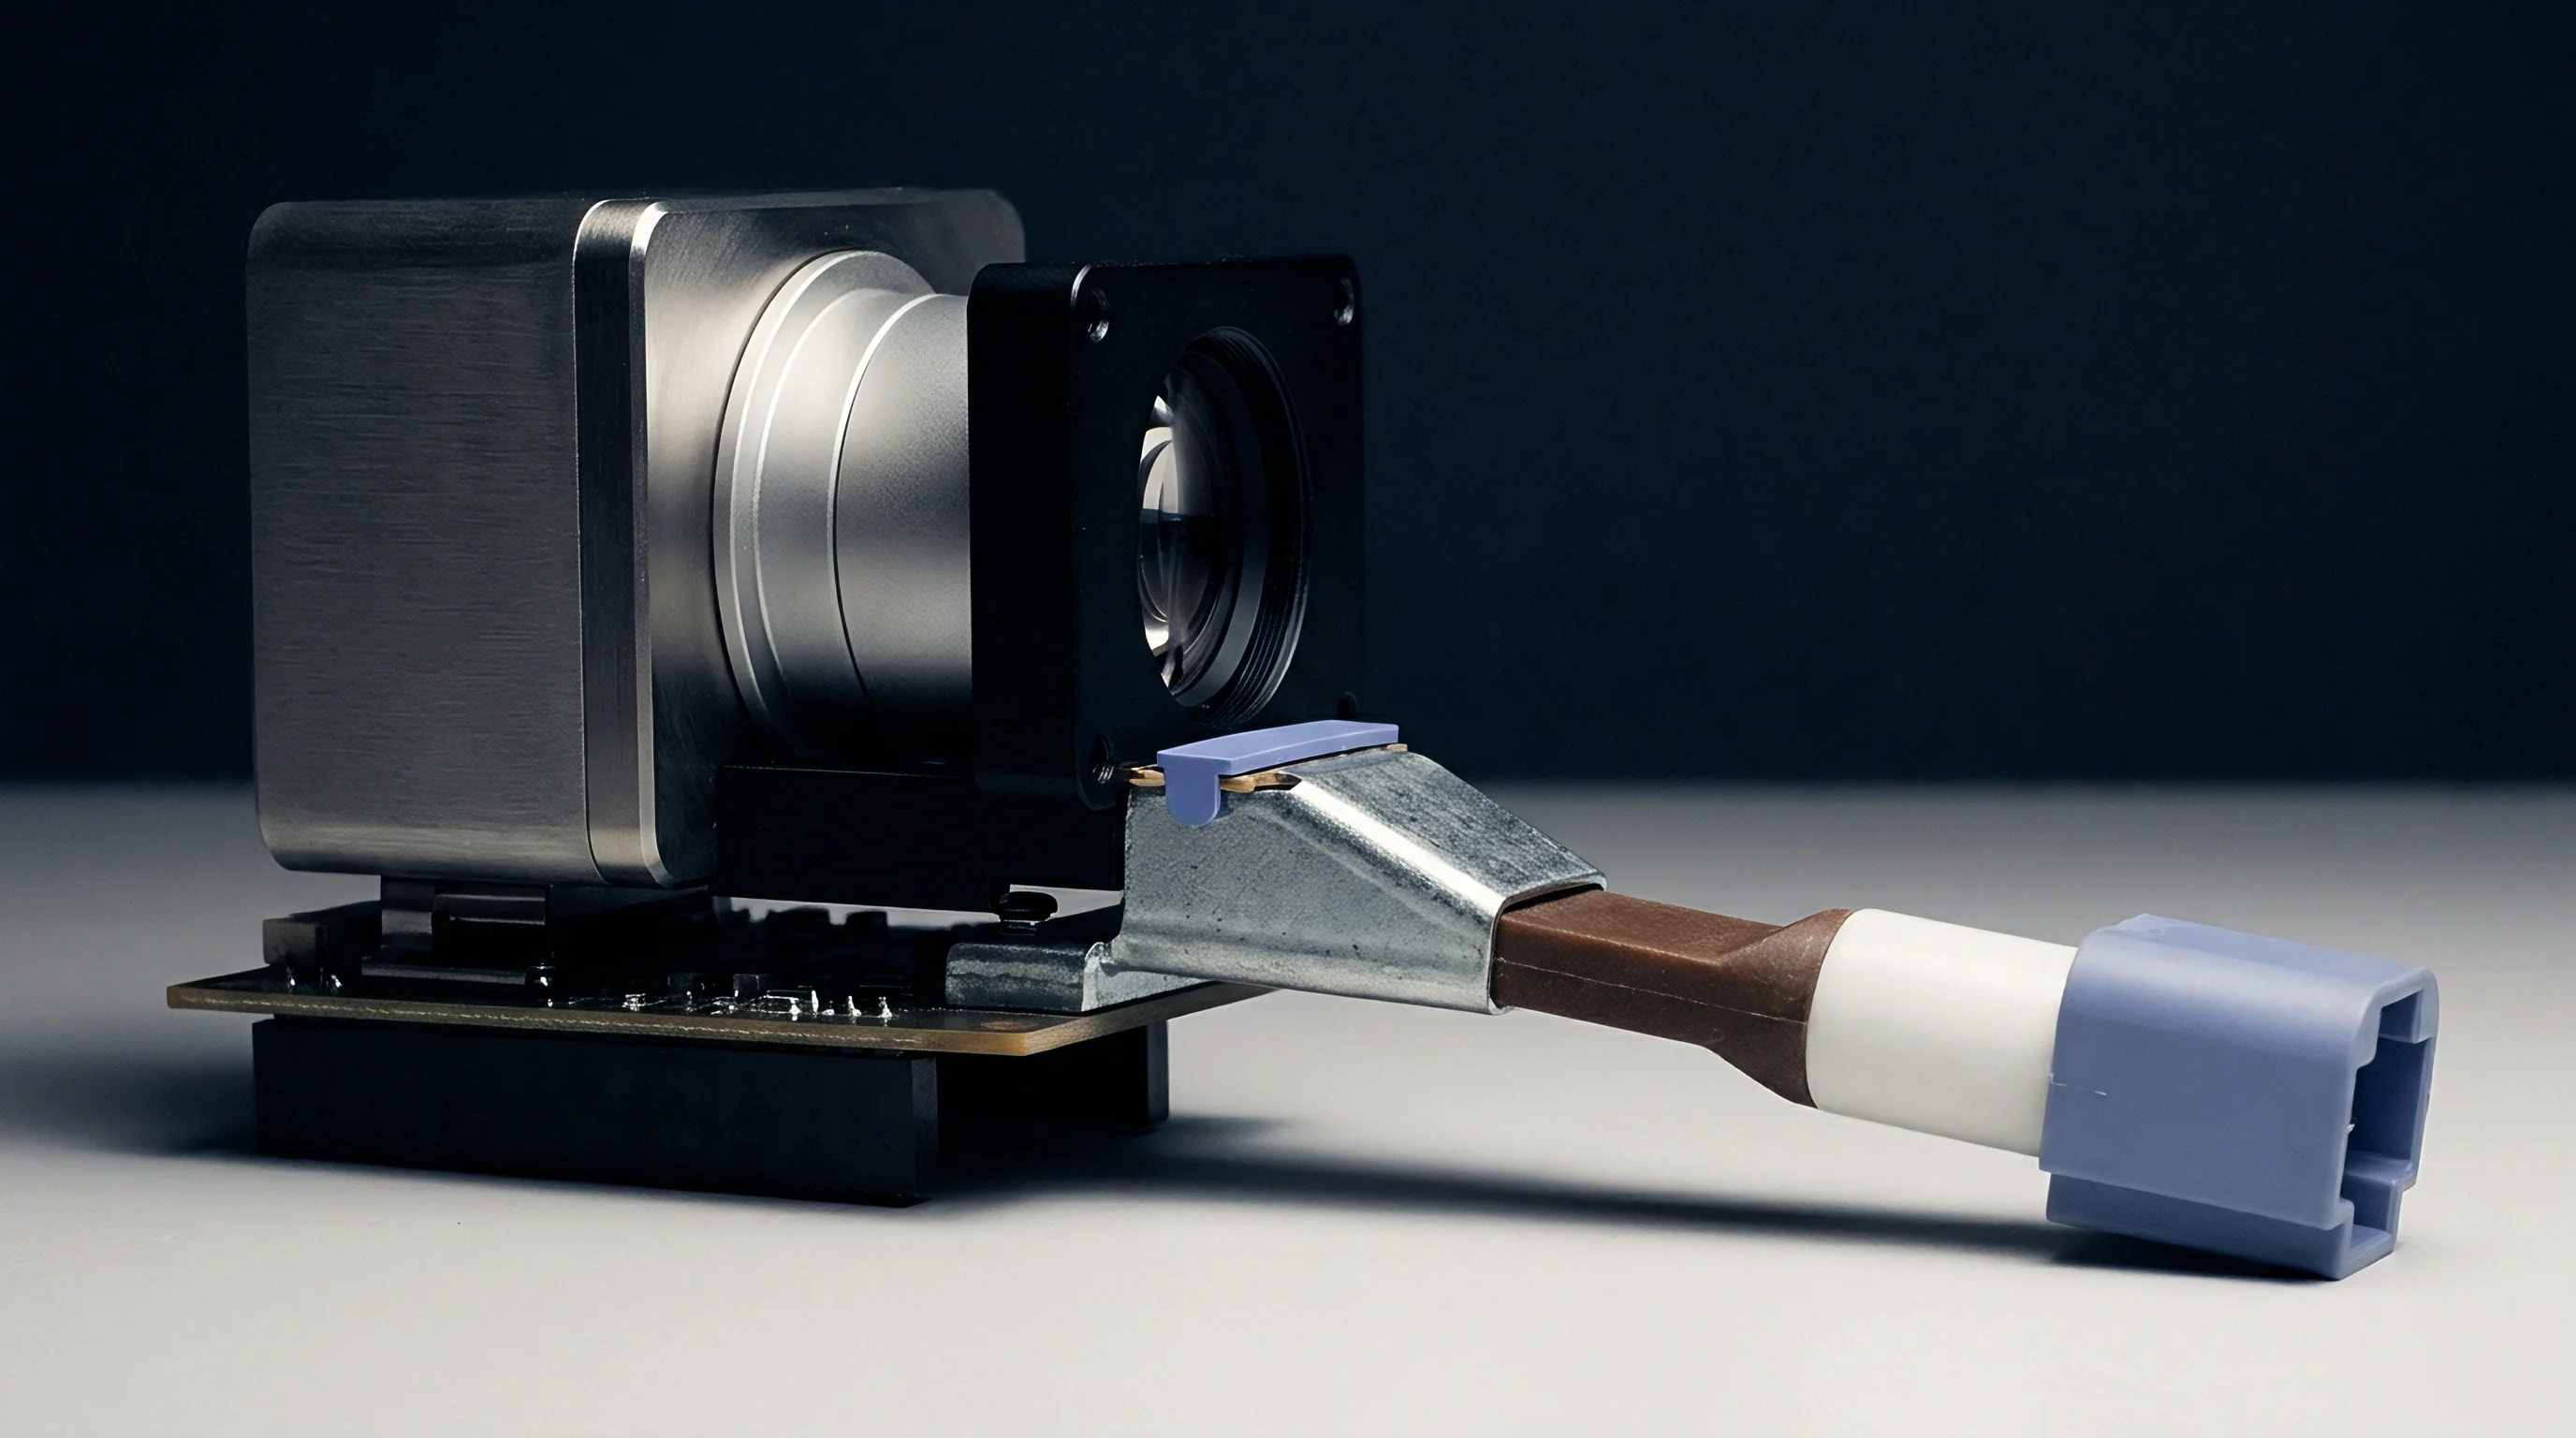
Bringing up a second transceiver manufacturer reveals wide differences in how separate facilities calibrate identical hardware. One facility might apply a fixed software coupling loss offset of 1.4 decibels for integrating-sphere patch cords, while another measures patch loss with an optical power meter before every twelve-hour shift, entering manual offsets from 1.1 to 1.6 decibels. Splicers wear out after repeated insertions.
- Raw power baseline measurement records the actual optical wattage reaching the photodetector before software corrections take effect, separating physical hardware response from applied math.
- Attenuator loss verification checks the programmable optical attenuator against an external reference meter calibrated annually to international standards, catching bench-to-bench drift.
- Patch cord insertion loss documentation tracks loss across every lead attached to the automated test socket, establishing a maintenance trail as connectors wear.
- Environmental offset recording captures ambient cell temperature and humidity to separate seasonal ambient drift from true laser slope efficiency loss.
Across multi-site operations, telemetry disconnected from traceable physical standards ends up characterizing the test fixture rather than the optical module under test.

Screen
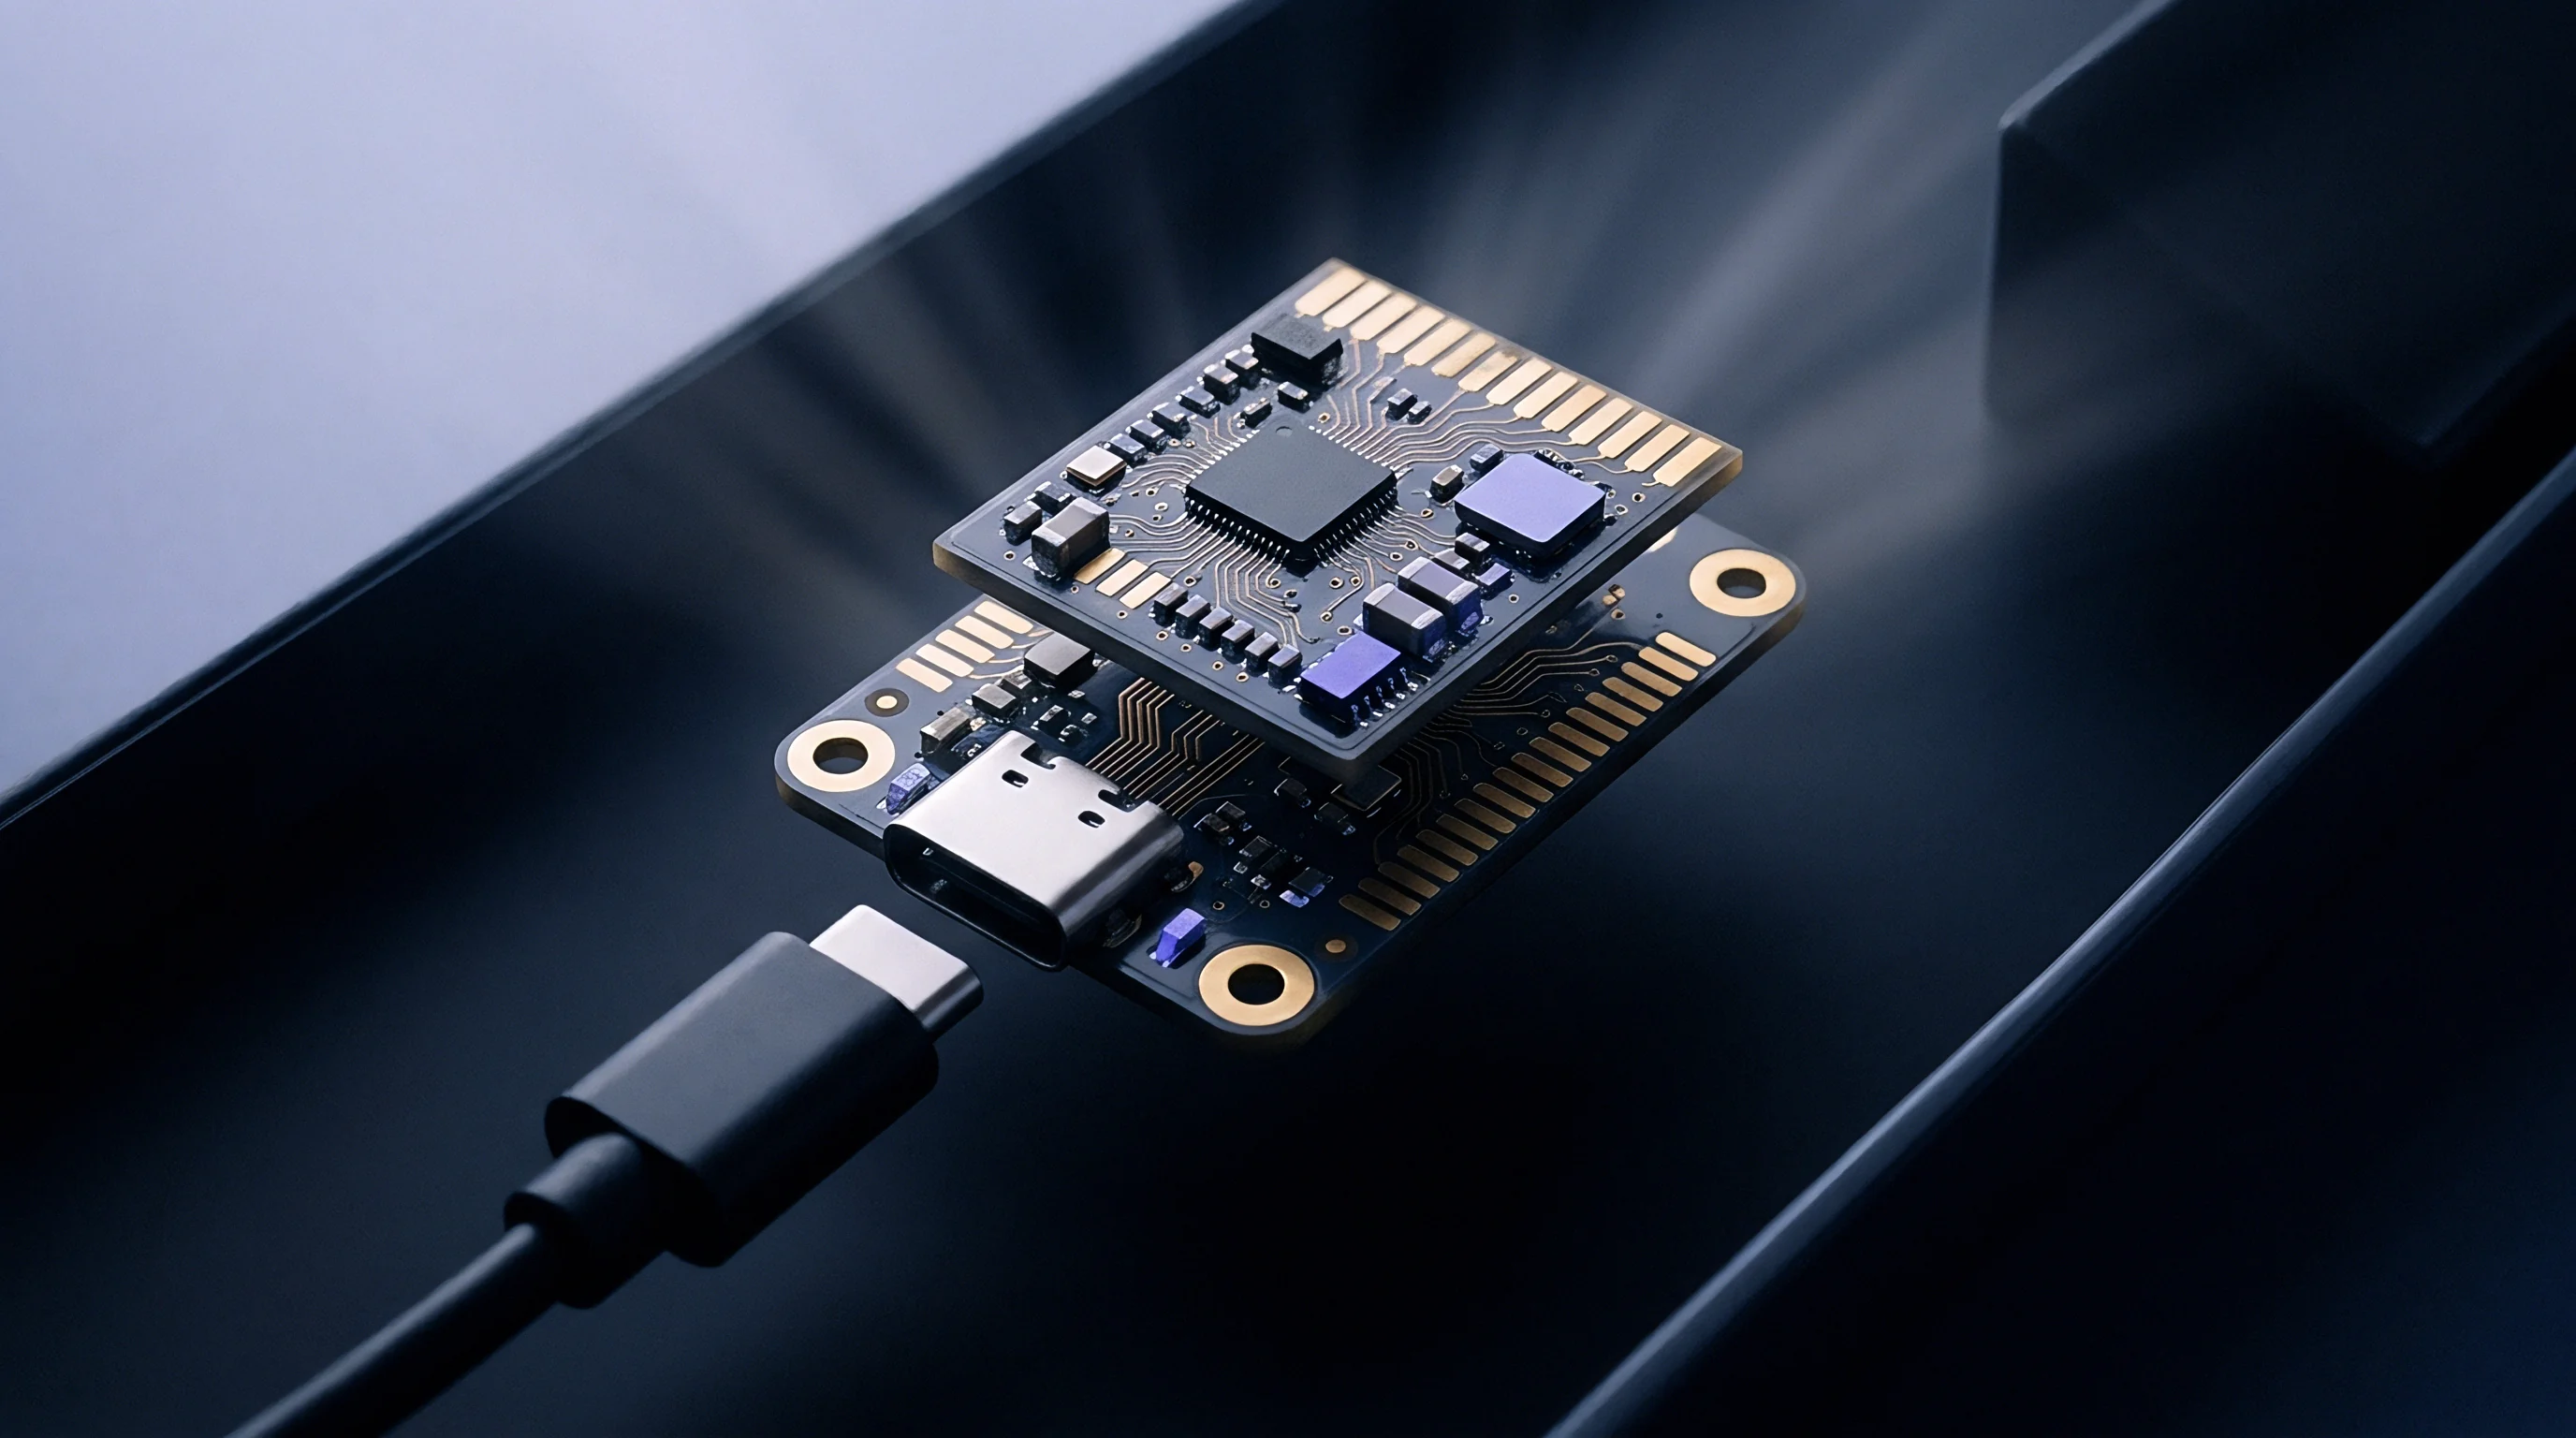
Intake pipelines ingest millions of telemetry points every minute and require automated filters to distinguish real module faults from fixture breakdown. When a bit error rate tester flags an error burst on lane three, the parsing layer must determine whether the transmitter optical sub-assembly actually degraded or if a high-frequency coaxial cable worked loose on the fixture under thermal stress.

Cross-Facility Golden Unit Drift Tracking
Reference optical modules ~ golden units ~ circulate through each contract facility to track measurement drift over calendar quarters. Because golden units themselves degrade under thermal cycling, ingestion systems isolate their specific serial numbers and run the records through dedicated statistical process control routines.
| Observed Telemetry Pattern | Detection Threshold | Time Window | Root Cause Categorization | Automated Pipeline Action |
|---|---|---|---|---|
| Tx Power Drop on Single Socket | Delta > 1.8 dB | Consecutive 3 units | Dirty Optical Connector Interface | Flag socket maintenance warning |
| Simultaneous TEC Current Spike | Current > 450 mA | Instantaneous | Chamber thermal loop failure | Quarantine current chamber batch |
| Pre-FEC BER Ramp on All Lanes | BER > 1E-4 | Single unit run | Optical transceiver internal DSP flaw | Route unit to failure analysis |
| I2C Bus NACK Responses | Timeout > 50 ms | 5 retries in 1 s | Fixture pogo-pin oxidation or wear | Lock station from production queue |
| Vcc Rail Sag Under Full Load | Voltage < 3.135 V | Sustained 500 ms | Bench power supply sense wire fault | Invalidate and rerun test sequence |
If a golden unit yields a transmitter dispersion eye closure quaternary value of 1.4 decibels in Penang but reads 2.1 decibels on a newly commissioned line in Rayong, the pipeline flags the calibration offset before production units take false yield hits. Fixture drift accounts for most contractual yield arguments between buyers and contract assemblers.
Why Do Optical Power Assertions Fail across Assemblers?
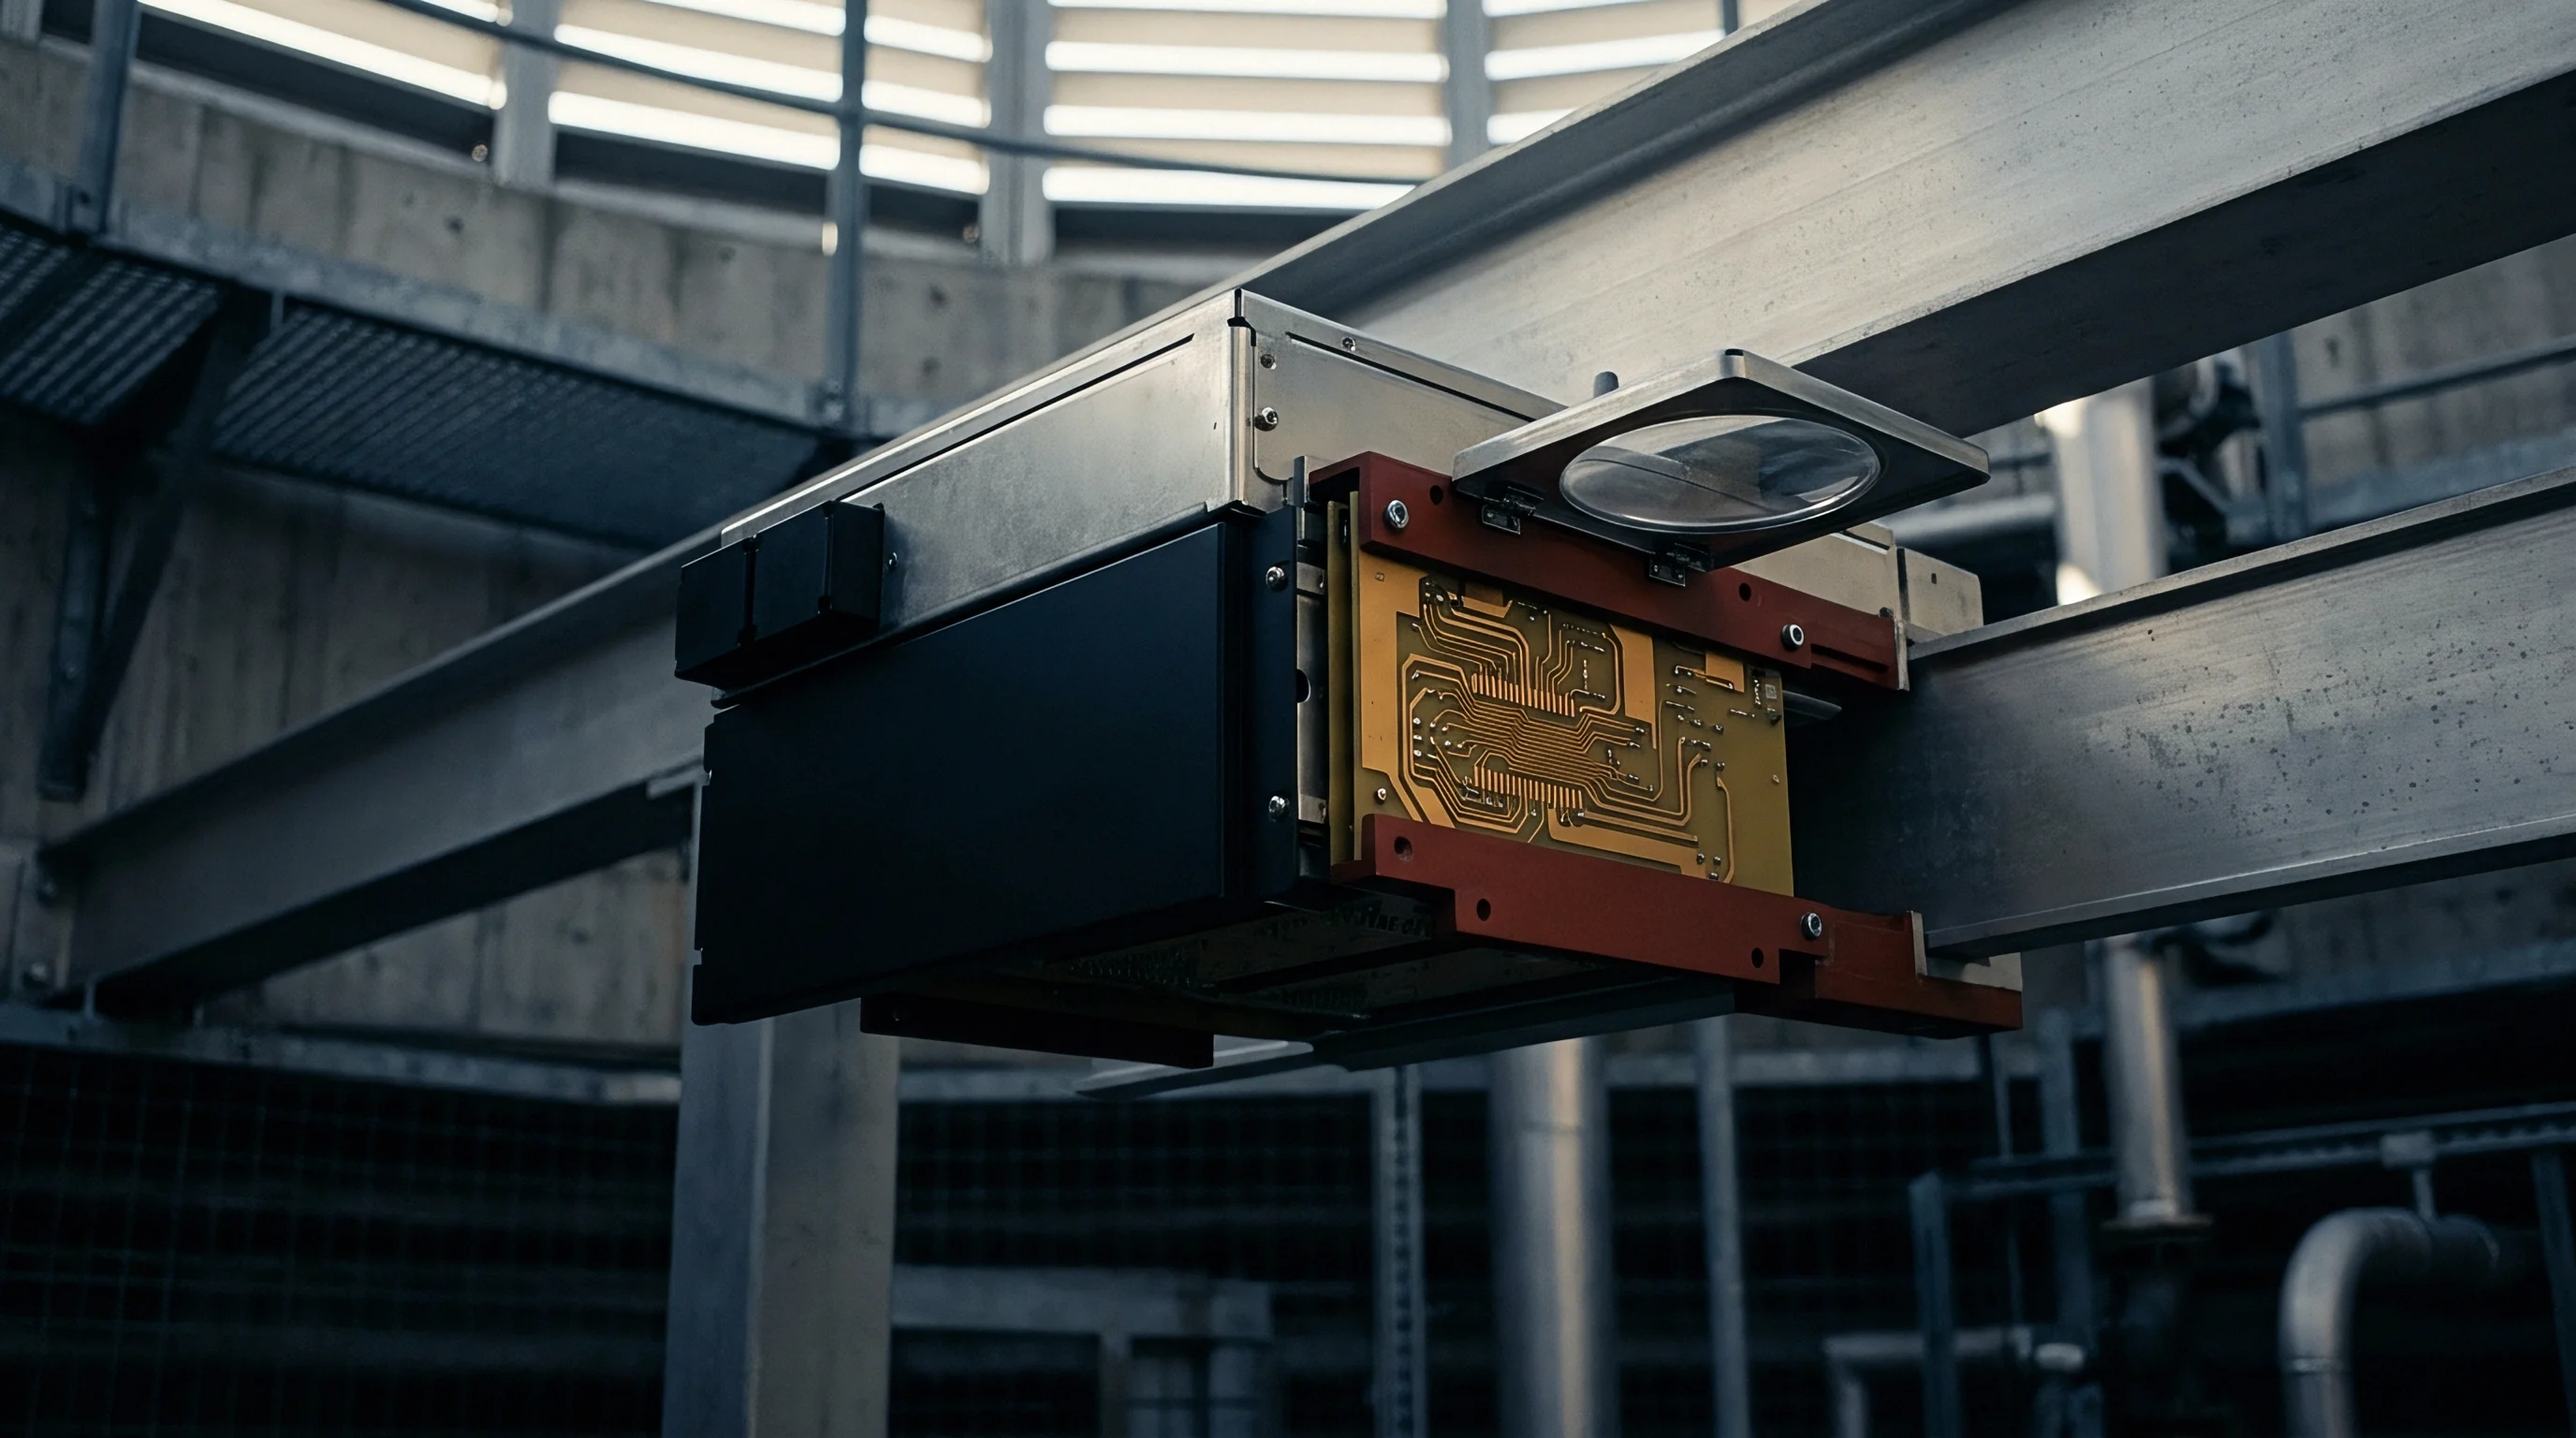
Optical power discrepancies between assembly sites usually trace back to socket mechanics, cleaning discipline, fiber routing, and unannounced test socket swaps by local operators. Factory acceptance specifications fall apart in practice unless the telemetry intake verifies fixture integrity before accepting module performance numbers.
A dirty optical connector face causes up to 2.5 decibels of artificial attenuation, transforming an acceptable 400G transceiver into an expensive manufacturing yield scrap record.
- Intermittent pogo-pin resistance drops supply voltages below operating margins, causing microcontroller resets that mangle CMIS register streams.
- Airborne aerosol contamination coats exposed receiver optical sub-assembly lenses in uncertified cleanrooms, producing artificial optical return loss signatures.
- Micro-bending of optical launch fibers in automated pick-and-place tracks attenuates 1310-nanometer light, generating false low-power failures during final test.
- Unsynchronized station clocks corrupt time alignment, making correlation between environmental chamber conditions and transceiver register logs impossible.
Filtering these measurement errors requires active assertion checks at intake, dropping corrupted datasets before they enter validation databases.
- Verify receiver input power against known optical source levels before writing receiver digital diagnostic logs, confirming bench path integrity.
- Confirm ambient temperature telemetry sits within the certified chamber band before launching high-temperature laser bias evaluations.
- Check electrical supply current draw against minimum quiescent limits to catch improper socket seating prior to bit error rate runs.
- Reject telemetry batches with duplicate timestamps so that ingestion retries do not skew first-pass yield calculations.
Skipping these assertion checks floods corporate databases with synthetic defects, triggering unnecessary engineering teardowns and holding up customer shipments.
Arbitration
Engineering and finance teams depend on unified telemetry pipelines when settling seven-figure yield disputes across suppliers. If a contract manufacturer reports an eighty-eight percent first-pass yield on 800G transceiver lines while purchase agreements tie pricing to a ninety-five percent target, liability turns entirely on the integrity of the underlying test logs.
If telemetry logs demonstrate that seven percent of module failures stemmed from worn test station RF cables rather than internal transceiver flaws, the contract manufacturer carries the scrap cost. Without a verified pipeline ingesting raw bench telemetry across factories, the buyer is left relying on self-reported vendor numbers.
The party controlling the raw telemetry pipeline controls the commercial settlement table when production lines face yield disputes.
Setting up this infrastructure requires edge computing hardware, rigid schema definitions, and automated anomaly filtering across every site in the chain. That coverage shifts cross-border procurement away from contractual arguments toward an engineering workflow grounded in verifiable test data.
Data ownership questions will intensify as contract manufacturers adopt proprietary machine learning platforms that obscure raw bench metrics behind packaged yield predictions.