Meaning
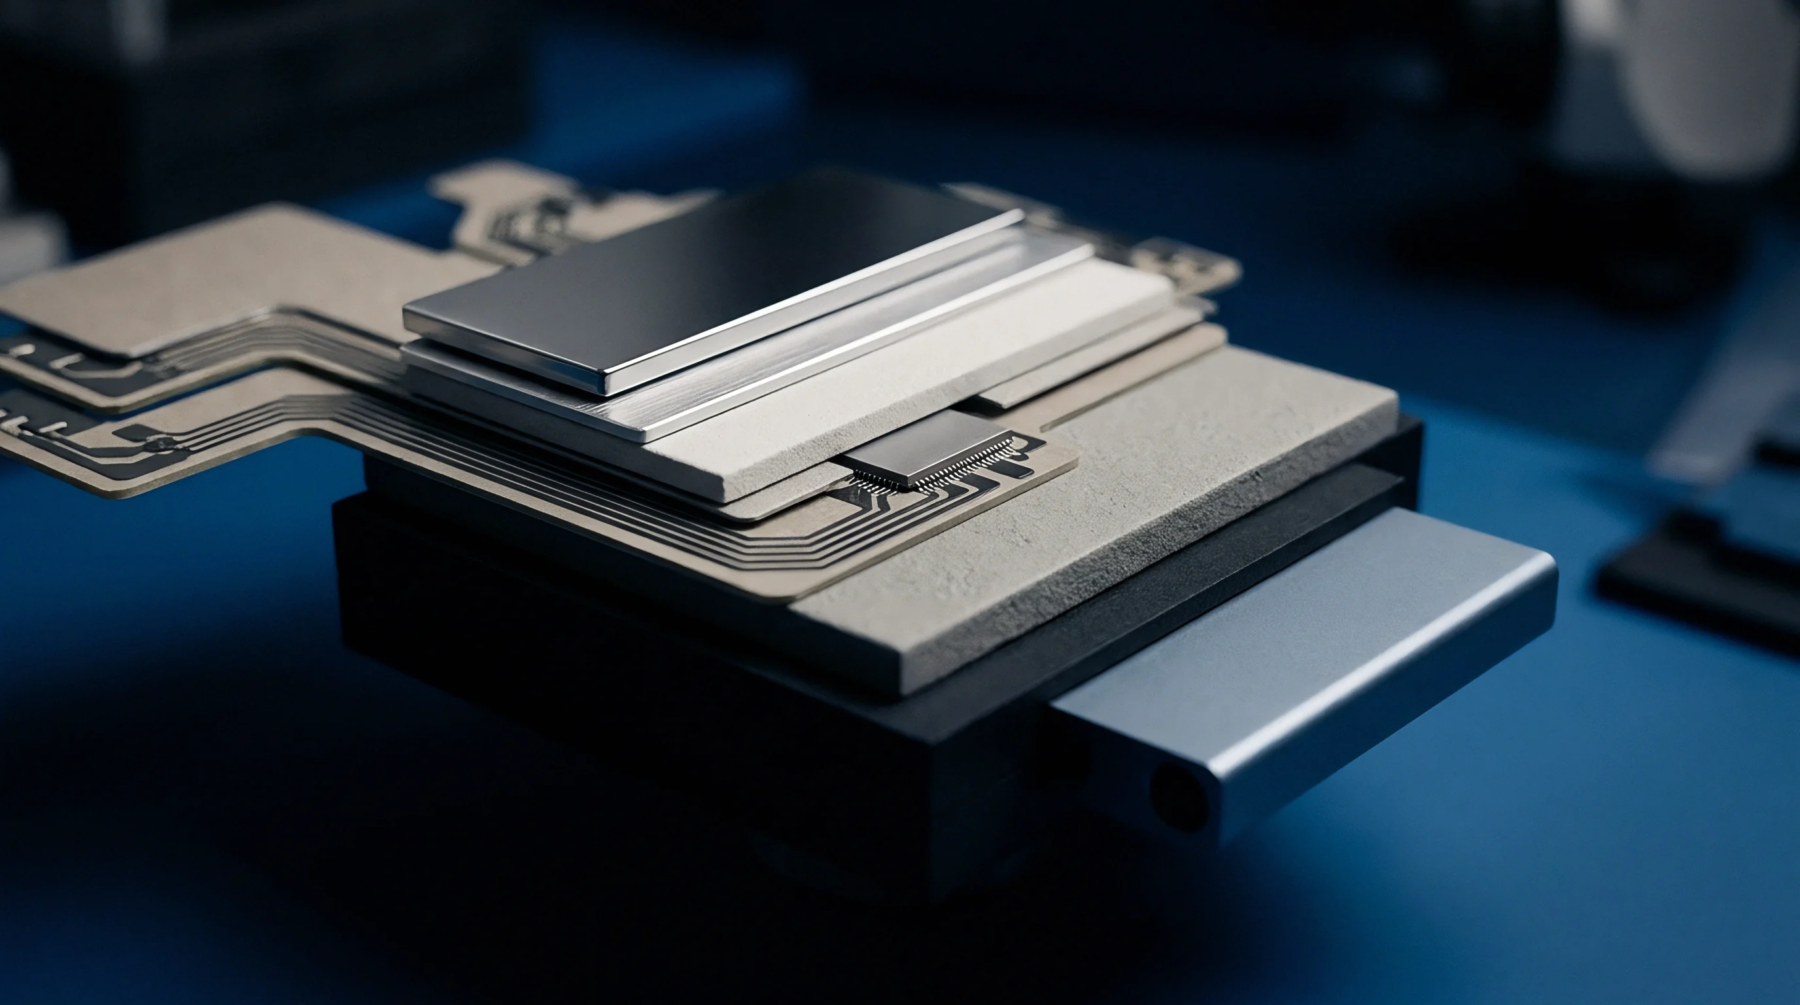
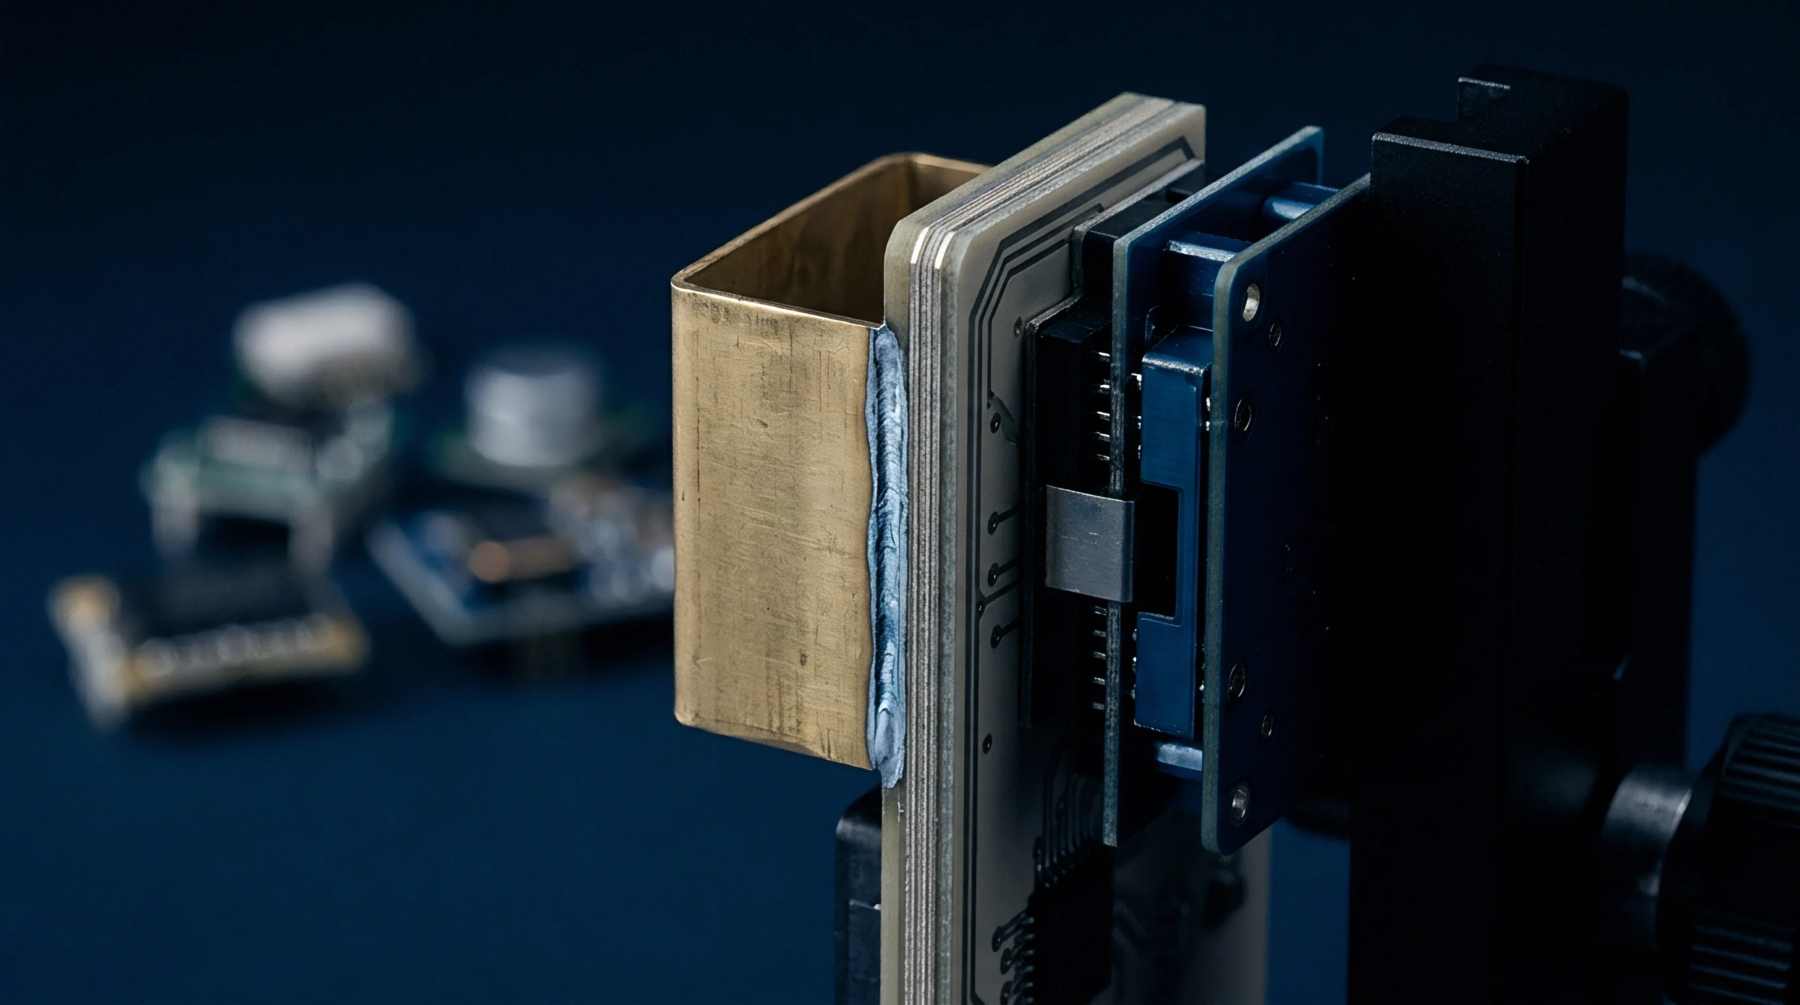
Verification protocols confirm that an assembly matches the performance characteristics of a baseline specimen held within a controlled environment. The golden unit calibration process reconciles a production device against the established benchmark to ensure signal integrity across wireless interfaces. It governs radio frequency outputs, power consumption levels and impedance matching while excluding external software configurations or user interface settings.
This procedure requires an identical test fixture for the reference device and the candidate unit to maintain parity in atmospheric conditions and cable losses. It defines the pass criteria for hardware components during final integration by limiting acceptable drift from the reference output. Deviation beyond the defined margin triggers an automatic rejection of the assembly during the quality assurance sequence.
Measurement Baseline
Reference values derive from a singular hardware prototype selected for its precise adherence to design specifications. This golden unit calibration maintains the integrity of signal pathways by providing a consistent target for automated test equipment. Calibration engineers adjust gain stages or phase offsets in production units until the observed behavior aligns with the baseline measurements recorded for the reference assembly.
System constraints force the selection of a reference unit that remains stable over long operational durations to prevent drift in production outputs. The process establishes a physical anchor point for all radio frequency testing where the variation between the reference and the production hardware must remain within tolerance. Technicians execute this comparison after the assembly of the printed circuit board but before the final enclosure seal occurs, which isolates hardware performance from external interference factors introduced by secondary housings.
Performance Threshold
Quantitative targets dictate the acceptable deviation range for voltage rails and antenna gain patterns during the golden unit calibration cycle. These thresholds exist to separate manufacturing variances from genuine circuit defects that prevent proper radio operation. Operators define the bandwidth of the allowed variance based on the sensitivity of the receiver and the transmitter requirements.
The process validates the thermal management of the device by comparing heat dissipation profiles against the reference unit under sustained transmission loads. Each production unit undergoes a sweep of its frequency range where the output power sits within a fixed window relative to the golden unit baseline. Should the measured signal intensity drop below the target, the hardware requires rework or removal from the assembly line.
The stability of these thresholds permits the reliable certification of radio modules for deployment.
Assembly Verification
Handover documents record the deviation values observed during the golden unit calibration procedure to provide a history of the hardware build quality. Production managers use this data to confirm the mechanical alignment and electrical consistency of each module before shipment to the integration facility. The process confirms the effectiveness of the assembly steps by showing whether the components function together as intended.
A successful outcome demonstrates the accuracy of the automated testing infrastructure as well as the build process itself. This verification ensures that every radio device maintains connectivity performance identical to the prototype despite mass production variation. The data captured during this phase serves as the final proof that the manufactured hardware meets all electrical specifications for the target network.