Meaning
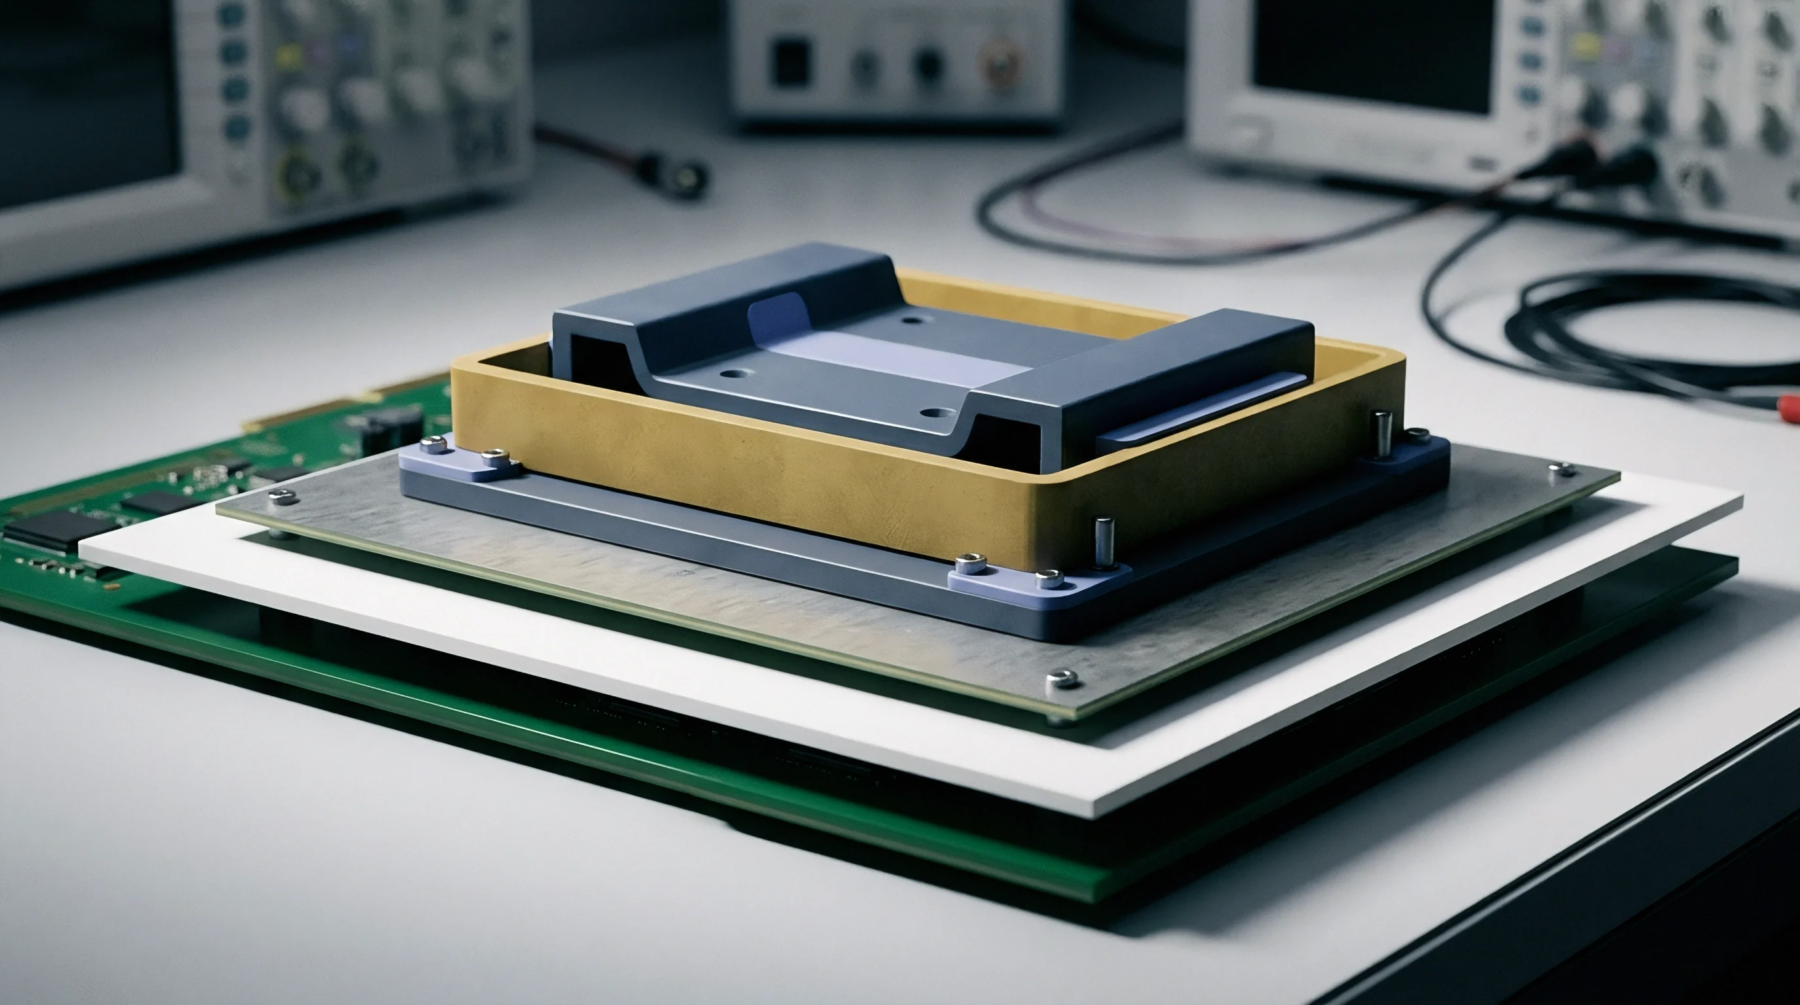
Measurement equipment maintenance ensures that production test jigs remain within specified tolerances. Maintenance verification using fixture calibration ensures that mechanical pogo pins and RF shields land correctly on the device under test. Standardized calibration compares the electrical response of the test station against a golden unit or a known resistance standard to confirm the path loss remains stable.
If the measured values fall outside the guard bands, the system stops production until the hardware is corrected.
Mechanical Alignment
Physical wear on the contact points of a jig leads to increased contact resistance and failed continuity tests. Regular inspection for debris or bent pins prevents false failures that would otherwise trigger unnecessary rework on functional boards. Technicians use precision spacers to verify the height and pressure of the clamping mechanism.
Electrical Validation
Signal paths through the test harness introduce parasitic inductance and capacitance that must be accounted for during the setup. Automated routines for fixture calibration subtract these constant factors from the raw measurement to reveal the true performance of the radio module. These routines run every eight hours to track drift.
Reference Standard
Standard master devices possess a documented performance profile and undergo verification in a controlled lab environment.