Meaning
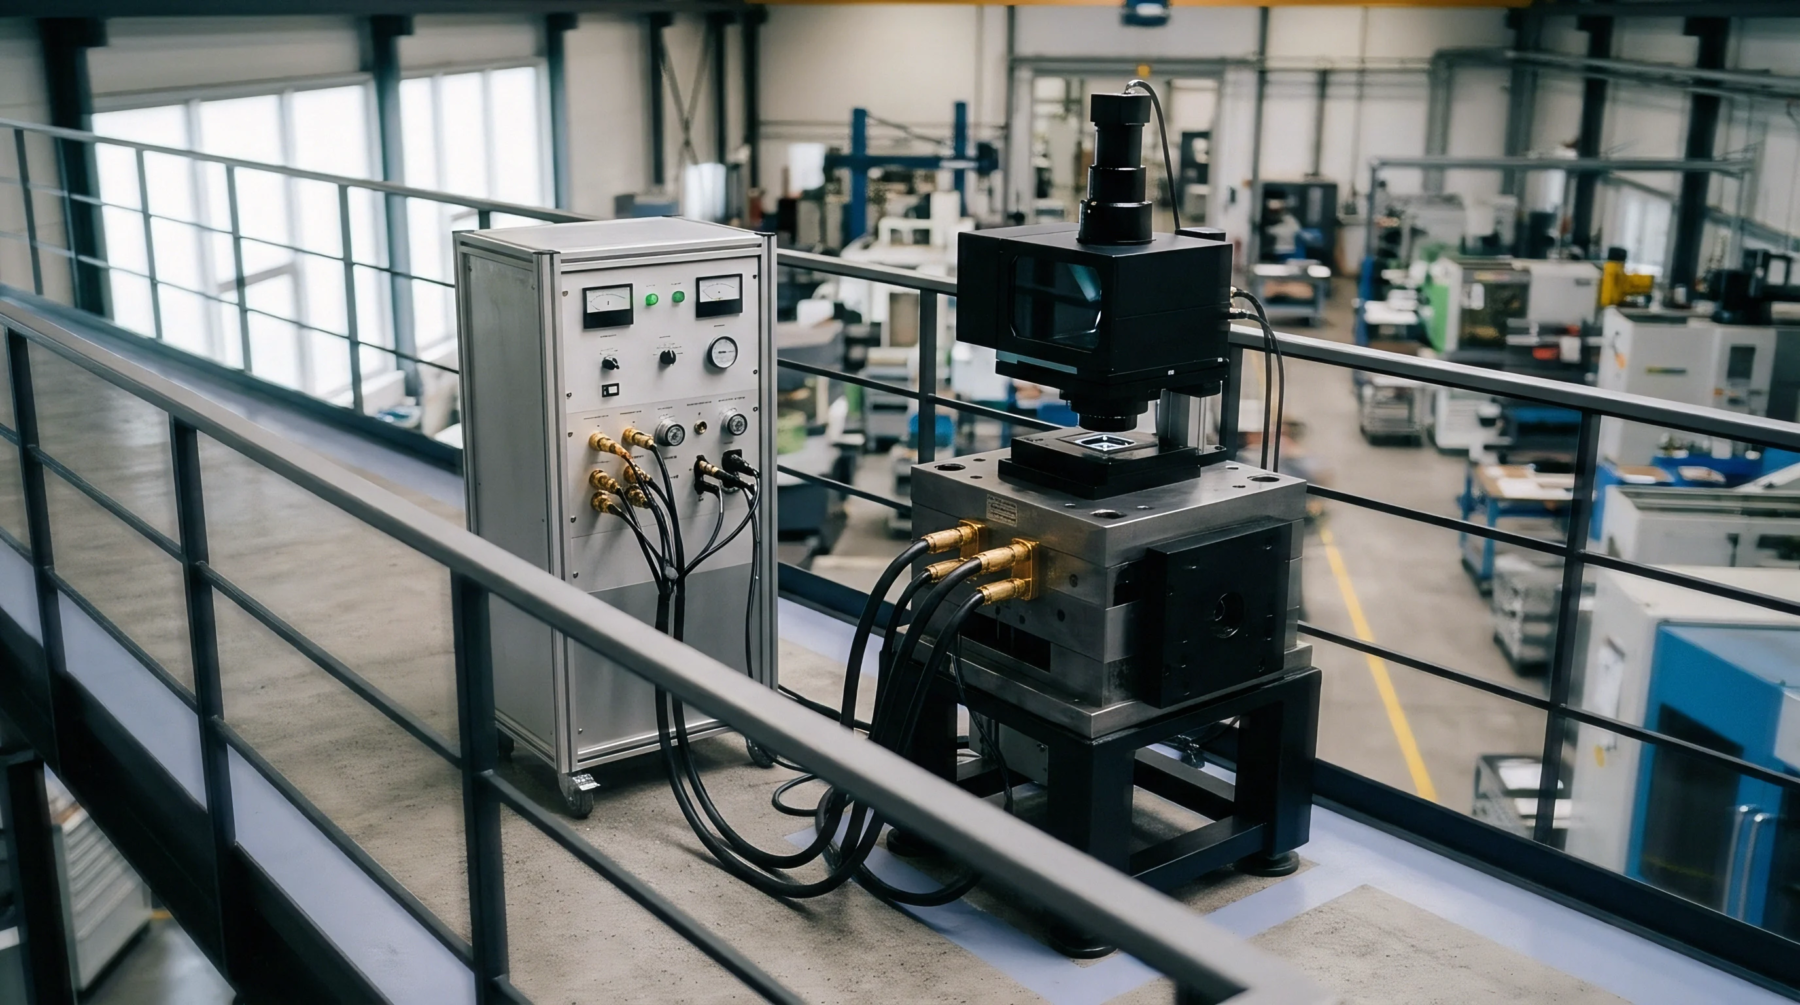
The calibration procedure that establishes a baseline reference point for an optoelectronic measurement system ensures that subsequent distance or position readings are accurate. In practice, optical sensor zeroing involves placing a high-precision master gauge or reference surface at a known distance from the receiver. The controller registers the returned signal strength and position as the zero or nominal starting value.
This process eliminates mechanical mounting tolerances and environmental offsets before the production run begins.
Reference Standard
Precision ceramic blocks or polished steel gauges act as the target during the baseline setup. These master components possess certified dimensional stability and known thickness to prevent calibration errors. The zeroing routine matches the physical position of the standard to the digital register in the sensor controller.
High-precision tooling nests ensure the standard occupies the exact position where production parts sit during testing.
Integration Execution
The execution of the calibration cycle usually occurs during the changeover between product batches or at scheduled maintenance intervals. Production software triggers the zeroing command automatically via a communication protocol. If the sensor returns a signal outside the expected calibration window, the system halts the sequence to alert the operator.
This routine prevents thermal drift or dust accumulation from skewing the inline quality checks.
Verification Sweep
A multi-point verification sweep confirms that the sensor registers correct measurements across its entire operating range. It ensures the zero point holds.