Crossborder Metrology Transfer and Calibration Protocols for Precision Manufacturing Tooling
Crossborder metrology transfer succeeds only when physical calibration artifacts, 20 °C thermal normalization, and ISO 14253 guardbands bind both factories.
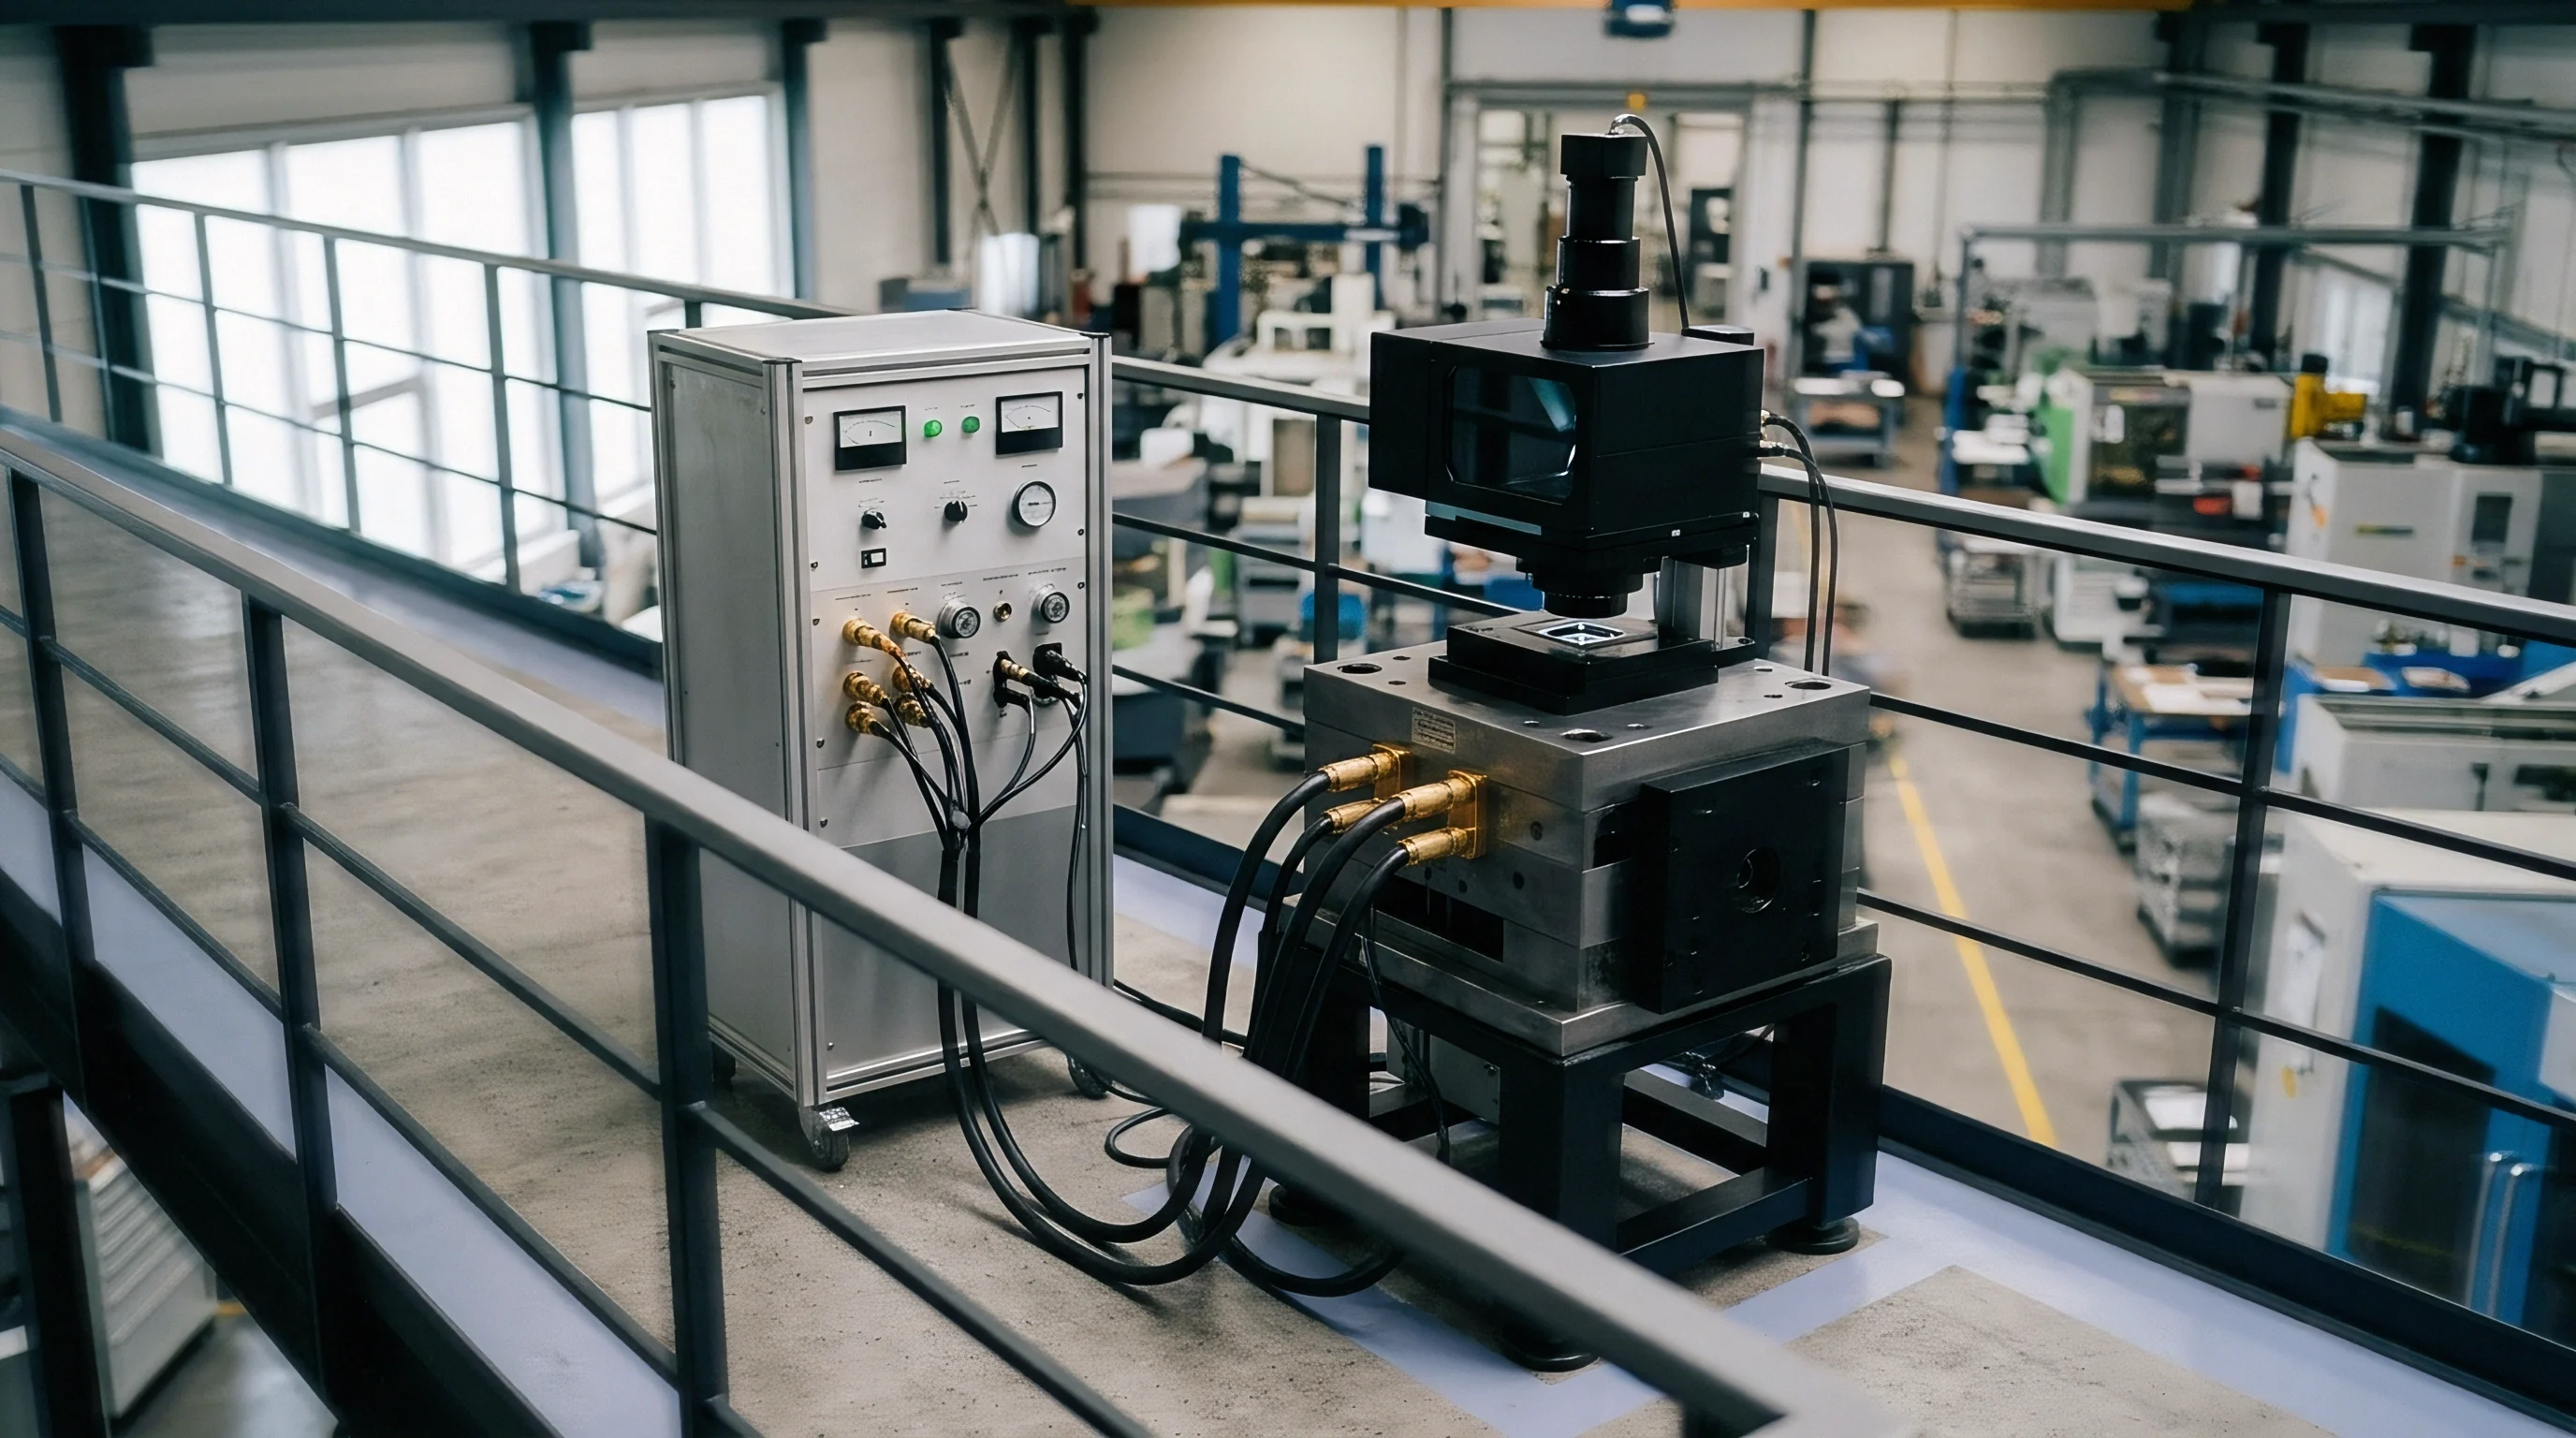

Datum
An injection mold core machined to 8.002 millimeters tolerance in Baden-Württemberg registers 7.994 millimeters on a coordinate bridge in Monterrey. The tooling steel has not lost mass, and the cutting centers hold identical positional repeatability. The variance originates in the mathematical reference systems constructed by two distinct inspection software engines.
When physical parts cross jurisdictions, the numerical coordinates assigned to their geometric features shift according to local interpretation routines. Without explicit boundary rules governing coordinate origin construction, multi-axis machining fixtures and stamping dies lose interchangeability before cutting their initial production cycle.

Coordinate Frame Alignment across Measurement Engines
Probing routines construct reference bases across physical surfaces using distinct mathematical hierarchies. An operator at the originating facility establishes a primary plane through twenty dispersed touch points, deriving a normal vector via Gaussian planar fitting. The receiving plant in Asia or North America runs a five-point scan with local software defaults, introducing a tilt component along the secondary axis.
This mismatch compounds over long tool bodies. Probing point distribution, stylus tip radius selection, and pre-travel compensation parameters dictate the workpiece’s calculated orientation. When a fixture relies on three orthogonal planes to locate critical carbide inserts, any discrepancy in touch-trigger approach angles rotates the calculated reference frame.
Surface contact forces induce microscopic deflections in stylus extensions, shifting recorded contact thresholds. Tungsten carbide stems deflect under three-dimensional vector accelerations during scanning runs, while silicon nitride stylus balls drag across diamond-machined tool surfaces, generating false trigger signals. Probe assemblies require calibration with certified reference spheres at the exact speeds specified for production inspection.
Failing to synchronize approach speeds between source and destination facilities causes systematic dimensional offsets that mimic machining errors.
A drawing tolerance unaccompanied by a defined probing strategy leaves feature acceptance to software defaults.

Algorithm Discrepancies in Feature Reconstruction
Geometric dimensioning standards treat feature surfaces differently across regional engineering traditions. The ISO 1101 standard applies the envelope requirement only when explicitly stated, whereas ASME Y14.5 makes Rule #1 the default governing condition for all regular features of size. These theoretical frameworks dictate how measurement platforms extract cylindrical bores and planar faces from raw point clouds.
A coordinate measuring machine evaluating a mold bushing hole with least-squares algorithms computes a diameter representing the average material boundary, while a receiving plant evaluating that same point cloud through minimum circumscribed circle math determines the mating clearance boundary, reporting a smaller effective diameter.
- Coordinate system origin floating creates uncontrolled lateral shifts when secondary reference planes lack defined probe point coordinates.
- Mathematical fitting algorithm mismatch alters calculated cylinder diameters by up to four micrometers between Gaussian least-squares and Chebyshev minimum zone evaluations.
- Probe stylus mechanical deflection induces uncompensated lobing errors during high-speed continuous contact scanning.
- Spatial filtering cutoff disparity masks high-frequency waviness when local technicians override default roughness thresholds on legacy shop software.
Inspection software packages apply digital filtering to isolate dimensional form from micro-roughness. ISO 16610 spline filters eliminate structural machining marks using mathematical cutoff wavelengths. When the exporting toolroom filters raw point data with a 0.8 millimeter cutoff and the importing facility runs unfiltered contact points, circularity evaluations disagree by several micrometers.
Toolmakers then spend weeks regrinding locating pads to resolve discrepancies that exist solely within the digital filtering architecture of the inspection controller.
Ignoring mathematical datum definitions forces toolmakers into unnecessary corrective machining cycles that permanently scrap calibrated guide surfaces.
Heat
The standard reference temperature for dimensional measurements is 20 degrees Celsius under ISO 1. Shop floors in Guadalajara, Rayong, or Querétaro regularly operate between 26 and 32 degrees Celsius without full environmental enclosure. Precision manufacturing tooling fabricated from tool steels, aluminium alloys, and tungsten carbide expands at predictable physical rates across these operating temperatures.
Transferring tooling between distinct geographic locations without strict thermal soaking routines introduces dimensional errors that far exceed specified product tolerance bands.

Can Thermal Soak Times Guarantee Geometric Stability?
Large metal structures display substantial thermal inertia, absorbing ambient energy slowly across dense internal cross-sections. Placing a twelve-hundred-kilogram core mold base into a climate-controlled inspection room does not produce immediate equilibrium. The outer surface approaches 20 degrees Celsius within three hours, while the core material retains thermal energy from transit staging areas for more than a full day.
Measuring the tool during this transitional state yields non-linear dimensional gradients, bending straight reference edges into convex arcs.
Take a P20 tool steel mold base measuring 1,200 millimeters across its primary alignment dowels, held at an unconditioned export staging dock at 32 degrees Celsius, then transferred to an incoming inspection lab controlled at 22 degrees Celsius. The baseline linear thermal expansion coefficient for P20 steel is 12.8 micrometers per meter kelvin. The thermal differential between the dock environment and the standard reference temperature equals 12 kelvin, producing an initial dimensional displacement of 184.3 micrometers across the dowel span.
When the tool arrives inside the receiving laboratory at 22 degrees Celsius, an uncorrected 2 kelvin differential remains above the ISO 1 standard. This lingering temperature difference produces an uncompensated linear offset:
Delta L = 1.200 meters multiplied by 12.8 micrometers per meter kelvin multiplied by 2 kelvin, which equals 30.72 micrometers.
For tooling specifying a dowel center-to-center tolerance of positive or negative 8 micrometers, this thermal expansion error consumes nearly four times the total allowable manufacturing bandwidth. Technicians who measure components before internal thermal gradients decay below 0.2 kelvin per meter generate false non-conformance reports, triggering unnecessary disputes with tool building vendors.
A one-meter steel tool base expands 11.5 micrometers for every single kelvin increase above standard reference temperature.
| Tooling Material | CTE (micrometers per meter kelvin) | Expansion on 800 mm Span at 4 K Delta (micrometers) | Displacement Relative to Class A Tooling Limit (+/- 8 micrometers) |
|---|---|---|---|
| P20 Mold Steel | 12.8 | 40.96 | 256 percent of total tolerance band |
| H13 Tool Steel | 10.8 | 34.56 | 216 percent of total tolerance band |
| 7075-T6 Aluminium | 23.4 | 74.88 | 468 percent of total tolerance band |
| Invar 36 Low Expansion Alloy | 1.2 | 3.84 | 24 percent of total tolerance band |
| Tungsten Carbide Insert Grade | 5.0 | 16.00 | 100 percent of total tolerance band |
Compensation Sensor Calibration and Gradient Decay
Coordinate measuring machines deploy real-time software thermal compensation to correct for ambient variations away from 20 degrees Celsius. These systems rely on magnetic contact thermistors affixed directly to the tool base and scale structural members. Thermal sensors drift over prolonged shipping periods, losing calibration integrity.
If a technician positions a thermal probe directly adjacent to a heated servo motor housing or within the exhaust airstream of an air conditioning unit, the compensation engine calculates erroneous scaling factors across all linear axes.
Air-bearing bridge systems experience structural distortion when building climate control systems cycle rapidly. Rapid cycling between heating and chilling modes creates stratification layers within the metrology lab. Vertical temperature gradients exceeding 0.5 degrees Celsius per vertical meter warp granite reference tables, producing parabolic height map errors across the travel envelope.
Verifying spatial temperature stability across the operational volume represents a baseline condition for cross-border tool validation.
Purchase contracts specifying ISO 1 compliance without operational definitions for thermal stabilization periods leave buyers legally vulnerable under Section 4 of VDI/VDE 2627, which assigns responsibility for environmental non-conformance directly to the receiving facility.


Gage
Physical artifacts provide the sole empirical bridge between separated manufacturing facilities. When coordinate measuring machines at two ends of a global supply line disagree, mathematical proofs in software code offer little clarity to production personnel. A physical transfer standard, manufactured from dimensionally stable materials and certified by an accredited national metrology institute, grounds both inspection stations in an identical physical reality.
Whose Physical Master Governs Production Tool Acceptance?
Disagreements between overseas manufacturing plants arise when each site calibrates its inspection equipment against localized reference standards. A vendor in Aichi calibrates optical bridges using internal quartz scales, while an assembly facility in South Carolina relies on steel step gages certified through domestic testing bodies. Microscopic differences in calibration hierarchy propagate down through the inspection process, distorting the reported dimensions of complex tooling assemblies.
Designating an individual golden transfer master that travels alongside the physical tooling settles these conflicts before production tooling commits to high-volume stamping or molding.
The golden master artifact must duplicate the material composition, geometry, and surface finishes of the critical tool features. Generic step gages confirm linear axis accuracy, yet they fail to evaluate how multi-axis probing routines respond to deep pocket radii or steep draft angles. Shipping an identical certified artifact between facilities allows engineers to execute comparative Gage Repeatability and Reproducibility studies directly isolating machine-to-machine offsets.
- Traceable master artifact certification confirms dimensional stability under ISO/IEC 17025 accredited calibration within sixty days of shipment.
- Point cloud sampling density file locks the exact spatial distribution of touch-trigger probing points across critical datum surfaces.
- Stylus configuration specification sheet records probe tip material, shank diameter, extension length, and pre-travel calibration parameters.
- Dual-operator repeatability dataset documents baseline measurement variation established at the vendor facility before freight release.
Tooling accuracy exists only as an agreement between the physical transfer master and the receiving coordinate engine.
Repeatability Limits across Multiple Factory Shifts
Cross-site measurement systems display operational variance driven by local operator handling techniques, clamping torque, and stylus cleanliness. Conducting a Type 1 gage study across five identical measuring machines often uncovers systematic shifts traceable to fixture clamping distortion. Clamping a delicate mold insert with fifty newton-meters of bolt torque flexes the steel body by three micrometers, registering as an out-of-round condition on bore journals.
Standardizing mechanical holding fixtures and torque values across international locations suppresses operator-induced measurement error.
Environmental dust accumulation degrades micro-probing integrity in facilities lacking positive-pressure cleanroom enclosures. Optical scanners struggle with ambient humidity condensation, scattering structured light projections across polished steel cavities. The handover specification must mandate continuous logging of relative humidity, barometric pressure, and particulate counts during every calibration sequence to ensure valid comparative analytics.
Export facilities often treat their master calibration artifacts as holding absolute domestic legal precedence over receiving inspection equipment.


Dispute
Tolerancing boundaries become battlegrounds when manufactured dimensions hover near drawing limits. A precision tool core fabricated to an upper specification limit of positive 10 micrometers might read positive 9 micrometers at the builder bench, but register positive 11 micrometers upon receipt. Neither party committed fraud, and neither measurement system operated outside normal limits.
Because this variance falls within the combined measurement uncertainty of the two inspection installations, resolving boundary disputes demands predetermined decision rules governing uncertainty distribution.
Guardbanding Mechanics and Conformance Boundaries
The choice between international decision standards dictates commercial liability for high-precision components. Under ISO 14253-1, acceptance zones contract by the value of the expanded measurement uncertainty. This standard establishes complete conformance boundaries, forcing the manufacturing vendor to deliver parts whose dimensions fall safely inside the tolerance band minus the uncertainty margin U. Conversely, ASME B89.7.3.1 permits simple acceptance schemes where the supplier ships parts up to the specification boundary, passing measurement risk directly to the purchasing entity.
Calculating the combined expanded uncertainty requires evaluating the complete metrological chain. Every sensor, thermal gradient, machine repeatability value, and artifact calibration certificate contributes to the combined standard uncertainty u_c. Applying a coverage factor of k = 2 establishes a 95 percent confidence interval.
When an inspection system delivers an expanded uncertainty of 3 micrometers against a total tooling tolerance of 12 micrometers, adopting ISO 14253-1 slashes the usable manufacturing tolerance window down to 6 micrometers, driving tooling scrap rates higher.
| Standard Applied | Guardband Calculation | Supplier Risk Level | Buyer Risk Level | Usable Tolerance on +/- 10 µm Window |
|---|---|---|---|---|
| ISO 14253-1 (Complete Conformance) | Guardband equals U (k=2) | High: pays for all measurement ambiguity | Low: zero out-of-spec parts accepted | 14 micrometers total (30 percent loss) |
| ASME B89.7.3.1 (Simple Acceptance) | Zero guardband applied | Low: parts accepted up to print limit | High: absorbs parts in uncertainty zone | 20 micrometers total (zero loss) |
| ASME B89.7.3.1 (Shared Risk 2:1) | Guardband equals 0.5 multiplied by U | Balanced: shared liability | Balanced: shared liability | 17 micrometers total (15 percent loss) |
| ISO 14253-1 (Complete Non-Conformance) | Guardband added to rejection zone | Zero: only indisputable scrap rejected | Maximum: pays for all ambiguity | 26 micrometers effective range |
Contractual adoption of ISO 14253-1 reduces allowable manufacturing tolerance by twice the expanded measurement uncertainty of the inspection system.

Arbitration Hierarchy for Dimensional Rejection
Resolving technical deadlocks without litigation demands a sequenced escalation protocol written into the initial equipment purchase agreement. Cross-border dimensional claims stall when engineering teams trade incompatible digital point clouds and uncalibrated native machine files. A structured arbitration process enforces methodological parity through sequential technical hurdles.
- Document all ambient temperature records and machine calibration certificates from both facilities within twenty-four hours of measured failure.
- Exchange raw DMIS inspection scripts and CAD nominal models to eliminate software translation discrepancies.
- Inspect the identical physical transfer artifact on the receiving machine using the vendor stylus configuration.
- Ship the disputed tooling component to an agreed third-party ISO/IEC 17025 laboratory operating under controlled 20 degrees Celsius conditions.
- Apply the contractually designated decision rule to third-party measurements, allocating testing expenses to the non-prevailing party.
Legal courts cannot parse micro-inch variations without binding arbitration protocols defining which metrological authority governs dispute resolution. The fundamental question remains whether global tooling networks can establish universal digital traceability before regional software discrepancies force complete physical isolation of manufacturing cells.


Custody
The physical journey across international borders exposes precision tooling to destructive mechanical environments. A container ship traversing open ocean subjects cargo holds to continuous low-frequency vibrations, salt fogs, and extreme thermal cycling. Precision slide assemblies, optical alignment mirrors, and calibrated preloads suffer micro-brinelling when subjected to unmonitored transit accelerations.
Tooling validated to sub-micron accuracy at an export bench arrives with shifted kinematic mounts and compromised flatness.

Transit Dynamics and Post-Logistics Bring-Up
Crating strategies must decouple sensitive tooling assemblies from external transportation shocks. Traditional wooden skids transfer heavy shock pulses directly into the mechanical casting. Mounting heavy stamping dies on tuned elastomeric isolators prevents harmonic resonance during freight movements.
Active environmental data loggers bolted inside the shipping crate record three-axis acceleration, internal humidity, and temperature variations at ten-minute intervals throughout international transit.
Shock events exceeding five gravities deform linear rail guides, shifting factory-set squareness alignments. When receiving teams unpack shipping crates, the first mandatory step involves reading transit log memory before releasing equipment into the facility. If shock thresholds were violated during sea transit or border transfers, incoming personnel bypass standard production bring-up and route the tool directly to a mechanical rebuild bay for structural realignment.
Commercial Scope and Metrology Sign-Off
Commercial contracts link payment milestones to physical metrology acceptance criteria. Standard cross-border purchasing agreements distribute funds across three checkpoints: thirty percent upon drawing release, forty percent upon dry-cycle tool validation at the builder facility, and thirty percent upon final incoming metrological buy-off at the production site. Paying the final balance before running full multi-axis CMM verification leaves the buyer without leverage when core dimensions drift outside product requirements.
The scope of work must allocate costs for CMM programming time, inspection fixture fabrication, and third-party validation standards. Sourcing teams that negotiate machine purchases without explicit ownership clauses covering coordinate inspection routines discover that suppliers treat CMM inspection programs as proprietary intellectual property. Securing raw DMIS code, CAD models with manufacturing semantic annotations, and physical transfer standards within the base machinery quotation guarantees seamless production integration.
Never authorize final capital release on cross-border tooling until the receiving coordinate machine duplicates origin inspection data within agreed uncertainty limits.