Commercial Liability Allocations for Production Downtime during Unplanned Crossborder Measurement Tooling Requalification
Crossborder measurement tooling requalification downtime liability requires explicit contractual liquidated damage terms backed by transit environmental logs.

Dock
Crossing international customs borders exposes specialized optical and electrical test hardware to severe mechanical stress. Precision measurement tools depend on physical stability, but customs teardowns, border checks, and multi-modal transit vibration strain their internal alignment. Air freight handling and port holds routinely expose automated optical inspection rigs and circuit test fixtures to acceleration forces over six gravities across three orthogonal axes.
That level of shock compromises optical paths, shifts strain-gauge baselines, and degrades sub-micron positioning stages.
Border authorities inspect imported equipment to verify tariff classifications, export compliance, and RFI standards. In the process, agents open environmental enclosures, unhook internal power conditioning modules, and disturb factory-calibrated wiring looms. Once an inspector repacks a unit by hand, factory alignment is usually lost.
Standard shipping contracts treat customs checks as routine transit events, leaving the financial risk of misalignment unassigned until an assembly line halts.

Customs Teardown Risks for Precision Hardware
Physical teardowns by border personnel endanger high-frequency test interfaces and calibrated optics. Inspectors examine circuit assemblies, radio transceivers, and control modules inside measurement units to check origin markings and hardware security features. Reassembling complex optoelectronic fixtures without factory alignment jigs easily introduces tilt in camera sensors and optical lenses.
A tilt of just twenty arcseconds degrades image resolution enough to invalidate high-speed surface-mount inspection.
Export control audits frequently target customized software acceleration modules embedded in measurement gear. Officials pull non-volatile storage media or hook diagnostic tools to internal serial buses to verify firmware compliance, which can corrupt calibration tables in EEPROM. If cryptographic authentication seals are broken upon arrival, receiving docks reject the unit outright, stopping operations before the hardware ever sees the production floor.
Rough transit worsens border clearance risks. Shock indicators and tilt sensors on shipping crates flag gross mishandling, but internal chassis deformation usually stays hidden until the bench power-on check. Forces over ten gravities permanently distort precision-machined aluminum baseplates, shifting structural datum points by tens of micrometers.
That shift exceeds what internal active alignment software can correct, forcing a complete mechanical teardown and component replacement at the receiving plant.
- Unsealed Enclosure Contamination particulate ingress occurs when border inspectors breach cleanroom-rated packaging seals, introducing airborne dust onto exposed optical filters and laser diodes during crossborder inspection.
- Fastener Torque Relaxation internal mounting screws loosen under low-frequency multi-modal transport vibration, altering mechanical preload forces on quartz crystal reference oscillators and piezo-actuated stages.
- Connector Contact Fretting micro-movements between gold-plated pogo pin matrices and interface boards wear through noble metal plating, increasing contact resistance across high-speed parallel test channels.
- Thermal Expansion Hysteresis temperature swings inside unconditioned freight holds deform dissimilar bonded materials, leaving residual stress in high-magnification optical lens barrels.
Custom optical alignment fixtures held at border clearing stations frequently have physical inspection seals broken. Receiving teams at destination factories cannot differentiate between transit shock damage and customs tampering without continuous environmental telemetry records. Importers relying on standard bills of lading find it difficult to recover damages from freight carriers, as contracts limit carrier liability to standard weight-based caps unless separate cargo insurance explicitly covers metrology requalification.
ISO 17025 Section 6.4 mandates that when measuring equipment goes outside the direct control of the laboratory, the facility shall perform verification of its calibration status prior to returning the tool to production service.

Physical Inspection Seals and Environmental Controls
Protecting measurement tooling in transit requires tamper-evident seals alongside real-time environmental data logging. Shipping containers fitted with tri-axial accelerometer nodes, humidity sensors, and GPS track where and when mechanical shocks occur. Data logs showing environmental spikes during border checks shift liability off the freight forwarders and onto customs handling agencies or specialized white-glove carriers.
Destination plants check tamper-evident seals before taking delivery. If seals were broken during customs clearance, receiving protocols call for formal hold documentation before electrical bring-up. When customized tooling arrives in damaged packaging, immediate visual checks and environmental log downloads determine whether the fixture needs a simple functional checkout or full mechanical requalification.
Logistics providers often treat broken tamper seals and disturbed optical paths as unavoidable consequences of mandatory customs checks beyond their operational control.
Stoppage
Line idle costs stack up fast when an automated assembly cell loses calibrated measurement validation. High-volume lines producing radio modules, automotive ECUs, or medical sensors depend on real-time quality checks from specialized inline test gear. Pulling an uncalibrated test station for cross-border requalification stops the line or forces output into buffer inventory, creating financial losses that compound by the hour.
Downtime costs quickly dwarf the capital value of the test fixture itself once idle operator labor, floor space overhead, and customer delivery penalties add up. Standard commercial supply agreements usually cap the supplier’s liability at hardware repair costs, explicitly ruling out indirect or consequential damages. That contractual disconnect leaves factory owners bearing heavy financial losses when imported measurement tooling fails unexpectedly.

Financial Mechanics of Line Downtime
Calculating the true cost of downtime means factoring in fixed overhead, variable labor, and scrap produced during bring-up failures. A line producing 500 units per hour at a $20 gross margin per unit loses $10,000 in contribution margin every hour it sits idle. When inline test gear fails post-transit requalification, plant managers face a hard choice: run unverified production and risk scrapping expensive raw materials, or shut down the line entirely.
Running assembly lines without validated metrology carries massive risk. Defective units can slip through packaging and shipping, resulting in field recalls and severe customer chargebacks. Sorting, re-testing, or scrapping thousands of unverified circuit card assemblies almost always costs more than a planned line stoppage, so managers halt operations as soon as test gear loses calibration integrity.
| Integration Level | Direct Labor Cost (USD/hr) | Overhead & Depreciation (USD/hr) | Lost Margin Exposure (USD/hr) | Total Hourly Downtime Rate (USD/hr) |
|---|---|---|---|---|
| Turnkey Surface Mount Assembly | 450 | 1,200 | 8,500 | 10,150 |
| Semi-Custom Module Integration | 320 | 850 | 5,200 | 6,370 |
| Reference Design Sub-Assembly | 180 | 400 | 2,100 | 2,680 |
| White-Label Final Box Build | 280 | 620 | 3,800 | 4,700 |
| Calculated based on 2024 Tier-1 manufacturing facility operational metrics running 24/7 continuous production shifts. | ||||

Quantifying Production Line Idle Rates
Line idle rates depend on how deeply the measurement system is integrated. Turnkey manufacturing contracts put full system responsibility on one vendor, so an uncalibrated tool stops the entire assembly flow. Semi-custom integration allows partial line operation by bypassing non-critical test routines, though that raises secondary inspection costs and lowers overall yield.
Factory managers need to model these trade-offs before signing equipment contracts.
- Immediate Line Isolation occurs within fifteen minutes of a metrology verification failure, halting raw material feeding and securing partially assembled units in intermediate buffers.
- Root Cause Identification engages quality engineering teams to determine whether failure stems from physical transit shock, firmware corruption, or drift in reference standards.
- Crossborder Requalification Dispatch initiates emergency dispatch of certified metrology technicians or specialized calibration hardware from foreign equipment vendors.
- System Bring-Up and Validation executes golden unit correlation runs to confirm measurement accuracy before releasing the production line back to full operational speed.
A fourteen-day line stoppage caused by an uncalibrated optical test rig generated 420,000 USD in production losses. The hardware repair invoice came to less than eight thousand dollars, but contract liability caps prevented the buyer from recovering the rest of the downtime expense from the manufacturer. The buyer absorbed the operational deficit on its quarterly balance sheet.
Unplanned line downtime costs accumulating at Tier-1 manufacturing facilities average 6,370 USD per hour across semi-custom module assembly operations.
Contracts that lack explicit downtime liability triggers force buyers to absorb idle factory costs while tooling vendors take their time attempting cross-border requalification.

Drift
Precision instruments undergo subtle structural shifts during multi-modal international transport, leading to drift that can ruin overall yield. Temperature swings, structural stress relief, and aging reference components cause measurement values to drift outside statistical process control limits. When shipping exposes delicate tooling to environmental extremes, accuracy degrades silently, producing false passes or false fails on the line.
Separating instrument drift from actual production defect spikes takes careful statistical analysis. If a newly arrived tool reports a yield drop from 99 percent to 82 percent, quality engineers must figure out whether the assembly process degraded or the measurement baseline shifted. Requalifying tools across borders requires absolute reference standards that stay stable regardless of transport history or environmental exposure.
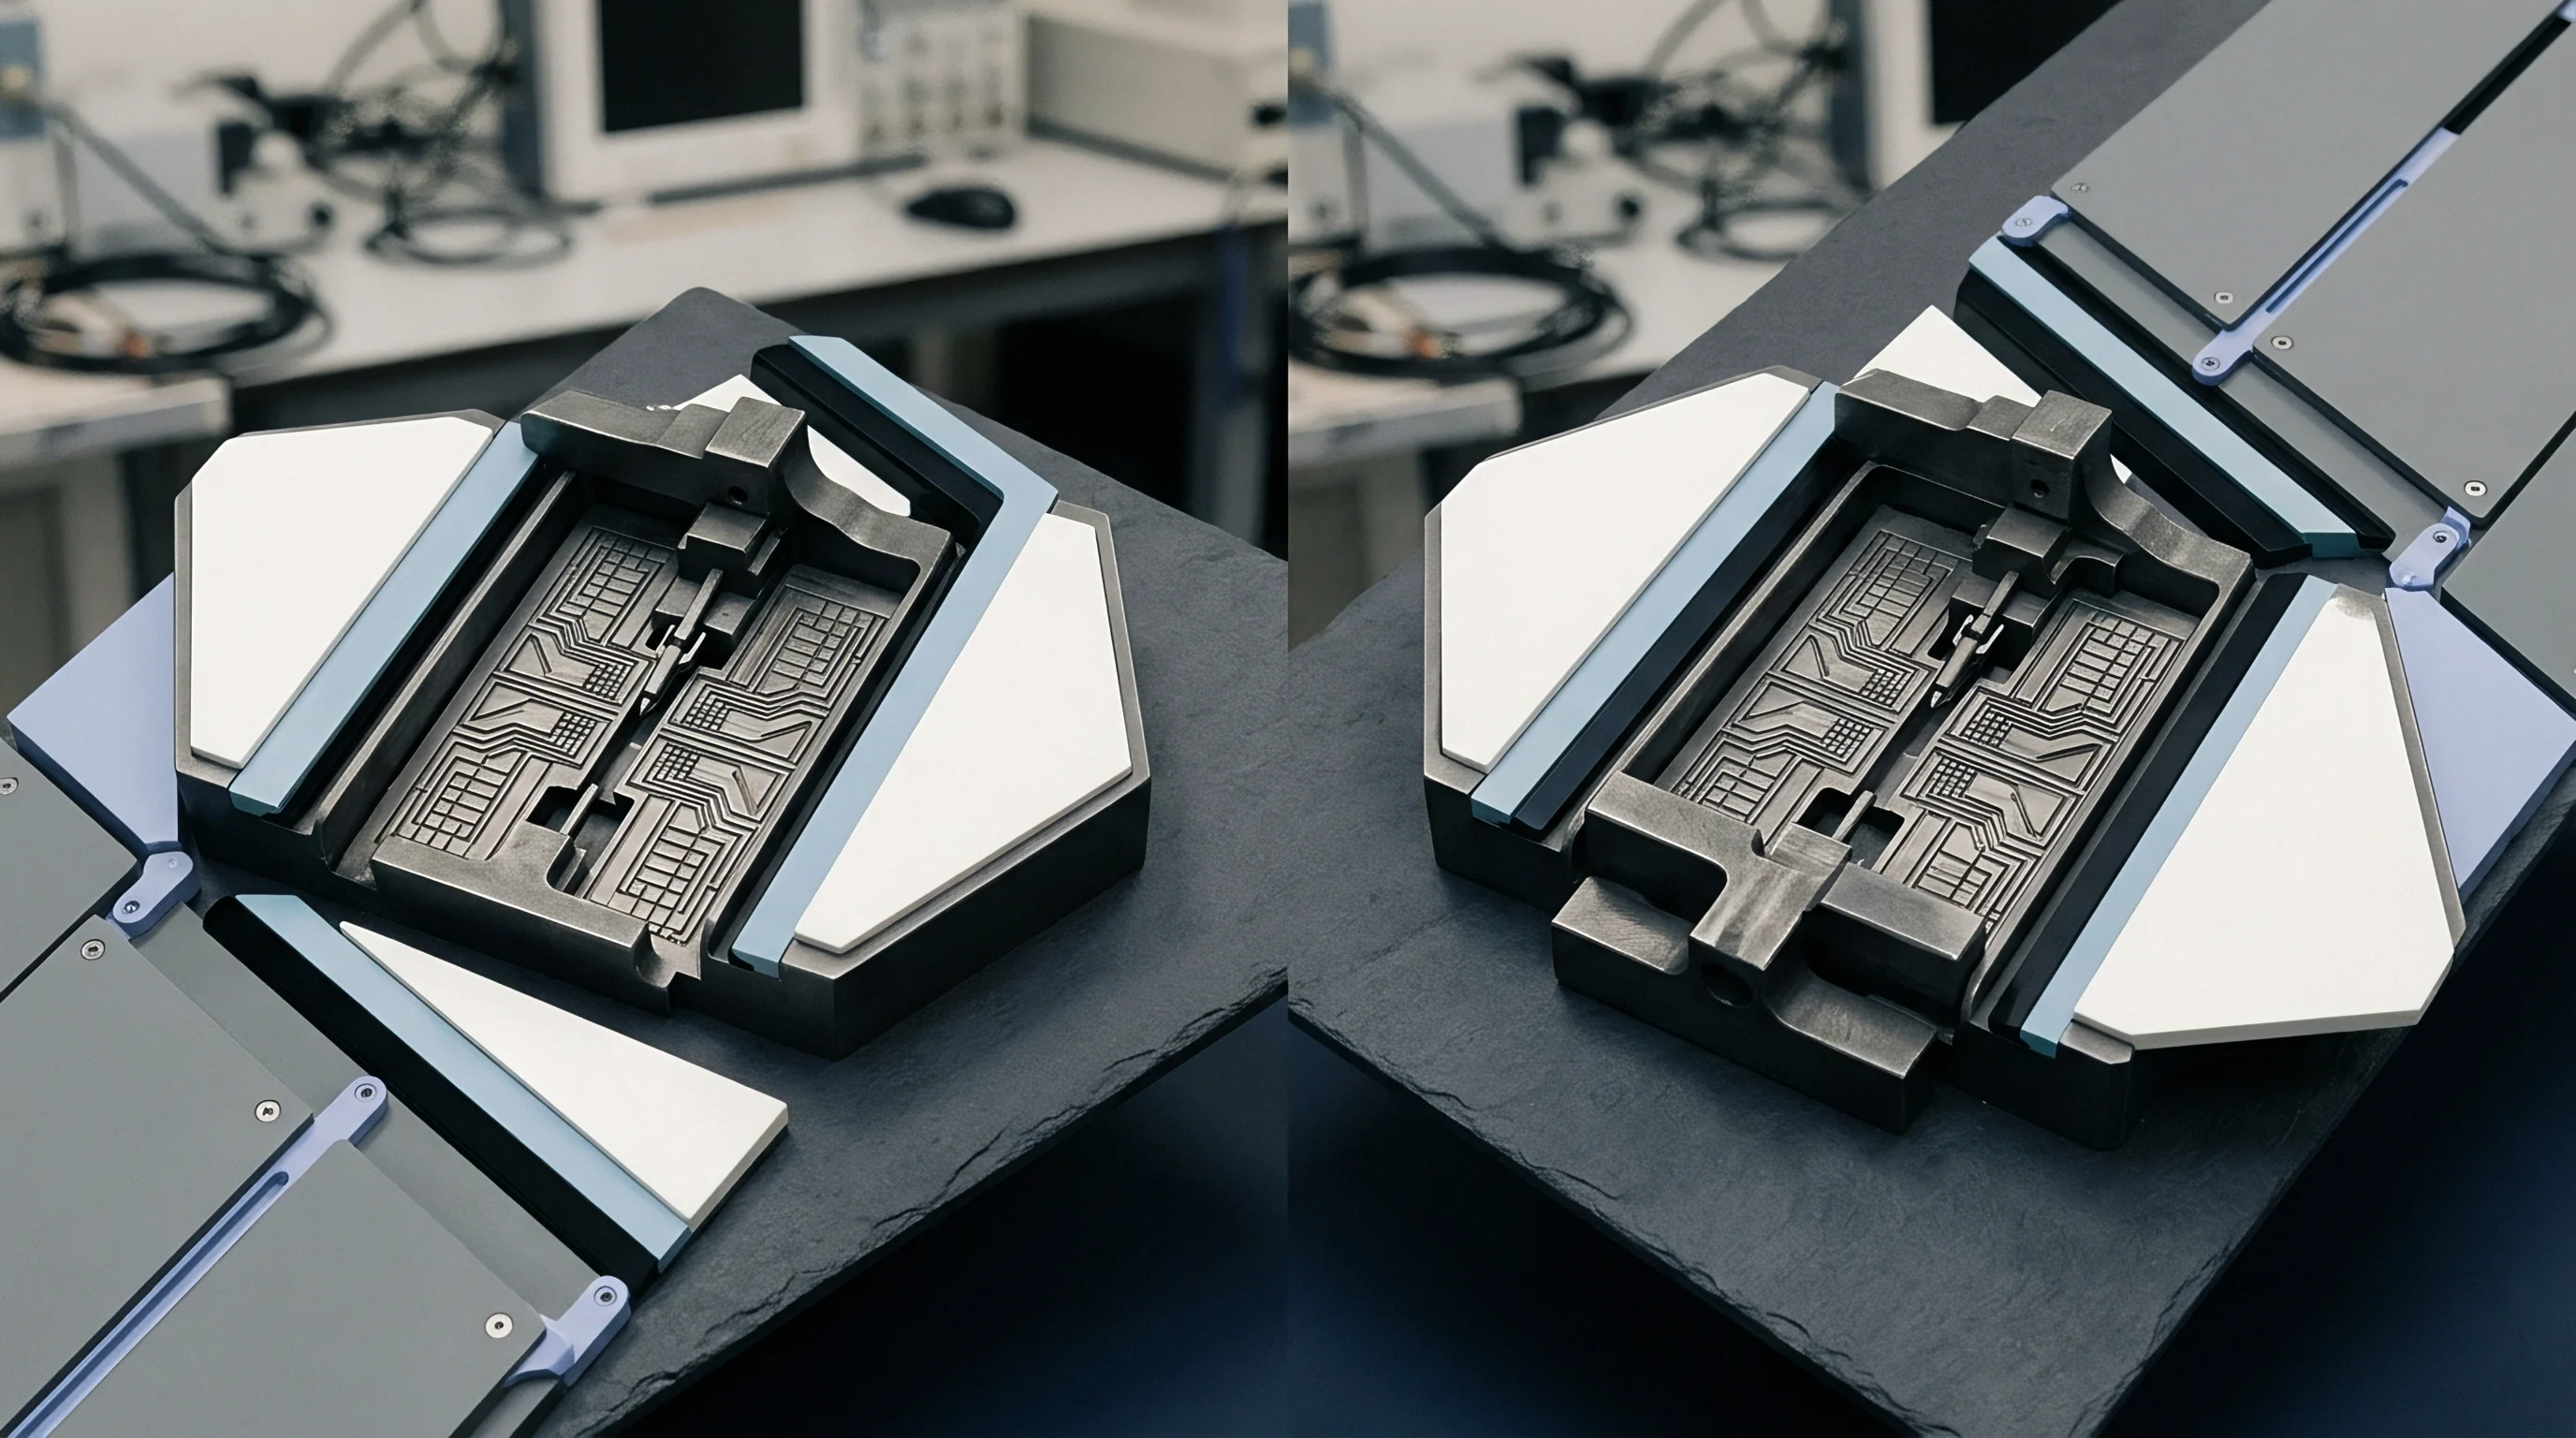
How Does Environmental Shock Degrade Crossborder Measurement Tooling Calibration?
Environmental shock degrades calibration by disturbing the equilibrium of optical mounts, strain gauges, and high-frequency RF references. Thermal cycling ~ from freezing high-altitude cargo holds to sweltering tropical receiving docks ~ causes differential thermal expansion across mechanical interfaces. That expansion shifts optical axis alignments by fractions of a wavelength, degrading spatial resolution whenever transit shocks alter physical alignment.
Electronic reference components, including zener voltage references and quartz crystal oscillators, suffer temporary or permanent frequency shifts under mechanical shock. Forces exceeding twenty gravities can create micro-fractures in solder joints and induce stress in piezoelectric elements. In functional circuit testers, these physical changes show up as low-frequency noise and baseline drift, rendering voltage and timing measurements unreliable.
| Measurement Parameter | Nominal Working Tolerance | Critical Shift Trigger | Environmental Sensitivity Factor |
|---|---|---|---|
| Optical Axis Alignment | +/- 2.0 micrometers | 0.5 micrometer delta | Thermal expansion coefficient mismatch |
| RF Signal Power Output | +/- 0.15 dBm | 0.05 dBm shift | Mechanical vibration across coaxial connectors |
| DC Voltage Reference | +/- 50 microvolts | 15 microvolts drift | Mechanical shock to zener reference package |
| Contact Probe Matrix Force | +/- 0.05 Newtons | 0.02 Newton change | Spring relaxation from thermal cycling |

Gauge Reproducibility Breakdown across International Sites
Gauge Reproducibility and Repeatability (Gauge R&R) studies measure tool variance relative to process tolerance bands. A tool requalified after transit must achieve a Gauge R&R under 10 percent for full production release. Values between 10 and 30 percent receive only conditional authorization, while anything over 30 percent forces immediate removal and full mechanical recalibration.
Software revisions often cause operational mismatches. When destination plants run different software versions, drivers, or OS patch levels than the origin lab, algorithms yield inconsistent results even if the physical hardware is undamaged. Aligning software stacks across international sites is just as important as mechanical recalibration for restoring gauge repeatability.
Mismatched software revisions and drivers introduce systemic measurement offsets that look identical to hardware drift, making liability attribution much harder.
Bench
Destination verification requires explicit golden unit datasets recorded before shipment. Standardized requalification protocols check hardware functionality, signal integrity, and optical performance against baselines established at the vendor facility. Restoring tools to production readiness demands tight alignment between destination test benches and origin calibration setups.
Detailed calibration records protect buyers when problems arise. Requalification starts with visual inspections and power-rail checks before running automated diagnostics. If self-tests flag anomalies, technicians run board-level fault isolation to pinpoint damaged components.
Standardized test procedures across international facilities eliminate subjective arguments over whether a tool is ready.

Golden Unit Correlation Protocols
Golden units are physical assemblies with known, ultra-precise operational characteristics used to cross-calibrate measurement systems across locations. Before shipping, origin facilities record baseline test results with certified golden units. Once the tool arrives at the receiving plant, engineers run identical golden units through the reassembled tool to check correlation.
Golden unit baseline deviations exceeding set limits indicate transit damage or improper installation. Many baseline deviations stem from software configuration mismatches between origin and destination nodes. Re-correlating golden unit measurements requires updating software offset tables or adjusting mechanical axes until destination readings match origin baselines within agreed uncertainty limits.
- Visual packaging inspection and tamper seal log verification upon physical receipt at dock.
- Unpacking under environmental cleanroom conditions and tri-axial shock sensor data extraction.
- Mechanical mounting to precision granite baseplates and torque verification of all critical structural fasteners.
- Power rail voltage verification and thermal stabilization for a minimum four-hour burn-in period.
- Automated software self-diagnostic execution and internal reference calibration routine execution.
- Golden unit correlation run comparing measured values against certified origin baselines.
- Statistical Process Control chart generation and Gauge R&R calculation for final sign-off.
Measurement tooling requalification requires absolute correlation between origin golden unit baselines and destination bring-up data before production release.

Requalification Execution Workflows
Executing cross-border requalification requires access to specialized software repositories and secure firmware flashing environments. Vendors need to provide receiving facilities with complete bring-up packages ~ including schematics, driver source code, and step-by-step calibration guides. Missing documentation can drag requalification out from hours to weeks.
Tooling vendors often restrict access to proprietary calibration software, forcing buyers to wait for field service engineers to perform on-site requalification.
A bring-up bench set up without identical environmental controls will not replicate origin calibration results, no matter how many hardware adjustments engineers make.

Liability
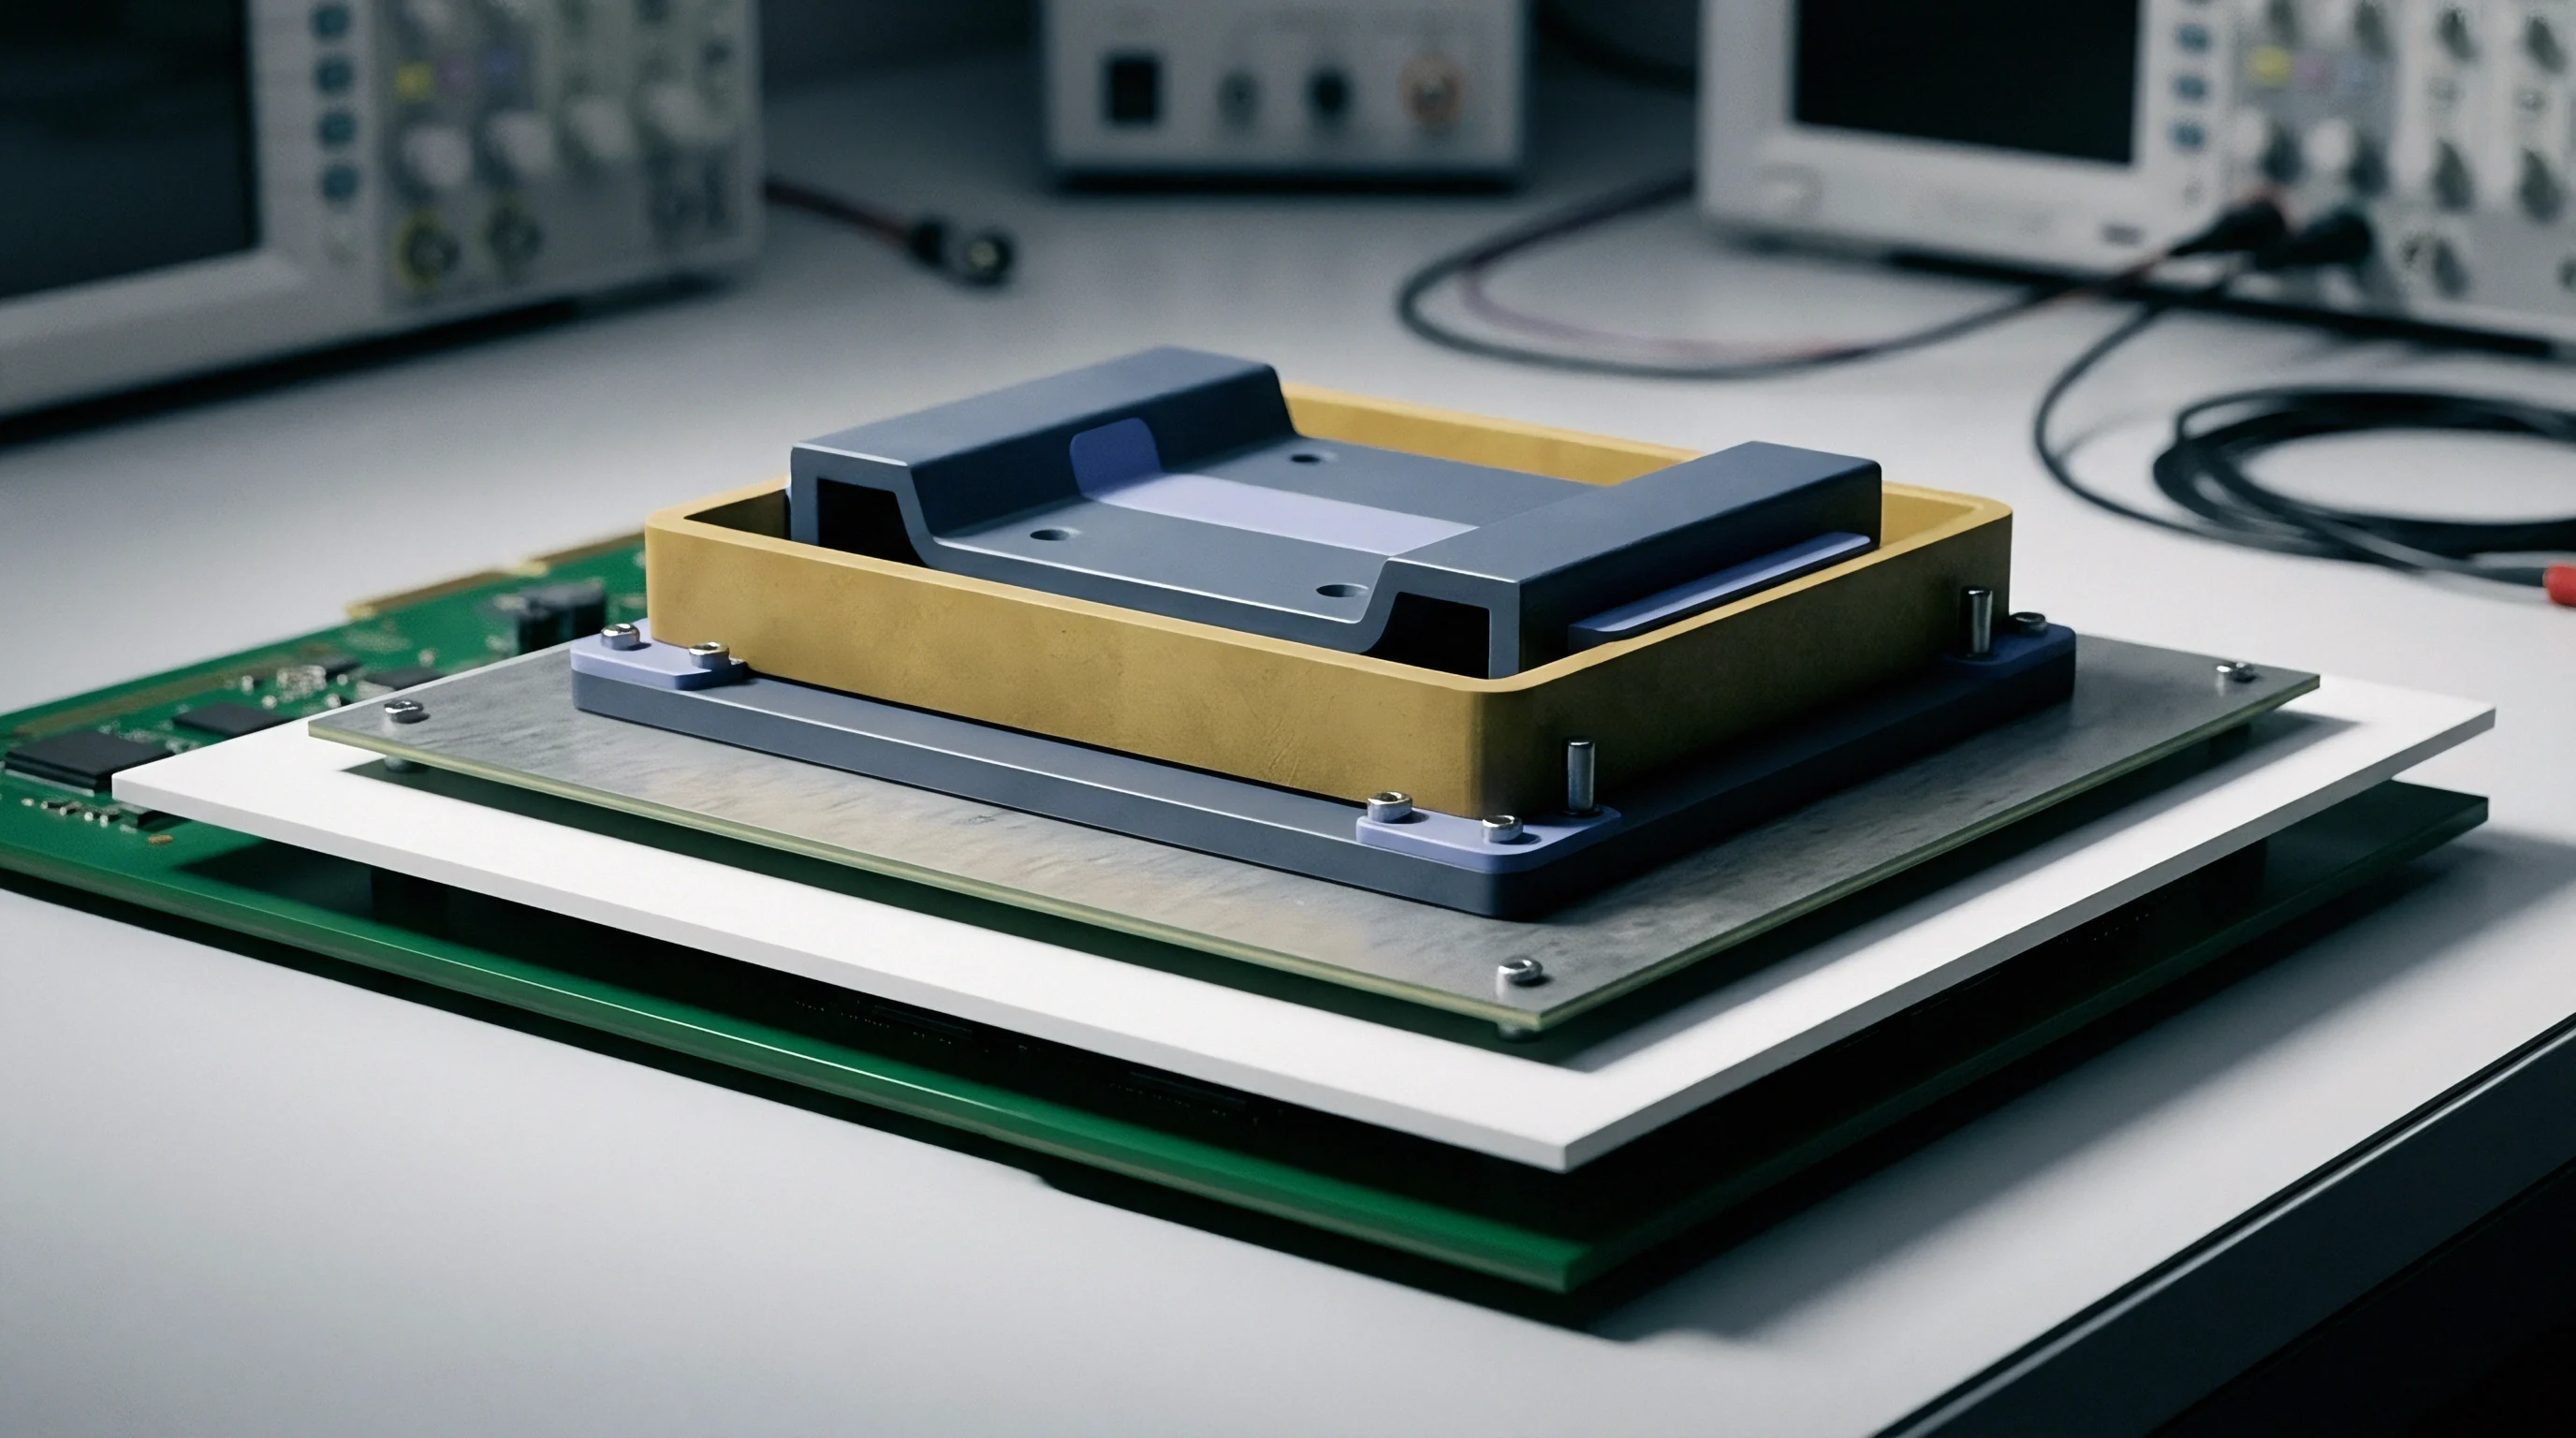
Contractual responsibility for downtime hinges on how risk is allocated for unapproved tooling adjustments. When imported measurement equipment fails post-transit requalification, commercial agreements determine who absorbs the losses. Sourcing contracts split risk among buyers, turnkey integrators, semi-custom hardware vendors, and logistics carriers based on the scope defined in the statement of work.
Clear scope boundaries establish financial risk upfront. Turnkey contracts centralize accountability, requiring the vendor to deliver fully operational, verified test equipment directly to the buyer’s plant. Reference design and white-label arrangements shift integration and requalification risks onto the buyer, capping vendor exposure at component warranty replacements.
Sourcing engineers need to structure liability provisions to match their internal technical capacity.

Contractual Risk Allocation Models
Structuring downtime liability provisions requires clear risk transfer boundaries based on delivery terms, acceptance milestones, and change control protocols. Contracts must specify whether risk transfers upon delivery at the buyer’s dock or after successful on-site requalification. Agreements that transfer risk at the shipping dock leave buyers exposed to transit shock and customs teardown costs.
Effective liability terms separate physical transit damage from metrology drift. Turnkey vendors usually resist taking on liability for customs delays or transit damage caused by buyer-selected carriers. However, vendors remain accountable for systemic drift caused by weak structural design or unstable electronics.
Clarifying these distinctions in commercial contracts prevents long legal disputes when lines stall.
| Integration Scope Level | Custody Transfer Point | Requalification Ownership | Downtime Liability Cap | Typical Remedy Structure |
|---|---|---|---|---|
| Turnkey Integration | Final Factory Acceptance (FAC) | Vendor Field Service | 100% of Contract NRE Value | Liquidated damages per downtime hour |
| Semi-Custom Module | Destination Receiving Dock | Joint Buyer/Vendor Team | 50% of Equipment Unit Cost | Expedited hardware repair & re-flash |
| Reference Design Build | Origin Shipping Point (FOB) | Buyer Engineering Team | Zero Downtime Liability | Component-level warranty replacement |
| White-Label Hardware | Origin Freight Terminal | Buyer Operations Team | Zero Downtime Liability | Return-to-factory repair authorization |
Liquidated Damages and Consequential Damage Exclusions
Liquidated damage clauses set pre-agreed compensation for line downtime caused by vendor tooling failures. Contracts define hourly compensation rates, usually capped at a percentage of total contract value. Without explicit liquidated damage clauses, courts treat downtime as indirect or consequential damages, which standard limitation-of-liability terms routinely exclude.
Enforcing liquidated damage claims requires documentation proving that tooling failure was the sole direct cause of the line stoppage. If management stops production for secondary reasons, such as material shortages or scheduled maintenance, vendors can successfully dispute the claim. Precise root-cause tracking is mandatory for financial recovery.
- Chain of Custody Documentation verified tamper seal receipts, customs clearance inspection logs, and environmental telemetry data records covering international transit.
- Origin Calibration Certificates baseline golden unit correlation data, software checksum records, and ISO 17025 accredited calibration reports generated prior to shipment.
- Destination Receiving Reports initial bench power-on diagnostic logs, automated self-test failure reports, and immediate field service notifications issued upon arrival.
- Line Stoppage Accounting Records automated manufacturing execution system downtime logs, direct labor idle time tracking sheets, and scrap generation tally reports.
Integration Scope Boundaries in Sourcing Agreements
Defining scope boundaries between hardware assembly, firmware ownership, and calibration maintenance prevents operational gaps after delivery. Statements of work should state explicitly who maintains firmware compatibility, who owns golden unit reference assets, and who pays for emergency technician dispatches. Clear scope definitions shorten bring-up delays and reduce commercial friction during unplanned requalification.
Unplanned downtime can reshape contract terms. When vendors fail to meet contracted requalification timelines, explicit step-in rights allow buyers to hire third-party metrology experts or make internal engineering modifications without voiding hardware warranties. Including these rights in sourcing agreements protects buyers against extended vendor inaction.
Section 8.2 of standard IEEE semi-custom integration agreements explicitly waives vendor liability for production downtime unless an explicit Liquidated Damages Addendum is executed concurrently with the Statement of Work.
Standard limitation of liability provisions in capital equipment sales contracts state that the supplier shall under no circumstances be liable for loss of profits, production downtime, or consequential damages arising from tooling recalibration delays.

Ledger
Financial reconciliation after a measurement tooling failure involves structured invoice deductions and non-recurring engineering (NRE) adjustments. Recovering downtime costs from foreign vendors requires commercial mechanisms that bypass complex international litigation. Offset clauses in procurement agreements let buyers deduct validated downtime damages directly from outstanding hardware invoices or upcoming NRE milestone payments.
Thorough documentation settles disputes quickly. When imported tooling failures halt production, buyer finance teams audit associated costs, assemble evidence packages, and issue formal demand letters to suppliers. Executing administrative offsets within active contract terms provides immediate financial recovery while maintaining leverage during renegotiations.

Commercial Reconciliation and Invoice Offsets
Invoice offsets require strict adherence to contractual notification windows and documentation standards. Buyers usually must submit formal downtime claims within thirty days of the failure event. Claim packages need to include automated manufacturing execution system logs, labor cost calculations, and third-party metrology reports.
Submitting incomplete documentation invalidates offset rights under standard commercial terms.
Vendors often contest administrative offsets by arguing that downtime stemmed from buyer operational errors or unapproved environmental conditions. Joint engineering review panels set up to audit contested claims help ensure fair resolution without disrupting supply chains. Structured reconciliation protocols preserve vendor relationships while enforcing financial accountability.

Dispute Resolution Workflows for Requalification Expenses
Arbitrating international metrology disputes requires selecting neutral legal venues and technical arbitration rules tailored to electronics manufacturing. Standard agreements specify venue locations, governing laws, and mandatory technical mediation phases prior to arbitration. Resolving disputes through technical mediation avoids expensive litigation and yields practical outcomes.
Non-recurring engineering payment milestones should tie to final production line acceptance rather than initial shipping dates. Withholding final payments until test gear completes thirty days of continuous, stable production keeps vendors engaged during bring-up. Retaining financial leverage until operational stability is proven protects buyers against premature contract closeouts.
Settling liability claims ultimately comes down to the language written into procurement statements of work before signing. Buyers who build explicit downtime definitions, mandatory golden unit protocols, and administrative offset rights into their initial contracts successfully protect their balance sheets when test gear fails post-transit requalification.