Quantifying Contact Resistance Degradation in High Current Probes
Quantifying probe contact resistance degradation demands tracking thermal spring softening, surface plating wear, and oxide growth under continuous current loads.
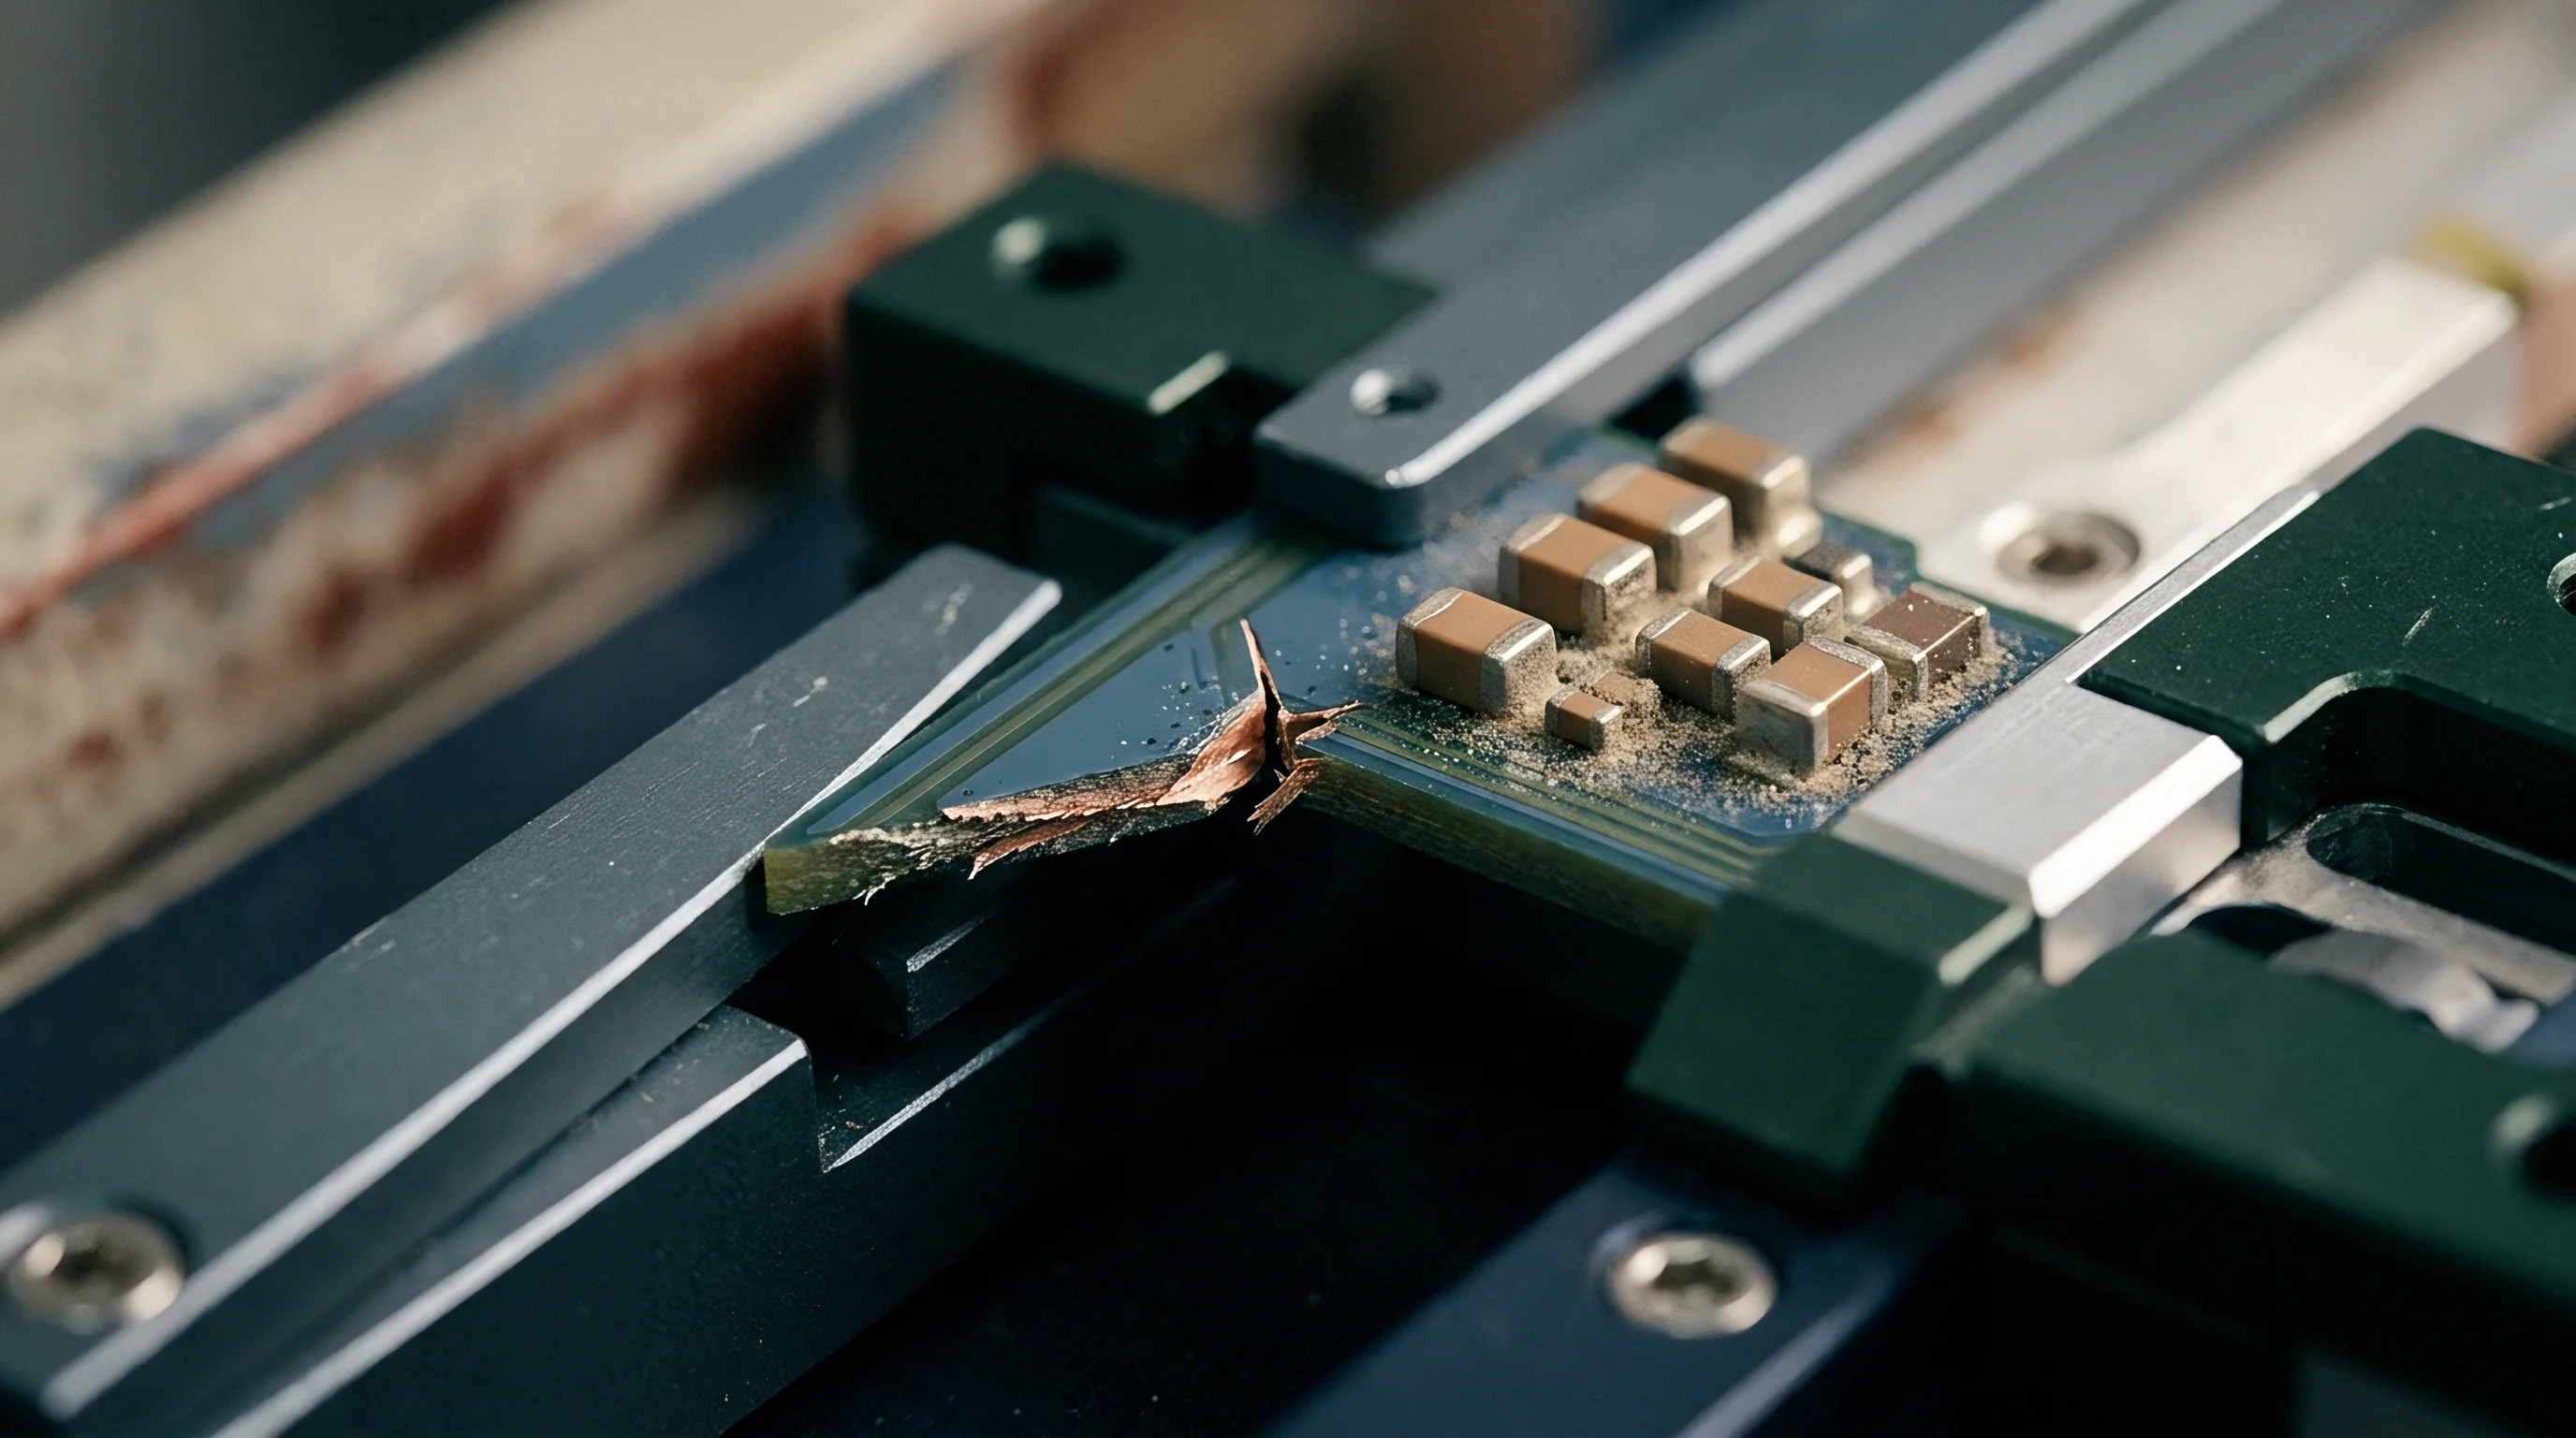

Heat
Continuous current transfer across metallic test interfaces depends heavily on surface micro-topology. When a probe plunger engages a device pad under high continuous DC or heavy pulse currents, conduction concentrates through discrete micro-contacts rather than across the nominal surface area.

Asperity Constriction and Electrical-Thermal Equilibrium
Measuring the contact area between a probe tip and a device pad by gross geometry overstates the actual conduction path by orders of magnitude. Surface roughness limits true metallic contact to microscopic high spots, or asperities. Under Holm’s constriction theory, the total real contact area depends on normal clamping force and substrate yield hardness, deforming these asperities plastically until they support the applied load.
Current streamlines converge into these micro-contacts, creating localized constriction resistance. When current density inside an individual asperity exceeds 10^5 amperes per square centimeter, local power dissipation causes rapid thermal elevation. Under the Kohlrausch relation, equilibrium temperature at the contact spot correlates directly with the interface voltage drop; as surface oxidation or contamination increases that drop, spot temperature climbs toward the material’s melting point.
| Material Alloy | Electrical Conductivity (% IACS) | Softening Temperature (°C) | Melting Temperature (°C) | Melting Voltage (V) |
|---|---|---|---|---|
| Beryllium Copper (C17200) | 22 | 150 | 866 | 0.40 |
| Paliney 7 (Palladium Alloy) | 5 | 320 | 1410 | 0.65 |
| Copper Nickel Silicon (C70250) | 40 | 200 | 1090 | 0.43 |
| Hard Gold Plating (99.7% Au) | 70 | 100 | 1063 | 0.45 |
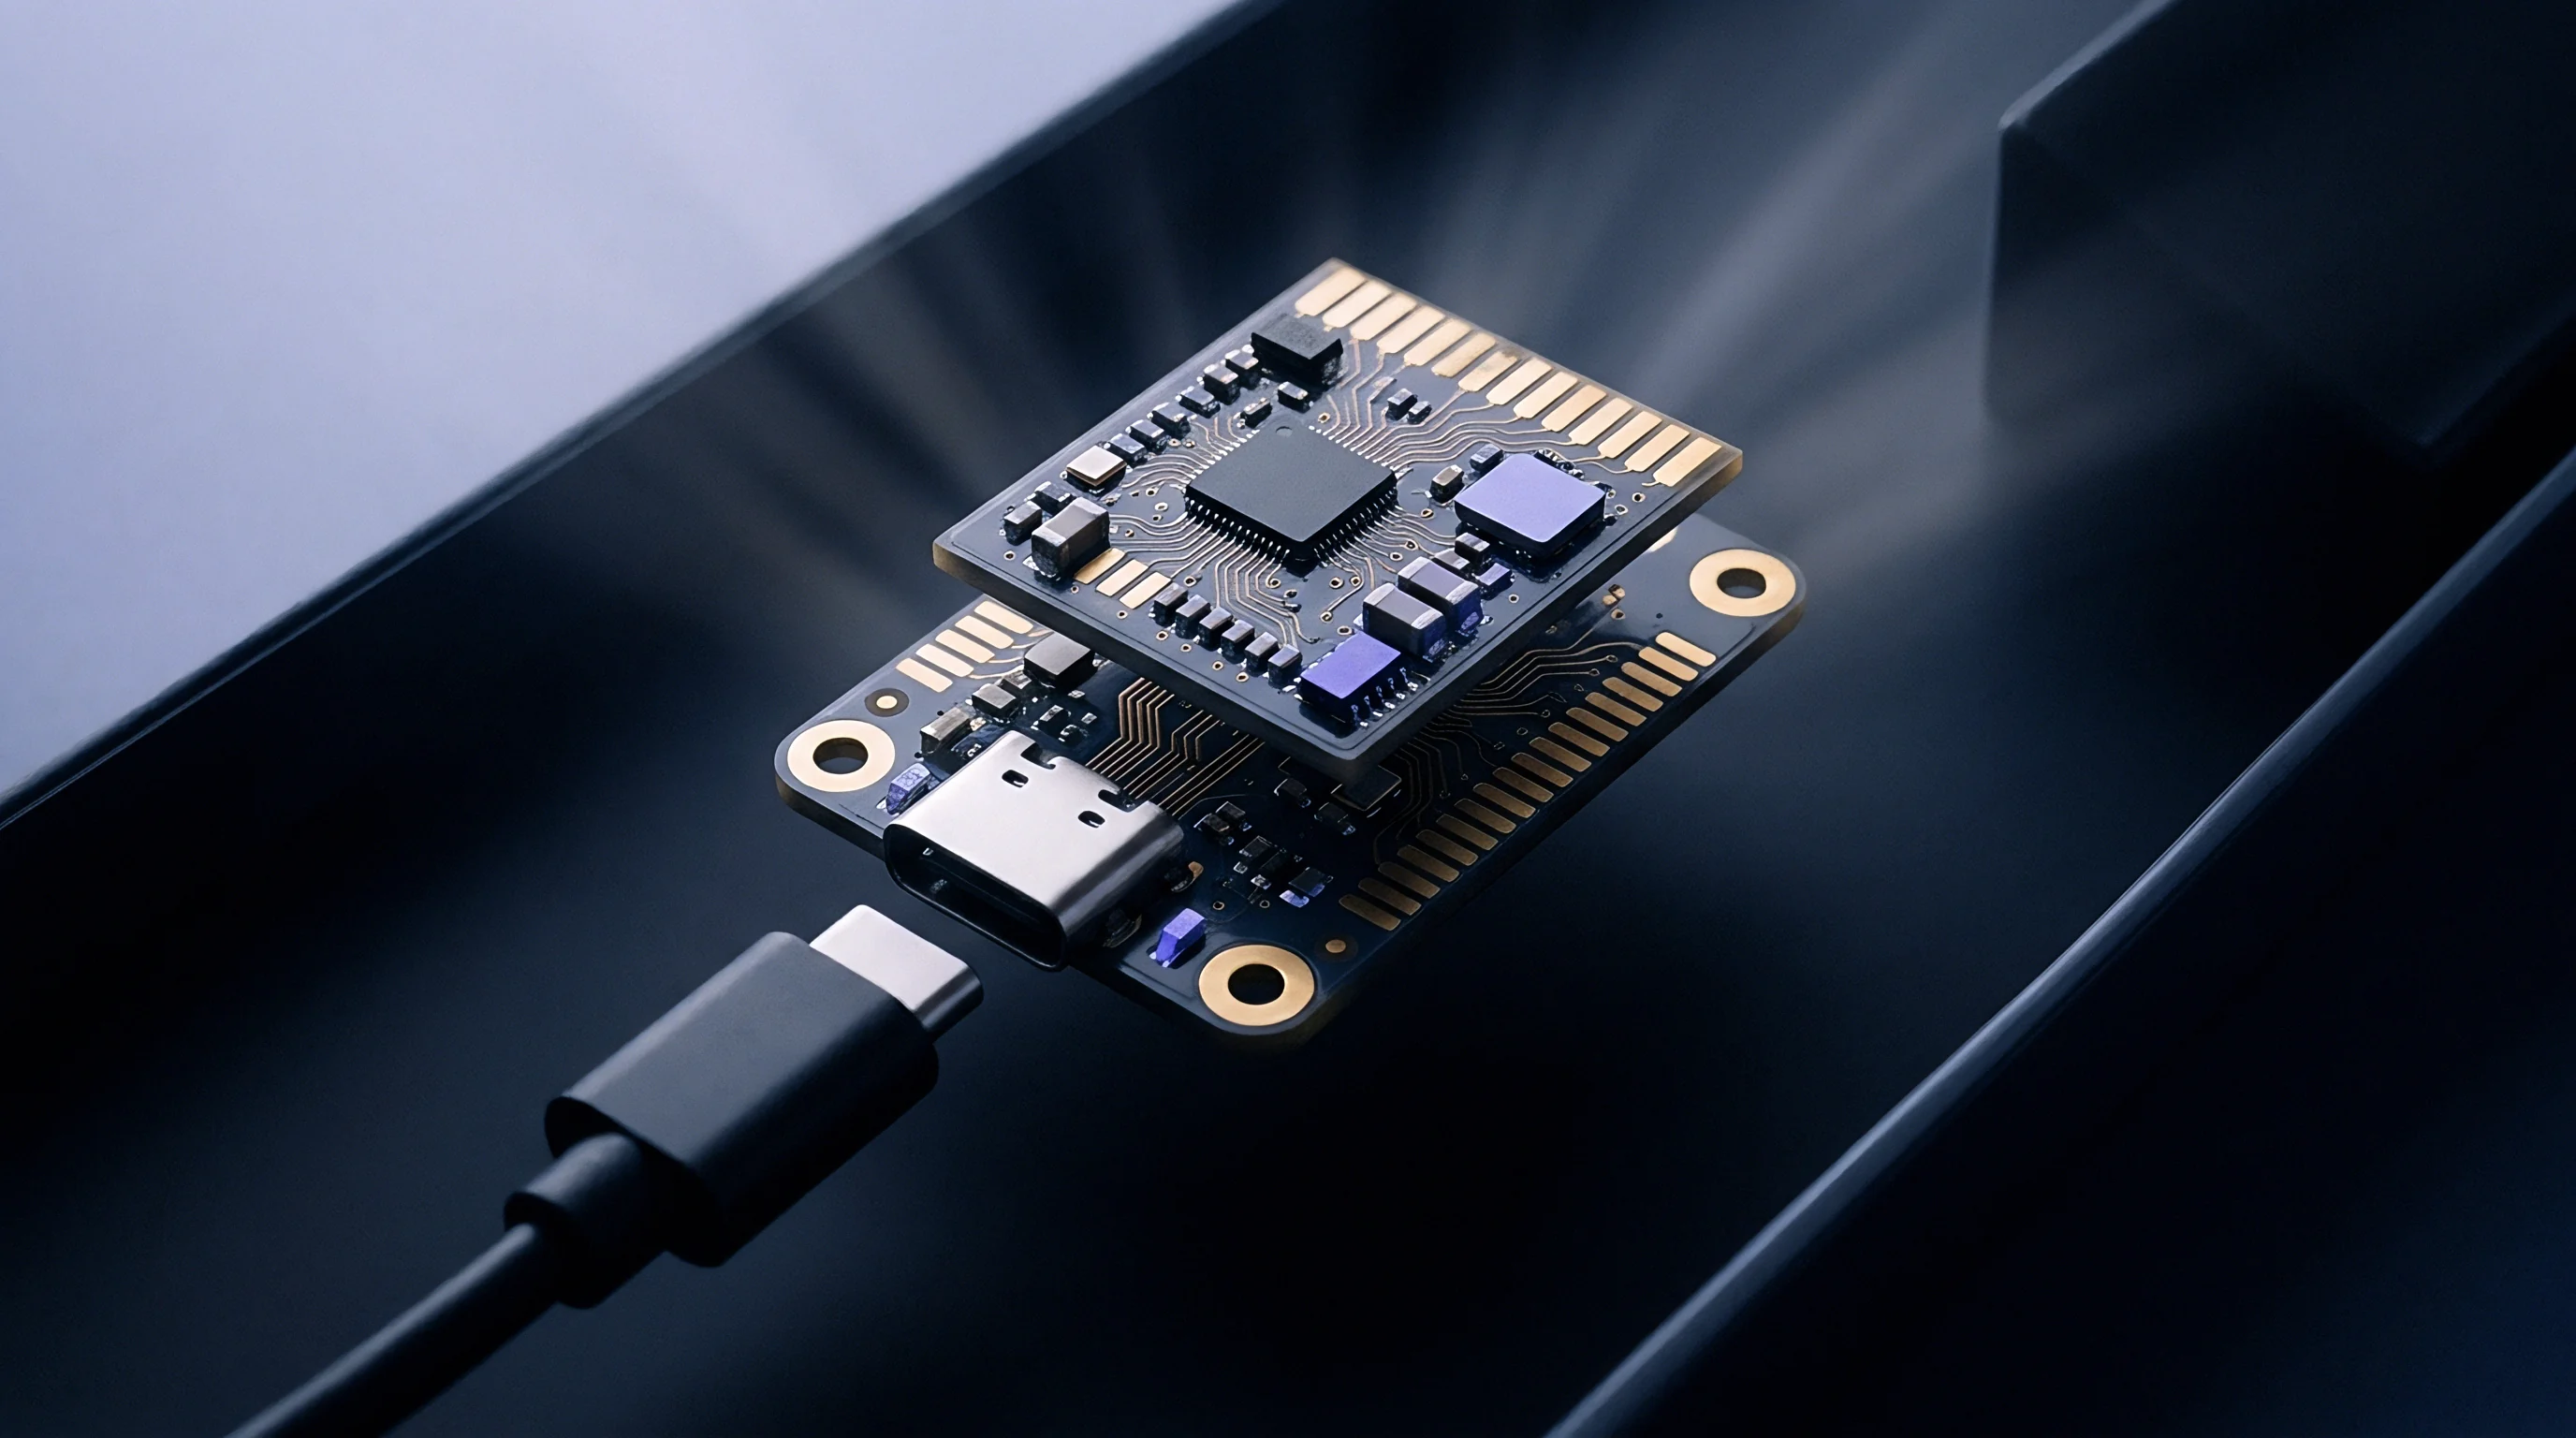
Joule Dissipation Thresholds across Current Profiles
Transient high-current pulses generate rapid local temperature spikes at narrow interface spots before thermal energy can diffuse into the surrounding probe barrel, risking thermal runaway. Continuous DC loads at 50 to 150 amperes establish a steady-state thermal gradient along the plunger body, spring cavity, and barrel tail.
- Mount the high-current probe assembly into a thermo-regulated test block maintained at 25 degrees Celsius ambient temperature.
- Connect a four-wire Kelvin sensing instrument across the probe tip and mating copper coupon to isolate lead impedance.
- Apply a step current profile escalating from 10 amperes to 150 amperes in 10-ampere increments with 500-millisecond pulse duration.
- Record transient voltage drop across the interface to extract instant resistance and compute peak contact spot temperature using Kohlrausch equation constants.
High current combined with thermal dissipation alters the contact alloy’s lattice structure. Once local heating exceeds the softening point, plastic flow temporarily expands the asperity area ~ slightly lowering constriction resistance while degrading surface geometry for subsequent actuations.
A current density exceeding 10^5 amperes per square centimeter at an asperity junction elevates local spot temperatures above 180 degrees Celsius within 50 milliseconds.
Thermal accumulation at the contact tip permanently anneals internal spring components, forcing premature replacement of the test socket array.
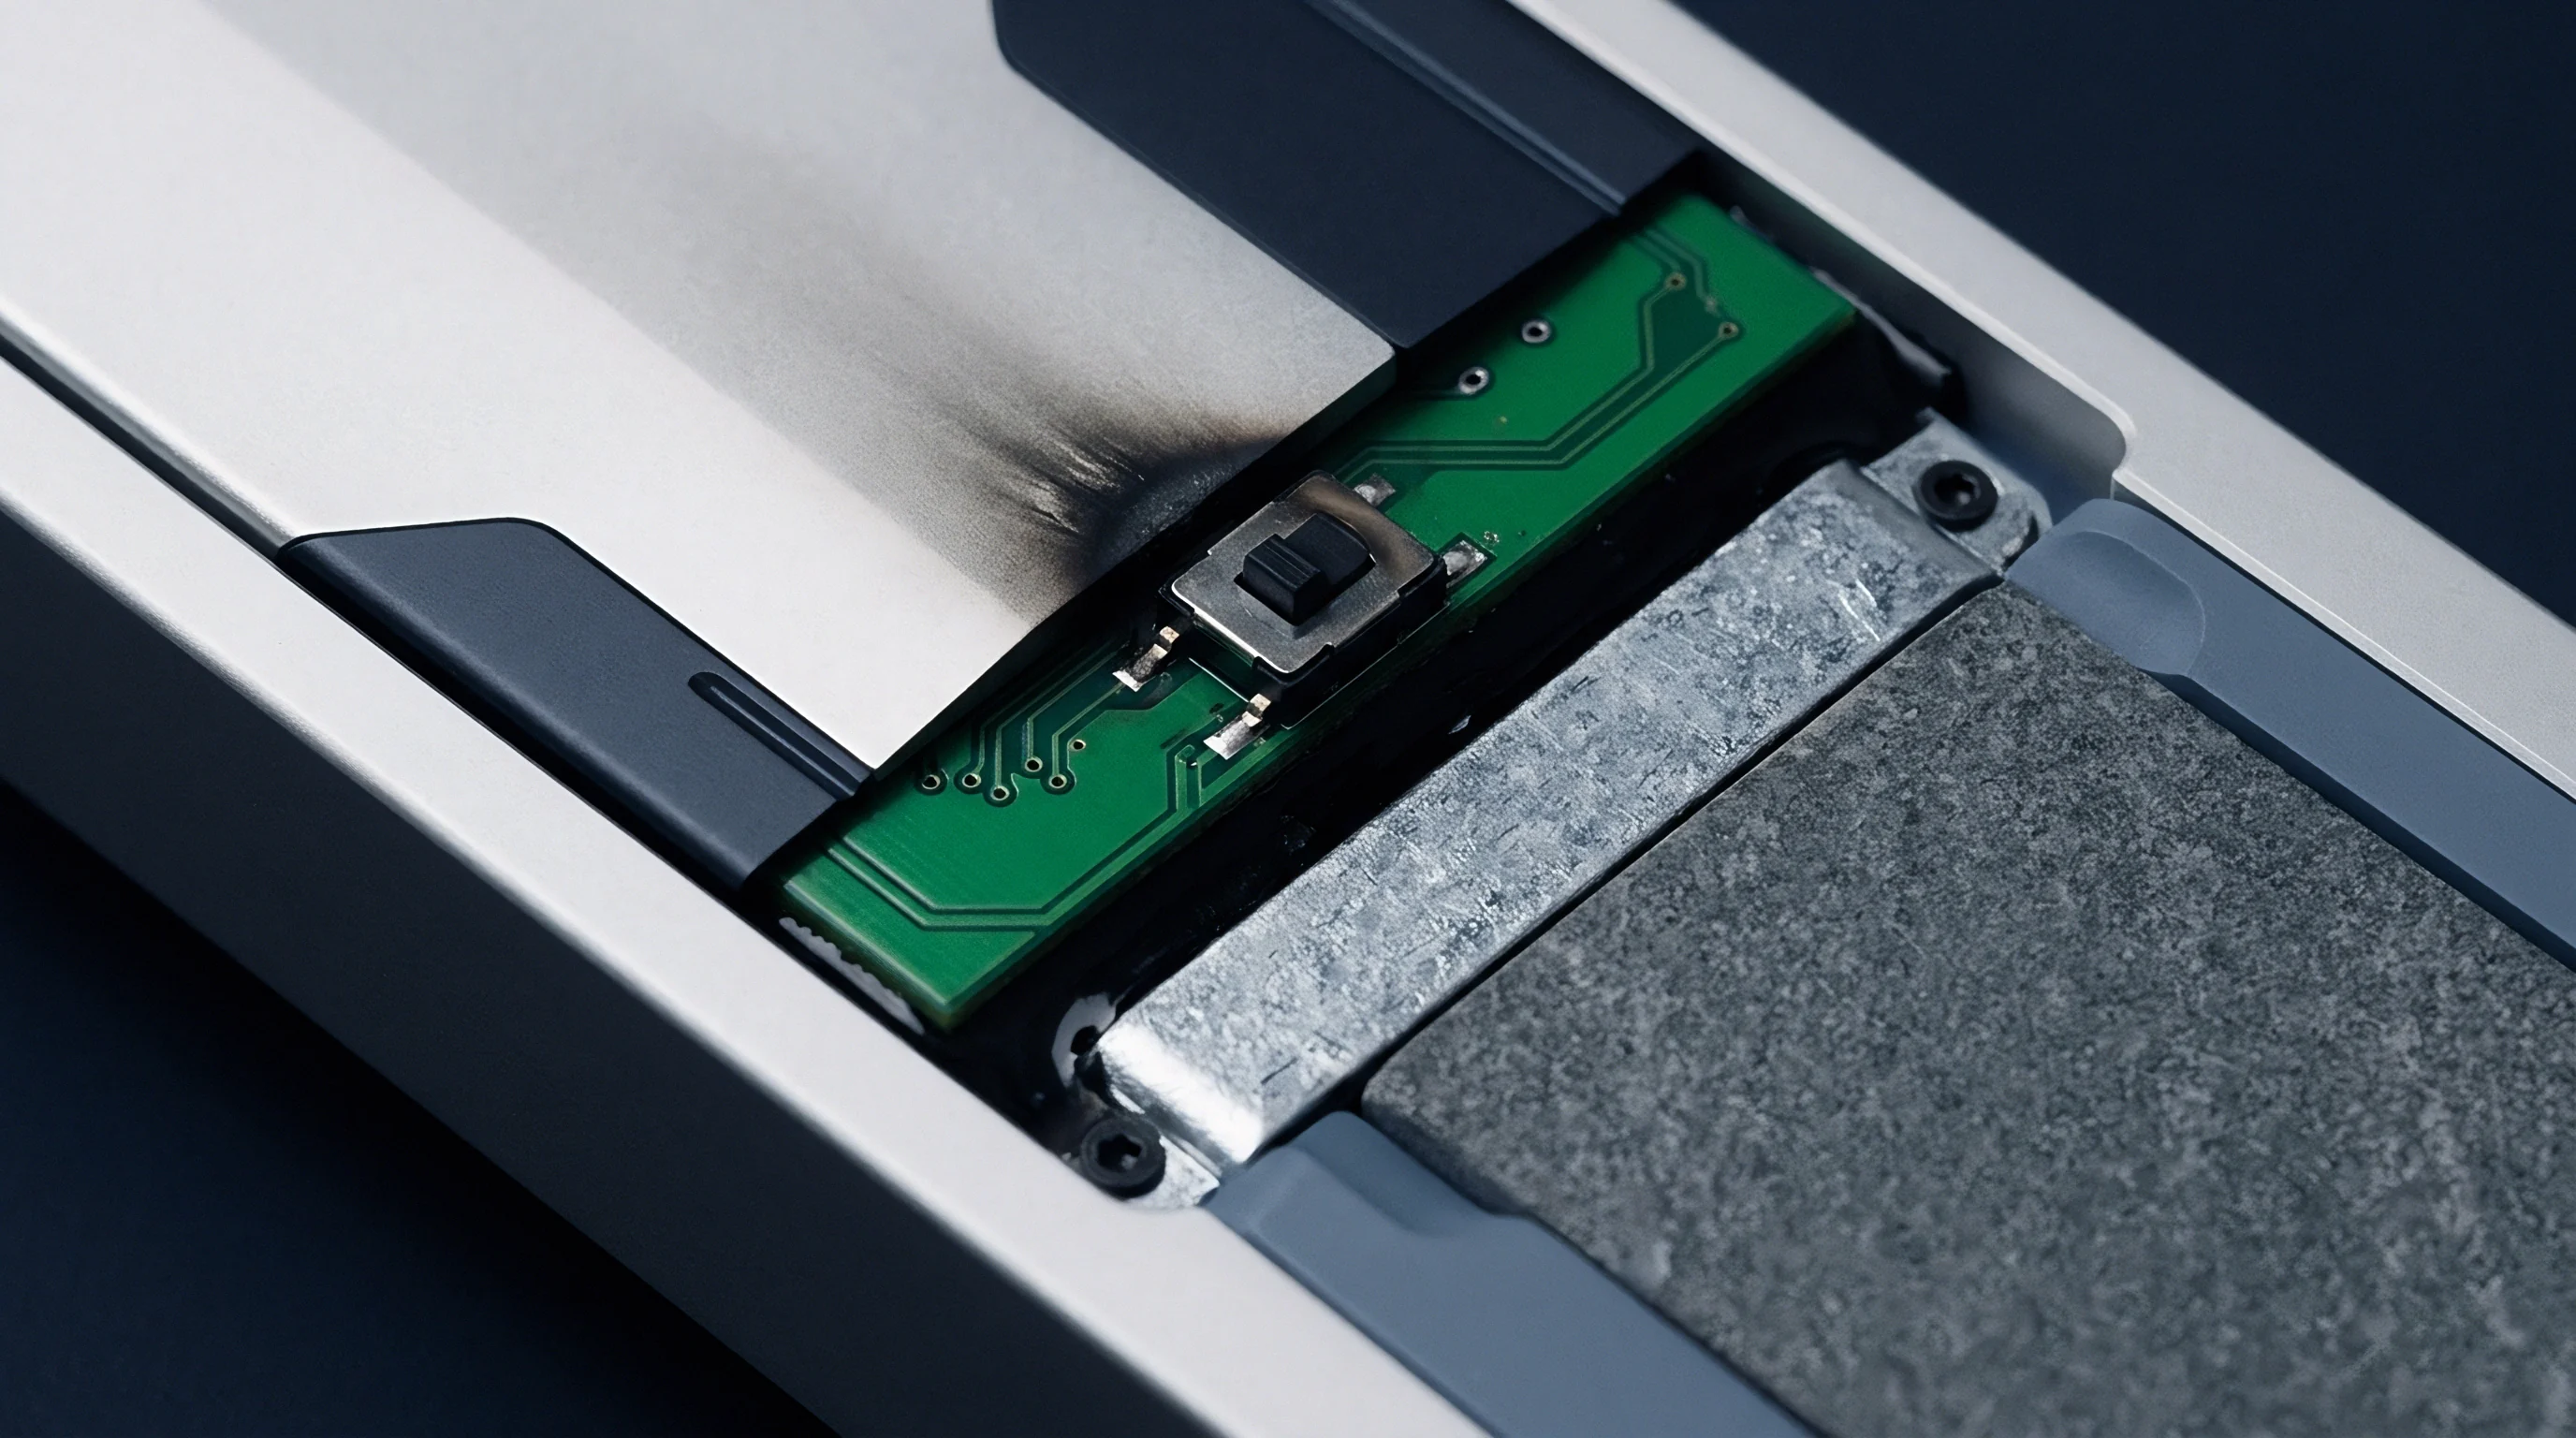
Constriction
Models of contact interface behavior trace current paths through localized metallic micro-bridges. As high current passes through these constricted channels, mechanical force degradation shifts the balance between applied load and contact surface area.
Spring Softening and Mechanical Force Loss
Internal helical springs in high-power pogo pins maintain physical pressure across mating asperities. Continuous high-current duty cycles transfer substantial heat from the plunger shaft into the spring cavity, causing beryllium copper and music wire springs to undergo stress relaxation above their tempering threshold.
As normal force declines from an initial nominal value of 1.5 newtons down to 0.5 newtons, the real contact area collapses proportionally. This reduction in spot area increases constriction resistance, establishing a positive feedback loop of rising resistance and escalating thermal output.

Where Does Thermal Softening Override Spring Preload?
Beryllium copper alloys experience stress relaxation once internal temperatures exceed 150 degrees Celsius for sustained periods. At this threshold, the crystal lattice releases residual stresses from cold working and heat treatment, causing the spring to lose free length, spring rate, and effective preload.
| Insertion Cycles | Spring Force (N) | Real Contact Area (μm²) | Constriction Resistance (mΩ) | Interface Temperature (°C) |
|---|---|---|---|---|
| 1 | 1.50 | 125 | 0.35 | 48 |
| 2,500 | 1.42 | 118 | 0.38 | 54 |
| 5,000 | 1.25 | 104 | 0.45 | 72 |
| 10,000 | 0.95 | 79 | 0.68 | 115 |
| 15,000 | 0.60 | 50 | 1.42 | 185 |
| 20,000 | 0.35 | 29 | 3.80 | 310 |
| Methods Note: Tested with 100 A DC continuous current through C17200 BeCu plunger tips on clean hard copper busbar targets in a 22 °C ambient chamber. | ||||
When spring preload drops below the force required to shear surface oxides during the plunger stroke, conduction relies on voltage-driven breakdown of residual surface films, shifting the interface from pure metallic contact to quasi-semiconducting or fritting conduction.
- Fritting Breakdown High voltage spikes puncture thin dielectric oxide layers, forming localized molten micro-bridges that rapidly re-oxidize upon open-circuit separation.
- Asperity Micro-Welding Excessive current density causes localized surface fusion between plunger tip and device pad, tearing material off during socket unloading.
- Stress Annealing Sustained high-current temperature elevation degrades internal spring temper, diminishing normal clamping force below minimum operational specifications.
- Oxide Film Growth Ambient atmospheric exposure combined with thermal elevation accelerates non-conductive tarnish layer formation across open contact faces.
Compliance with EIA-364-23 dry circuit testing protocols fails to detect high-power contact degradation caused by voltage-dependent dielectric breakdown of surface oxides.
Observed voltage spikes often stem from structural spring force decay rather than inadequate cleaning of test boards.

Plating
Protective surface coatings prevent rapid atmospheric oxidation on base copper and beryllium substrates. High-current test probes rely on specific plating stacks to balance electrical conductivity, wear resistance, and thermal stability.
Intermetallic Interdiffusion and Layer Depletion
Atomic migration between gold outer layers and nickel barrier undercoats accelerates at elevated junction temperatures, as gold diffuses inward and nickel migrates outward. Once nickel reaches the surface, atmospheric exposure forms nickel oxide (NiO) ~ an insulating film that rapidly increases contact resistance.
Mechanical wiping during actuation strips soft surface gold, accelerating exposure of the underlying nickel layer. While alternative platings like rhodium or palladium-nickel extend mechanical cycle life, their lower bulk conductivity increases baseline constriction resistance.
Fretting Corrosion and Oxide Film Passivation
Differential thermal expansion and mechanical vibration induce microscopic motion across the contact interface. This low-amplitude movement ~ fretting ~ repeatedly shears micro-asperity welds and exposes fresh base metal to oxidation, building up oxide debris that increases electrical noise and causes intermittent open circuits.
An automated electric vehicle battery module testing station running an 80-ampere continuous DC fast-charge test cycle per contact node illustrates the degradation mechanism. Initial probe specifications mandate a maximum contact resistance of 0.50 milliohms under a 1.20-newton spring load, using a plunger with a 3-micrometer hard gold coating over a 5-micrometer sulfamate nickel barrier on a beryllium copper core.
Initial power dissipation per contact point calculates as:
P = I^2 × R = (80 A)^2 × 0.00050 Ω = 3.20 W
After 15,000 actuation cycles, mechanical wiping and fretting wear strip the outer gold layer to expose the nickel barrier. Concurrently, thermal stress relaxation reduces spring force from 1.20 newtons down to 0.65 newtons. This drop cuts the real contact area by 46 percent while nickel oxide buildup adds resistive film impedance, raising total contact resistance to 2.85 milliohms.
Degraded power dissipation at the same 80-ampere operating current calculates as:
P = I^2 × R = (80 A)^2 × 0.00285 Ω = 18.24 W
This nearly six-fold increase in heat dissipation elevates localized tip temperature to 210 degrees Celsius ~ well beyond the 150 degree Celsius stress relaxation threshold of the beryllium copper plunger body, causing rapid thermal deformation, tip galling, and catastrophic socket failure.
- Hard Gold over Nickel Standard low-resistance coating stack susceptible to rapid interdiffusion and mechanical wear under continuous high thermal loads.
- Rhodium over Heavy Nickel High-hardness noble interface coating providing superior resistance to micro-abrasive wear at the cost of higher initial contact resistance.
- Silver-Capped Copper Alloy High-conductivity surface layer capable of carrying extreme current density, requiring controlled atmospheric testing to prevent sulfide tarnishing.
- Palladium-Nickel Alloy Ductile barrier layer engineered to resist micro-cracking during cyclic lateral scrubbing action under high clamping forces.
Hard noble metal plating layers over barrier nickel prevent copper interdiffusion until mechanical wipe exposes the underlying substrate.
Applying IPC-9503 moisture and thermal cycle conditioning clauses establishes enforceable plating thickness durability requirements across twenty thousand insertion cycles.
Fixturing
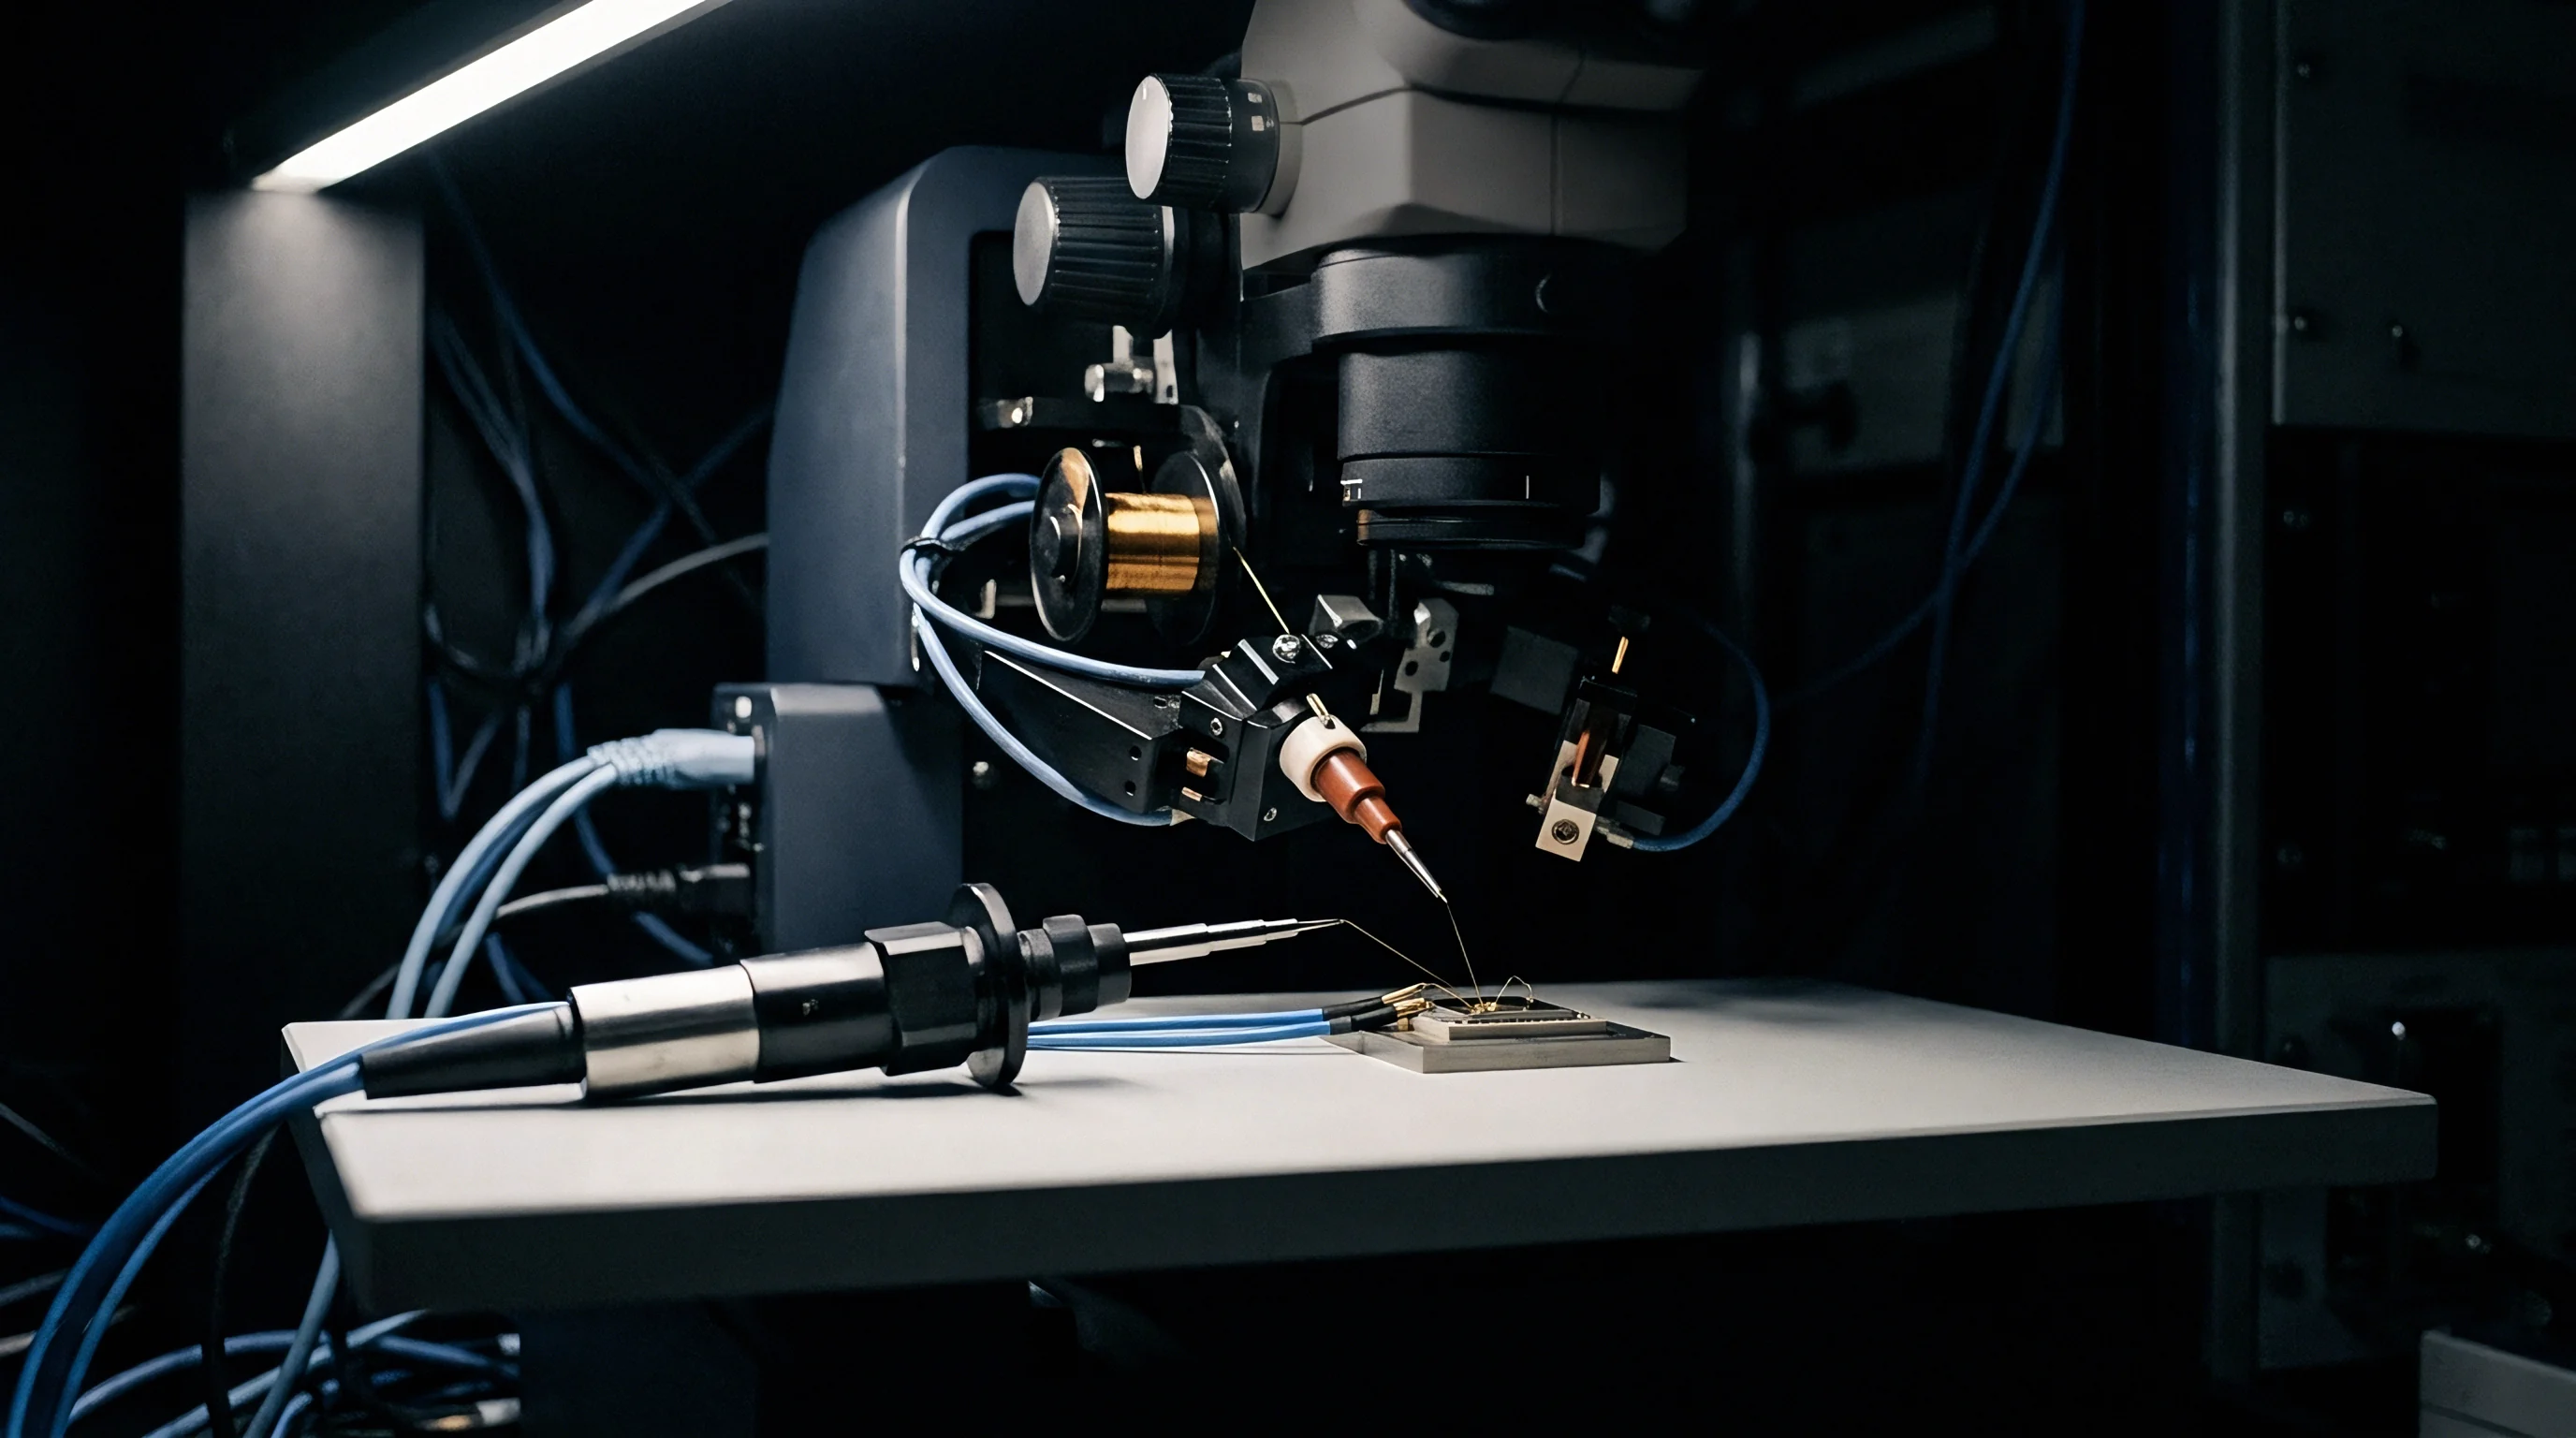
Test socket alignment dictates the mechanical force vectors delivered to probe plungers during DUT actuation. Misalignment converts axial force into uneven side loading, degrading both mechanical life and electrical performance.
Mechanical Alignment and Lateral Scrub Velocity
Plunger tips rely on controlled axial displacement to penetrate oxide films on device terminals. Non-axial loading forces the plunger shaft against the internal barrel wall, creating asymmetric wear points and stripping internal conductive plating.
Side loading increases internal sliding friction, which reduces net normal contact force at the tip-pad interface. This loss of force shrinks the real contact area, escalating contact resistance independent of probe age.
| Angular Misalignment (°) | Effective Contact Area Ratio | Lateral Shear Force (N) | Resistance Drift Rate (mΩ / 1k cycles) | Mean Cycles to Resistance Failure |
|---|---|---|---|---|
| 0.0 | 1.00 | 0.00 | 0.02 | 25,000 |
| 0.5 | 0.92 | 0.15 | 0.08 | 18,000 |
| 1.0 | 0.78 | 0.35 | 0.24 | 11,000 |
| 1.5 | 0.59 | 0.62 | 0.75 | 5,500 |
| 2.0 | 0.38 | 0.98 | 1.90 | 2,100 |

Sense Line Isolation in Four-Wire Kelvin Architectures
Placing voltage pick-off points directly on DUT target pads prevents high-current drive loop drops from corrupting resistance measurements. However, when high current drives thermal expansion in the primary probe tip, any physical displacement of the sense probe alters the effective measurement path.
- Guided Top-Plate Indexing Hardened alignment pins maintain lateral fixture alignment within fifteen micrometers under full actuation clamping loads.
- Plunger Co-Planarity Verification Optical height profiling confirms tip height uniformity across all high-current contact positions within twenty-five micrometers.
- Thermal Sink Integration High thermal conductivity socket plates conduct excess Joule heat away from probe barrels to prevent spring annealing.
- Scrub Vector Control Mechanical plunger guidance restricts side wobble while maintaining linear surface wipe across target test pads.
Misalignment between plunger tips and target test pads converts pure axial clamping forces into damaging lateral shear vectors.
Whether dynamic scrubbing action reduces long-term contact resistance faster than micro-abrasive wear removes protective noble metal coatings remains a subject of ongoing field testing.
Dossier
Procurement specifications for test contacts require explicit end-of-life resistance thresholds and replacement schedules. Acquiring high-current test interfaces without defining clear degradation boundaries exposes production operations to unrecoverable yield losses.
Specification Boundaries in High-Power Test Deliverables
Acceptance criteria in procurement contracts specify maximum allowable resistance drift under production thermal stress. Accompanying scope agreements define test parameters ~ including continuous current, pulse duration, cycle frequency, ambient temperature, and maximum operating voltage drop.
Test interface documentation must specify initial maximum contact resistance, acceptable drift slope across thousands of cycles, and hard replacement thresholds. Contracting without explicit degradation limits leaves test operations absorbing the cost of burnt DUT terminals and false yield failures.
Commercial Risk Allocation for Consumable Test Contacts
Consumable test contacts degrade rapidly under high-volume thermal and mechanical loads. Calculating total landed cost requires weighing probe unit prices against replacement downtime and false scrap expense.
| Probe Replacement Strategy | Probe Unit Cost ($) | Replacement Interval (Cycles) | Annual Probe Cost ($ / Cell) | False Rejection Scrap Risk ($ / Cell) |
|---|---|---|---|---|
| Fixed Time-Based Maintenance | 25 | 10,000 | 2,500 | 14,000 |
| Threshold-Based Monitoring | 25 | 16,500 | 1,515 | 1,200 |
| Run to Failure Operation | 25 | 24,000 | 1,040 | 68,000 |
Threshold-based replacement guided by real-time four-wire resistance monitoring minimizes consumable hardware expenses and re-test costs. Establishing baseline quality control documentation ensures replacement units maintain original mechanical force and plating thickness specifications.
Defining clear end-of-life resistance limits protects test operations from yield drops long before thermal runaway damages production hardware.